Kentwood-In-The-Pines Homes with Julian Union School District Middle School

Kentwood-In-The-Pines Homes with Julian Union School District Middle School

Welcome to Kentwood-In-The-Pines, a hidden gem nestled in the picturesque hills of Julian, California. Known for its stunning natural beauty and charming small-town atmosphere, this neighborhood offers the perfect blend of tranquility and community spirit. Surrounded by majestic pine trees and scenic views, Kentwood-In-The-Pines is an ideal retreat for those seeking a serene lifestyle while still being within reach of urban conveniences.

One of the many highlights of this enchanting area is its strong sense of community. Residents enjoy a friendly, welcoming environment, where neighbors become friends and local events foster connections. The neighborhood is also home to a variety of outdoor activities, including hiking, biking, and exploring the nearby Cuyamaca Rancho State Park, making it a haven for nature enthusiasts.

Families will appreciate the neighborhood's affiliation with the Julian Union School District, known for its commitment to academic excellence and student development. With access to quality education, children in Kentwood-In-The-Pines benefit from a supportive learning environment that prepares them for success. The district’s middle school offers a range of programs and extracurricular activities, ensuring that every student has the opportunity to thrive.

In Kentwood-In-The-Pines, you'll find a variety of charming homes that reflect the unique character of the area. From cozy cabins to modern family residences, there's something for everyone. If you're looking for a place that combines the beauty of nature with a strong community and excellent schooling options, Kentwood-In-The-Pines is the perfect place to call home. Come explore this delightful neighborhood and discover the lifestyle you’ve been dreaming of!

Newest Kentwood-In-The-Pines Homes with Julian Union School District Middle School

$775,000
3 Beds 4 Baths 260007055 MLS ACTIVE Status
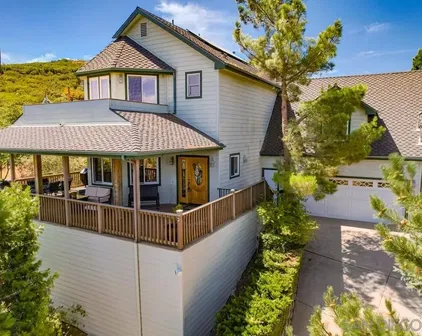
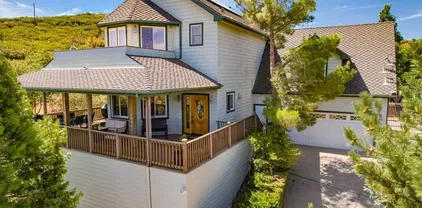
An idyllic mountain escape designed for rest, connection and unforgettable experiences. This beautifully crafted custom home offers sweeping panoramic views of Volcan Mountain, Palomar Mountain and the Salton Sea. Just minutes from Main Street’s shops, restaurants, cideries, wineries, and brewery, the property strikes the perfect balance between peaceful seclusion and vibrant local community, making it exceptionally well suited as a primary, second home, weekend retreat or mountain getaway. Inside, timeless craftsmanship and warm finishes create an inviting atmosphere, including birch cabinetry, knotty pine window casings, solid interior doors, Oak flooring, and plush new carpeting. The chef’s kitchen is well appointed with stainless steel appliances, a professional grade Dacor 4 burner propane range, and elegant Wild Sea granite countertops, ideal for preparing casual meals or entertaining with ease. Thoughtfully designed for both comfort and entertaining, the open concept layout features soaring 10 foot ceilings and light filled living spaces that flow seamlessly indoors and out to an expansive deck, ideal for sunrise coffee, afternoon relaxation and evening stargazing. Turnkey and meticulously maintained, this mountain haven offers natural beauty, comfort, and memorable moments, a place to unwind, recharge, and enjoy for years to come. As an added value, with an excepted offer, the seller will convey the adjacent ±0.31 acre lot, offering enhanced privacy or the opportunity to further elevate the retreat experience. Each bedroom offers its own ensuite bath and walk-in closet, with a versatile fourth room perfect for an office, nursery, or creative space. The primary suite is a private retreat, with picture windows, French doors to a balcony, and a spacious walk-in closet with custom built-ins. Additional highlights include: Whole-home speaker system, Wraparound deck for enjoying the incredible vistas, Cozy kitchen nook with pantry and bar counter, 3-zone HVAC system & tankless water heater, 21-panel solar system & generator transfer switch, finished two-car garage with laundry hookups and storage, large shed, chicken coop, and wiring ready for a jacuzzi in a private gated patio.

753 Ridgewood Dr, Julian

Start Your Search
board logo

This information is deemed reliable but not guaranteed. You should rely on this information only to decide whether or not to further investigate a particular property. BEFORE MAKING ANY OTHER DECISION, YOU SHOULD PERSONALLY INVESTIGATE THE FACTS (e.g. square footage and lot size) with the assistance of an appropriate professional. You may use this information only to identify properties you may be interested in investigating further. All uses except for personal, non-commercial use in accordance with the foregoing purpose are prohibited. Redistribution or copying of this information, any photographs or video tours is strictly prohibited. This information is derived from the Internet Data Exchange (IDX) service provided by San Diego MLS®. Displayed property listings may be held by a brokerage firm other than the broker and/or agent responsible for this display. The information and any photographs and video tours and the compilation from which they are derived is protected by copyright. Compilation © 2026 San Diego MLS®,