


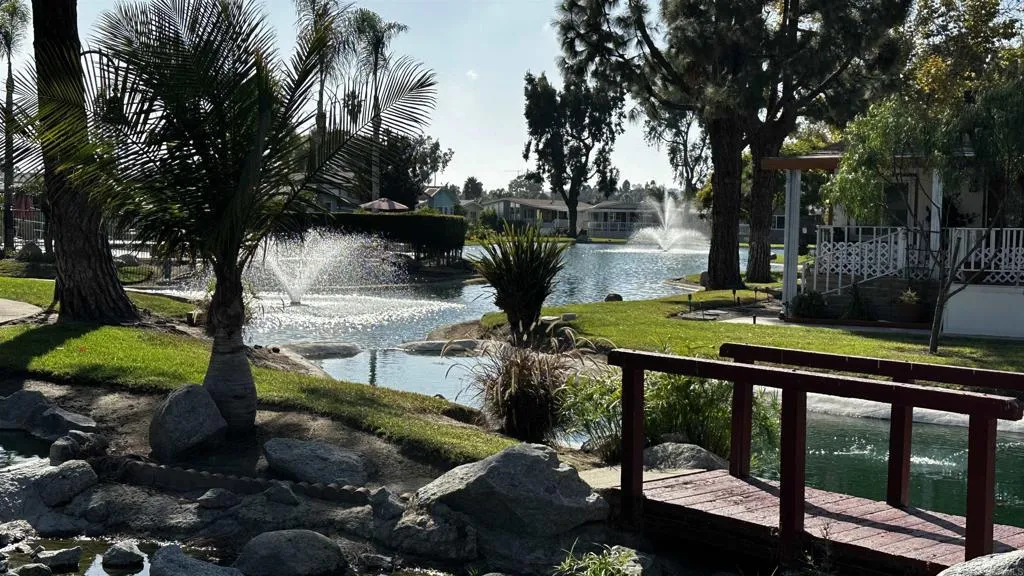
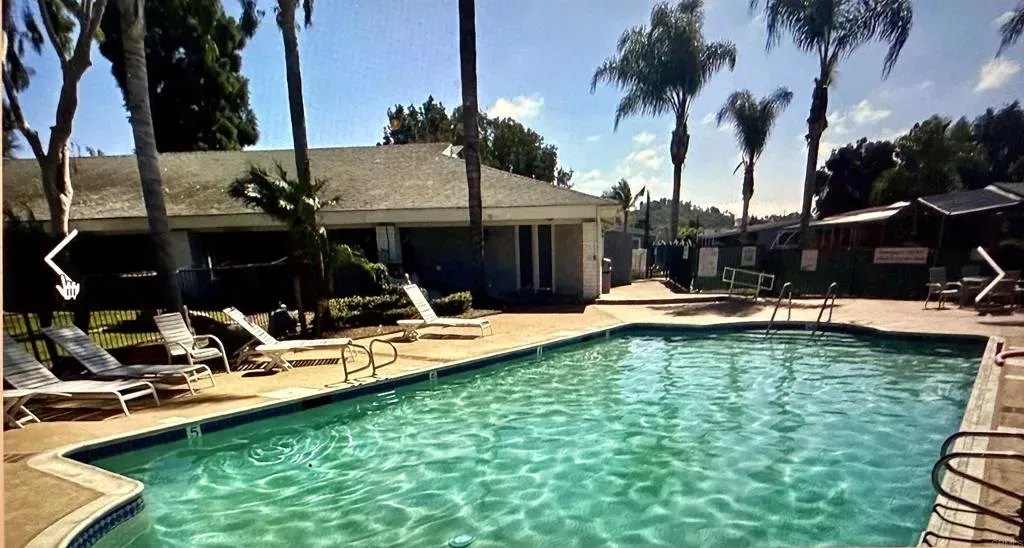
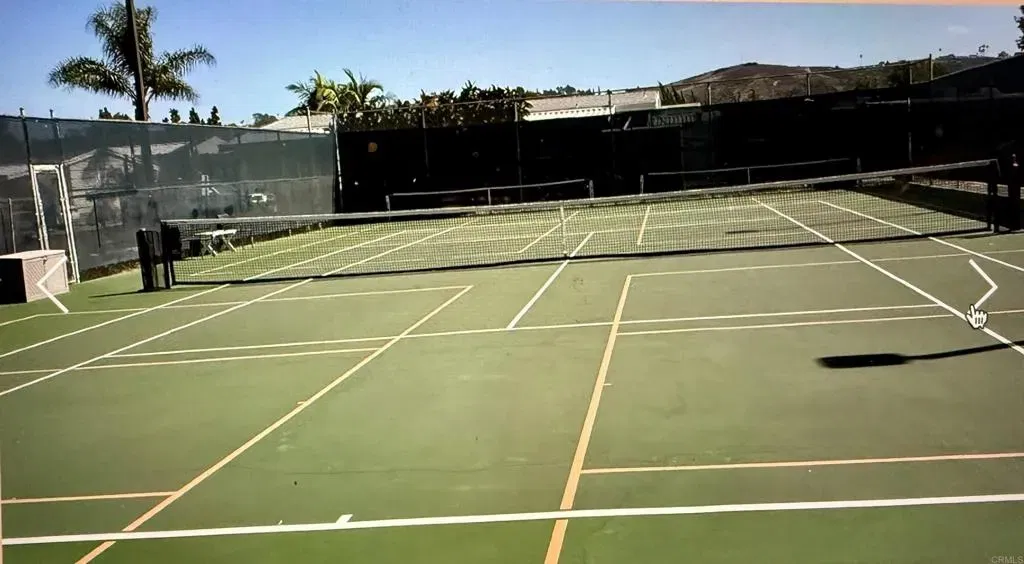
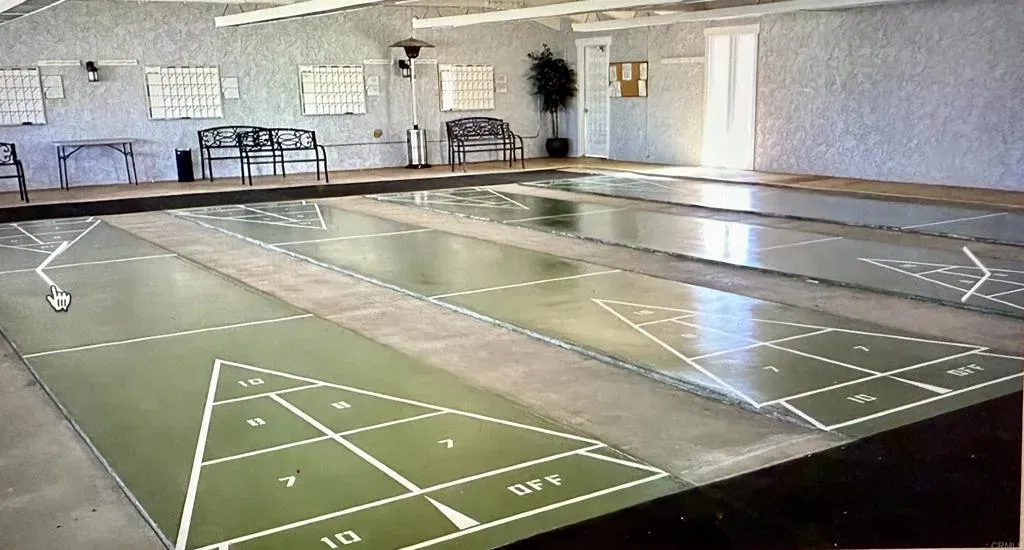
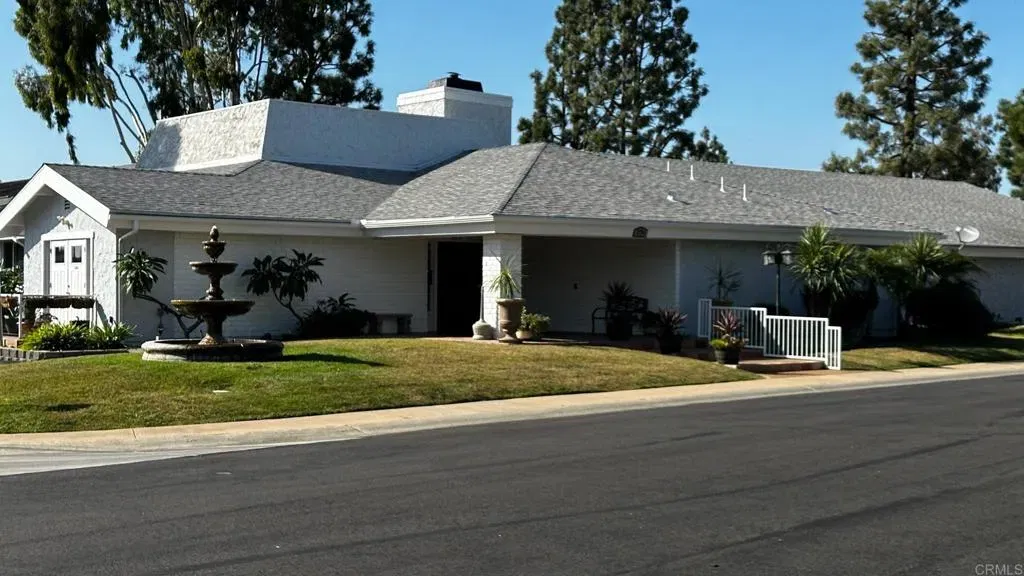

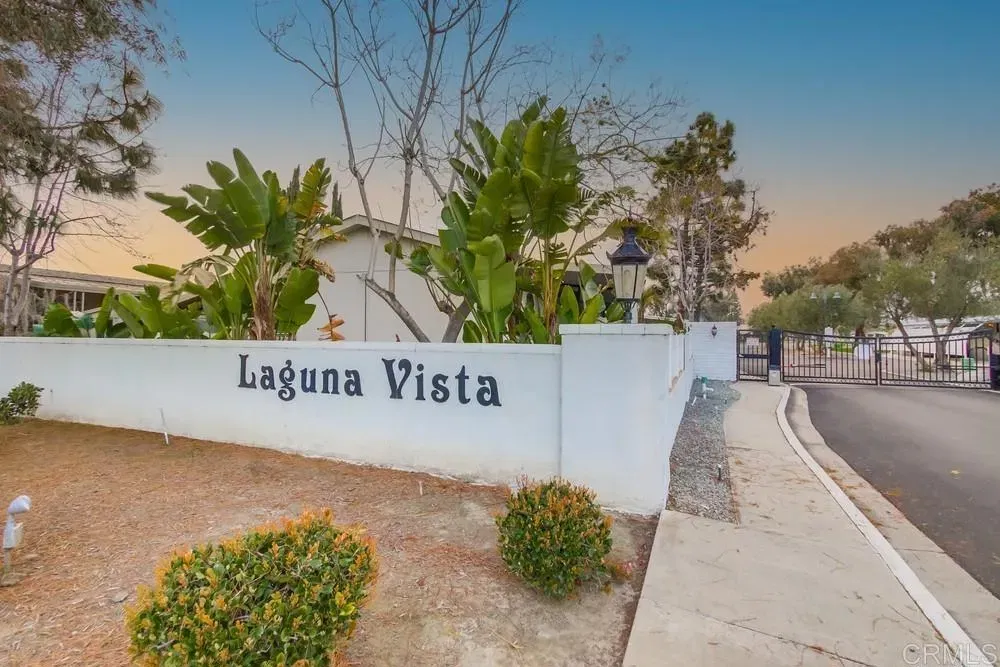
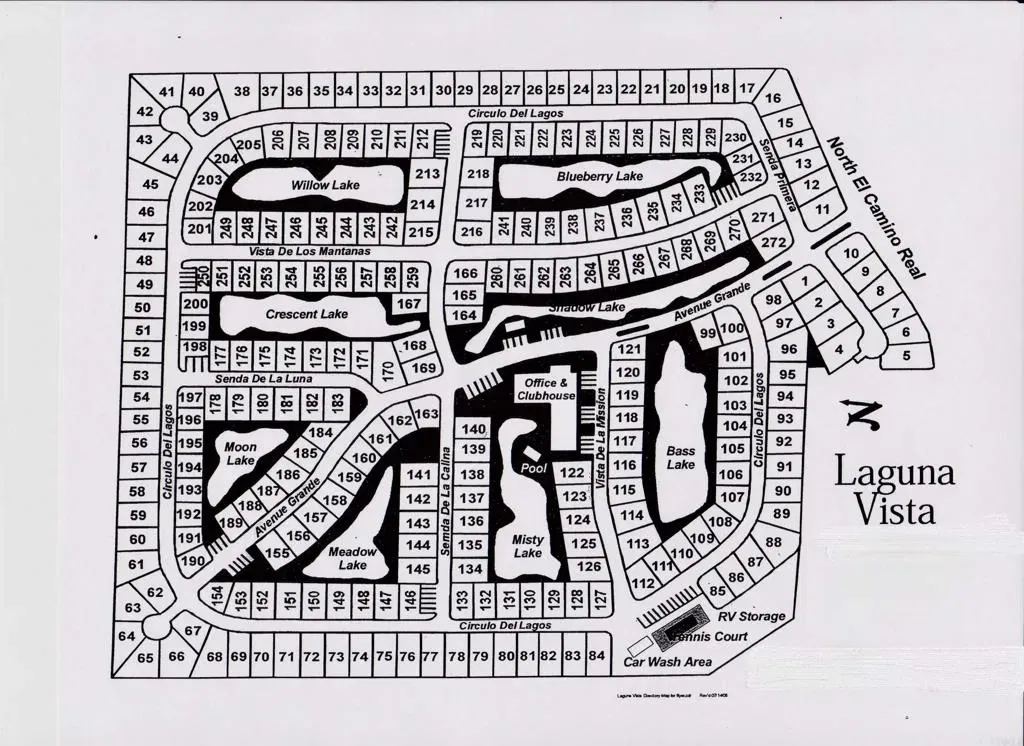
Look no further for your next home! This 2-bedroom, 2-bath home is approximately 1,344 sq. ft., built in 1985, and located in a sought-after 55+ community, near the back of the community with a spacious backyard that's ready to enjoy. You'll appreciate the many major improvements completed within the past few years, including the roof, leased solar system, heating and air conditioning system, dual-pane windows, remodeled kitchen, updated flooring, and window treatmentsmaking it easy to move right in and start enjoying your new home. Step inside and you'll immediately notice the cathedral ceilings, plantation shutters, and luxury vinyl plank flooring that create an open, welcoming space. The beautifully remodeled kitchen is truly the heart of the home, featuring white cabinetry with brushed nickel hardware, matching white appliancesincluding a gas cooktop and oven, dishwasher, refrigerator, and built-in microwaveand a stylish glass tile backsplash that's as practical as it is beautiful. The oversized butcher block island is the ideal gathering spot, giving you plenty of room for meal prep, culinary adventures, or simply chatting with family and friends while staying connected to both the dining and living areas. There's even an eat-at counter for casual meals or morning coffee. Both bedrooms feature privacy shades and are scheduled to receive new carpeting, giving them a fresh, updated feel. The spacious primary bathroom offers dual sinks, a walk-in shower with glass doors, and abundant storage cabinetry, while the hallway bathroom includes a convenient tub/shower combinatio Look no further for your next home! This 2-bedroom, 2-bath home is approximately 1,344 sq. ft., built in 1985, and located in a sought-after 55+ community, near the back of the community with a spacious backyard that's ready to enjoy. You'll appreciate the many major improvements completed within the past few years, including the roof, leased solar system, heating and air conditioning system, dual-pane windows, remodeled kitchen, updated flooring, and window treatmentsmaking it easy to move right in and start enjoying your new home. Step inside and you'll immediately notice the cathedral ceilings, plantation shutters, and luxury vinyl plank flooring that create an open, welcoming space. The beautifully remodeled kitchen is truly the heart of the home, featuring white cabinetry with brushed nickel hardware, matching white appliancesincluding a gas cooktop and oven, dishwasher, refrigerator, and built-in microwaveand a stylish glass tile backsplash that's as practical as it is beautiful. The oversized butcher block island is the ideal gathering spot, giving you plenty of room for meal prep, culinary adventures, or simply chatting with family and friends while staying connected to both the dining and living areas. There's even an eat-at counter for casual meals or morning coffee. Both bedrooms feature privacy shades and are scheduled to receive new carpeting, giving them a fresh, updated feel. The spacious primary bathroom offers dual sinks, a walk-in shower with glass doors, and abundant storage cabinetry, while the hallway bathroom includes a convenient tub/shower combination. You'll also love having a separate laundry room with generous cabinetry, counter space for folding, and a side-by-side washer and electric dryer that are both included. Step outside and imagine enjoying your morning coffee, hosting a barbecue, tending a garden, or simply relaxing in the spacious backyard. The low-maintenance design features a concrete patio, synthetic turf, and additional space for vegetation, giving you the flexibility to make it your own. Your covered concrete tandem carport provides parking for up to two vehicles, while the storage shed offers extra space for tools, hobbies, seasonal dcor, or outdoor equipment. Live the Resort Lifestyle Year-Round! Located in Laguna Vista Estates, a gated 5-star 55+ community, youll enjoy social events & community gatherings, movie nights, holiday celebrations and group activities. Resort-style amenities include pool, spa, pickleball courts, shuffleboard, clubhouse, billiards & ceramics studio. Only 4 miles from the beach! This is the perfect opportunity to enjoy luxury, relaxation, and an unbeatable coastal lifestyle.
Listing courtesy of Listing Agent: Mike Haas (760-580-7019) from Listing Office: AARE.

This information is deemed reliable but not guaranteed. You should rely on this information only to decide whether or not to further investigate a particular property. BEFORE MAKING ANY OTHER DECISION, YOU SHOULD PERSONALLY INVESTIGATE THE FACTS (e.g. square footage and lot size) with the assistance of an appropriate professional. You may use this information only to identify properties you may be interested in investigating further. All uses except for personal, non-commercial use in accordance with the foregoing purpose are prohibited. Redistribution or copying of this information, any photographs or video tours is strictly prohibited. This information is derived from the Internet Data Exchange (IDX) service provided by San Diego MLS®. Displayed property listings may be held by a brokerage firm other than the broker and/or agent responsible for this display. The information and any photographs and video tours and the compilation from which they are derived is protected by copyright. Compilation © 2026 San Diego MLS®,

/u.realgeeks.media/quickandeasyhomesearch/bowtie_symbol.png)