(844) 311 - 4969
Quick And Easy Home Search

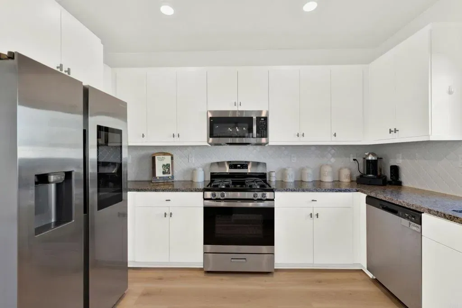
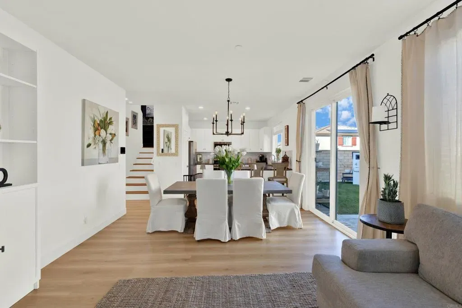
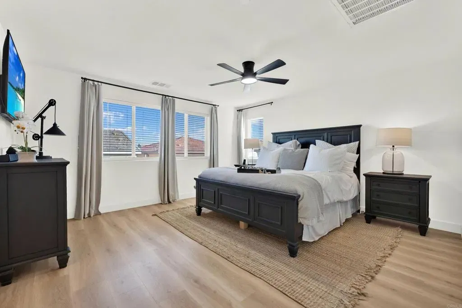
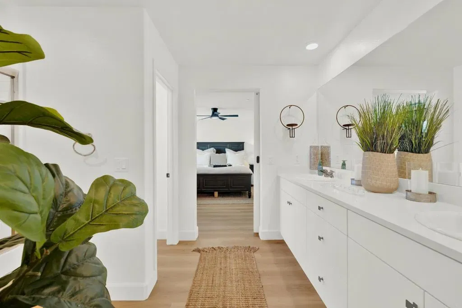

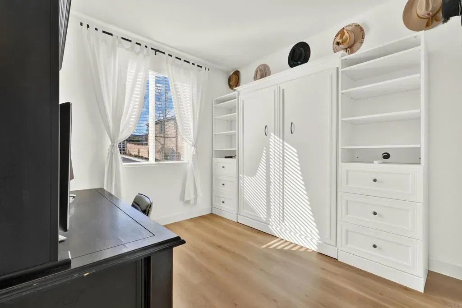

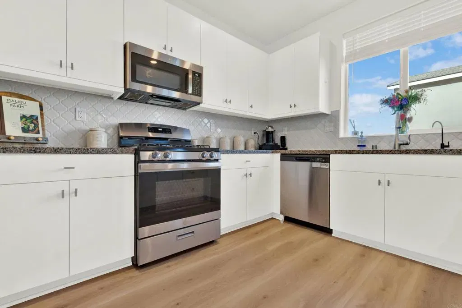
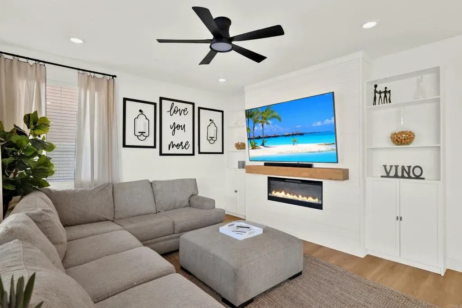
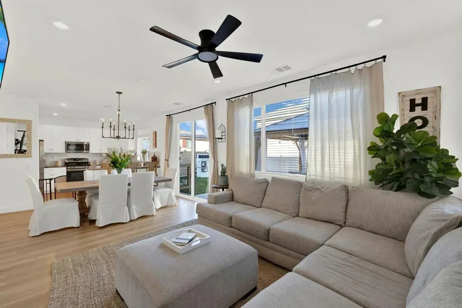
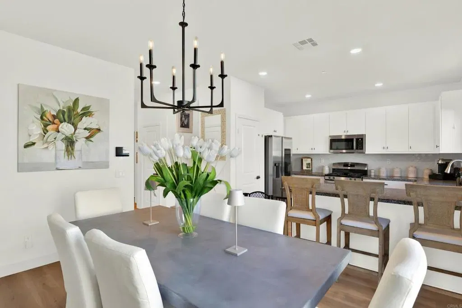
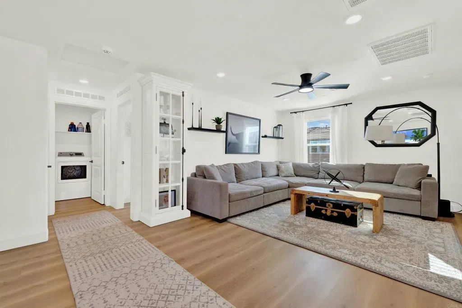
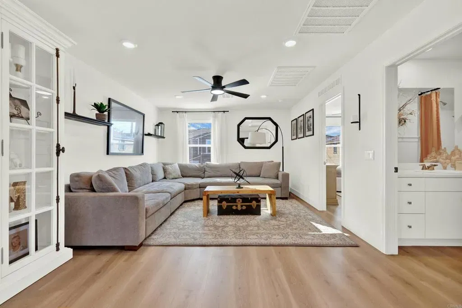
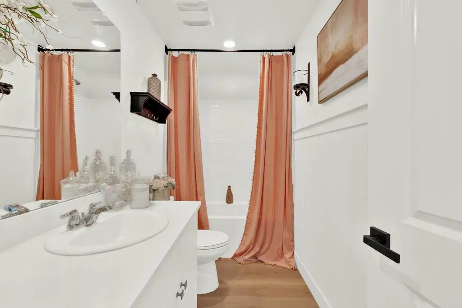
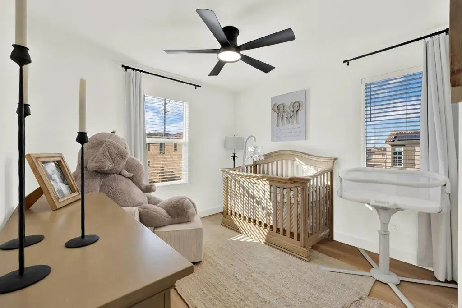
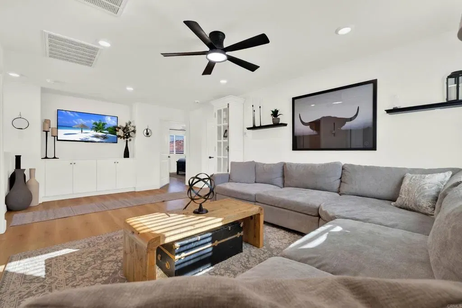
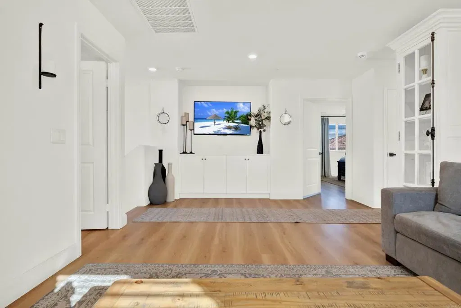
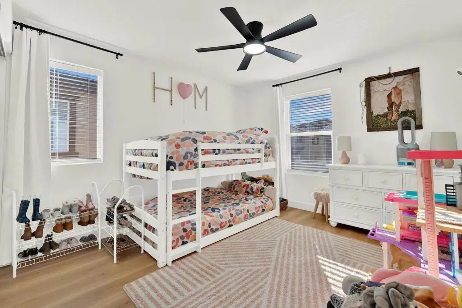
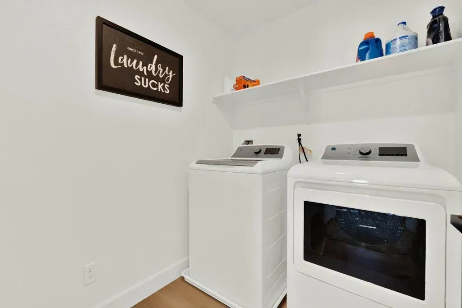
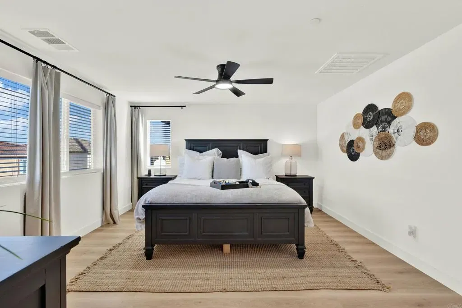
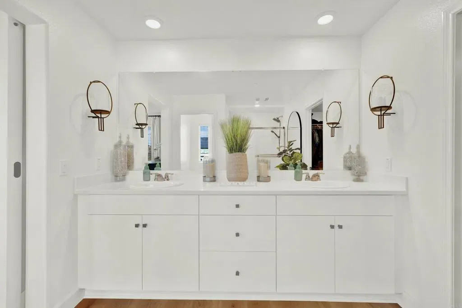
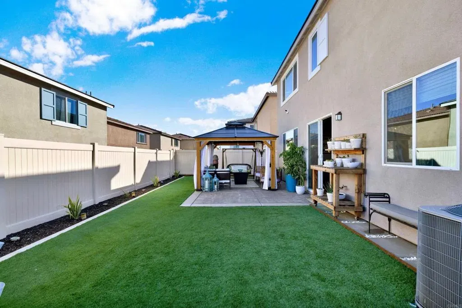
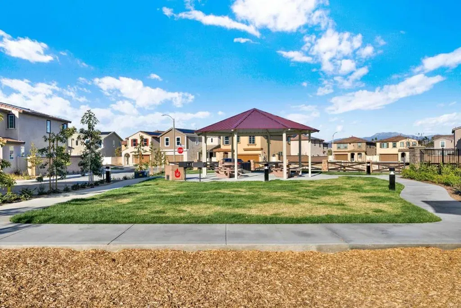
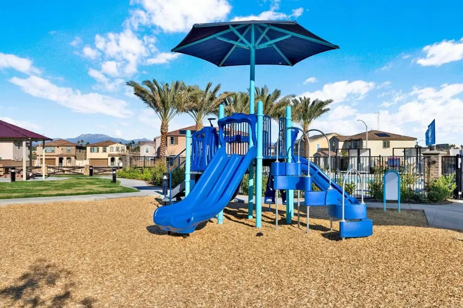
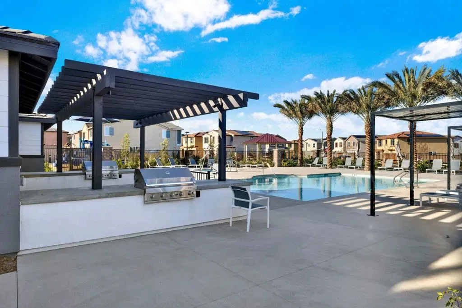
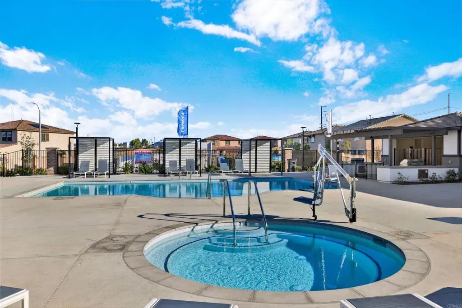
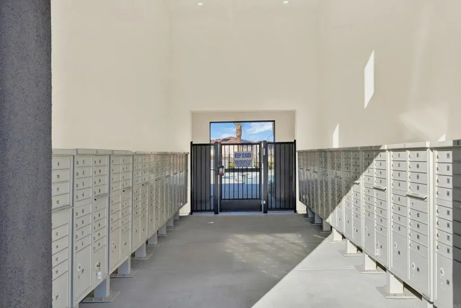
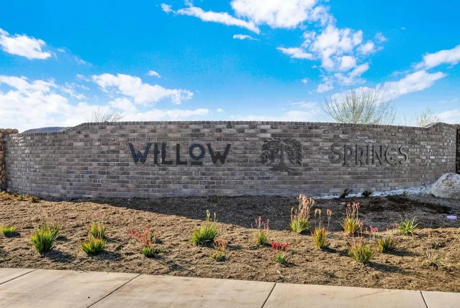
If youve been searching for a newer four-bedroom home in a gated Murrieta community with a main-floor bedroom and full bath, flexible loft, solar, and a beautifully finished backyardthis is the one! Built in 2023 and beautifully upgraded, this turnkey Willow Springs residence offers 2,064 square feet of modern, comfortable living. The open-concept kitchen and family room feature designer finishes, stylish lighting, upgraded hardware, statement walls, and an inviting electric fireplace. A full bedroom and bathroom downstairs provide an ideal arrangement for guests, multigenerational living, or a private home office. Upstairs, spacious primary suite with dual sinks and an exceptionally large walk-in closet. Two additional bedrooms, a versatile loft, and a conveniently located laundry room complete the second level. Step outside to a low-maintenance backyard created for year-round entertaining, featuring a stamped-concrete patio, gazebo with lighting and cooling misters, and pet-grade turf in both the front and rear yards. Smart light switches, solar and a Tesla backup battery, tankless water heater, central air, and an attached two-car garage add convenience and energy-conscious living. Residents of gated Willow Springs enjoy a community pool, spa, barbecue and picnic areas, playground, park, and maintained grounds. If youve been searching for a newer four-bedroom home in a gated Murrieta community with a main-floor bedroom and full bath, flexible loft, solar, and a beautifully finished backyardthis is the one! Built in 2023 and beautifully upgraded, this turnkey Willow Springs residence offers 2,064 square feet of modern, comfortable living. The open-concept kitchen and family room feature designer finishes, stylish lighting, upgraded hardware, statement walls, and an inviting electric fireplace. A full bedroom and bathroom downstairs provide an ideal arrangement for guests, multigenerational living, or a private home office. Upstairs, spacious primary suite with dual sinks and an exceptionally large walk-in closet. Two additional bedrooms, a versatile loft, and a conveniently located laundry room complete the second level. Step outside to a low-maintenance backyard created for year-round entertaining, featuring a stamped-concrete patio, gazebo with lighting and cooling misters, and pet-grade turf in both the front and rear yards. Smart light switches, solar and a Tesla backup battery, tankless water heater, central air, and an attached two-car garage add convenience and energy-conscious living. Residents of gated Willow Springs enjoy a community pool, spa, barbecue and picnic areas, playground, park, and maintained grounds.
Listing courtesy of Listing Agent: Jennifer McCardell (858-774-3222) from Listing Office: Compass.

This information is deemed reliable but not guaranteed. You should rely on this information only to decide whether or not to further investigate a particular property. BEFORE MAKING ANY OTHER DECISION, YOU SHOULD PERSONALLY INVESTIGATE THE FACTS (e.g. square footage and lot size) with the assistance of an appropriate professional. You may use this information only to identify properties you may be interested in investigating further. All uses except for personal, non-commercial use in accordance with the foregoing purpose are prohibited. Redistribution or copying of this information, any photographs or video tours is strictly prohibited. This information is derived from the Internet Data Exchange (IDX) service provided by San Diego MLS®. Displayed property listings may be held by a brokerage firm other than the broker and/or agent responsible for this display. The information and any photographs and video tours and the compilation from which they are derived is protected by copyright. Compilation © 2026 San Diego MLS®,