


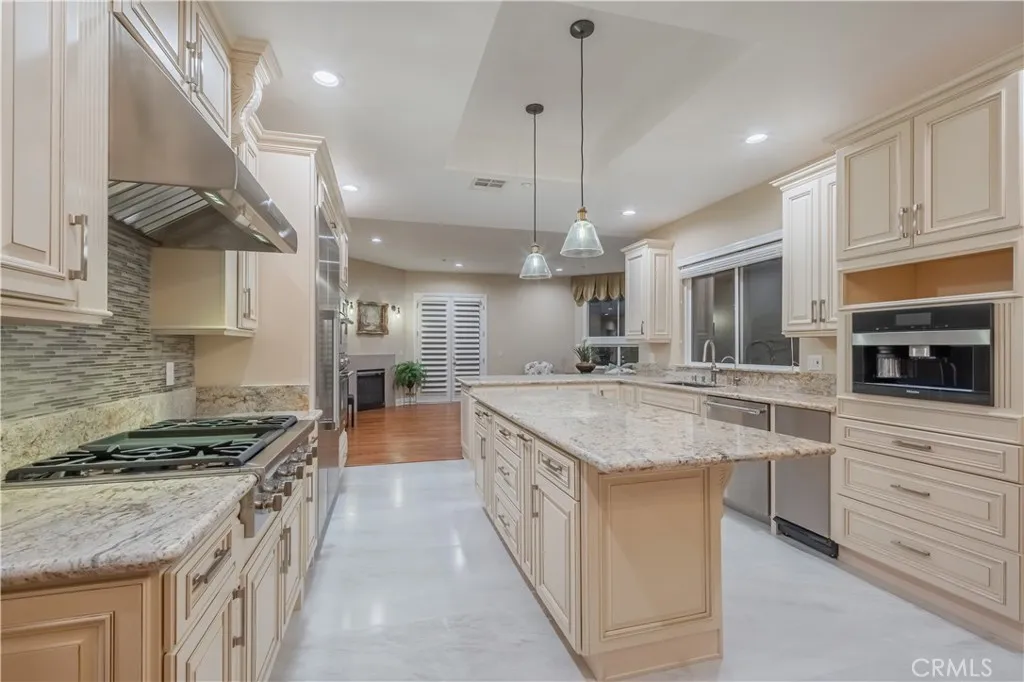


Perched within the prestigious Casa Blanca Estates, this extraordinary Mediterranean-inspired residence presents a rare offering of scale, sophistication, and sweeping panoramic views. Spanning 5,392 square feet with five private bedroom suites, the estate is thoughtfully designed for both grand entertaining and refined everyday living. An expansive open-concept floor plan unfolds beneath soaring ceilings, creating light-filled interiors that feel both impressive and inviting. Professionally redesigned with meticulous attention to detail, the home showcases extensive upgrades that seamlessly integrate modern innovation with timeless architectural character. The fully remodeled, brand-new kitchen serves as a striking centerpieceappointed with top-tier Thermador appliances and a new Miele coffee systemdelivering both culinary performance and sleek design. Elevated finishes and custom craftsmanship continue throughout, creating a cohesive sense of understated luxury. Graceful balconies extend the living experience outdoors, offering tranquil spaces for morning coffee or sunset gatherings. From the front of the estate, sweeping city lights shimmer across the horizon, forming a dramatic evening backdrop. The rear grounds reveal a private resort-inspired retreat. Expansive infinity-edge pools appear to merge with the skyline, surrounded by manicured landscaping, mature fruit trees, and thoughtfully designed hardscaping across an impressive 1.18-acre lot. Here, vibrant blue skies and striking blood-orange sunsets become part of everyday living. With its commanding presence, breath Perched within the prestigious Casa Blanca Estates, this extraordinary Mediterranean-inspired residence presents a rare offering of scale, sophistication, and sweeping panoramic views. Spanning 5,392 square feet with five private bedroom suites, the estate is thoughtfully designed for both grand entertaining and refined everyday living. An expansive open-concept floor plan unfolds beneath soaring ceilings, creating light-filled interiors that feel both impressive and inviting. Professionally redesigned with meticulous attention to detail, the home showcases extensive upgrades that seamlessly integrate modern innovation with timeless architectural character. The fully remodeled, brand-new kitchen serves as a striking centerpieceappointed with top-tier Thermador appliances and a new Miele coffee systemdelivering both culinary performance and sleek design. Elevated finishes and custom craftsmanship continue throughout, creating a cohesive sense of understated luxury. Graceful balconies extend the living experience outdoors, offering tranquil spaces for morning coffee or sunset gatherings. From the front of the estate, sweeping city lights shimmer across the horizon, forming a dramatic evening backdrop. The rear grounds reveal a private resort-inspired retreat. Expansive infinity-edge pools appear to merge with the skyline, surrounded by manicured landscaping, mature fruit trees, and thoughtfully designed hardscaping across an impressive 1.18-acre lot. Here, vibrant blue skies and striking blood-orange sunsets become part of everyday living. With its commanding presence, breathtaking vistas, and uncompromising attention to detail, this Mediterranean masterpiece in Casa Blanca Estates embodies luxury at its finest.
Listing courtesy of Listing Agent: Sophia De La Vara (562-755-9650) from Listing Office: Keller Williams.

This information is deemed reliable but not guaranteed. You should rely on this information only to decide whether or not to further investigate a particular property. BEFORE MAKING ANY OTHER DECISION, YOU SHOULD PERSONALLY INVESTIGATE THE FACTS (e.g. square footage and lot size) with the assistance of an appropriate professional. You may use this information only to identify properties you may be interested in investigating further. All uses except for personal, non-commercial use in accordance with the foregoing purpose are prohibited. Redistribution or copying of this information, any photographs or video tours is strictly prohibited. This information is derived from the Internet Data Exchange (IDX) service provided by San Diego MLS®. Displayed property listings may be held by a brokerage firm other than the broker and/or agent responsible for this display. The information and any photographs and video tours and the compilation from which they are derived is protected by copyright. Compilation © 2026 San Diego MLS®,

/u.realgeeks.media/quickandeasyhomesearch/bowtie_symbol.png)