Refine Search
Sort by
1240 Berryman Cyn, Encinitas
$4,995,000
5 Beds ⋅ 5 Baths ⋅ 260006793 MLS ⋅ CLOSED Status
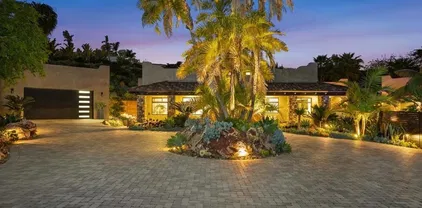
A rare opportunity to own a private compound in Encinitas with no HOA. Newly built and thoughtfully designed, this exceptional property features three stunning single-level structures. The main residence offers 3 bedrooms and 2.5 bathrooms with a bright, open-concept layout. Upon entry, you’re welcomed by soaring ceilings and an abundance of natural light. The chef’s kitchen is equipped with stainless steel appliances, a large island, and a spacious walk-in pantry, all flowing seamlessly into the family room—perfect for modern living and entertaining. The primary suite is a true showstopper, featuring high ceilings, abundant natural light, and a luxurious spa-inspired bathroom, along with a generous walk-in closet. Two additional bedrooms share a Jack-and-Jill bathroom, and a versatile loft completes the main home. Step outside to an incredible resort-style backyard, complete with a pool and BBQ area—ideal for entertaining and enjoying Southern California living. The detached guest house includes 1 bedroom, 1 bathroom, a full kitchen, and living area—perfect for visitors or extended stays. The third structure, located just off the pool, is currently designed as a pool house/game room and features a full bathroom with a steam shower and a walk-in closet. This flexible space can easily be converted into an additional bedroom, gym, or private retreat. Less than four miles from the beach and just minutes from shopping, restaurants, and major freeways, this one-of-a-kind property offers the perfect blend of luxury and convenience.

1240 Berryman Cyn, Encinitas

1240 Berryman Cyn, Encinitas
$4,800,000
4 Beds ⋅ 5 Baths ⋅ NDP2504625 MLS ⋅ CLOSED Status
Luxury, comfort, and refinement come together to showcase this magnificent multi-generational estate into an entertainers oasis! Enviably set in the prestigious Encinitas Enclave community, this custom-designed residence welcomes you with a gated, paved driveway bordered by towering palms and impressive landscaping. Built in 2021 on an expansive lot, this ultra-private 5-bedroom, 4.5-bathroom custom home delivers nearly 5,000 SF of refined living conceived for comfort, calm, and everyday luxury. Inspired by timeless hacienda elements and finished with sleek modern touches in every corner, a layout crafted for both elegant and enhances any celebration under the sun or stars. Mature palms and sculpted landscaping frame the mandala-shaped driveway, guiding you to a shaded veranda with cut stone columns. Inside, natural light pours through multiple skylights, illuminating crisp white tones, modish finishes, and wide-plank wood floors. An open layout connects the living, dining, and kitchen areas under a vaulted barrel ceiling, anchored by an impressive stone fireplaceideal for relaxed evenings in or hosting weekend festivities. The kitchen is a culinary showpiece, outfitted with top-tier stainless steel appliances, a waterfall-edge island with designer lighting, custom cabinetry, and a walk-in pantry featuring a beverage center and appliance station. Glass bi-fold doors leading to the outdoor living, a resort-style sanctuary. A personal oasis, this generous courtyard serves as the hub of activity, featuring a new pool with soothing water features and a jacuzzi surrounded by vib Luxury, comfort, and refinement come together to showcase this magnificent multi-generational estate into an entertainers oasis! Enviably set in the prestigious Encinitas Enclave community, this custom-designed residence welcomes you with a gated, paved driveway bordered by towering palms and impressive landscaping. Built in 2021 on an expansive lot, this ultra-private 5-bedroom, 4.5-bathroom custom home delivers nearly 5,000 SF of refined living conceived for comfort, calm, and everyday luxury. Inspired by timeless hacienda elements and finished with sleek modern touches in every corner, a layout crafted for both elegant and enhances any celebration under the sun or stars. Mature palms and sculpted landscaping frame the mandala-shaped driveway, guiding you to a shaded veranda with cut stone columns. Inside, natural light pours through multiple skylights, illuminating crisp white tones, modish finishes, and wide-plank wood floors. An open layout connects the living, dining, and kitchen areas under a vaulted barrel ceiling, anchored by an impressive stone fireplaceideal for relaxed evenings in or hosting weekend festivities. The kitchen is a culinary showpiece, outfitted with top-tier stainless steel appliances, a waterfall-edge island with designer lighting, custom cabinetry, and a walk-in pantry featuring a beverage center and appliance station. Glass bi-fold doors leading to the outdoor living, a resort-style sanctuary. A personal oasis, this generous courtyard serves as the hub of activity, featuring a new pool with soothing water features and a jacuzzi surrounded by vibrant foliage, a built-in grill, bar seating, and a fire pit for al fresco gatherings or unwinding under the stars. Two outdoor showers offer a spa-like retreat and a refreshing rinse after a swim or beach trip. The clubhouse expands your entertaining possibilities with its wet bar/kitchenette, full bath with sauna, and bi-fold doors that open to the courtyardideal for a remote office, gym, studio, or additional accommodations. The clubhouse can also be served as a 2nd ADU. The thoughtfully designed floor plan supports multigenerational life. Your primary suite features its own sculpted stone fireplace, expansive walk-in closet, and spa-inspired ensuite with a soaking tub, oversized glass shower, and direct outdoor access. Two more bedchambers in the main building are joined by a shared washroom. A versatile, detached 488 SF guesthouse includes a separate bedroom, full kitchen, and its own lavatoryideal for overnight visitors or as an ADU. Prepped for a privacy gate and devised for a lock-and-go lifestyle, this residence combines low-maintenance landscaping with thoughtful features throughout. Just minutes from top-rated schools, local beaches, El Camino Promenade, and San Dieguito Tennis Club, it offers a rare blend of seclusion and convenience. If you're ready to experience the best of coastal luxury without compromise, this home is the one for you!

1240 Berryman Cyn, Encinitas

1259 Berryman Cyn, Encinitas
$4,500,000
5 Beds ⋅ 6 Baths ⋅ 250044051 MLS ⋅ CLOSED Status
Welcome to 1259 Berryman, a modern coastal retreat in The Enclave, a private community of only 19 distinguished homes in Encinitas. Ideally located minutes to beaches, downtown, shopping, and dining, this property offers privacy and convenience. Set on a flat, 0.51-acre lot, the home features seamless indoor/outdoor living with a south-facing backyard that includes a pool & spa with automatic cover, putting green, outdoor shower, covered kitchen with BBQ + Green Egg grill, fireplace, TV, and a charming playhouse. The 5BR/5.5BA floor plan lives like a single level with dual primary suites—one on the main level and another upstairs—plus an attached ADU with private entry, kitchen, bedroom, and family room. Interiors are enhanced with over $175K in custom lighting, a La Cantina screen door, temperature-controlled wine room, and designer finishes throughout. Additional upgrades include Thermador appliances, Lutron lighting controls, motorized shades, custom drapery, soundproof windows, epoxy garage with EV rough-in, owned solar, and full smart-home integration. A rare blend of coastal convenience, thoughtful design, and resort-style amenities. Welcome to 1259 Berryman, a newer-construction residence, custom designed to deliver the ultimate blend of style, comfort, and convenience. Perfectly situated in The Enclave, an exclusive coastal community of just 19 luxury homes in Encinitas, this property offers a rare combination of privacy and central access. Just minutes from world-class beaches, vibrant downtown Encinitas, and renowned shopping and dining, the location ensures a lifestyle of ease without compromise. Set on a flat, 0.51-acre lot, the home is designed for true indoor/outdoor living. The sun-filled, south-facing backyard is an entertainer’s dream, featuring a sparkling pool & jacuzzi with automatic cover, putting green, outdoor shower, and a covered outdoor kitchen/entertainment center equipped with a BBQ, Green Egg grill, TV, fireplace, and a charming playhouse that children and adults alike will love. Fruit trees, irrigation throughout, and a Sonos 8-speaker system complete the outdoor retreat. Inside, the five-bedroom, five-and-a-half-bath floor plan offers the flexibility to live like a single level home with dual primary suites—a spacious primary retreat on the main level and a second on the upper level. This thoughtful design is ideal for multi-generational living, long-term guests, or simply enjoying the convenience of a main-level primary bedroom while preserving upstairs space for family or visitors. An attached ADU with private entry, kitchen, bedroom, and family room further enhances versatility, making it perfect for extended stays or independent living. Over $175,000 in custom lighting elevates every space, from warm-dim recessed can lights to statement chandeliers and curated landscape illumination. A custom La Cantina screen door connects interiors to the outdoors in dramatic fashion, while a temperature-controlled wine room with its own HVAC system delights collectors. Smart upgrades and modern conveniences are integrated throughout, including a Lutron Radio Ra lighting control system, motorized shades in the upstairs primary suite, whole-home custom drapery, upgraded soundproof windows, enhanced insulation, a surge protector on the main panel, an Erro internet system, and a Ring security system. The kitchen is outfitted with upgraded Thermador appliances—including a professional-grade stove and refrigerator—along with custom finishes and solid wood doors that speak to superior craftsmanship. The garage has been elevated with epoxy flooring, upgraded lighting, and a rough-in for an electric car charger. Owned solar panels ensure energy efficiency, making the home as practical as it is beautiful. The result is a rare offering that pairs coastal convenience with extraordinary design—a showcase of modern living in one of North County San Diego’s most coveted enclaves.

1259 Berryman Cyn, Encinitas

1463 Hansen Ln, San Luis Obispo
$2,449,008
4 Beds ⋅ 5 Baths ⋅ PI25149208 MLS ⋅ CLOSED Status
New Construction- Move-in ready. Stunning Farmhouse Hillside Home with Amazing views of Bishop Peak and Classic San Luis Obispo landscape. Move In Now! This is a 4-bedroom, 4.5-bathroom home. With a 3-car garage attached. One large bedroom, bath, and bonus room are on the first floor. This beautifully upgraded, energy-efficient home is situated in the highly desirable Enclave neighborhood of Righetti Ranch. Your oversized great room features truly spectacular 12-foot ceilings! Beautiful wire-brushed European Oak with 8-inch-wide engineered wood flooring is throughout. The Gourmet kitchen is a chefs delight with Shaker Maple Cabinets and Alabaster Uppers, Vadara, Phoenix Sky quartz countertops, and a 3-inch Hex Mosaic in Glorious White backsplash. It also includes the Wolf Range top Appliance package and a Sub-Zero under-counter beverage center. The Primary Suite and the two additional bedrooms all have their own En-Suites. Designer selected lighting, LED recessed lighting, a gas stub for future BBQ, Conduit, and box for future electric car charger, Keyless Emtek Entry System, Nest 3rd generation-multiple zoned heating and air conditioningtankless water heater with recirculating pump and structured wiring & multi-media outlet in Great room and all bedrooms. Sit on your patio and watch the sunset! Dont miss this opportunity to own one of the last homes in Enclave! New Construction- Move-in ready. Stunning Farmhouse Hillside Home with Amazing views of Bishop Peak and Classic San Luis Obispo landscape. Move In Now! This is a 4-bedroom, 4.5-bathroom home. With a 3-car garage attached. One large bedroom, bath, and bonus room are on the first floor. This beautifully upgraded, energy-efficient home is situated in the highly desirable Enclave neighborhood of Righetti Ranch. Your oversized great room features truly spectacular 12-foot ceilings! Beautiful wire-brushed European Oak with 8-inch-wide engineered wood flooring is throughout. The Gourmet kitchen is a chefs delight with Shaker Maple Cabinets and Alabaster Uppers, Vadara, Phoenix Sky quartz countertops, and a 3-inch Hex Mosaic in Glorious White backsplash. It also includes the Wolf Range top Appliance package and a Sub-Zero under-counter beverage center. The Primary Suite and the two additional bedrooms all have their own En-Suites. Designer selected lighting, LED recessed lighting, a gas stub for future BBQ, Conduit, and box for future electric car charger, Keyless Emtek Entry System, Nest 3rd generation-multiple zoned heating and air conditioningtankless water heater with recirculating pump and structured wiring & multi-media outlet in Great room and all bedrooms. Sit on your patio and watch the sunset! Dont miss this opportunity to own one of the last homes in Enclave!

1463 Hansen Ln, San Luis Obispo

1451 Hansen Ln, San Luis Obispo
$2,449,008
4 Beds ⋅ 5 Baths ⋅ PI25058028 MLS ⋅ CLOSED Status
New ConstructionThis stunning Modern Hillside Home with Amazing Mountain views is available for immediate move-in. It is a 4-bedroom, 4.5-bathroom home with an ADU on the bottom floor. This beautifully upgraded, energy-efficient home is located in the highly desirable neighborhood of Enclave in Righetti Ranch. This home offers a unique blend of comfort, style, and spacious living. Your split-level entry will not disappoint. Your oversized great room with 12-foot ceilings is spectacular! Wire-brushed European Oak with 8-inch-wide Engineered Wood flooring is throughout. The Gourmet kitchen is a chefs delight, with modern-style Rift Oak flat panel cabinetry, Revera Calacatta Vintage quartz countertops, and a Honed Marble Mosaic backsplash. It also includes a Wolf range-top Appliance package and a Subzero under-counter beverage center. The Primary Suite and the two additional bedrooms all have private bathrooms. Designer selected lighting, LED recessed lighting, a gas stub for future BBQ, Conduit, and box for future electric car charger, Keyless Emtek Entry System, Nest 3rd generation-multiple zoned heating and air conditioningtankless water heater with recirculating pump and structured wiring & multi-media outlet in Great room and all bedrooms. New ConstructionThis stunning Modern Hillside Home with Amazing Mountain views is available for immediate move-in. It is a 4-bedroom, 4.5-bathroom home with an ADU on the bottom floor. This beautifully upgraded, energy-efficient home is located in the highly desirable neighborhood of Enclave in Righetti Ranch. This home offers a unique blend of comfort, style, and spacious living. Your split-level entry will not disappoint. Your oversized great room with 12-foot ceilings is spectacular! Wire-brushed European Oak with 8-inch-wide Engineered Wood flooring is throughout. The Gourmet kitchen is a chefs delight, with modern-style Rift Oak flat panel cabinetry, Revera Calacatta Vintage quartz countertops, and a Honed Marble Mosaic backsplash. It also includes a Wolf range-top Appliance package and a Subzero under-counter beverage center. The Primary Suite and the two additional bedrooms all have private bathrooms. Designer selected lighting, LED recessed lighting, a gas stub for future BBQ, Conduit, and box for future electric car charger, Keyless Emtek Entry System, Nest 3rd generation-multiple zoned heating and air conditioningtankless water heater with recirculating pump and structured wiring & multi-media outlet in Great room and all bedrooms.

1451 Hansen Ln, San Luis Obispo

1433 Hansen Ln, San Luis Obispo
$2,310,008
4 Beds ⋅ 4 Baths ⋅ PI25135546 MLS ⋅ CLOSED Status
NEW CONSTRUCTION, Enclave at Righetti! This Stunning home has approximately 3,536 square feet, which consists of 4 bedrooms, 3.5 baths, and an attached 3-car garage. This is a 2-story home with 663 sq ft. ADU on the first level. There is one bedroom, a walk-in closet, a bath, a living room, and a kitchenette. Great space for when family visits or extra income. As you enter the second level with approximately 2873 sq. ft, you will be impressed with the high ceilings and instantly feel like home with your open floorplan concept. Indoor/Outdoor Living at its best, with a veranda sprawling across your living and family rooms to enjoy endless San Luis Obispo mountain views. The Primary Suite has its own veranda to walk out to and enjoy the mountain views. You have a Hydro-Systems freestanding bathtub with a tub filler in your primary bathroom. Separate shower with a frameless clear glass enclosure, hand-held wand, shampoo niche, shower seat, and linear drain. There are two additional bedrooms, both with their bathrooms, and a large laundry room with a sink. You will find Designer-selected features that have been thoughtfully chosen to make this home a showpiece for you and your family. The home includes Upgraded Painted Cabinetry with a wood-stained island and a Calacatta quartz countertop with stacked upper cabinetry. Distinctive Kitchen features include a 48 Stainless Steel Range Top, Hood, and a Cabinet opening for a refrigeratordrawer microwave at the island, Stainless Steel Double Oven, and Dishwasher, all adding a touch of luxury to your daily life. Air Condition, Keyless NEW CONSTRUCTION, Enclave at Righetti! This Stunning home has approximately 3,536 square feet, which consists of 4 bedrooms, 3.5 baths, and an attached 3-car garage. This is a 2-story home with 663 sq ft. ADU on the first level. There is one bedroom, a walk-in closet, a bath, a living room, and a kitchenette. Great space for when family visits or extra income. As you enter the second level with approximately 2873 sq. ft, you will be impressed with the high ceilings and instantly feel like home with your open floorplan concept. Indoor/Outdoor Living at its best, with a veranda sprawling across your living and family rooms to enjoy endless San Luis Obispo mountain views. The Primary Suite has its own veranda to walk out to and enjoy the mountain views. You have a Hydro-Systems freestanding bathtub with a tub filler in your primary bathroom. Separate shower with a frameless clear glass enclosure, hand-held wand, shampoo niche, shower seat, and linear drain. There are two additional bedrooms, both with their bathrooms, and a large laundry room with a sink. You will find Designer-selected features that have been thoughtfully chosen to make this home a showpiece for you and your family. The home includes Upgraded Painted Cabinetry with a wood-stained island and a Calacatta quartz countertop with stacked upper cabinetry. Distinctive Kitchen features include a 48 Stainless Steel Range Top, Hood, and a Cabinet opening for a refrigeratordrawer microwave at the island, Stainless Steel Double Oven, and Dishwasher, all adding a touch of luxury to your daily life. Air Condition, Keyless Emtek Entry System, structured wiring & multi-media outlet in Great room and in all bedrooms. Designer selected lighting, energy efficient LED recessed lighting, Gas stub for future BBQ, Conduit and box for future electric car charger, Nest 3rd generation-multiple zoned heating and air conditioning, Tankless water heater w/recirculating pump. This home also comes with a Lease or Buy option from Sunrun Solar. Landscaping is not included. All in an astounding Righetti Ranch location with hiking, biking, and jogging trails designed along the natural contour of the hillside setting.

1433 Hansen Ln, San Luis Obispo

7054 Logsdon, Eastvale
$722,000
3 Beds ⋅ 3 Baths ⋅ PW26065627 MLS ⋅ CLOSED Status
Welcome to the highly desirable gated Enclave community in Eastvale, offering resort-style amenities including a pool, spa, playground, BBQ areas, and beautifully maintained grounds. This 3-bedroom, 2.5-bath home offers approximately 1,737 sq. ft. of thoughtfully designed living space. Step inside to a light and bright open-concept layout featuring upgraded flooring and a seamless flow between the living, dining, and kitchen areas. The kitchen has been updated with quartz countertops, ample cabinetry, and a functional layout ideal for both everyday living and entertaining. Upstairs, enjoy hardwood-style flooring throughout all bedrooms and the loft, along with a convenient upstairs laundry room, creating a clean and functional layout. The versatile loft area, along with a dedicated computer/desk space at the top of the staircase, provides the perfect setup for a home office, study area, or additional living space. The spacious primary suite features a dual-sink vanity, Roman tub, separate shower, and a walk-in closet, while the secondary bedrooms are generously sized and well positioned. Step outside to a large private patio area, ideal for relaxing or entertaining; the property is located at the end of a cul-de-sac with the greenbelt directly on the other side of the patio, providing added privacy and open space. Additional highlights include an attached garage with direct access and dual-pane windows. Located within the highly rated Corona-Norco Unified School District, including Roosevelt High School, and just minutes from shopping, dining, parks, and freeway access, thi Welcome to the highly desirable gated Enclave community in Eastvale, offering resort-style amenities including a pool, spa, playground, BBQ areas, and beautifully maintained grounds. This 3-bedroom, 2.5-bath home offers approximately 1,737 sq. ft. of thoughtfully designed living space. Step inside to a light and bright open-concept layout featuring upgraded flooring and a seamless flow between the living, dining, and kitchen areas. The kitchen has been updated with quartz countertops, ample cabinetry, and a functional layout ideal for both everyday living and entertaining. Upstairs, enjoy hardwood-style flooring throughout all bedrooms and the loft, along with a convenient upstairs laundry room, creating a clean and functional layout. The versatile loft area, along with a dedicated computer/desk space at the top of the staircase, provides the perfect setup for a home office, study area, or additional living space. The spacious primary suite features a dual-sink vanity, Roman tub, separate shower, and a walk-in closet, while the secondary bedrooms are generously sized and well positioned. Step outside to a large private patio area, ideal for relaxing or entertaining; the property is located at the end of a cul-de-sac with the greenbelt directly on the other side of the patio, providing added privacy and open space. Additional highlights include an attached garage with direct access and dual-pane windows. Located within the highly rated Corona-Norco Unified School District, including Roosevelt High School, and just minutes from shopping, dining, parks, and freeway access, this move-in ready home offers both comfort and convenience.

7054 Logsdon, Eastvale

board logo

This information is deemed reliable but not guaranteed. You should rely on this information only to decide whether or not to further investigate a particular property. BEFORE MAKING ANY OTHER DECISION, YOU SHOULD PERSONALLY INVESTIGATE THE FACTS (e.g. square footage and lot size) with the assistance of an appropriate professional. You may use this information only to identify properties you may be interested in investigating further. All uses except for personal, non-commercial use in accordance with the foregoing purpose are prohibited. Redistribution or copying of this information, any photographs or video tours is strictly prohibited. This information is derived from the Internet Data Exchange (IDX) service provided by San Diego MLS®. Displayed property listings may be held by a brokerage firm other than the broker and/or agent responsible for this display. The information and any photographs and video tours and the compilation from which they are derived is protected by copyright. Compilation © 2026 San Diego MLS®,