Refine Search
Sort by
$740,000
4 Beds 2 Baths 260018596 MLS ACTIVE Status Strawberry Hills BLDG.
Welcome to this rare opportunity in Strawberry Hills of La Mesa, near Lake Murray. It's most distinctive of residences. This 4-bedroom, 2-bath townhome-style home offers 1,432 sq. ft. and a flexible multi-level layout found nowhere else in the community. Originally used as the builder’s sales office/model, it remains the only 4-bedroom floor plan of its kind in the complex. Upstairs, the home presents a remarkable showcase of Arts and Crafts–inspired Mission style, with rich woodwork, decorative glass accents, custom built-ins, exposed architectural details, and an exceptional level of craftsmanship and detail throughout. Nearly every inch of this has been touched & remodeled. The main living level also includes a spacious living room with vaulted ceilings, dining area, kitchen, two bedrooms, a full bath, and a balcony that sits amidst the trees and birds. Downstairs, two additional bedrooms, a second recently-remodeled full bath, kitchenette, and direct patio access create outstanding flexibility for extended family, guests, roommates, students, rentability, a home office, or a more private living arrangement. Additional features include an attached 2-car garage, mature landscaping, and a peaceful setting within the community. Strawberry Hills offers pools, spas, clubhouse amenities, and a convenient La Mesa location near Lake Murray, shopping, dining, schools, and freeway access. A truly unique home with character, craftsmanship, and versatile living space.

5430 Baltimore Dr Unit 1, La Mesa

$799,000
3 Beds 3 Baths 260018436 MLS ACTIVE Status Mission Pacific BLDG.
Opportunities like this don’t come along often. Located in the highly sought-after Belaire community of Del Cerro, this 3 bedroom, 2.5 bathroom home offers an ideal floor plan, an oversized lot, and the chance to make it your own in one of San Diego’s most desirable neighborhoods. The two-story layout features soaring ceilings in the living room, a cozy fireplace, and an abundance of natural light. The spacious kitchen and living areas overlook a private backyard with mature landscaping, artificial turf, and a covered patio that’s perfect for relaxing or entertaining year-round. The flexible floor plan includes a bedroom and half bathroom on the main level, making it ideal for guests, a home office, or multigenerational living. Upstairs, the large primary suite offers two closets and plenty of space to unwind, while the secondary bedroom features a walk-in closet. Additional highlights include dual pane windows, central air conditioning, solar, and an attached two-car garage. This home presents a rare chance to personalize a property in a community where homes are seldom available. Belaire is known for its central location, peaceful setting, and access to highly regarded schools, making it one of the most desirable places to call home in Del Cerro. Opportunities like this don’t come along often. Located in the highly sought-after Belaire community of Del Cerro, this 3 bedroom, 2.5 bathroom home offers an ideal floor plan, an oversized lot, and the chance to make it your own in one of San Diego’s most desirable neighborhoods. The two-story layout features soaring ceilings in the living room, a cozy fireplace, and an abundance of natural light. The spacious kitchen and living areas overlook a private backyard with mature landscaping, artificial turf, and a covered patio that’s perfect for relaxing or entertaining year-round. The flexible floor plan includes a bedroom and half bathroom on the main level, making it ideal for guests, a home office, or multigenerational living. Upstairs, the large primary suite offers two closets and plenty of space to unwind, while the secondary bedroom features a walk-in closet. Additional highlights include dual pane windows, central air conditioning, solar, and an attached two-car garage. This home presents a rare chance to personalize a property in a community where homes are seldom available. Belaire is known for its central location, peaceful setting, and access to highly regarded schools, making it one of the most desirable places to call home in Del Cerro.

7849 Mission Montana Pl, Del Cerro

$1,999,000
5 Beds 5 Baths 260018159 MLS ACTIVE Status
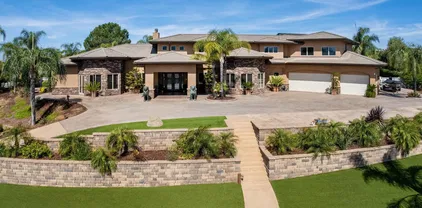
Nestled on more than an acre at the end of a quiet cul-de-sac in the prestigious Singing Hills Estates, this exceptional custom residence reflects over 30 years of thoughtful care and meticulous upgrades. Approach the residence and you'll find that the circular driveway allows for approx. 20 vehicles. The home balances open gathering spaces with intimate spaces. The main living area is anchored by a dramatic stone fireplace, while expansive windows frame views of the backyard. Designed for both everyday living and large-scale entertaining, the chef's kitchen features a handcrafted 12-foot ash wood center island, custom cabinetry, quartz countertops, a Thermador six-burner cooktop, pot filler, double ovens, warming drawer and a large kitchenAid refrigerator. Offering five bedrooms, five full baths, and two additional oversized bonus rooms that can easily serve as bedrooms, offices, fitness rooms or hobby spaces, this flexible floor plan is ideal for large or multigenerational living. The residence features two primary suites, including a luxurious retreat with marble and wood inlay flooring, a sunken living area with a cozy fireplace. Bathrooms showcase high-end finishes including granite, marble and travertine. Expansive custom outdoor kitchen. The pool provides the perfect setting for relaxation and recreation. A full bathroom accessible from the pool deck enhance the outdoor experience. Additional features, four car plus garage. Two water heaters, paid solar, upgraded electric panel. Full fire sprinklers. Combining craftmanship, exceptional amenities, truly a find. EV Charger in the garage for Electric Vehicle Charging. Two Comex containers which are currently on property convey. Main container upgraded with french doors wired with 220v hook ups, air conditioning and plumbing with sink. Complete with outdoor decking. Covered work station also wired with 220v hook ups. Decking outside of main Comex.

886 Singing Trails Dr, El Cajon

$715,000
3 Beds 3 Baths 260018000 MLS ACTIVE Status Teatro Cir BLDG.
Why settle for an older 60's-era home with tiny rooms, dated finishes, aging systems, sky-high electric bills, and demanding maintenance? At 1002 Teatro Circle, you get a fully detached 3-bedroom, 2.5-bath home built in 2003 with the improvements of modern home design (layout) and the advancements in building/construction: improved plumbing and electrical systems, efficient windows, better insulation, superior building products, and then - larger bedrooms, full-size & walk-in closets, laundry room on same level. Add OWNED SOLAR, a newly remodeled kitchen, a low-maintenance backyard, and room for your vehicles—all within a gated community with a pool and spa (that you can enjoy without maintaining yourself!)  ||  Step inside to vaulted ceilings, abundant natural light, and an open floorplan that feels bright, spacious, and easy to live in. The professionally remodeled kitchen features quartz countertops, stainless steel appliances, designer two-tone cabinetry, an oversized peninsula, and a full-size pantry. | Upstairs, the 16x15 primary suite offers double-door entry, a walk-in closet, and a private bath with dual sinks, soaking tub, and separate walk-in shower. Two additional bedrooms, a guest bath, and full-size laundry room complete the upper level. | The professionally turfed backyard means more relaxing and less mowing. An extra-deep attached 2-car garage provides valuable storage, while the driveway offers additional parking. | The quiet gated community features a pool, spa, matured landscaping, and tree-lined interior streets.

1002 Teatro Cir, El Cajon

$1,299,999
4 Beds 3 Baths 260017856 MLS ACTIVE Status
A beautifully maintained home in the desirable Fuerte Knolls gated community. The home reflects true pride of ownership. Upon entering the home, the visitor is greeted with a custom entry door with sidelights as they traverse to the foyer. The spacious living room features high ceiling with crown molding and abundant natural light flowing through new energy efficient windows. Shutters are throughout the home making for energy efficiency and privacy. The family room provides a wonderful atmosphere just off the kitchen where family and friends can gather and also exit through the custom Pella French doors to the outside covered patio area. A downstairs bedroom with double doors and a closet can also serve as an office. The primary suite is located upstairs along with two additional bedrooms. The primary suite features a remodeled bathroom with full walk-in shower and separate full size tub, dual sinks and custom cabinetry along with a walk-in his/her closet. The two additional bedrooms provide ample space and closet space for family or guests. The three car garage has been dry-walled throughout and features custom cabinets and a custom floor tile throughout The home features crown molding throughout and energy efficient LED lighting throughout the home as well. The backyard patio features Alumawood patio cover providing ample shade for entertaining, a Lynx chef quality barbeque. The thoughtfully designed landscaping features tropical plants and palms and turf for ease of care Dont miss this home offering which is the perfect opportunity for the discerning buyer The house features copper plumbing and not the original plastic plumbing. Tropical paradise landscaping throughout property, including beautiful palms and plumeria trees. Abundant flowers, both annuals and perennials, providing much color to the property. The thoughtfully designed landscaping features drip irrigation system all on timers. In addition both front and backyard have synthetic turf making for easy and year-round maintenance free yard. A recently installed solar system providing savings on electricity. The third car portion of the garage provides a 50 amp EV ready circuit. The home also features a two-gate RV access along the side of the home, creating a secure area.

1141 Sundale Rd, El Cajon

$1,395,000
3 Beds 2 Baths 260017507 MLS ACTIVE Status
Rare Mt. Helix home located on 1.43 acres with unobstructed panoramic views. Spacious 3 bedroom, 2 bath, expansive wrap around decking, offering indoor outdoor living year round. Nestled at the end of a private drive, the 3,000 sq. ft. of living space highlighted by vaulted wood ceilings and trim, expansive sliding glass doors to the wrap around decking. The open concept great room includes a kitchen with new appliances and a blank canvas layout, providing the new owner an opportunity to customize and design their dream kitchen. Privacy, tranquility and breathtaking unobstructed views of city lights and mountains. This home is located in the most quite of areas of Mt. Helix. The sound of nature and the view leaves one to feel they are in the mountains of Lake Arrowhead. Unique to the area, the sound of the freeway is nonexistent. Expansive parking to accommodate several cars, this three story home hosts a Commercial OTIS elevator, new roof, new flooring and paint, new appliances, new bathroom on the second floor, new solar water system, updated light fixtures, new front door, refinished and treated wood doors and irrigation. Office and storage space with separate entrance-offering excellent potential for guest suite or granny flat conversion. This home is located at the most South end of the property (1.43 Acres) offering a multitude of options. Solitude retreat feel yet minutes from the La Mesa Village, downtown SD and local beaches. Freeway access is just a couple miles away to I-8, I-125, I-94 and I-52. Your dream lifestyle starts right here.. an incredible opportunity.

10447 Chevy Ln, La Mesa

$1,349,900
3 Beds 3 Baths 260017355 MLS ACTIVE Status River View Village BLDG.
Welcome to 7260 Wembley St, a rare 2019-built home tucked in a private enclave of newer residences in Allied Gardens—where classic charm meets modern luxury. Step into a bright, open layout that captures stunning canyon, mountain, and city-light views from nearly every angle. The modern farmhouse exterior, blending board-and-batten with smooth stucco, sets the stage for impeccable finishes inside: upgraded flooring and plush carpeting, white shaker cabinetry, quartz countertops, subway tile backsplash, and premium stainless steel appliances. The large kitchen island anchors the heart of the home, perfect for entertaining. Enjoy energy efficiency with fully owned solar & a Tesla EV charger in the beautifully finished epoxy-floor garage w/ built-in storage and workstation. All 11 solar panels are Tier 1 German-engineered Q.Peak Duo L-G6.2-430-watt panels & have their own Enphase IQ7+ Microinverter for each panel. The system was designed to cover more AC use and charging an Electric Vehicle at home. Step outside to your private backyard, complete with turf grass, accent lighting, and sweeping views—ideal for sunset gatherings. Allied Gardens offers the perfect balance of convenience and community, w/ top-rated schools, local parks, & shopping just minutes away. Mission Valley, SDSU, & major freeways are nearby, while the beaches, downtown, & hiking trails of Mission Trails Regional Park are a quick drive. Discover modern living in one of San Diego’s most beloved neighborhoods—this is the home you’ve been waiting for.

7260 Wembley, Del Cerro

$899,000
4 Beds 3 Baths 260016809 MLS ACTIVE Status
Perched above the breathtaking Sweetwater Reservoir, this beautifully maintained 4-bedroom home offers spectacular water views from nearly every angle. Enjoy the scenery from the kitchen, living room, backyard, and even while relaxing in the luxurious primary bathroom—creating a truly one-of-a-kind setting you'll appreciate every day. Step inside to soaring vaulted ceilings and an abundance of natural light that enhance the home's clean, timeless design. The functional floor plan features two spacious living areas, a formal dining room, and all four bedrooms conveniently located upstairs. The kitchen is designed for both everyday living and entertaining, offering granite countertops, extensive cabinet storage, a walk-in pantry, and the perfect spot to wash dishes while taking in the incredible reservoir views. Upstairs, the remodeled primary suite feels like a private retreat with dual closets and a spa-inspired bathroom featuring double sinks, granite countertops, and a soaking tub perfectly positioned to capture the picturesque views. Outside, the low-maintenance backyard with turf provides the ideal place to relax or entertain while enjoying the peaceful surroundings. Complete with a two-car garage and located in the desirable Sweetwater Lake community, residents enjoy exceptional amenities including a pool, spa, clubhouse, and recreation area. This exceptional home seamlessly combines comfort, functionality, resort-style amenities, and unforgettable reservoir views in one incredible package.

10035 Verbena Ln, Spring Valley

$975,000
7 Beds 5 Baths 260016554 MLS ACTIVE Status
Welcome to 4065 Bancroft Dr in desirable La Mesa! This spacious 7-bedroom, 5-bathroom home near Mt. Helix offers incredible flexibility for large families, multi-generational living, or added workspace. Featuring a bright, open layout, the home is filled with natural light and includes generous living areas and a well-appointed kitchen with ample cabinetry. The multiple bedrooms provide versatility for guests, offices, or hobbies, while five bathrooms add everyday convenience. Enjoy a private backyard with space to relax or entertain- with chicken coop and live chickens. Conveniently located near Mt. Helix, parks, shopping, dining, and freeway access, this home combines comfort, space, and an excellent location. Don’t miss this unique opportunity in a sought-after La Mesa neighborhood!

4065 Bancroft Dr, La Mesa

$1,499,000
4 Beds 2 Baths 260016507 MLS ACTIVE Status
Welcome to this spacious 2,556-square-foot single-level home in the highly sought-after San Carlos neighborhood, located directly across the street from Lake Murray Community Park and just a short walk to the lake itself. With 4 bedrooms, 2 bathrooms, and an optional 5th bedroom, this thoughtfully designed home offers an incredibly functional and flexible floor plan with plenty of room to live, work, and entertain. Every room in this home is HUGE—it's truly a must-see! Step inside to a grand formal living room featuring vaulted ceilings with an exposed beam, a charming brick fireplace, and oversized picture windows that flood the space with natural light. Just off the living room is the optional fifth bedroom with vaulted ceilings and an exposed beam, making it the perfect flexible space for a home office, playroom, den, formal dining room, guest bedroom, etc. The heart of the home is the expansive open-concept kitchen and living area, thoughtfully designed for everyday living and effortless entertaining. The kitchen features granite countertops, a large island with bar seating, a pantry, and an impressive lineup of amenities including two refrigerators, two sinks, and double ovens. A large skylight fills the space with natural light, while the adjoining dining area is surrounded by a wall of windows overlooking the backyard, creating the feeling of dining outdoors. Additional cabinetry and countertop space beneath the back windows provide even more storage and functionality. The kitchen flows seamlessly into an additional living area with beautiful built-in shelving, making it the perfect place to relax, watch TV, or gather with family and friends while meals are being prepared. The private primary suite is tucked away on one side of the home and offers a peaceful retreat with a projector setup ready for cozy movie nights. The spacious layout easily accommodates a king-sized bed, a sitting area, and additional furniture, while a large window overlooks the tranquil backyard. The attached spa-inspired ensuite bathroom is truly one of a kind, featuring a freestanding soaking tub, sauna, oversized walk-in shower with dual rainfall shower heads, body jets, and custom tile throughout. On the opposite wing of the home are three very large secondary bedrooms, each filled with natural light. All three bedrooms share the recently updated hallway bathroom, complete with an oversized tiled shower featuring dual shower heads and a dual-sink vanity. The home also features an oversized two-car garage with abundant storage and two sets of washers and dryers. Both the front and backyard have been thoughtfully designed with extensive Japanese-inspired landscaping, tranquil fountains, fruit trees, and mature plantings that create a peaceful, private setting. Additional upgrades include a tankless water heater, an upgraded electrical panel ready for future solar installation, smart home controls for the thermostat, lights and fountains, plus fresh interior paint throughout. Ideally located just steps from Lake Murray Community Park, Lake Murray, and Patrick Henry High School, with easy access to Mission Trails Golf Course, Lake Murray Tennis Club, Cowles Mountain, Mission Trails Regional Park, plus nearby shopping, dining, and recreation, this home offers an unbeatable combination of space, comfort, and location. Don't miss your opportunity to own this expansive single-level retreat in the heart of San Carlos. With over 2,500 square feet of thoughtfully designed living space, spa-inspired amenities, beautifully landscaped grounds, and an unbeatable location just steps from Lake Murray, this is a home you'll look forward to coming back to every day.

7046 Murray Park Dr, San Carlos

$1,199,999
6 Beds 4 Baths 260015832 MLS ACTIVE Status
First time on the market—this one-of-a-kind La Mesa residence showcases sweeping mountain and hillside views, soaring ceilings, and a rare multi-level design offering space, light, and versatility. This home features a distinctive reverse floor plan, the entry level (top floor) offers a light-filled kitchen and living area oriented to scenic mountain views. The next level impresses with soaring ceilings, upgraded windows, plantation shutters, and a private balcony that extends the living space outdoors. The MAIN HOME includes 5 bedrooms and 2.5 baths within approximately 2,870 sq. ft., AND on the fifth level there is a PRIVATE, SEPARATE-ENTRY 419 sq. ft. STUDIO (not permitted nor separately metered) offering flexible use for guests, work, or extended living. Situated on an expansive 13,000 sq. ft. lot, the property provides exceptional privacy and room to create a pool, outdoor kitchen, gardens, or future enhancements. A stair lift is currently installed and may be removed prior to closing. Blending scenic views, architectural character, and flexible living, this is a rare La Mesa opportunity. Level 1 (entry): Entry, kitchen, living/entertaining spaces. Level 2 (down): Soaring ceilings, balcony, family room with fireplace. Level 3: Four Bedrooms and laundry. Level 4: Master Suite with common area backyard access. Attached and Separated: Level 5: Private-entry studio with full bathroom, kitchenette, and backyard access.

4235 Casa De Machado, La Mesa

$1,075,000
3 Beds 2 Baths 260015342 MLS ACTIVE Status
Two homes on one lot in rural San Diego County. Discover the perfect blend of space, privacy, and versatility with this exceptional property in Japatul Valley, on the east side of Alpine. Set on 8.7 usable acres, this unique offering features two manufactured homes—a 3BR primary residence and a permitted 3BR ADU, ideal for multi-generational living or extended family. Surrounded by breathtaking panoramic mountain views, the property is rich with natural beauty, including majestic oak trees, impressive boulder outcroppings, and a serene park-like setting. Gorgeous sunrises and sunsets! Zoned A72 with an animal designator of “O,” this property is perfectly suited for agricultural use and animal lovers alike, with ample space for horses and other livestock, as well as barns, arenas, workshops and more. Walking trails throughout the acreage make each potential pad easily accessible. Enjoy the freedom of rural living with the convenience of well and septic systems, while still being within approximately 45 to 60 minutes of downtown San Diego and the area’s beautiful beaches. Whether you're seeking a peaceful retreat, a working homestead, or a flexible living arrangement, this property offers an incredible opportunity to embrace the best of country living. Main home is 3BR 2BA approx. 1325 SF Permitted ADU is 3BR/ 2BA approx. 1175 SF

22815 Illahee Dr, Alpine

$499,900
2 Beds 1 Baths 260015140 MLS ACTIVE Status Carefree San Carlos BLDG.
Rarely available and easy to understand why. This perfectly situated townhome-style condo in Carefree San Carlos sits directly next to Mission Trails Park, one of the largest urban parks in the country at over 7,000 acres, giving you world-class hiking and recreation essentially in your backyard. Step inside to a bright, open living space with beautiful flooring, smooth ceilings, recessed lighting, and easy flow into the dining area. The kitchen has been thoughtfully updated with white cabinetry, granite countertops, subway tile, and stainless steel appliances. A sliding door leads to a large private fenced patio with direct gate access to the Bluff Greenbelt, delivering a sense of space and seclusion that is hard to match at this price. Bedrooms are generously sized with ceiling fans. New AC and covered parking included. The community offers a pool, BBQ, covered gathering area, playground, and basketball court, all in a peaceful, well-kept setting. Just minutes from Mission Valley off Mission Gorge Road with shopping, dining, and Cowles Mountain all close by. Truly move-in ready

6594 Bell Blf, San Carlos

$199,000
260014473 MLS ACTIVE Status
Build the custom home you've always envisioned and experience the best of the Alpine lifestyle on this exceptional 3+ acre homesite. Nestled among Alpine's rolling hills and natural beauty, this expansive property offers a rare opportunity to create your own private retreat while still enjoying convenient access to town, shopping, dining, schools, and everyday amenities. With multiple potential building sites, the property's versatile terrain provides endless possibilities for designing a custom residence, guest house, workshop, outdoor entertaining spaces, gardens, or recreational areas. A well is already in place, providing a valuable and sustainable water source for future development. Take in breathtaking views, peaceful surroundings, and the serenity that makes Alpine one of East County's most desirable communities. Outdoor enthusiasts will appreciate the nearby hiking trails, parks, horseback riding opportunities, and open spaces, while enjoying the perfect balance of country living and modern convenience. Whether you're looking to build your forever home, create a private family compound, or invest in a prime piece of Alpine real estate, this remarkable property offers the space, flexibility, and setting to bring your vision to life. Don't miss this opportunity to own over three acres of Southern California beauty and start building the lifestyle you've been dreaming about.

21038 Fog Rdg, Alpine

$250,000
260014472 MLS ACTIVE Status
Build Your Dream Home in the Heart of Alpine’s Most Coveted Gated Community Welcome to an exceptional opportunity to create the custom home you've always envisioned in the prestigious community of Rancho Palo Verde. Nestled on a beautiful homesite along Via Viejas, this expansive parcel offers the perfect blend of privacy, natural beauty, and resort-style living in one of Alpine's most desirable gated neighborhoods. Imagine designing and building your dream estate surrounded by rolling hills, majestic oak trees, stunning mountain vistas, and the peaceful serenity that defines the Alpine lifestyle. Whether you envision a modern ranch retreat, luxury estate, or multi-generational home, this property provides the space and setting to bring your vision to life. Ownership includes access to the exclusive amenities of Rancho Palo Verde,a private recreational paradise featuring a scenic lake for fishing, boating, swimming, and paddleboarding, along with tennis courts, clubhouse, picnic areas, playgrounds, and miles of open space to explore. Residents enjoy a unique sense of community while embracing the outdoor lifestyle that makes Alpine so special. Located just minutes from shopping, dining, schools, and freeway access, you'll enjoy the tranquility of country living without sacrificing convenience. Wake up to breathtaking sunrises, spend afternoons enjoying the lake and trails, and end your evenings under star-filled skies. This is more than just land—it's an opportunity to create a legacy property and experience Alpine lifestyle.

Via Viejas Oeste, Alpine

$1,050,000
3 Beds 3 Baths 260013294 MLS ACTIVE Status
It's not just a home, it's the Fletcher Hills lifestyle! Fall in love with this pristine Craftsman-Style home in the heart of Fletcher Hills sitting on a immense 23,100 sq.ft lot with plenty of room for a pool, multiple ADU's, RV, and kid and pet play! The authentic charm shines with the gorgeous wood floors, massive wall-to-wall windows, and big covered 23 x18 sq.ft. view deck open to the immense backyard!!! Large front yard greets you! Open to spacious living room/dining area with cozy pot belly fireplace, slider to backyard, and an abundance of beautiful, flowing natural light! Big kitchen with gas cooking, lots of counter and cabinet space, and breakfast area for more casual meals! Walk up the stairs to primary bedroom #1 with more beautiful light and en-suite bath! Ideal for in-law or teen! Back downstairs, the other primary opulent suite with wall-to-wall windows that bring the awesome outside views in, large walk-in closet, and updated en-suite bath with walk-in tub! Great sized additional bedroom too! Incredibly private, huge backyard! Don't miss the 2 basement/workshops for storage or the perfect area for the handy person in the family! Details not to miss-additional bonus room/office in garage, newer HVAC, washer and dryer hookups in garage and covered patio closet, near schools, restaurants, shopping, and freeways +! Make this your home before someone else does! Welcome Home!

1787 Galway Pl, El Cajon

$1,450,000
3 Beds 2 Baths 260012596 MLS ACTIVE Status
Set against the breathtaking backdrop of Cleveland National Forest, this private 32.3-acre retreat offers panoramic mountain and valley views, unmatched privacy, and a rare connection to nature. Cross scenic Santa Ysabel Creek to arrive at this peaceful sanctuary surrounded by majestic Engelmann oaks and open skies. The updated single-story home features 3 bedrooms, 2 bathrooms, and approximately 2,212 sq ft of rustic-modern living space filled with natural light and stunning views. Upgrades include solar power, a sauna, dedicated laundry area, and a spacious guest-style suite ideal for multigenerational living, guests, or a private office. The property also includes mature fruit trees, natural landscaping, a detached studio perfect for creative or wellness use, and a spacious 2-car garage. Enjoy endless opportunities for hiking, gardening, entertaining, stargazing, and outdoor recreation.Ideal as a full-time residence, luxury retreat, equestrian escape, or weekend getaway, this exceptional property offers serenity, beauty, and endless possibilities. Tesla solar system, including 2 Tesla Powerwall 2. Nestled in the charming Mesa Grande area of Santa Ysabel, this beautifully updated home offers the perfect blend of rural tranquility and modern comfort. Surrounded by the natural beauty that makes the area so desirable, including scenic ranches, bubbling brooks, peaceful ponds, lush forested landscapes, and exceptional privacy — this property provides an idyllic retreat just a short drive from Julian, Ramona, and Lake Henshaw.

9474 Black Mtn, Santa Ysabel

$1,195,000
3 Beds 5 Baths 260011084 MLS ACTIVE Status
Welcome to this one-of-a-kind custom-built mountain retreat in the sought-after Julian Estates. Built in 2006 with exceptional craftsmanship, this stunning home blends rustic charm with modern durability, featuring full concrete construction and concrete siding for long-lasting quality and peace of mind. Step inside to find warm knotty alder wood throughout, creating a rich and inviting atmosphere. The heart of the home is a beautifully appointed kitchen with granite countertops, a commercial-grade oven, and picturesque windows overlooking the front landscape—perfect for both everyday living and entertaining. The main level offers a serene primary suite with in-room laundry, providing convenience and privacy. A spacious mudroom and walk-in pantry add to the home’s thoughtful functionality. The living area is anchored by a striking stone fireplace and complemented by custom built-in bookcases, while a wall of windows along the rear of the home frames breathtaking views of towering incense cedar trees—giving the feeling of living in your own private treehouse. Enjoy peaceful mornings and quiet evenings from the enclosed screened porch, surrounded by nature and frequent visits from deer and wild turkeys. The lower level opens to the backyard and expands your living space with a game room, built-in bar, craft room, and an additional bedroom with ensuite bath—ideal for guests or multi-generational living. A standout feature is the attached granny flat with its own private 2-car garage, offering incredible flexibility for extended family, rental income, or a private workspace.

1055 W Incense Cedar Rd, Julian

$2,825,000
5 Beds 5 Baths 260010615 MLS ACTIVE Status
Most homes greet you at a front door. This one greets you in a courtyard — mature trees overhead, a wood-burning fireplace, the soft movement of water — and asks you to slow down before you’ve even arrived. This is a property designed with intention — where every detail, from the locally sourced wood beams overhead to the alder-trimmed doors and walls of French doors, was chosen to create something that feels less like a house and more like a state of mind. Light moves through the space differently here. So does time. The heart of the home is a chef’s kitchen that flows seamlessly into living, dining, and outdoor spaces — appointed with a walk-in butler’s pantry, and anchored by a handcrafted staircase that connects the home’s generous layout. Four fireplaces add warmth and character throughout. The first floor presents a formal living room, a full guest suite, a private office, and an indoor current pool — a rare amenity that transforms the daily ritual of movement into something genuinely restorative, regardless of the season. Beyond the residence, a detached workshop powered by a 600-amp commercial-grade meter stands ready for any creative or professional endeavor at the highest level. Oversized garages, open land, and thoughtful utility infrastructure support a property built not just for living, but for building something meaningful. The equestrian facilities are equally serious: three stables, two tack rooms, a lighted 100’ x 200’ arena, and a 60’ round pen — a complete, competition-ready setup on land near Cuyamaca Rancho State Park and its 100+ miles of riding trail Thriving oaks, mature fruit trees, owned solar, and 8.56 private acres partly bordered by forest service land complete an estate that is as rare as it is refined. To live here is not simply to own a remarkable property. It is to inhabit a way of life that most people only imagine. Now entertaining offers between $2,825,000 and $2,900,000.

23835 Viejas Grade, Descanso

$1,049,000
4 Beds 3 Baths 260008385 MLS ACTIVE Status
NEW PRICE! Welcome to one of the most exceptional homes on the street - an exquisitely remodeled residence at the end of a premier cul-de-sac, offering privacy and sweeping views of the Mt. Helix foothills. Set on an expansive 9,500 sq ft lot, this property delivers impressive space both front and back, ideal for entertaining and everyday living. This 4-bedroom, 2.5-bath home spans 1,870 sq ft and features a desirable main-level primary suite. The stunning, fully remodeled kitchen showcases sleek finishes and premium ZLINE and GE appliances, designed with entertaining in mind. Upgrades throughout include new flooring, baseboards, modern lighting and fixtures, fresh interior and exterior paint, and beautifully remodeled bathrooms. The spacious, newly turfed backyard offers endless potential, while the extra-wide 2-car garage and generous driveway provide ample parking. A true statement home combining modern style, functional living, and a coveted location. Termite Fumigation completed.

1198 Benjamin Pl, El Cajon

$539,987
2 Beds 2 Baths 260008355 MLS ACTIVE Status Lake Park Condos BLDG.
Enjoy stunning lake views from this desirable 2-bedroom, 2-bath condo in the sought-after Towers of Lake Park community in La Mesa. Located on the second floor, this bright and airy home features an open-concept layout with oversized windows and sliding glass doors showcasing unobstructed views of Lake Murray. Ready for your personal touch and priced below market! The kitchen offers ample cabinetry, while the spacious primary suite includes a walk-in closet, private bath, built in cabinetry, and a Murphy Bed. Relax on your private balcony and take in the peaceful scenery. Resort-style amenities include multiple pools and spas, fitness center, clubhouse, tennis and pickleball courts, and more. Just minutes to Cowles Mountain, Mission Trails, shopping, dining, and a nearby golf course.

5706 Baltimore Dr Unit 350, La Mesa

$2,995,000
3 Beds 5 Baths 260007597 MLS ACTIVE Status
Rancho Palo Verde's Finest! Extraordinary 6,470 sq ft country estate, featuring an elegant 2 story grand foyer, 3 oversized en suite bedrooms, 4 full baths, an impressive great room with breakfast area, gourmet kitchen, formal dining room, executive office, an inviting game room with stylish wet bar, movie theater, 2 laundry rooms, and an attached 3+ car garage. Home was completely rebuilt in 2006, with no expense spared. All is comprised of expert workmanship, solid construction, attention to detail, and superior finishes throughout. Upgrades include premium flooring, Anderson windows & doors, custom carpentry, masonry, and ironwork, luxury appliances and fixtures, surround sound pre-wiring, new triple zone A/C system, and lots more. Professionally landscaped 2.05 acre cul de sac lot with saltwater pool/spa, water slide, gazebo with bbq island, horseshoe pit, putting green, playground, irrigation well, 2,500 gallon holding tank, fruit trees, raised garden beds, numerous seating areas for entertaining, panoramic mountain views, and two additional detached garages, one with a 1/2 bath, offering potential for ADU, fitness center, workshop, and ample storage for R/V, boat, golf cart, toys, and all the vehicles you can imagine. This one of a kind residence is located in a prestigious gated community in the heart of Alpine, with easy access to shopping, dining, casinos, golf courses, lakes, trails, and more. Come see all that 2882 Conestoga Circle has to offer!

2882 Conestoga Cir, Alpine

$1,550,000
4 Beds 4 Baths 260007113 MLS ACTIVE Status
Welcome to your elevated escape! This fully reimagined Mt. Helix retreat offers 4 bedrooms, 3.5 bathrooms, and 3,308 sq ft of thoughtfully designed living space. The open yet smartly divided layout blends flow and function, perfect for entertaining. Soaring wood-beam ceilings, expansive windows with treetop views, and modern fireplaces add warmth and style throughout. The chef’s kitchen is the heart of the home, featuring a ZLINE 6-burner range, Il Forno appliance package, natural Taj Mahal quartzite countertops, secret walk-in pantry, and customizable cabinet interiors. The adjacent family room includes a stone fireplace, redwood deck access, and backyard views for effortless indoor-outdoor living. Upstairs, the serene primary suite is a true sanctuary. The spa-like bath features a traditional showerhead, body sprayer, and a waterfall shower cascading from a skylight. A discreet niche keeps essentials tucked away for a clean, calming feel. Downstairs offers a flexible bonus room—ideal as a gym, playroom, or potential 5th bedroom—and a second ensuite perfect for guests. Outdoors, enjoy 0.44 acres of terraced land, with plenty of space for a potential ADU, redwood decking, and a freshly re-plastered pool with new energy-efficient equipment. Owned solar, a detached shed with utilities, and an enclosed dog kennel complete this exceptional property. INVESTORS, this property is offered furnished and presents an excellent opportunity as an investment or short-term rental.

4242 Avenida Gregory, Spring Valley

$925,000
3 Beds 3 Baths 260006714 MLS ACTIVE Status
Just Reduced! Incredible Ranch! 3 bedroom 2 and a half bath, 2464 square foot adobe block ranch home on 40 acres. Custom home built in 1996 with a hip roof (covered patio space the entire way around the home) high cathedral ceilings. This custom home has 16-inch-thick adobe walls, custom kitchen, fireplace with a new pellet stove insert. There is a double side horse stable with tack room and workshop inside the barn. Perfect for equestrian enthusiasts looking for serenity and lots of space to roam. There is a custom swimming pool nestled in the rocks to enjoy your days and evenings and it is elevated so you can look over your beautiful ranch while watching the incredible sunsets. There are two newer water storage tanks, a riding arena and even your own rifle and pistol range. Roof is 1 year old with Solar installed. Don't miss this opportunity to own a one-of-a-kind home.

41083 Old Hwy 80th Blvd, Boulevard

$1,299,900
6 Beds 5 Baths 260005659 MLS ACTIVE Status
Welcome to a rare Proctor Valley equestrian estate where refined country living meets modern comfort. Situated on an expansive 50,000 sq ft fully fenced lot, this impressive 3,400 sq ft residence offers 5 bedrooms and 4 bathrooms, sweeping mountain views, and exceptional amenities designed for both everyday living and grand entertaining. From the moment you arrive through the automated gate, you’ll appreciate the privacy, space, and flexibility this property provides. The main residence is thoughtfully designed with generous living areas, abundant natural light, and panoramic views of Jamul’s rolling hills.Private Guest Retreat-A standout feature of the home is the fully separated guest quarters, complete with its own kitchen, bedroom, and bathroom. With both private exterior access and direct access through the main house, it’s ideal for multigenerational living, long-term guests, rental income potential, or a private office suite. Resort-Style Backyard The backyard is an entertainer’s dream. A stunning pool with its own beach entry creates a true resort ambiance, perfect for relaxing under the sun or hosting unforgettable gatherings. Expansive outdoor space surrounds the pool, all framed by breathtaking views of the surrounding mountains and valleys. Exceptional fully private Equestrian Facilities Designed with horse enthusiasts in mind, this property includes: • A 2-horse barn • Dedicated riding ring • Ample space for turnouts and additional improvements The largely flat, usable acreage makes this a rare opportunity for those seeking premium equestrian amenities!

13883 Sage Mountain Ln, Jamul

$1,899,999
5 Beds 5 Baths 260005241 MLS ACTIVE Status
Extraordinary custom mountain estate situated on 4.87 private acres with sweeping panoramic views, just minutes from William Heise County Park and the historic town of Julian. This exceptional home offers five ensuite bedrooms, soaring ceilings, maple hardwood floors, expansive picture windows, and spacious living areas designed to capture the surrounding beauty. The gourmet kitchen features granite countertops, a large center island with prep sink, walk in pantry, and breakfast area. The luxurious primary suite includes a private sitting room, dual walk in closets, spa inspired bath, and private balcony. Enjoy the outdoors from the wraparound porch, screened California room, and multiple paver patios overlooking the peaceful grounds. Additional highlights include four versatile outbuildings, including a pottery studio, a private well with a 10,000 gallon storage tank, reverse osmosis system, whole house generator, FloLogic water protection system, and an oversized three car garage. A rare opportunity to own a private luxury retreat surrounded by the natural beauty of Julian. Additional Property Highlights Long private driveway enhances privacy and leads to a welcoming wraparound covered porch. Thoughtful exterior lighting creates a warm ambiance for enjoying peaceful mountain evenings. Chef's kitchen features a five burner gas range, walk in pantry, and large center island with prep sink. Spacious screened California room extends the living space for year round enjoyment. Additional amenities include a private well with 10,000 gallon holding tank, reverse osmosis system, generator, FloLogic leak detection, and four versatile outbuildings, including a charming potter's studio with electricity and sink. Attached three car garage plus the Gator is included with the sale. Conveniently located just minutes from Historic Julian, wineries, and William Heise County Park with hiking and equestrian trails.

3591 Deer Lake Park Rd, Julian

$98,000
250044510 MLS ACTIVE Status
Imagine waking up every morning to sweeping 270 degree views of the pristine mountains and valleys of Jamul and the Cleveland National Forest. This expansive 40-acre undeveloped parcel offers you the rare opportunity to build your dream home surrounded by nature’s beauty. With multiple potential build sites, you can design your perfect living space, enjoying panoramic vistas from nearly every angle. Zoned A72, this versatile land can also be transformed into a fantastic home site, vineyard, agricultural grove, or horse property. Whether you envision cultivating your own wine, establishing a ranch, or simply enjoying the serenity of the surrounding landscape, this land offers endless possibilities. The choice is yours! Located just 30 miles from downtown San Diego, this property provides a perfect balance of rural tranquility with convenient access to city amenities. Additionally, it’s only 2 miles as the crow flies to Barrett Lake, offering excellent bass fishing and fly fishing opportunities (if you’re not a crow, expect a scenic drive to get there). The charming nearby community of Bee Valley is known for its mix of small vineyards, ranches, and custom estates. Nearest residences are less than a mile away, at 21008 Deerhorn Oaks Rd, 21080 Deerhorn Oaks Rd, and 1718 Wide Oak Rd – useful for navigation reference. The Virtual Tour drone video shows the property in the foreground. This rare parcel offers more than just land; it offers a lifestyle. Whether you're looking for peace and quiet, the ability to create a vineyard, or the opportunity to raise horses, the potential here is as vast as the views. Don’t miss your chance to own a slice of paradise and craft the home and lifestyle you've always dreamed of. Access to the property: From Deerhorn Valley Rd, a walkable trail leads you to the property. However, please note that it crosses government land and possibly two private parcels with unknown access rights. Alternatively, another trail may begin at Wide Oak Rd, requiring access through two privately owned 20-acre parcels. Your future awaits on this extraordinary property. Reach out today to schedule a viewing and start planning your dream!

40 Acres In Jamul, Jamul

board logo

This information is deemed reliable but not guaranteed. You should rely on this information only to decide whether or not to further investigate a particular property. BEFORE MAKING ANY OTHER DECISION, YOU SHOULD PERSONALLY INVESTIGATE THE FACTS (e.g. square footage and lot size) with the assistance of an appropriate professional. You may use this information only to identify properties you may be interested in investigating further. All uses except for personal, non-commercial use in accordance with the foregoing purpose are prohibited. Redistribution or copying of this information, any photographs or video tours is strictly prohibited. This information is derived from the Internet Data Exchange (IDX) service provided by San Diego MLS®. Displayed property listings may be held by a brokerage firm other than the broker and/or agent responsible for this display. The information and any photographs and video tours and the compilation from which they are derived is protected by copyright. Compilation © 2026 San Diego MLS®,