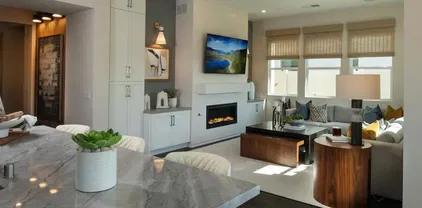
Chula Vista Homes with Mountain(s) View

Chula Vista Homes with Mountain(s) View

Welcome to Chula Vista, California – a vibrant city that beautifully combines the charm of suburban living with the excitement of urban amenities. Nestled in the stunning San Diego County, Chula Vista is renowned for its picturesque landscapes, thriving community, and a rich tapestry of cultural experiences. With its mild climate and proximity to both the ocean and mountains, residents enjoy an outdoor lifestyle that is hard to beat.

One of the most alluring features of Chula Vista is the breathtaking mountain views that many homes in the area offer. Imagine waking up each morning to panoramic vistas of the majestic mountains, where the sun rises over peaks that seem to touch the sky. These homes provide not just a place to live, but a daily reminder of nature's beauty, inviting you to explore the nearby hiking trails and parks that celebrate the region's natural splendor.

Chula Vista is also home to a diverse array of amenities, including shopping centers, restaurants, and recreational facilities. Families will appreciate the top-rated schools and community programs that foster a sense of belonging. Whether you're strolling through the charming neighborhoods or enjoying a weekend at the local farmers' market, the warmth of the community is palpable.

For those seeking a home with a view, Chula Vista offers a variety of properties that cater to different lifestyles and budgets. From modern townhouses to spacious single-family homes, each residence provides a unique opportunity to embrace the beauty of Southern California living. Discover your dream home in Chula Vista, where every day feels like a vacation amidst the mountains!

Newest Chula Vista Homes with Mountain(s) View

$1,495,000
5 Beds 5 Baths IG26166056 MLS ACTIVE Status
Short Sale Subject To Lender Approval! Welcome to the Bella Sitia community of Montecito at Otay Ranch. This former model home is move-in ready and features paid solar, 5 bedrooms, 4.5 bathrooms, and a full bedroom and bath on the main level. The open floor plan showcases hardwood floors, crown molding, wood ceiling details, and a stunning curved staircase. The gourmet kitchen offers white shaker cabinetry, quartz countertops, a large center island, double ovens, built-in microwave, cooktop, and walk-in pantry. Enjoy breathtaking canyon views from the California room and the spacious primary suite with a sitting area, spa-inspired bath, and oversized walk-in closet. Upstairs also includes generously sized secondary bedrooms, a tech center, and a large laundry room. The beautifully landscaped backyard is designed for entertaining with a covered California room, built-in BBQ, bar, and custom patio. Additional features include a 3-car garage and integrated audio system. Residents enjoy resort-style amenities including a clubhouse, pool, spa, recreation center, parks, top-rated schools, shopping, and dining. Luxury, comfort, and spectacular views await! Short Sale Subject To Lender Approval! Welcome to the Bella Sitia community of Montecito at Otay Ranch. This former model home is move-in ready and features paid solar, 5 bedrooms, 4.5 bathrooms, and a full bedroom and bath on the main level. The open floor plan showcases hardwood floors, crown molding, wood ceiling details, and a stunning curved staircase. The gourmet kitchen offers white shaker cabinetry, quartz countertops, a large center island, double ovens, built-in microwave, cooktop, and walk-in pantry. Enjoy breathtaking canyon views from the California room and the spacious primary suite with a sitting area, spa-inspired bath, and oversized walk-in closet. Upstairs also includes generously sized secondary bedrooms, a tech center, and a large laundry room. The beautifully landscaped backyard is designed for entertaining with a covered California room, built-in BBQ, bar, and custom patio. Additional features include a 3-car garage and integrated audio system. Residents enjoy resort-style amenities including a clubhouse, pool, spa, recreation center, parks, top-rated schools, shopping, and dining. Luxury, comfort, and spectacular views await!

1841 Paterna, Chula Vista

$1,599,900
5 Beds 4 Baths PTP2605714 MLS ACTIVE Status
VIEW | VIEW | VIEW - SPECTACULAR HOME ON OVER A QUARTER ACRE LOT WITH SWEEPING 180 DEGREE VIEWS OF VALLEYS, MOUNTAINS AND CITY - PAID SOLAR - MANY SPECIAL FEATURES INCLUDE SOARING CEILINGS - CUSTOM CROWN MOLDING - PLANTATION SHUTTERS - HOUSE FAN - AC / HEATER REPLACED - DESIGNER PAINT - A CHEFS KITCHEN BOASTS GORGEOUS GRANITE COUNTERS - BUILT-IN FRIDGE - HUGE ISLAND WITH COOKTOP - RELAX IN THE LAVISH MASTER SUITE WITH A FIREPLACE - SOAKING TUB - PRIVATE BALCONY AND VAULTED CEILINGS - HIS AND HERS WALK-IN CLOSETS - THIS BEAUTIFUL HOME SITUATED IN AN AMAZING NEIGHBORHOOD - PRESTIGIOUS MIRANDA/ RAMCHO DEL REY IS ONLY MINUTES TO THE HIGHWAY - NEAR SHOPPING AND RESTAURANTS - WONDERFUL HOME FEATURES SPACIOUS ROOMS - GREAT FLOORPLAN AND ATTENTION TO DETAIL - THE DRAMATIC ENTRYWAY GREETS YOU WITH WARMTH AND LUXURY - THE BREATHTAKING VIEWS WILL MAKE YOU NEVER WANT TO LEAVE - NO HOA - NO MELLO-ROOS VIEW | VIEW | VIEW - SPECTACULAR HOME ON OVER A QUARTER ACRE LOT WITH SWEEPING 180 DEGREE VIEWS OF VALLEYS, MOUNTAINS AND CITY - PAID SOLAR - MANY SPECIAL FEATURES INCLUDE SOARING CEILINGS - CUSTOM CROWN MOLDING - PLANTATION SHUTTERS - HOUSE FAN - AC / HEATER REPLACED - DESIGNER PAINT - A CHEFS KITCHEN BOASTS GORGEOUS GRANITE COUNTERS - BUILT-IN FRIDGE - HUGE ISLAND WITH COOKTOP - RELAX IN THE LAVISH MASTER SUITE WITH A FIREPLACE - SOAKING TUB - PRIVATE BALCONY AND VAULTED CEILINGS - HIS AND HERS WALK-IN CLOSETS - THIS BEAUTIFUL HOME SITUATED IN AN AMAZING NEIGHBORHOOD - PRESTIGIOUS MIRANDA/ RAMCHO DEL REY IS ONLY MINUTES TO THE HIGHWAY - NEAR SHOPPING AND RESTAURANTS - WONDERFUL HOME FEATURES SPACIOUS ROOMS - GREAT FLOORPLAN AND ATTENTION TO DETAIL - THE DRAMATIC ENTRYWAY GREETS YOU WITH WARMTH AND LUXURY - THE BREATHTAKING VIEWS WILL MAKE YOU NEVER WANT TO LEAVE - NO HOA - NO MELLO-ROOS

1109 Carlos Canyon Dr, Chula Vista

$1,275,000
5 Beds 3 Baths MB26163554 MLS ACTIVE Status
Discover modern elegance in this beautifully recently remodeled 5-bedroom, 3-bathroom home located in the gated Otay Ranch community. Spanning 2,950 sq. ft. This stunning property features a first- floor bedroom and full bathroom. Making it ideal for guests or multi-generational living. The kitchen, high ceilings, and stylish vinyl flooring throughout create a contemporary and inviting atmosphere. The spacious primary suite includes a private balcony, perfect for relaxing. Eco-conscious amenities include solar panels and a Tesla charger, compatible with other EVs. Modern vanities, new fixtures, and updated appliances. Enjoy the convenience of a low-maintenance yard and community perks like the pool, jacuzzi, and nearby Horizon park. Plus, the community is secured with night-time patrol for added peace of mind. With easy access to freeways, shopping, and top-rated schools, and low HOA fees of just 140 per month. The sell is contingent on sellers to purchase another property of their choice with concurring closings. Discover modern elegance in this beautifully recently remodeled 5-bedroom, 3-bathroom home located in the gated Otay Ranch community. Spanning 2,950 sq. ft. This stunning property features a first- floor bedroom and full bathroom. Making it ideal for guests or multi-generational living. The kitchen, high ceilings, and stylish vinyl flooring throughout create a contemporary and inviting atmosphere. The spacious primary suite includes a private balcony, perfect for relaxing. Eco-conscious amenities include solar panels and a Tesla charger, compatible with other EVs. Modern vanities, new fixtures, and updated appliances. Enjoy the convenience of a low-maintenance yard and community perks like the pool, jacuzzi, and nearby Horizon park. Plus, the community is secured with night-time patrol for added peace of mind. With easy access to freeways, shopping, and top-rated schools, and low HOA fees of just 140 per month. The sell is contingent on sellers to purchase another property of their choice with concurring closings.

1445 Autumn Hills Dr Dr, Chula Vista

$690,000
3 Beds 3 Baths SW26163150 MLS ACTIVE Status
BUILT IN 2024 AND IDEALLY SITUATED IN ONE OF THE MOST DESIRABLE LOCATIONS WITHIN THE PRISM AT SUNBOW COMMUNITY! This exceptional move-in-ready corner tri-level townhome offers the perfect combination of modern luxury, thoughtful design, and energy efficiency. Located in the sought-after Soleil at Sunbow neighborhood, this upgraded home features owned solar, an attached two-car garage, and premium finishes throughout. The bright, open-concept floor plan is designed for both everyday living and entertaining, showcasing zoned A/C, recessed lighting, and a stunning chef-inspired kitchen complete with stainless steel appliances, crisp white cabinetry, elegant quartz countertops, a spacious center island with breakfast bar seating, and a large walk-in pantry. The kitchen flows seamlessly into the dining and living areas, creating an inviting space for gathering with family and friends. Enjoy the best of California indoor-outdoor living with a private balcony just off the main living area, perfect for morning coffee or evening relaxation, as well as a spacious entry-level patio for additional outdoor enjoyment. The first floor also features a private bedroom with direct patio access and an adjacent full bathroom, making it an ideal space for guests, multigenerational living, or a home office. Upstairs, the spacious primary suite serves as a peaceful retreat with a generous walk-in closet and a beautifully appointed en-suite bathroom. Every detail of this home has been thoughtfully designed to provide comfort, style, and functionality. As part of Lennar's highly desirable Sunbow ma BUILT IN 2024 AND IDEALLY SITUATED IN ONE OF THE MOST DESIRABLE LOCATIONS WITHIN THE PRISM AT SUNBOW COMMUNITY! This exceptional move-in-ready corner tri-level townhome offers the perfect combination of modern luxury, thoughtful design, and energy efficiency. Located in the sought-after Soleil at Sunbow neighborhood, this upgraded home features owned solar, an attached two-car garage, and premium finishes throughout. The bright, open-concept floor plan is designed for both everyday living and entertaining, showcasing zoned A/C, recessed lighting, and a stunning chef-inspired kitchen complete with stainless steel appliances, crisp white cabinetry, elegant quartz countertops, a spacious center island with breakfast bar seating, and a large walk-in pantry. The kitchen flows seamlessly into the dining and living areas, creating an inviting space for gathering with family and friends. Enjoy the best of California indoor-outdoor living with a private balcony just off the main living area, perfect for morning coffee or evening relaxation, as well as a spacious entry-level patio for additional outdoor enjoyment. The first floor also features a private bedroom with direct patio access and an adjacent full bathroom, making it an ideal space for guests, multigenerational living, or a home office. Upstairs, the spacious primary suite serves as a peaceful retreat with a generous walk-in closet and a beautifully appointed en-suite bathroom. Every detail of this home has been thoughtfully designed to provide comfort, style, and functionality. As part of Lennar's highly desirable Sunbow master-planned community, residents enjoy resort-style amenities, including an Olympic-sized lap pool, clubhouse, recreation center, playground, dog park, barbecue and picnic areas, and EV charging stations. Conveniently located near parks, shopping, dining, top-rated schools, and major freeways, this home offers easy access to everything Chula Vista has to offer. This is a rare opportunity to own a nearly new, highly upgraded corner residence in one of Chula Vista's premier master-planned communities.

852 Makani St Unit 4, Chula Vista

$1,095,000
4 Beds 3 Baths 260018166 MLS ACTIVE Status Vista Verde BLDG.
Set in an excellent Otay Ranch location with open views, privacy, no neighbors directly behind, and owned solar, this 2,503-square-foot home offers a flexible layout and thoughtful updates throughout. It features four bedrooms plus a large bonus room that could serve as a fifth bedroom, including a full bedroom and bathroom on the main level. The remodeled kitchen features white cabinetry, a butcher-block center island, stainless-steel appliances, a gas cooktop, decorative tile backsplash, open shelving, and a custom wood range hood. The dining area includes custom cabinetry with a built-in kegerator. Updated downstairs flooring, plantation shutters, a fireplace, a custom stair handrail, and an updated upstairs bathroom add to the home’s appeal. The huge primary suite is filled with natural light and captures elevated views. It also features a custom built-in with shelving, cabinetry, and a window seat, along with a large walk-in closet and a spacious bath with dual sinks, a separate soaking tub, and shower. Outside, the private backyard features stamped concrete, artificial turf, a built-in fire pit with seating, and a variety of established fruit trees and plants, including plum, passion fruit, avocado, citrus, cherry, and pomegranate. The home is a short walk to the community pool. Residents also enjoy access to The Enclave, a gated community center with a pool, spa, outdoor dining, lounge areas, BBQs, clubhouse, and playground. All Seasons Park, Olympian High School, and Wolf Canyon Elementary are within walking distance. Otay Ranch Town Center, the Chula Vista Elite Athlete Training Center, restaurants, shopping, and freeway access are just minutes away. Located within an award-winning school district, this is a home you will not want to miss. Schedule your private tour today.

1671 Shircliffe St, Chula Vista

$585,000
2 Beds 2 Baths 260018031 MLS ACTIVE Status Camelot At Eastlake BLDG.
Welcome to 2055 Lakeridge Cir #301, a top-floor, 2/2 unit with soaring vaulted ceilings, abundant natural light, and a rare dual-suite layout where both bedrooms feature their own dedicated ensuite bathrooms and oversized closets. The open living area offers a gas fireplace and direct access to a private patio. The kitchen comes fully equipped with stainless steel appliances, including a gas stove, side-by-side refrigerator, dishwasher, and microwave, alongside granite countertops, shaker cabinetry, a tall pantry, and a pass-through bar looking into the living room. The kitchen also includes an in-unit laundry space with a stacked, full-size washer and dryer, accompanied by ample hallway and utility closet storage throughout. The primary suite features vaulted ceilings, serene views, a walk-through closet, and an upgraded bathroom with dual vessel sinks and a custom walk-in tile shower. The second suite has its own walk-in closet, a private bathroom with a tiled walk-in shower, and direct sliding-door access to the patio, which includes a separate exterior storage closet. This home comes with one covered carport spot and one permitted parking spot. Residents enjoy fantastic amenities, including a scenic 0.75-mile lake trail and a lagoon area complete with a sandy beach, paddle boats, outdoor grills, and volleyball courts. To top it off, you are less than a mile from Trader Joe’s, Target, and local dining options.

2055 Lakeridge Unit 301, Chula Vista

$1,149,000
4 Beds 3 Baths PTP2605410 MLS ACTIVE Status
Enjoy living in the San Miguel Ranch Community and enjoy the recreation facilities. East Chula Vista just off of 125 freeway. Upgraded tile flooring throughout downstairs, open kitchen offers new Dishwasher, gas stove, new microwave, newer refrigerator and large walk-in pantry. Laundry room with washer and dryer, 3 car garage with an EV outlet, extra cabinets and water softener plus SOLAR is completely paid. Master bedroom offers large walk-in closet, separate tub and shower, also a balcony that takes in sweeping views to the west and beyond. Office room at the top of the stairs. Private backyard, low maintenance front yard. Low HOA offering pool, gym, courts and playground a short walk away. Enjoy living in the San Miguel Ranch Community and enjoy the recreation facilities. East Chula Vista just off of 125 freeway. Upgraded tile flooring throughout downstairs, open kitchen offers new Dishwasher, gas stove, new microwave, newer refrigerator and large walk-in pantry. Laundry room with washer and dryer, 3 car garage with an EV outlet, extra cabinets and water softener plus SOLAR is completely paid. Master bedroom offers large walk-in closet, separate tub and shower, also a balcony that takes in sweeping views to the west and beyond. Office room at the top of the stairs. Private backyard, low maintenance front yard. Low HOA offering pool, gym, courts and playground a short walk away.

344 Plaza Los Osos, Chula Vista

$2,199,000
4 Beds 5 Baths PTP2605238 MLS ACTIVE Status
Welcome to this exceptional home with a luxurious pool, in the highly sought-after Rolling Hills Ranch community! Situated on a quiet street, this spacious residence offers over 4,200 sq. ft. with 4 bedrooms, 4.5 bathrooms, and a flexible floor plan designed for todays lifestyle. The gourmet kitchen features a large center island and opens seamlessly to the expansive family room, creating the perfect space for everyday living and entertaining. Ideal for remote work, the home offers multiple options for dedicated home offices, including a private upstairs office and two additional downstairs flex spaces that can also be used as a playroom, gym, or media room. Step outside to your private backyard retreat featuring a sparkling pool, spa, basketball court, and generous outdoor living space for entertaining family and friends. Welcome to this exceptional home with a luxurious pool, in the highly sought-after Rolling Hills Ranch community! Situated on a quiet street, this spacious residence offers over 4,200 sq. ft. with 4 bedrooms, 4.5 bathrooms, and a flexible floor plan designed for todays lifestyle. The gourmet kitchen features a large center island and opens seamlessly to the expansive family room, creating the perfect space for everyday living and entertaining. Ideal for remote work, the home offers multiple options for dedicated home offices, including a private upstairs office and two additional downstairs flex spaces that can also be used as a playroom, gym, or media room. Step outside to your private backyard retreat featuring a sparkling pool, spa, basketball court, and generous outdoor living space for entertaining family and friends.

2965 Winding Fence Way, Chula Vista

Start Your Search
board logo

This information is deemed reliable but not guaranteed. You should rely on this information only to decide whether or not to further investigate a particular property. BEFORE MAKING ANY OTHER DECISION, YOU SHOULD PERSONALLY INVESTIGATE THE FACTS (e.g. square footage and lot size) with the assistance of an appropriate professional. You may use this information only to identify properties you may be interested in investigating further. All uses except for personal, non-commercial use in accordance with the foregoing purpose are prohibited. Redistribution or copying of this information, any photographs or video tours is strictly prohibited. This information is derived from the Internet Data Exchange (IDX) service provided by San Diego MLS®. Displayed property listings may be held by a brokerage firm other than the broker and/or agent responsible for this display. The information and any photographs and video tours and the compilation from which they are derived is protected by copyright. Compilation © 2026 San Diego MLS®,