Refine Search
Sort by
$4,145,000
5 Beds 6 Baths 260003852 MLS ACTIVE Status
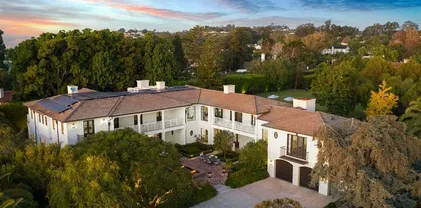
At 3235 Harbor View Drive, the name isn't aspirational; it's an understatement. This expansive Mediterranean, five-bedroom Point Loma residence commands a rare, sweeping panorama. Mountain sunrises unfold across Shelter Island's mast-lined marinas and expand over the glittering expanse of San Diego Bay and the Pacific beyond. Virtually every room is framed by a different chapter of that view. A true chef's kitchen, outfitted with high-end appliances, and ample cabinetry, fuses with a living space designed for the kind of gatherings where nobody wants to leave. A dedicated office overlooks the bay, turning the daily grind into something closer to meditation. Thoughtful details elevate the everyday: a built-in dumbwaiter ferries groceries from the attached garage level up to kitchen, and a second detached garage off the rear alley is ideal for additional vehicles or future creative use. Architectural details elevate the experience at every turn, from softly arched barreled hallways that guide you through the home to wrought iron Juliet balconies that frame the bay and invite in ocean breezes. Step outside to a spacious view patio and an enchanting, private yard, and you begin to understand why this address delivers an unmatched lifestyle. All of this is just minutes from Liberty Station’s dining and arts scene, the beaches of Sunset Cliffs, highly regarded schools, local yacht clubs and downtown San Diego. This is not simply a home with an incredible view. It is a front-row seat to the best of Point Loma living: elevated, private, and endlessly inspiring. Soaring vaulted ceilings with exposed wood beams lend the open kitchen, dining, and living areas a warmth and scale that few homes on the peninsula can match. Rich hardwood floors carry through the primary living spaces. The kitchen centers on a curved, furniture-grade island with granite countertops and a professional-grade Wolf six-burner range. The office is a showpiece in its own right: ornate pressed-tin coffered ceiling panels in a copper finish, dark wood millwork, built-in library shelving, and dual French doors opening onto a pair of wrought iron Juliet balconies overlooking the bay. A wet bar and additional seating area are just outside the office. The primary suite's walk-in closet features custom built-in cabinetry and skylights, while the en suite bath is finished with natural stone countertops and crystal sconces. Outdoor living unfolds across multiple levels, including a pergola-shaded Saltillo tile courtyard with vine-covered lattice privacy walls and lantern lighting, plus a separate terracotta-tiled balcony overlooking the yard. Mature tropical landscaping, towering palms, a columned entry portico, and a wrought iron pedestrian gate complete a property where the craftsmanship was considered as carefully as the address.

3235 Harbor View Dr, Point Loma (Pt Loma)

$30,999,999
9 Beds 10 Baths PTP2600327 MLS ACTIVE Status
Dream Home!! Luxurious bayfront living with beautiful city skyline views. This home has it all. Home has gone through an extensive remodel with 2 permitted additions no detail was over looked with some of the best views of Coronado bay this is a one of a kind property. With it's own movie theater room perfect for entertaining guest, open space kitchen with huge island, new flooring, walking closets on most rooms, wine cellar, infinity pool with spa, built in BBQ bar, garage with turntable, gym plus much more. This is a rate find and a true Coronado masterpiece. Dream Home!! Luxurious bayfront living with beautiful city skyline views. This home has it all. Home has gone through an extensive remodel with 2 permitted additions no detail was over looked with some of the best views of Coronado bay this is a one of a kind property. With it's own movie theater room perfect for entertaining guest, open space kitchen with huge island, new flooring, walking closets on most rooms, wine cellar, infinity pool with spa, built in BBQ bar, garage with turntable, gym plus much more. This is a rate find and a true Coronado masterpiece.

701 1st St, Coronado

$3,750,000
2 Beds 2 Baths 250043728 MLS ACTIVE Status 100 Coast Blvd BLDG.
Rarely on the market! Unparallel Oceanfront living at renowned 100 Coast Blvd. Perfectly positioned 2-bedroom, 2- bath luxury penthouse on the Coast. Enjoy relaxing sounds of the surf and watch the ever-changing white water and sunset views from the privacy of your own home. Lounge outside on your own private patio where you might spot pelicans, dolphins and even passing whales swim by. This turnkey, single level residence is almost brand new and is being sold completely furnished. There are 2 side by side parking spaces in a secure garage. Enjoy direct beach access from the expansive sun deck off the pool, spa and sauna area. Imagine walks on the picturesque sandy beaches! Community improvements and new landscaping are in the final stages of completion. La Jolla's world-famous Cove, Village, museums, and shopping are close by. This true dream home can be yours! Extensive, comprehensive renovations to this premier oceanfront complex are underway and are in the final stages of completion. Building has all new concrete walkways, stucco and brand-new roofs with extended warranties. All new garage waterproofing and raised podium deck planters with new sidewalks,drains,and landscaping throughout. Units have new patio decks, glass and stainless-steel railings. All units have new windows, sliding glass doors and entry doors. Extensive landscape designs are currently underway! A true masterpiece when completed!

100 Coast, Unit 405, La Jolla

$26,500,000
6 Beds 8 Baths NDP2404254 MLS ACTIVE Status
Built in 2013 to the highest standards, this exceptional home embodies timeless quality, design, and an A+ location, making it one of La Jolla's finest estates. Offering immeasurable pleasure, comfort, and inspiration, this private residence captures the essence of luxury living. Thoughtfully constructed on 2 of 3 parcels totaling nearly 1.4 acres, the fully gated property is surrounded by beautiful landscaping and mature hedges, ensuring privacy. With a California Traditional style that is barely visible from the street, this exquisite home features two above-grade levels. The main level includes a spacious living room, dining room, and family room designed by renowned designer Jeffrey Bilhuber for seamless flow and entertaining. There are also home offices located off the kitchen and primary suite. Pocketing screen doors create a seamless connection between indoor and outdoor spaces, including a covered patio off the family room that epitomizes La Jolla's beloved indoor/outdoor living experience. The upper level boasts an impressive primary bedroom suite with sitting areas, a fireplace, large shower, his and hers closets and toilets, and a private balcony with a therapeutic spa and fireplace. There are also 4 additional bedroom suites on this upper level, and a secondary primary suite on the entry level. Additional features of this remarkable home include a wine cellar, theater room with bar, extensive storage, and an 18+ car showroom that offers incredible flexibility for various uses such as a gym, golf simulator, recording studio, and/or bowling alley. The meticulously Built in 2013 to the highest standards, this exceptional home embodies timeless quality, design, and an A+ location, making it one of La Jolla's finest estates. Offering immeasurable pleasure, comfort, and inspiration, this private residence captures the essence of luxury living. Thoughtfully constructed on 2 of 3 parcels totaling nearly 1.4 acres, the fully gated property is surrounded by beautiful landscaping and mature hedges, ensuring privacy. With a California Traditional style that is barely visible from the street, this exquisite home features two above-grade levels. The main level includes a spacious living room, dining room, and family room designed by renowned designer Jeffrey Bilhuber for seamless flow and entertaining. There are also home offices located off the kitchen and primary suite. Pocketing screen doors create a seamless connection between indoor and outdoor spaces, including a covered patio off the family room that epitomizes La Jolla's beloved indoor/outdoor living experience. The upper level boasts an impressive primary bedroom suite with sitting areas, a fireplace, large shower, his and hers closets and toilets, and a private balcony with a therapeutic spa and fireplace. There are also 4 additional bedroom suites on this upper level, and a secondary primary suite on the entry level. Additional features of this remarkable home include a wine cellar, theater room with bar, extensive storage, and an 18+ car showroom that offers incredible flexibility for various uses such as a gym, golf simulator, recording studio, and/or bowling alley. The meticulously designed grounds include a large UV pool with underwater speakers, ample lawn and garden areas designed by Art Luna. There is also potential to build a pool house, sport court, or re-partition and sell or develop the land. A new home built on the annexed lot would also have ocean views from the second story. In-wall speakers, laundry facilities on both levels, bathrooms with Toto washlets, polished nickel Waterworks Plumbing fixtures with Speakman showerheads, heated floors, elevator access to all levels, and extensive smart home technology are just a few examples of the attention to detail and luxurious amenities that make this home so special.

1410 Inspiration Dr, La Jolla

board logo

This information is deemed reliable but not guaranteed. You should rely on this information only to decide whether or not to further investigate a particular property. BEFORE MAKING ANY OTHER DECISION, YOU SHOULD PERSONALLY INVESTIGATE THE FACTS (e.g. square footage and lot size) with the assistance of an appropriate professional. You may use this information only to identify properties you may be interested in investigating further. All uses except for personal, non-commercial use in accordance with the foregoing purpose are prohibited. Redistribution or copying of this information, any photographs or video tours is strictly prohibited. This information is derived from the Internet Data Exchange (IDX) service provided by San Diego MLS®. Displayed property listings may be held by a brokerage firm other than the broker and/or agent responsible for this display. The information and any photographs and video tours and the compilation from which they are derived is protected by copyright. Compilation © 2026 San Diego MLS®,