Refine Search
Sort by
521 S Rios Ave, Solana Beach
$9,988,888
7 Beds ⋅ 10 Baths ⋅ 260021245 MLS ⋅ ACTIVE Status
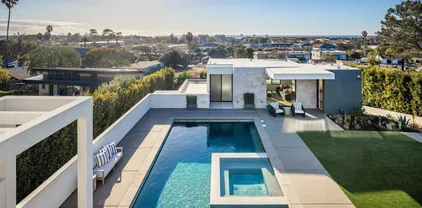
Welcome to 521 - 523 S Rios, stunning newly built 2023 ocean-view home with significant owner upgrades in 2024, this home is just steps from Cedros Design District in the heart of coastal Solana Beach; offering amazing world class restaurants and nightlife just 3 minutes away by foot. This home is a short walk to the Del Mar Fairgrounds & Racetrack and the stunning beaches and dog beaches of Del Mar & Solana Beach. Designed by EOS Architecture and developed by RMCI Group this contemporary compound is a total of 6,731 square feet with a luxurious 7 bedroom/10 bath main house (6,206 sq. Ft., including a detached guesthouse/ADU with 1 bedroom/1 bathroom (525 sq. ft.). This home features sophisticated architectural details, including a teak pivot door, soaring 11-foot ceiling enhanced by Kuzco and Fifth Avenue light fixtures, floating glass stairs, stone columns and walls, French oak-gray washed wood floors and a Lutron lighting system designed to create the perfect ambiance. Awake sliding glass doors seamlessly connect the indoor living spaces to the outdoor oasis complete with a 40-foot pool, 10x10 spa, an outdoor kitchen, dining and bar seating, a fire pit, acid-etched concrete patios and multiple lounge areas - creating an atmosphere reminiscent of a high-end luxury resort. The gourmet kitchen is equipped with top-of-the-line appliances including a Sub-Zero refrigerator, second Sub Zero refrigerator for the butlers pantry and wine fridge, Gaggenau 6-burner induction gas cooktop, Wolf microwave drawer, two Miele dishwashers and a spacious Butler’s pantry. The Primary Suite welcomes you with sweeping ocean views from its private deck, a gas fireplace with porcelain slab surround, dual custom walk-in closets, a Sub-Zero refrigerator with custom cabinetry, a coffee bar and electric sun shades. The luxurious master bath features porcelain tile floors, a spacious shower with rain shower heads and a soaking tub. The guesthouse/ADU boasts a flexible layout complete with a wet bar and direct access to the outdoor living space and fire pit, maintaining the same design aesthetic and luxurious feel found throughout the rest of the home. Newly built in 2023 the home has also been completely customized in 2024 with a number of state of the art features including a Savant system that integrates a full security protocol with 360 degree cameras & 24/7 surveillance, automatic & remote access blinds throughout the entire home and mobile door locking. Brand new upgrades include 25 foot tall Indian Laurel hedges around the north-western perimeter, a wellness circuit with Clearlight 3-person cedar-lined dry sauna, Breathe Degrees Cold Plunge with 36 Degree chiller and Redwood enclosed surf shower. The Seller installed new Toto toilets with Washlets, new TVs throughout the home, mobile access to HVAC through the Savant system and a new Kitchen in the first floor bedroom perfect and convenient for family or as caretaker quarters. Additionally, recent installations include a whole house PurEarthH2O water softening and reverse osmosis system and 3 location drinking water faucets. EOS Designed, RMCI built and further customized throughout all of last year; this home is packed with value and as impressive as you will ever see alongside the ocean here in Solana Beach!

521 S Rios Ave, Solana Beach

108 Panorama, Irvine
$9,980,000
5 Beds ⋅ 6 Baths ⋅ OC26204096 MLS ⋅ ACTIVE Status
Set within Hidden Canyons coveted Marbella Collection, 108 Panorama stands apart as one of the communitys most comprehensively upgraded and exceptionally positioned estates. Perched along one of Hidden Canyons premier streets on an approximately 15,719-square-foot homesite - among the largest in the community - the property enjoys an elevated setting, unobstructed canyon views, and a level of privacy rarely found within this prestigious guard-gated enclave. Encompassing approximately 5,875 square feet of total living space, including an approximately 700-square-foot detached pool house, the residence has been extensively reimagined with an uncompromising approach to quality, creating a home that feels remarkably close to new construction. Soaring ceilings and abundant natural light frame sophisticated interiors with custom millwork, elegant wainscoting, Restoration Hardware chandeliers, quartz surfaces, custom built-ins, and a dramatic 400-bottle refrigerated wine display. The chefs kitchen opens seamlessly to the great room, while formal entertaining spaces, a main-level guest suite, and the exceptional primary retreat with three custom walk-in closets provide an ideal balance of luxury and functionality. Beyond the finishes, the home has received extensive infrastructure and technology upgrades, including upgraded plumbing and electrical, a comprehensive whole-home Crestron automation system, integrated security and surveillance, owned solar with battery backup, and whole-house water filtration and softening. Outdoors, the estate unfolds as a private resort with a negativ Set within Hidden Canyons coveted Marbella Collection, 108 Panorama stands apart as one of the communitys most comprehensively upgraded and exceptionally positioned estates. Perched along one of Hidden Canyons premier streets on an approximately 15,719-square-foot homesite - among the largest in the community - the property enjoys an elevated setting, unobstructed canyon views, and a level of privacy rarely found within this prestigious guard-gated enclave. Encompassing approximately 5,875 square feet of total living space, including an approximately 700-square-foot detached pool house, the residence has been extensively reimagined with an uncompromising approach to quality, creating a home that feels remarkably close to new construction. Soaring ceilings and abundant natural light frame sophisticated interiors with custom millwork, elegant wainscoting, Restoration Hardware chandeliers, quartz surfaces, custom built-ins, and a dramatic 400-bottle refrigerated wine display. The chefs kitchen opens seamlessly to the great room, while formal entertaining spaces, a main-level guest suite, and the exceptional primary retreat with three custom walk-in closets provide an ideal balance of luxury and functionality. Beyond the finishes, the home has received extensive infrastructure and technology upgrades, including upgraded plumbing and electrical, a comprehensive whole-home Crestron automation system, integrated security and surveillance, owned solar with battery backup, and whole-house water filtration and softening. Outdoors, the estate unfolds as a private resort with a negative-edge pool and spa, fully equipped outdoor kitchen, beautifully landscaped grounds, and multiple entertaining areas overlooking the canyon. The detached pool house offers a bedroom, full bath, and flexible bonus space ideal for an office, wellness room, or additional guest accommodations. A four-car garage and additional underground air-conditioned storage complete the property. 108 Panorama represents a rare combination of Marbella Collection pedigree, premier positioning, substantial land, unobstructed views, sophisticated design, and extraordinary investment in details that cannot easily be replicated.

108 Panorama, Irvine

570 Evelyn Pl, Beverly Hills
$9,950,000
5 Beds ⋅ 6 Baths ⋅ NP26242202 MLS ⋅ ACTIVE Status
Discover timeless architectural elegance at 570 Evelyn Place, an exceptional Mid-Century Modern single level residence nestled in the prestigious Trousdale Estates neighborhood of Beverly Hills. Originally designed by renowned architect Rex Lotery and thoughtfully restored by acclaimed architecture firm Woods + Dangaran, this remarkable single-level home blends iconic design with sophisticated modern living. Offering approximately 5,966 square feet, the residence features five bedrooms, five bathrooms, and one powder room. Soaring ceilings, abundant natural light, exquisite terrazzo flooring, and custom teak built-ins create a seamless balance of warmth, sophistication, and architectural character. Expansive living and entertaining spaces flow effortlessly to the outdoors, capturing the essence of Southern California indoor-outdoor living. Privately situated behind gates on an approximately 20,559 square foot lot, the property features beautifully landscaped grounds, a sparking pool and spa, expansive lawn, and a generous motor court. Tucked away on a peaceful cul-de-sac, this extraordinary residence offers privacy, tranquility, and an exceptional opportunity to experience refined Beverly Hills living. This stunning property is going to auction on Saturday, December 5th at 2:00pm. Discover timeless architectural elegance at 570 Evelyn Place, an exceptional Mid-Century Modern single level residence nestled in the prestigious Trousdale Estates neighborhood of Beverly Hills. Originally designed by renowned architect Rex Lotery and thoughtfully restored by acclaimed architecture firm Woods + Dangaran, this remarkable single-level home blends iconic design with sophisticated modern living. Offering approximately 5,966 square feet, the residence features five bedrooms, five bathrooms, and one powder room. Soaring ceilings, abundant natural light, exquisite terrazzo flooring, and custom teak built-ins create a seamless balance of warmth, sophistication, and architectural character. Expansive living and entertaining spaces flow effortlessly to the outdoors, capturing the essence of Southern California indoor-outdoor living. Privately situated behind gates on an approximately 20,559 square foot lot, the property features beautifully landscaped grounds, a sparking pool and spa, expansive lawn, and a generous motor court. Tucked away on a peaceful cul-de-sac, this extraordinary residence offers privacy, tranquility, and an exceptional opportunity to experience refined Beverly Hills living. This stunning property is going to auction on Saturday, December 5th at 2:00pm.

570 Evelyn Pl, Beverly Hills

305 Calle Francesca, San Clemente
$9,950,000
4 Beds ⋅ 4 Baths ⋅ OC26205037 MLS ⋅ ACTIVE Status
Designed by renowned Orange County architect Mark Singer, 305 Calle Francesca is a distinctive expression of coastal modernism within the gates of Cyprus Shore. Occupying an 8,800-square-foot corner lot, the residence frames panoramic Pacific views from Cottons Point to Dana Point Harbor, drawing ocean and sky into its architectural composition. Singers signature vocabulary of strong horizontal lines, sculptural volumes and expansive glass is softened by natural stone, warm wood and textured finishes. A curved entry introduces the homes distinctive geometry, while a floating wood-and-steel staircase with glass railings creates a striking interior focal point. Across 4,467 square feet, light moves freely through the four-bedroom, three-and-a-half-bath residence, where broad sliding glass panels dissolve the boundary between living spaces and the ocean-facing terrace. A saltwater pool with three waterfalls, spa, fire features, built-in grill, infrared heaters and retractable awnings create an extraordinary setting for coastal living. The kitchen pairs Wolf appliances and Neolith surfaces with touch-release cabinetry and a walk-in pantry, its restrained design complementing the surrounding architecture. The main-level primary suite includes a fireplace, soaking tub, steam shower, walk-in closet and adjoining office nook. Three additional bedrooms and a dedicated laundry room occupy the lower level. Owned solar and integrated Control4 automation govern whole-home lighting, HVAC, audio, televisions, pool and landscape lighting. Lutron lighting with custom square recessed fixture Designed by renowned Orange County architect Mark Singer, 305 Calle Francesca is a distinctive expression of coastal modernism within the gates of Cyprus Shore. Occupying an 8,800-square-foot corner lot, the residence frames panoramic Pacific views from Cottons Point to Dana Point Harbor, drawing ocean and sky into its architectural composition. Singers signature vocabulary of strong horizontal lines, sculptural volumes and expansive glass is softened by natural stone, warm wood and textured finishes. A curved entry introduces the homes distinctive geometry, while a floating wood-and-steel staircase with glass railings creates a striking interior focal point. Across 4,467 square feet, light moves freely through the four-bedroom, three-and-a-half-bath residence, where broad sliding glass panels dissolve the boundary between living spaces and the ocean-facing terrace. A saltwater pool with three waterfalls, spa, fire features, built-in grill, infrared heaters and retractable awnings create an extraordinary setting for coastal living. The kitchen pairs Wolf appliances and Neolith surfaces with touch-release cabinetry and a walk-in pantry, its restrained design complementing the surrounding architecture. The main-level primary suite includes a fireplace, soaking tub, steam shower, walk-in closet and adjoining office nook. Three additional bedrooms and a dedicated laundry room occupy the lower level. Owned solar and integrated Control4 automation govern whole-home lighting, HVAC, audio, televisions, pool and landscape lighting. Lutron lighting with custom square recessed fixtures, multiple HVAC systems, twin tankless water heaters and a LifeSource water filtration system complement the homes infrastructure. A finished three-car garage includes epoxy flooring, built-ins, wine refrigeration and a second washer and dryer. Cyprus Shore residents enjoy access to a private beach, community park, pools and tennis and pickleball courts. Trestles and downtown San Clemente are minutes away. A distinctly San Clemente expression of modern architecture, where the house, the ocean and the way of life are inseparable.

305 Calle Francesca, San Clemente

1509 Sandcastle Dr, Corona Del Mar
$9,950,000
5 Beds ⋅ 4 Baths ⋅ NP26118314 MLS ⋅ ACTIVE Status
Set at the highest point in the coveted Harbor View Hills South community of Corona del Mar, this expansive two-story residence captures sweeping panoramic views of the Pacific Ocean, Pelican Hill Golf Course, Catalina Island, and Newport Harbor. Extensively updated with designer finishes throughout, the home offers a refined coastal aesthetic enhanced by Fleetwood sliders that create a seamless connection between the interiors and the surrounding vistas. The spacious floor plan is designed for both everyday living and elevated entertaining, highlighted by a luxurious primary suite and beautifully appointed living spaces. Outdoors, resort-style amenities include multiple entertaining areas, an outdoor kitchen, a sparkling pool, and a spaall perfectly positioned to enjoy sunsets and the spectacular backdrop. A rare opportunity to experience premier Corona del Mar living in one of the areas most sought-after neighborhoods. Set at the highest point in the coveted Harbor View Hills South community of Corona del Mar, this expansive two-story residence captures sweeping panoramic views of the Pacific Ocean, Pelican Hill Golf Course, Catalina Island, and Newport Harbor. Extensively updated with designer finishes throughout, the home offers a refined coastal aesthetic enhanced by Fleetwood sliders that create a seamless connection between the interiors and the surrounding vistas. The spacious floor plan is designed for both everyday living and elevated entertaining, highlighted by a luxurious primary suite and beautifully appointed living spaces. Outdoors, resort-style amenities include multiple entertaining areas, an outdoor kitchen, a sparkling pool, and a spaall perfectly positioned to enjoy sunsets and the spectacular backdrop. A rare opportunity to experience premier Corona del Mar living in one of the areas most sought-after neighborhoods.

1509 Sandcastle Dr, Corona Del Mar

1077 E Baseline, San Bernardino
$9,950,000
NP24221209 MLS ⋅ ACTIVE Status
15+/- Prime Acres for a new residential community. Zoned Medium Residential and Heavy Commercial this property is ready for development. There are seven parcels assembled with two owners. Check with the city of San Bernardino on their general plan update under the futureSB2050 planning document. Buyer is advised to conduct preliminary due diligence prior to writing offer. Potential for a mixed use development. One of the busiest intersections in the city. Buyer is advised to research if all utiulities are available. No warranty on gross acreage and Buyer is advised to conduct a survey and all other investigations to satisfy any and all contingencies. Parcels include 0278-041-22 & 23. 0278-041- & 42 & 43 & 44 and 0278-041-041-66. 15+/- Prime Acres for a new residential community. Zoned Medium Residential and Heavy Commercial this property is ready for development. There are seven parcels assembled with two owners. Check with the city of San Bernardino on their general plan update under the futureSB2050 planning document. Buyer is advised to conduct preliminary due diligence prior to writing offer. Potential for a mixed use development. One of the busiest intersections in the city. Buyer is advised to research if all utiulities are available. No warranty on gross acreage and Buyer is advised to conduct a survey and all other investigations to satisfy any and all contingencies. Parcels include 0278-041-22 & 23. 0278-041- & 42 & 43 & 44 and 0278-041-041-66.

1077 E Baseline, San Bernardino

96 Ritz Cove Dr, Dana Point
$9,925,000
5 Beds ⋅ 8 Baths ⋅ OC26202419 MLS ⋅ ACTIVE Status
Discover a luxurious󠃳󠂠󠂀󠂠󠃢󠂁󠂢󠃢󠂁󠂣󠃢󠂁󠂣󠃍󠂏󠃍󠂏 sanctuary where ocean views and bespoke appointments unite behind the guarded entry gates of Dana Point's exclusive Ritz Cove enclave. Located at the end of a serene cul-de-sac, this custom estate redefines coastal living with rich European-influenced architecture, magnificent craftsmanship and exceptional privacy. Crowned by a rooftop deck with panoramic Pacific Ocean, Catalina, sunset, coast and city-light views, the impeccably maintained residence is embraced by an exquisite homesite extending nearly 16,739 square feet. Indoors, the opulent villa reveals a stunning double-height rotunda entry with domed ceiling, glass and wrought-iron entry doors, clerestory windows, and a sweeping circular staircase with custom wrought-iron railing. Entertain formally in a fireplace-warmed living room and spacious formal dining room, or host casual affairs in a great room with fireplace, custom built-ins and an impressive walk-behind wet bar. A breakfast room and lounge with a dumbwaiter that goes to the rooftop deck and secondary spiral staircase opens to a chef-caliber kitchen with custom white cabinetry, large island, built-in coffee station, 48" Sub-Zero refrigerator, and six-burner Viking range with pot filler. Approximately 7,200 square feet, the expansive estate showcases a variety of stunning marble stonework, including Marmot Belgia Calacatta in the kitchen and Crema Marfil flooring. Five ensuite bedrooms and eight baths include a main-level suite with private patio and second-floor suites with balconies and walk-in closets. The sumptuous primary suite feat Discover a luxurious sanctuary where ocean views and bespoke appointments unite behind the guarded entry gates of Dana Point's exclusive Ritz Cove enclave. Located at the end of a serene cul-de-sac, this custom estate redefines coastal living with rich European-influenced architecture, magnificent craftsmanship and exceptional privacy. Crowned by a rooftop deck with panoramic Pacific Ocean, Catalina, sunset, coast and city-light views, the impeccably maintained residence is embraced by an exquisite homesite extending nearly 16,739 square feet. Indoors, the opulent villa reveals a stunning double-height rotunda entry with domed ceiling, glass and wrought-iron entry doors, clerestory windows, and a sweeping circular staircase with custom wrought-iron railing. Entertain formally in a fireplace-warmed living room and spacious formal dining room, or host casual affairs in a great room with fireplace, custom built-ins and an impressive walk-behind wet bar. A breakfast room and lounge with a dumbwaiter that goes to the rooftop deck and secondary spiral staircase opens to a chef-caliber kitchen with custom white cabinetry, large island, built-in coffee station, 48" Sub-Zero refrigerator, and six-burner Viking range with pot filler. Approximately 7,200 square feet, the expansive estate showcases a variety of stunning marble stonework, including Marmot Belgia Calacatta in the kitchen and Crema Marfil flooring. Five ensuite bedrooms and eight baths include a main-level suite with private patio and second-floor suites with balconies and walk-in closets. The sumptuous primary suite features two walk-in closets with custom boutique-style cabinetry. The primary suite is further embellished with a sunny balcony, sitting area, two fireplaces, a coffee bar with sink and refrigerator, three vanities, a freestanding soaking tub and multi-head steam shower. Enjoy an upstairs bonus room, custom home theater, an office, large laundry room with dual washer and dryer sets, and an attached three-car garage with abundant storage. Manicured landscaping complements grounds that display a resort-style pool with spa and fountains, an outdoor kitchen with new Hestan grill, a recently planted 20-year-old olive tree, and a long, gated driveway. Ritz Cove offers direct private access to Salt Creek Beach and is moments from The Ritz-Carlton, Monarch Beach Golf Links, top private and public schools, Dana Point Harbor, and shopping and dining in the Lantern District.

96 Ritz Cove Dr, Dana Point

3801 S La Cienega, Culver City
$9,900,000
PW26092889 MLS ⋅ ACTIVE Status
The subject property is located at 3801 S. La Cienega Blvd. in Culver City, California (APN #4204-010-137). This site consists of an approximately 2.24-acre irregularly shaped parcel of land in the very desirable Blair Hills neighborhood. The surrounding area consists of multi-million dollar homes to the west and south, multi-family residential buildings to the north, and La Cienega Boulevard to the east. The topography is generally sloping to the northeast with approximately 10 feet of vertical relief across the property. All utilities are located on the west edge of the site at the terminus of the Marcia Court cul-de-sac. Primary access to this site is on the west side from Lenawee Ave through Marcia Court. Zoning on the site is PD-14 (Planned District 14) and the General Plan Land Use designation is Medium Density Multifamily which allows for a maximum residential density of 50 du/acre. Culver City Ordinance No. 2016-007 was approved and adopted by the city in August 2016 for the development of Planned District 14. The entirety of the PD-14 planning area encompasses 4.35 acres and consists of one existing SFR, eight new SFRs and the subject property which was set aside for the development of a 90-unit/110-bed senior citizen residential care facility for assisted living and memory care. The northeast corner of the property falls within a State-designated Alquist-Priolo Earthquake Fault Zone. A geotechnical investigation was conducted in 2015 with results that indicated that active faulting and soil displacement is present in the northeastern portion of the site and a buil The subject property is located at 3801 S. La Cienega Blvd. in Culver City, California (APN #4204-010-137). This site consists of an approximately 2.24-acre irregularly shaped parcel of land in the very desirable Blair Hills neighborhood. The surrounding area consists of multi-million dollar homes to the west and south, multi-family residential buildings to the north, and La Cienega Boulevard to the east. The topography is generally sloping to the northeast with approximately 10 feet of vertical relief across the property. All utilities are located on the west edge of the site at the terminus of the Marcia Court cul-de-sac. Primary access to this site is on the west side from Lenawee Ave through Marcia Court. Zoning on the site is PD-14 (Planned District 14) and the General Plan Land Use designation is Medium Density Multifamily which allows for a maximum residential density of 50 du/acre. Culver City Ordinance No. 2016-007 was approved and adopted by the city in August 2016 for the development of Planned District 14. The entirety of the PD-14 planning area encompasses 4.35 acres and consists of one existing SFR, eight new SFRs and the subject property which was set aside for the development of a 90-unit/110-bed senior citizen residential care facility for assisted living and memory care. The northeast corner of the property falls within a State-designated Alquist-Priolo Earthquake Fault Zone. A geotechnical investigation was conducted in 2015 with results that indicated that active faulting and soil displacement is present in the northeastern portion of the site and a building setback was recommended to prevent the construction of habitable structures over areas of potential surface fault rupture. A geologic-seismic investigation done in 1977 (Scullin Report) concluded that no active faults traversed the site and the risk of ground rupture was considered low to moderate. The amount of land impacted by the fault zone is approximately 44,356 square feet (1.02 acres). This particular part of the site cannot be built on but could be used for parking and site amenities. The remaining buildable area of this site would be approximately 53,118 square feet (1.22 acres).

3801 S La Cienega, Culver City

459 W Evans Reimer Rd, Gridley
$9,900,000
6 Beds ⋅ 5 Baths ⋅ SN25278717 MLS ⋅ ACTIVE Status
Fillmore Farms is California Certified Organic, and a 100% fully integrated operation. They produce walnuts on 236 acres, in two different locations, and hull and process them and sell them mainly wholesale. They have also started an online retail direct to the consumer product which has the ability to grow. This property has two sources of water, wells and Butte Water District. The website for Fillmore Farms is fillmorefarms.org Please see the complete marketing package in Supplements for complete details and photos. Fillmore Farms is California Certified Organic, and a 100% fully integrated operation. They produce walnuts on 236 acres, in two different locations, and hull and process them and sell them mainly wholesale. They have also started an online retail direct to the consumer product which has the ability to grow. This property has two sources of water, wells and Butte Water District. The website for Fillmore Farms is fillmorefarms.org Please see the complete marketing package in Supplements for complete details and photos.

459 W Evans Reimer Rd, Gridley

2977 Ocean St, Carlsbad
$9,888,000
6 Beds ⋅ 7 Baths ⋅ 260027366 MLS ⋅ ACTIVE Status
Experience unparalleled coastal living, an extraordinary oceanfront property spanning 75 feet of ocean frontage, nestled in the heart of Carlsbad Village. This premier location grants you immediate access to the finest dining, shopping, and coffee shops, making it a hub for a vibrant lifestyle. Positioned directly on one of the most coveted sandy beaches along the coast, this legacy estate offers breathtaking ocean views from nearly every room and direct beach access. The oversized outdoor decks are perfect for hosting extravagant oceanfront events, weddings, and endless entertainment. Approximately 4,564 square feet on a generous 10,473 square-foot lot, this beach compound features six bedrooms, plus two optional bedrooms, and seven full bathrooms. Crafted with a focus on maximizing stunning ocean vistas, the interior boasts a custom kitchen with floor-to-ceiling windows, a spacious living area with a cozy fireplace, multiple courtyards and decks, an outdoor shower, an attached three-car garage, and incredible privacy. Whether you are looking for a coastal compound, investment opportunity, or both, your oceanfront oasis awaits!

2977 Ocean St, Carlsbad

2977 Ocean St, Carlsbad
$9,888,000
6 Beds ⋅ 7 Baths ⋅ 260027367 MLS ⋅ ACTIVE Status ⋅ No BLDG.
Experience unparalleled coastal living, an extraordinary oceanfront property spanning 75 feet of ocean frontage, nestled in the heart of Carlsbad Village. This premier location grants you immediate access to the finest dining, shopping, and coffee shops, making it a hub for a vibrant lifestyle. Positioned directly on one of the most coveted sandy beaches along the coast, this estate offers breathtaking ocean views from nearly every room and direct beach access. The oversized outdoor decks are perfect for hosting extravagant oceanfront events, weddings, and endless entertainment. Approximately 4,564 square feet on a generous 10,473 square-foot lot, this beach compound features six bedrooms, plus two optional bedrooms, and seven full bathrooms. Crafted with a focus on maximizing stunning ocean vistas, the interior boasts a custom kitchen with floor-to-ceiling windows, a spacious living area with a cozy fireplace, multiple courtyards and decks, an outdoor shower, an attached three-car garage, and incredible privacy. Whether you are looking for a coastal compound, investment opportunity, or both, your oceanfront oasis awaits!

2977 Ocean St, Carlsbad

800 Hampton Rd, Arcadia
$9,880,000
6 Beds ⋅ 9 Baths ⋅ AR26175214 MLS ⋅ ACTIVE Status
Set along one󠃳󠂠󠂀󠂠󠃢󠂁󠂢󠃢󠂁󠂣󠃢󠂁󠂣󠃍󠂏󠃍󠂏 of Upper Ranchos most distinguished streets, 800 Hampton Road is an extraordinary luxury estate offering impressive scale, timeless elegance and resort-style living in one of Arcadias most coveted neighborhoods. Framed by magnificent mature trees and manicured grounds, the residence makes an unforgettable first impression with expansive frontage, a sweeping circular driveway and elegant fountain. Inside, soaring ceilings, marble finishes and exceptional craftsmanship define the home. A dramatic foyer showcases an impressive dual staircase and beautiful architectural detailing, while grand formal living and dining rooms provide elegant spaces for entertaining. A private library offers a sophisticated retreat. The spectacular two-story family room is the heart of the home, featuring dramatic ceiling height, an upper gallery, multiple French doors opening to the grounds and a beautifully appointed bar. The expansive chefs kitchen features a substantial center island, custom cabinetry, Sub-Zero and Wolf appliances, plus a separate wok kitchen, pantry and breakfast area. Offering six bedrooms and nine baths, the residence provides exceptional space and privacy, including two main-level suites. The bedrooms are remarkably generous in size, with many offering enough space for their own sitting areas. The luxurious primary suite is a private sanctuary with a spacious sitting area, balconies, an extraordinary boutique-style dressing room and lavish spa-inspired bath with exquisite stone and mosaic detailing. An upstairs loft with wet bar and covered lanai provides an a Set along one of Upper Ranchos most distinguished streets, 800 Hampton Road is an extraordinary luxury estate offering impressive scale, timeless elegance and resort-style living in one of Arcadias most coveted neighborhoods. Framed by magnificent mature trees and manicured grounds, the residence makes an unforgettable first impression with expansive frontage, a sweeping circular driveway and elegant fountain. Inside, soaring ceilings, marble finishes and exceptional craftsmanship define the home. A dramatic foyer showcases an impressive dual staircase and beautiful architectural detailing, while grand formal living and dining rooms provide elegant spaces for entertaining. A private library offers a sophisticated retreat. The spectacular two-story family room is the heart of the home, featuring dramatic ceiling height, an upper gallery, multiple French doors opening to the grounds and a beautifully appointed bar. The expansive chefs kitchen features a substantial center island, custom cabinetry, Sub-Zero and Wolf appliances, plus a separate wok kitchen, pantry and breakfast area. Offering six bedrooms and nine baths, the residence provides exceptional space and privacy, including two main-level suites. The bedrooms are remarkably generous in size, with many offering enough space for their own sitting areas. The luxurious primary suite is a private sanctuary with a spacious sitting area, balconies, an extraordinary boutique-style dressing room and lavish spa-inspired bath with exquisite stone and mosaic detailing. An upstairs loft with wet bar and covered lanai provides an additional space to relax or entertain. Exceptional amenities include a home theater, temperature-controlled wine room, fitness studio, massage room, cedar sauna, elevator and four-car attached garage. Designed for quintessential California living, the resort-like grounds feature a spectacular pool and spa, covered loggias, fireside outdoor lounge, built-in BBQ and kitchen, expansive entertaining terraces, fruit trees and a sport court. A rare combination of grandeur, privacy and lifestyle, 800 Hampton Road presents an exceptional opportunity on one of Upper Ranchos most prestigious streets.

800 Hampton Rd, Arcadia

3013 Woodford Dr, La Jolla
$9,872,888
5 Beds ⋅ 7 Baths ⋅ 260025793 MLS ⋅ ACTIVE Status
Positioned at the end of a serene cul-de-sac, this newly rebuilt private oasis captures panoramic views and effortless indoor-outdoor living. Main-level living boasts vaulted ceilings, a floating fireplace, a light-filled chef’s kitchen, and a primary featuring two independent ensuite bathrooms and closets. The .92-acre grounds feature a resort style pool, spa & fountain. The large entertainment patio overlooks the lighted multi use sports court. Lower level offers a generous flex space with full bath plus & separate storage rooms. Designed for true single-story living with light-filled open spaces, skylights, and floor-to-ceiling glass. Features a magnificent entry, vast living room with vaulted ceilings and a free-floating fireplace, library nook. Outdoor oasis with resort-style sparkling pool, spa, and fountain. Multi-use sports court with lights. Basketball, tennis and pickleball. 2 entertainment patios, built-in BBQ command center with abundant seating. Lower level- flex space - could become wellness retreat, gym, playroom with full bath downstairs. This flex space could be anything else AI can come up with. True estate feel. Floor plans are uploaded in documents tab. Prime Location: minutes to beaches, restaurants, UCSD, schools, shopping, restaurants, places of worship, and the Dan McKinney YMCA. Easiest neighborhood to get to off 5 freeway N, and 52 freeway. End of large flat cul de sac. Next to 30 acres of hiking and biking trails.

3013 Woodford Dr, La Jolla

22 Cactus, Irvine
$9,850,000
6 Beds ⋅ 8 Baths ⋅ NP26237439 MLS ⋅ ACTIVE Status
Set within Shady Canyons 24-hour guard-gated community, this beautifully updated custom residence offers six en suite bedrooms, including the primary suite and two additional bedrooms on the main level. Highlights include a separate prep kitchen, a lower-level theater and wine cellar, and newly landscaped grounds with a renovated pool and spas, new pool equipment, and an outdoor shower. The residence pairs timeless architecture with sophisticated transitional interiors. Light-toned finishes and warm natural materials complement the homes distinctive character. A private courtyard leads to light-filled interiors with dramatic wood-beamed ceilings and French oak flooring. The living room features soaring ceilings and a fireplace, while the dining room offers an inviting setting for entertaining. The kitchen features custom cabinetry, a center island, and a breakfast bar that opens to the adjoining family room. A separate prep kitchen with integrated pantry storage makes everyday meals and entertaining easier. Just beyond, a covered dining loggia offers a charming setting for alfresco meals. Privately situated on the main level, the primary suite features a spacious bath, a generous walk-in closet, and its own secluded loggia and spa. Two additional en suite bedrooms complete the main level. Upstairs, three en suite bedrooms and a versatile bonus room offer flexibility for family and guests. The secondary bedrooms are generously proportioned with ample closet space. The newly landscaped grounds feature a sparkling pool and spa, a turf lawn, and mature fruit trees. Garden pathw Set within Shady Canyons 24-hour guard-gated community, this beautifully updated custom residence offers six en suite bedrooms, including the primary suite and two additional bedrooms on the main level. Highlights include a separate prep kitchen, a lower-level theater and wine cellar, and newly landscaped grounds with a renovated pool and spas, new pool equipment, and an outdoor shower. The residence pairs timeless architecture with sophisticated transitional interiors. Light-toned finishes and warm natural materials complement the homes distinctive character. A private courtyard leads to light-filled interiors with dramatic wood-beamed ceilings and French oak flooring. The living room features soaring ceilings and a fireplace, while the dining room offers an inviting setting for entertaining. The kitchen features custom cabinetry, a center island, and a breakfast bar that opens to the adjoining family room. A separate prep kitchen with integrated pantry storage makes everyday meals and entertaining easier. Just beyond, a covered dining loggia offers a charming setting for alfresco meals. Privately situated on the main level, the primary suite features a spacious bath, a generous walk-in closet, and its own secluded loggia and spa. Two additional en suite bedrooms complete the main level. Upstairs, three en suite bedrooms and a versatile bonus room offer flexibility for family and guests. The secondary bedrooms are generously proportioned with ample closet space. The newly landscaped grounds feature a sparkling pool and spa, a turf lawn, and mature fruit trees. Garden pathways wind through the greenery, connecting outdoor entertaining areas and quiet spots to relax. The subterranean level houses a dedicated movie theater and wine cellar. Additional highlights include a three-car garage with extra refrigeration and a spacious gated motor court. Surrounded by rolling hills and natural open space, Shady Canyon offers community swimming, tennis, pickleball, and scenic trails. The home is near award-winning Irvine schools, premier shopping and dining, and the beaches of Newport Coast and Laguna Beach.

22 Cactus, Irvine

16786-88 Calle Hermosa, Rancho Bernardo/4S Ranch/Santaluz/Crosby Estates
$9,850,000
6 Beds ⋅ 8 Baths ⋅ 260025671 MLS ⋅ ACTIVE Status
The Epitome of Resort Living in this Custom Estate built in 2021. Uninterrupted VIEWS to the Mountains & incredible Sunsets *16786-88 Calle Hermosa offers sought after Single Level living w/not one step. Last Sold comp (16701 Calle Montana SOLD off market 2024 $10,998,500, (2) Artesian just sold for $10M - off market). No HOA fees NO Mello Roos. Breathtaking scale with meticulous attention to detail. Motorized glass wall disappears blending the indoors/outdoors seamlessly. High-end modern kitchen cabinets and appliances plus full back kitchen and wet bar with complete glass wine wall. You will love the luxurious Primary Bedroom Suite with separate Her and His SPA bathrooms and custom walk-in wardrobes. Detached 2-br Guest Home with full kitchen, Solar owned, 2.62 all usable acre lot fully fenced and gated with room for horses or pickle ball court, 5 Car Garage. This is the BEST of the Ranch & Coast Luxury Living in an area that is only appreciating!

16786-88 Calle Hermosa, Rancho Bernardo/4S Ranch/Santaluz/Crosby Estates

1101 Isabella Ave, Coronado
$9,850,000
6 Beds ⋅ 7 Baths ⋅ 260025242 MLS ⋅ ACTIVE Status
Set on a coveted corner in Coronado’s prestigious beach quadrant, 1101 Isabella Avenue presents a rare opportunity in one of the island’s most cherished locations. Enjoy Pacific Ocean views and a walkable lifestyle moments from the beach, Orange Avenue’s boutiques and restaurants, and the iconic Hotel del Coronado. Situated on a double lot with two APN #s, this distinctive property offers six bedrooms, a loft, an office, and five bathrooms, including two half baths. Originally built in the 1920s, the home has been expanded and renovated over the decades. Preliminary concepts and architectural renderings by Christian Rice, AIA, explore the potential to separate the property into two parcels, preserve and restore the original 1920s home, and potentially create a new residence on the adjacent parcel. This concept is subject to independent investigation and all required City approvals. Whether restoring a piece of Coronado’s architectural past, reimagining the existing property, or exploring its potential, this is a compelling opportunity in the heart of the beach quadrant. Buyers to independently verify all property details, zoning, historic status, parcel separation feasibility, development potential, and applicable requirements with the appropriate authorities. No subdivision or development approvals are represented or guaranteed.

1101 Isabella Ave, Coronado

561 Saddle Ln, Ojai
$9,850,000
4 Beds ⋅ 6 Baths ⋅ V1-39290 MLS ⋅ ACTIVE Status
Set on approximately 3.88 acres in the Ojai Valley, Casa Vista Linda is a masterfully designed Mediterranean residence with distinctive Moroccan influences, where architectural artistry and refined materials create a home of quiet sophistication. Hand-hewn beams, richly finished walnut floors, and artisan tileworkmany elements crafted by local Ojai makersbring warmth and authenticity to expansive interiors filled with natural light and framed mountain views. Thoughtfully scaled living and dining spaces, a well-appointed kitchen that opens seamlessly to terraces, and multiple fireplaces throughout offer an atmosphere that is both elegant and inviting. Private bedroom suites, a loft retreat, dedicated office, and versatile lower-level living and wellness spaces provide flexibility for a variety of lifestyles. Outdoors, resort-caliber amenities include a grotto-style pool and spa, meditative labyrinth, curated gardens, and generous patios designed for relaxation and entertaining amid serene surroundings. A rare offering that pairs exceptional craftsmanship, privacy, and timeless Ojai beauty with effortless indoor-outdoor living. Set on approximately 3.88 acres in the Ojai Valley, Casa Vista Linda is a masterfully designed Mediterranean residence with distinctive Moroccan influences, where architectural artistry and refined materials create a home of quiet sophistication. Hand-hewn beams, richly finished walnut floors, and artisan tileworkmany elements crafted by local Ojai makersbring warmth and authenticity to expansive interiors filled with natural light and framed mountain views. Thoughtfully scaled living and dining spaces, a well-appointed kitchen that opens seamlessly to terraces, and multiple fireplaces throughout offer an atmosphere that is both elegant and inviting. Private bedroom suites, a loft retreat, dedicated office, and versatile lower-level living and wellness spaces provide flexibility for a variety of lifestyles. Outdoors, resort-caliber amenities include a grotto-style pool and spa, meditative labyrinth, curated gardens, and generous patios designed for relaxation and entertaining amid serene surroundings. A rare offering that pairs exceptional craftsmanship, privacy, and timeless Ojai beauty with effortless indoor-outdoor living.

561 Saddle Ln, Ojai

321- & Msn, Santa Barbara
$9,800,000
13 Beds ⋅ 6 Baths ⋅ PI26156378 MLS ⋅ ACTIVE Status
Rare opportunity to acquire an established 15-bed RCFE, operating business, and two adjacent properties near downtown Santa Barbara. Operating for more than 36 years, the business benefits from historically strong occupancy, limited vacancy downtime, experienced staff, and established referral relationships. Current annualized revenue is approximately $1.78 million, with approximately $640,000 in seller-reported normalized NOI, representing an indicated in-place yield of approximately 6.5% before expansion. The offering includes 321 W Mission Street, the operating care facility, and 319 W Mission Street, an adjacent four-bedroom, two-bathroom residence on a 9,147-square-foot R-MH-zoned lot. The second property provides residential and care-related flexibility, potential additional licensed capacity, ADU or multi-unit opportunities, and meaningful long-term development upside. Offered together at $9,800,000, this is a compelling opportunity for an owner-operator or investor seeking immediate cash flow, valuable Santa Barbara real estate, and clear pathways for growth in a highly desirable coastal market with significant barriers to entry. Separate sale structures may also be considered. Financial documentation is available to qualified buyers following execution of a confidentiality agreement. Rare opportunity to acquire an established 15-bed RCFE, operating business, and two adjacent properties near downtown Santa Barbara. Operating for more than 36 years, the business benefits from historically strong occupancy, limited vacancy downtime, experienced staff, and established referral relationships. Current annualized revenue is approximately $1.78 million, with approximately $640,000 in seller-reported normalized NOI, representing an indicated in-place yield of approximately 6.5% before expansion. The offering includes 321 W Mission Street, the operating care facility, and 319 W Mission Street, an adjacent four-bedroom, two-bathroom residence on a 9,147-square-foot R-MH-zoned lot. The second property provides residential and care-related flexibility, potential additional licensed capacity, ADU or multi-unit opportunities, and meaningful long-term development upside. Offered together at $9,800,000, this is a compelling opportunity for an owner-operator or investor seeking immediate cash flow, valuable Santa Barbara real estate, and clear pathways for growth in a highly desirable coastal market with significant barriers to entry. Separate sale structures may also be considered. Financial documentation is available to qualified buyers following execution of a confidentiality agreement.

321- & Msn, Santa Barbara

3933 Malaga, Corona
$9,800,000
PW25078845 MLS ⋅ ACTIVE Status
Own, this iconic 65+-acre orchard property offers unparalleled potential, complete with fully approved final improvement plans, a recorded final map, and a clear path and timeline for grading and home construction. No additional agency resource permits are required, streamlining the development process. Designed with a focus on ranch and nature-inspired living, the project features large lot sizes that cater to strong market demand for single-story homes with expansive outdoor living areas. Local schools are conveniently located nearby, enhancing the appeal of this unique community. The property provides two exceptional development options: Develop 34 luxurious -acre homesites. After acquiring the property, you have the option to Capitalize on the potential to yield up to 60 lots contingent upon completing subsequent studies while staying within the grading limits of the existing map. Perched high above the city, this property is known for its breathtaking 360-degree panoramic views, bordering the Cleveland National Forest and the foothills of Orange County. With modern conveniences, employment centers, shopping, and entertainment close by, the location offers both serenity and accessibility. Residents will enjoy the natural beauty and tranquility of the surrounding forest, with daily opportunities to immerse themselves in natures splendor, including crisp air, stunning scenery, and unparalleled privacy. Fifteen years of meticulous planning have resulted in the creation of three separate parcels, now combined to form a remarkable opportunity for a master-planned upscale com Own, this iconic 65+-acre orchard property offers unparalleled potential, complete with fully approved final improvement plans, a recorded final map, and a clear path and timeline for grading and home construction. No additional agency resource permits are required, streamlining the development process. Designed with a focus on ranch and nature-inspired living, the project features large lot sizes that cater to strong market demand for single-story homes with expansive outdoor living areas. Local schools are conveniently located nearby, enhancing the appeal of this unique community. The property provides two exceptional development options: Develop 34 luxurious -acre homesites. After acquiring the property, you have the option to Capitalize on the potential to yield up to 60 lots contingent upon completing subsequent studies while staying within the grading limits of the existing map. Perched high above the city, this property is known for its breathtaking 360-degree panoramic views, bordering the Cleveland National Forest and the foothills of Orange County. With modern conveniences, employment centers, shopping, and entertainment close by, the location offers both serenity and accessibility. Residents will enjoy the natural beauty and tranquility of the surrounding forest, with daily opportunities to immerse themselves in natures splendor, including crisp air, stunning scenery, and unparalleled privacy. Fifteen years of meticulous planning have resulted in the creation of three separate parcels, now combined to form a remarkable opportunity for a master-planned upscale community. This property represents the last of its kinda truly extraordinary offering in South Corona.

3933 Malaga, Corona

1100 Polaris Dr, Newport Beach
$9,800,000
3 Beds ⋅ 4 Baths ⋅ NP25129241 MLS ⋅ ACTIVE Status
Located within the prestigious coastal enclave of Dover Shores, this remarkable waterfront residence occupies a singular position along Newport Harbor. Boasting an expansive 79 feet of frontage on the baya rarity enjoyed by fewer than five percent of bay front properties in Newport Beachthis home offers a commanding perspective over a serene inlet, with sweeping views that extend to the iconic skyline of Fashion Island. Architecturally, the home exudes timeless European influence, while its interior orientation ensures that principal living spacesincluding the formal living and dining rooms, kitchen, family room, breakfast area, and all bedroomsare oriented to capture uninterrupted views of the bay. The floor plan is light, open, and intuitively designed, offering immediate comfort with the potential for thoughtful modernization. Upstairs, all bedrooms open to a private balcony, offering a privileged vantage point from which to enjoy the evolving panorama of views. Meticulously maintained and presented to the resale market for the very first time, the residence speaks to a legacy of pride in ownership and a rare quality of life found only in such an extraordinary setting. The private dock is designed to accommodate a substantial yacht, in addition to a secondary slip ideal for a Duffy or Boston Whaleroffering seamless access to the Back Bay, the open Pacific, and the vibrant harbor lifestyle that defines Newport Beach. Just steps from a gated, residents-only beach, this distinguished property offers a rare convergence of generous waterfront dimensions, premier moorage, expa Located within the prestigious coastal enclave of Dover Shores, this remarkable waterfront residence occupies a singular position along Newport Harbor. Boasting an expansive 79 feet of frontage on the baya rarity enjoyed by fewer than five percent of bay front properties in Newport Beachthis home offers a commanding perspective over a serene inlet, with sweeping views that extend to the iconic skyline of Fashion Island. Architecturally, the home exudes timeless European influence, while its interior orientation ensures that principal living spacesincluding the formal living and dining rooms, kitchen, family room, breakfast area, and all bedroomsare oriented to capture uninterrupted views of the bay. The floor plan is light, open, and intuitively designed, offering immediate comfort with the potential for thoughtful modernization. Upstairs, all bedrooms open to a private balcony, offering a privileged vantage point from which to enjoy the evolving panorama of views. Meticulously maintained and presented to the resale market for the very first time, the residence speaks to a legacy of pride in ownership and a rare quality of life found only in such an extraordinary setting. The private dock is designed to accommodate a substantial yacht, in addition to a secondary slip ideal for a Duffy or Boston Whaleroffering seamless access to the Back Bay, the open Pacific, and the vibrant harbor lifestyle that defines Newport Beach. Just steps from a gated, residents-only beach, this distinguished property offers a rare convergence of generous waterfront dimensions, premier moorage, expansive water views, and elegant outdoor living.

1100 Polaris Dr, Newport Beach

5624 Beardsley, Camarillo
$9,800,000
V1-23559 MLS ⋅ ACTIVE Status
148-acre truck/row crop property contiguous with Spanish Hills, Sterling Hills golf course, additional ag acreage to the west and does include some land on the N. side of Beardsley Rd. No leasing tenants since Dec, 2021. Seller's may be open to leasing. The last yearly income was $396,900 for a majority of 2021. Leased at that time for $46,200 a month. A second APN ending in 045 is a 1/2-acre lot with a large house, carport, and storage sructure sold 'AS IS' and in need of substantial rehab. This 1/2-acre has its own well, abandoned after years of drought and non-functional, unknown depth. Both wells have State #'s. Property may be suitable for animal husbandry. All information deemed reliable but not guaranteed. Buyer to conduct investigations on all aspects of the property. 148-acre truck/row crop property contiguous with Spanish Hills, Sterling Hills golf course, additional ag acreage to the west and does include some land on the N. side of Beardsley Rd. No leasing tenants since Dec, 2021. Seller's may be open to leasing. The last yearly income was $396,900 for a majority of 2021. Leased at that time for $46,200 a month. A second APN ending in 045 is a 1/2-acre lot with a large house, carport, and storage sructure sold 'AS IS' and in need of substantial rehab. This 1/2-acre has its own well, abandoned after years of drought and non-functional, unknown depth. Both wells have State #'s. Property may be suitable for animal husbandry. All information deemed reliable but not guaranteed. Buyer to conduct investigations on all aspects of the property.

5624 Beardsley, Camarillo

31 Overlook, Newport Coast
$9,798,000
4 Beds ⋅ 5 Baths ⋅ NP26232289 MLS ⋅ ACTIVE Status
Located within the prestigious 24-hour guard-gated community of Ocean Heights, 31 Overlook presents a rare opportunity to own a premier estate in one of Newport Coasts most coveted enclaves. Positioned high above the coastline, Ocean Heights is renowned for its exceptional privacy, security, and breathtaking panoramic views spanning the Pacific Ocean, Catalina Island, Newport Harbor, Palos Verdes, and the glittering Southern California coastline. Residents enjoy an unparalleled lifestyle surrounded by natural beauty, with convenient access to world-class beaches, championship golf at Pelican Hill Resort, luxury shopping at Crystal Cove Shopping Center and Fashion Island, and an exceptional collection of fine dining destinations. Occupying one of the communitys most desirable homesites, this remarkable residence encompasses approximately 4,975 square feet of thoughtfully designed living space on an expansive 12,021-square-foot lot. Created to maximize its extraordinary setting, the home showcases timeless architecture, refined interiors, and meticulous craftsmanship throughout. Expansive windows and French doors frame breathtaking coastal vistas from nearly every principal room, while the coveted western orientation fills the interiors with natural light and captures spectacular sunsets year-round. Elegant yet inviting living spaces create an atmosphere of effortless luxury, seamlessly blending sophisticated design with the relaxed refinement of coastal living. The residence features four generously proportioned bedrooms and four-and-one-half beautifully appointed bathrooms. Located within the prestigious 24-hour guard-gated community of Ocean Heights, 31 Overlook presents a rare opportunity to own a premier estate in one of Newport Coasts most coveted enclaves. Positioned high above the coastline, Ocean Heights is renowned for its exceptional privacy, security, and breathtaking panoramic views spanning the Pacific Ocean, Catalina Island, Newport Harbor, Palos Verdes, and the glittering Southern California coastline. Residents enjoy an unparalleled lifestyle surrounded by natural beauty, with convenient access to world-class beaches, championship golf at Pelican Hill Resort, luxury shopping at Crystal Cove Shopping Center and Fashion Island, and an exceptional collection of fine dining destinations. Occupying one of the communitys most desirable homesites, this remarkable residence encompasses approximately 4,975 square feet of thoughtfully designed living space on an expansive 12,021-square-foot lot. Created to maximize its extraordinary setting, the home showcases timeless architecture, refined interiors, and meticulous craftsmanship throughout. Expansive windows and French doors frame breathtaking coastal vistas from nearly every principal room, while the coveted western orientation fills the interiors with natural light and captures spectacular sunsets year-round. Elegant yet inviting living spaces create an atmosphere of effortless luxury, seamlessly blending sophisticated design with the relaxed refinement of coastal living. The residence features four generously proportioned bedrooms and four-and-one-half beautifully appointed bathrooms. A highly sought-after main-level primary suite serves as a private sanctuary, complete with a sunlit sitting area overlooking the coastline, dual walk-in closets, and French doors that open to mesmerizing views. Designed for seamless indoor-outdoor living, the chefs kitchen opens effortlessly to the great room, creating an ideal environment for both everyday living and entertaining. French doors lead to an array of resort-inspired outdoor spaces, including a built-in barbecue pavilion, lush courtyard gardens, a private putting green, and multiple seating and gathering areas designed to maximize enjoyment of the spectacular surroundings. Offering an extraordinary sense of arrival and an unrivaled coastal setting, 31 Overlook embodies the pinnacle of Newport Coast luxury living, a timeless estate within one of Southern Californias most exclusive and desirable communities.

31 Overlook, Newport Coast

7784 Hillside Dr, La Jolla
$9,750,000
4 Beds ⋅ 5 Baths ⋅ 260025999 MLS ⋅ ACTIVE Status
Beautifully renovated and rich in architectural character, this Tudor estate offers an exceptional combination of timeless charm, modern comfort and expansive outdoor living in the heart of La Jolla. Set on a generous .45-acre lot with a view of La Jolla Cove, the property brings together a distinctive home and an extraordinary backyard in one of La Jolla’s most desirable locations. Inside, thoughtful renovations complement the home’s original character, preserving its warmth and appeal while introducing the comforts of modern living. A main-level primary suite adds everyday convenience, further enhancing the home’s inviting and livable design. What truly sets this property apart is the remarkable outdoor space. A pool, spa and pickleball court anchor the backyard, with ample room for entertaining, relaxing and enjoying San Diego’s year-round coastal climate. From leisurely afternoons by the pool to friendly games and evenings spent gathering with friends, the grounds offer room to enjoy it all in a setting that is rarely found in La Jolla. With its distinctive Tudor architecture, beautifully updated interiors and exceptional grounds, this is a rare opportunity to enjoy coastal living in a home with enduring character and space to make the most of every day.

7784 Hillside Dr, La Jolla

7857 Eads Ave, La Jolla
$9,750,000
3 Beds ⋅ 3 Baths ⋅ 260022115 MLS ⋅ ACTIVE Status
In the heart of The Village, this beautifully maintained and updated Spanish Revival residence brings together historic character, ocean views, remarkable privacy, and exceptional indoor-outdoor living in one of La Jolla’s most coveted locations. The 3-bedroom, 3-bath residence showcases hardwood floors, exposed wood beams, and abundant natural light. A skylit kitchen opens to the glass-ceilinged family room, which flows directly to an enchanting courtyard framed by lush, mature landscaping and anchored by an outdoor fireplace and outdoor kitchen with built-in Evo cooktop. Beyond, an inviting tiled pool and spa create an unexpectedly private retreat. One bedroom and bath are located on the main level, while upstairs, two en-suite bedrooms include the primary suite with gorgeous ocean views, generous closet space, a bath with separate tub and shower, an office niche, and two outdoor areas for enjoying the coastal surroundings. A detached flex room provides versatility as an art studio, gym, pool room, office, or creative retreat, with potential for conversion to an ADU, subject to applicable approvals. A two-car garage and 12-panel solar system add appeal. Designated as Historical Landmark #449 and benefiting from a Mills Act agreement offering potential property tax savings, 7857 Eads presents a combination difficult to replicate in La Jolla. With the ocean, acclaimed dining, boutiques, and galleries all moments away, this distinctive residence delivers seamless outdoor living, an extraordinary sense of seclusion, and the energy and convenience of a prime La Jolla setting.

7857 Eads Ave, La Jolla

221 Carnation Ave, Corona Del Mar
$9,700,000
3 Beds ⋅ 4 Baths ⋅ OC26213008 MLS ⋅ ACTIVE Status
Stunning Waterfront Condo󠃳󠂠󠂀󠂠󠃢󠂁󠂢󠃢󠂁󠂣󠃢󠂁󠂣󠃍󠂏󠃍󠂏 in Corona del Mar. Experience elevated coastal living at 221 Carnation. This beautifully designed residence features hardwood floors, stone countertops, and luxury finishes throughout. Enjoy expansive harbor views from the open-concept living area with fireplace and chefs kitchen with high-end appliances and custom cabinetry. The spacious primary suite offers breathtaking water views and a spa-inspired bath with soaking tub and dual vanities. Additional highlights include a guest bedroom and private balcony perfect for enjoying ocean breezes and sunsets. Ideally located near world-class dining, shopping, and the beach, this is a rare opportunity to live in the heart of Corona del Mar with turnkey style and unmatched views. Stunning Waterfront Condo in Corona del Mar. Experience elevated coastal living at 221 Carnation. This beautifully designed residence features hardwood floors, stone countertops, and luxury finishes throughout. Enjoy expansive harbor views from the open-concept living area with fireplace and chefs kitchen with high-end appliances and custom cabinetry. The spacious primary suite offers breathtaking water views and a spa-inspired bath with soaking tub and dual vanities. Additional highlights include a guest bedroom and private balcony perfect for enjoying ocean breezes and sunsets. Ideally located near world-class dining, shopping, and the beach, this is a rare opportunity to live in the heart of Corona del Mar with turnkey style and unmatched views.

221 Carnation Ave, Corona Del Mar

16 Via Perazul, Newport Coast
$9,680,000
4 Beds ⋅ 5 Baths ⋅ NP26191143 MLS ⋅ ACTIVE Status
Located within the prestigious 24-hour guard-gated community of Ocean Heights, this home presents a rare opportunity to own a premier Newport Coast estate on one of the neighborhoods larger and more private lots. Positioned high above the coastline, Ocean Heights is known for its exceptional privacy, security, and sweeping panoramic views encompassing the Pacific Ocean, Catalina Island, Newport Harbor, Palos Verdes, and the sparkling Southern California coastline. Set on an expansive 11,543-square-foot lot, the property is particularly special for the way the home is positioned within its surroundings. With no neighboring homes on two sides and substantial separation from the residence on the remaining side, the setting offers a remarkable sense of privacy that is increasingly difficult to find in Newport Coast. The backyard feels more like a private park than a traditional residential yard. Rather than allowing the pool and spa to dominate the outdoor space, they occupy their own dedicated area, preserving an expansive lawn and beautifully landscaped grounds. A covered loggia just off the kitchen creates a natural extension of the home for outdoor dining and entertaining, while multiple additional seating areas throughout the property offer places to gather, relax, and take full advantage of the exceptional privacy, peaceful setting, and coastal views. The home features four generously proportioned bedrooms, four-and-one-half beautifully appointed bathrooms, plus a detached casita offering an ideal space for a private office, guest retreat, gym, or additional flexible livi Located within the prestigious 24-hour guard-gated community of Ocean Heights, this home presents a rare opportunity to own a premier Newport Coast estate on one of the neighborhoods larger and more private lots. Positioned high above the coastline, Ocean Heights is known for its exceptional privacy, security, and sweeping panoramic views encompassing the Pacific Ocean, Catalina Island, Newport Harbor, Palos Verdes, and the sparkling Southern California coastline. Set on an expansive 11,543-square-foot lot, the property is particularly special for the way the home is positioned within its surroundings. With no neighboring homes on two sides and substantial separation from the residence on the remaining side, the setting offers a remarkable sense of privacy that is increasingly difficult to find in Newport Coast. The backyard feels more like a private park than a traditional residential yard. Rather than allowing the pool and spa to dominate the outdoor space, they occupy their own dedicated area, preserving an expansive lawn and beautifully landscaped grounds. A covered loggia just off the kitchen creates a natural extension of the home for outdoor dining and entertaining, while multiple additional seating areas throughout the property offer places to gather, relax, and take full advantage of the exceptional privacy, peaceful setting, and coastal views. The home features four generously proportioned bedrooms, four-and-one-half beautifully appointed bathrooms, plus a detached casita offering an ideal space for a private office, guest retreat, gym, or additional flexible living area. The existing lot, orientation, privacy, and extraordinary views provide an exceptional foundation from which to further enhance the residence and maximize its potential. With recent sales in Ocean Heights exceeding $13 million and represents an exceptional opportunity to acquire a substantial property in one of Newport Coasts most coveted guard-gated communities, with the ability to enjoy it today while retaining meaningful upside for the future.

16 Via Perazul, Newport Coast

2 St Malo, Oceanside
$9,650,000
5 Beds ⋅ 7 Baths ⋅ 260026515 MLS ⋅ ACTIVE Status
A storybook setting. A rarified California coastline. Offered for the first time, 2 St Malo is an oceanfront gathering place & generational asset. Behind the gates, this 5+ BR, 6.5 BA residence was designed w/ a beachgoer’s DNA. Take in scenery from your private beach, two oceanfront balconies & rooftop turret deck. The floorplan balances entertaining with quiet retreat: there’s a guest house, library bar, interior courtyard & secluded primary wing. Plus: 24-hour security, beach club, pickleball, & tennis. Held by one family for over half a century, this French Normandy residence sits directly on the sand behind the gates of St. Malo—a generational legacy asset to be cherished and handed down. An imported French château fireplace grounds the main space, anchoring the central living area in warmth and provenance. At the heart of the home, a private interior courtyard with a jacuzzi creates a sheltered, après-beach escape.A beachgoer’s perk: a direct path from the sand leads straight to an outdoor shower and full bath. Five bedrooms provide effortless space for family and guests, including a guest apartment. An intentionally private second-floor primary suite features its own fireplace and oceanfront settee; it sits isolated from the rest of the home so the ocean remains the soundtrack. Entertaining has an unhurried, old-world cadence. Retreat to the library and cocktail bar beside its private seaside patio,gather in the card room, or host in the formal dining room as French doors open to the veranda. Today, St. Malo retains a global sophistication tailored for a modern California mindset. The beaches are private and feel worlds away from the bustle. The directive: Slow down. Yet, proximity to every amenity makes living your California dream a convenient reality. Gain access to North County’s enviable lifestyle with Oceanside and Carlsbad Village just 10 minutes away. Founded in 1929 and named for the Brittany seaside, St. Malo was established as a seasonal playground for the Hollywood set. The stylish escape was splashed across the pages of 1940s Vogue with the headline: “St. Malo—Not France but California.” The article described “a happy mixture of the quiet charm of the Old World and the security and peace of the new.” Today, that sentiment still rings true with 24-hour guard-gated security. Unfolding across 26 sandy acres between Pacific Coast Highway and Buena Vista Lagoon, St. Malo is defined by French Normandy architecture and dramatic landscape dotted with manicured boxwood and sculptural trees. The design strikes a balance between historic and contemporary elements, a remarkable opportunity to steward a legacy residence guided by a soulful sense of place. Nature and elegance converge on your doorstep with private steps to the sand at this uniquely exclusive beach colony.Very few people have heard of St. Malo. And that’s entirely the point. An emblem of classic glamour and self-contained summertime splendor, the community features a beach club with volleyball, pickleball, paddleball and tennis. Privacy,serenity and a relaxed sensibility are cherished above all.

2 St Malo, Oceanside

36 Sea Cv, Rancho Palos Verdes
$9,599,000
4 Beds ⋅ 8 Baths ⋅ PV26093351 MLS ⋅ ACTIVE Status
Oceanfront, almost all one-level, luxury contemporary estate with breathtaking views in the Palos Verdes Peninsula. Completed in 2026, this luxury coastal retreat exudes understated elegance, revealing itself upon arrival at the motor gate. Beyond the gate, a spacious driveway lined with fountains leads to another gate opening onto a private courtyard with two welcoming fountains. The expansive backyard boasts large, elegant entertaining areas with jaw-dropping ocean views right in front of you. Rarely seen, almost all the living areas are on the main level. The home is bright and airy thanks to its extra-high ceilings and skylights. There are 4 ensuite bedrooms on the main level, a library, a spacious dining area with lighted onyx walls, an open kitchen with a separate full-size butlers kitchen, and a breakfast area overlooking the resort-like backyard, sparkling pool, spa, fire pit with 16-person seating, outdoor BBQ with center island, putting green with artificial hi-end Tuff/Grass, and spectacular ocean, coastline and Catalina Island's views. At the lower level, there is a huge entertaining area with a large lighted bar counter and a 75" TV, a gym/bdrm, two baths, one with a huge steam shower, and a theater with a 98 screen. The property is conveniently located close to the renowned Terranea Resort and Trump Golf Course, with nearby grocery and retail stores and award-winning schools. Truly a once-in-a-lifetime opportunity not to be missed. Oceanfront, almost all one-level, luxury contemporary estate with breathtaking views in the Palos Verdes Peninsula. Completed in 2026, this luxury coastal retreat exudes understated elegance, revealing itself upon arrival at the motor gate. Beyond the gate, a spacious driveway lined with fountains leads to another gate opening onto a private courtyard with two welcoming fountains. The expansive backyard boasts large, elegant entertaining areas with jaw-dropping ocean views right in front of you. Rarely seen, almost all the living areas are on the main level. The home is bright and airy thanks to its extra-high ceilings and skylights. There are 4 ensuite bedrooms on the main level, a library, a spacious dining area with lighted onyx walls, an open kitchen with a separate full-size butlers kitchen, and a breakfast area overlooking the resort-like backyard, sparkling pool, spa, fire pit with 16-person seating, outdoor BBQ with center island, putting green with artificial hi-end Tuff/Grass, and spectacular ocean, coastline and Catalina Island's views. At the lower level, there is a huge entertaining area with a large lighted bar counter and a 75" TV, a gym/bdrm, two baths, one with a huge steam shower, and a theater with a 98 screen. The property is conveniently located close to the renowned Terranea Resort and Trump Golf Course, with nearby grocery and retail stores and award-winning schools. Truly a once-in-a-lifetime opportunity not to be missed.

36 Sea Cv, Rancho Palos Verdes

board logo

This information is deemed reliable but not guaranteed. You should rely on this information only to decide whether or not to further investigate a particular property. BEFORE MAKING ANY OTHER DECISION, YOU SHOULD PERSONALLY INVESTIGATE THE FACTS (e.g. square footage and lot size) with the assistance of an appropriate professional. You may use this information only to identify properties you may be interested in investigating further. All uses except for personal, non-commercial use in accordance with the foregoing purpose are prohibited. Redistribution or copying of this information, any photographs or video tours is strictly prohibited. This information is derived from the Internet Data Exchange (IDX) service provided by San Diego MLS®. Displayed property listings may be held by a brokerage firm other than the broker and/or agent responsible for this display. The information and any photographs and video tours and the compilation from which they are derived is protected by copyright. Compilation © 2026 San Diego MLS®,

How much is your home worth?

Get instant property value now!