Refine Search
Sort by
6000 Cavalleri Rd, Malibu
$8,450,000
6 Beds ⋅ 8 Baths ⋅ SR26099907 MLS ⋅ ACTIVE Status
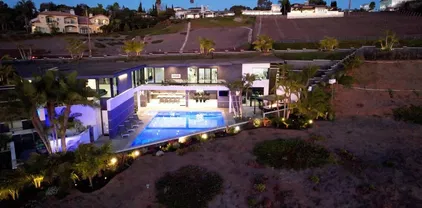
Tucked behind the gates of one of Malibus most desirable private enclaves, 6000 Cavalleri Road presents a rare opportunity to own an expansive estate property with exceptional scale, privacy, and resort-style amenities. Situated on a large, two acre beautifully positioned canyon and ocean view parcel, this approximately 8,425 square foot Mediterranean style residence offers timeless architecture, grand entertaining spaces, and the opportunity to thrive in a truly significant home in an extraordinary setting. Especially for the family, the estate features multiple living and gathering areas, generous bedroom suites, soaring ceilings, a true four car garage and seamless indoor-outdoor flow designed for the Malibu lifestyle. Outdoors, the property is highlighted by a private tennis court, sparkling pool and spa, mature landscaping, a flowing fountain and expansive grounds ideal for entertaining, recreation, playtime or tranquil retreat living. Located within a gated community with low HOA dues and convenient access to Malibus beaches, shopping, dining, and top-rated schools, the property combines privacy and prestige and with its exceptional floor plan, warmth and detailed classic finishes, represents a unique value in todays Malibu luxury market. A rare offering for buyers seeking scale, amenities, and the chance to own a legacy estate in one of Southern Californias most iconic coastal communities. Tucked behind the gates of one of Malibus most desirable private enclaves, 6000 Cavalleri Road presents a rare opportunity to own an expansive estate property with exceptional scale, privacy, and resort-style amenities. Situated on a large, two acre beautifully positioned canyon and ocean view parcel, this approximately 8,425 square foot Mediterranean style residence offers timeless architecture, grand entertaining spaces, and the opportunity to thrive in a truly significant home in an extraordinary setting. Especially for the family, the estate features multiple living and gathering areas, generous bedroom suites, soaring ceilings, a true four car garage and seamless indoor-outdoor flow designed for the Malibu lifestyle. Outdoors, the property is highlighted by a private tennis court, sparkling pool and spa, mature landscaping, a flowing fountain and expansive grounds ideal for entertaining, recreation, playtime or tranquil retreat living. Located within a gated community with low HOA dues and convenient access to Malibus beaches, shopping, dining, and top-rated schools, the property combines privacy and prestige and with its exceptional floor plan, warmth and detailed classic finishes, represents a unique value in todays Malibu luxury market. A rare offering for buyers seeking scale, amenities, and the chance to own a legacy estate in one of Southern Californias most iconic coastal communities.

6000 Cavalleri Rd, Malibu

46595 Vargas Rd, Indio
$8,400,000
1 Beds ⋅ 1 Baths ⋅ CV26165757 MLS ⋅ ACTIVE Status
We are pleased to exclusively present a distinguished multifamily investment opportunity at Casa Serena Apartments, 46595 Vargas Road in Indio, CA, offering a strong in-place income stream in the heart of the Coachella Valley. This well-maintained 51-unit garden-style community provides residents with direct access to the I-10 Freeway and Highway 111 retail corridor, and proximity to the world-famous Empire Polo Grounds and Coachella Valley Music & Arts Festival. Situated on a 106,286 SF lot, Casa Serena features 29,376 SF of rentable space across 51 one-bedroom/one-bathroom floor plans averaging a generous 576 SF each. Select units have been brand new remodeled with dark cabinetry, granite-style countertops, luxury vinyl wood plank flooring, and new tub and shower surrounds. Open-concept island kitchens offer a breakfast bar, electric stove and range with hood, and ample cabinet storage. Each unit includes walk-in closets, double-pane windows, private individual patios, and central air and heating all on one story with no neighbors above or below. Common areas feature an on-site laundry facility, lush mature landscaping, a beautifully maintained courtyard, and surface parking, with full-time on-site property management and maintenance staff. Indios economy is anchored by a dynamic mix of hospitality, gaming, government, healthcare, and retail. Top employers include Fantasy Springs Resort Casino, Spotlight 29 Casino, the City of Indio, Desert Regional Medical Center, and the College of the Desert driving a stable, diverse employment base across the Coachella Valley. As th We are pleased to exclusively present a distinguished multifamily investment opportunity at Casa Serena Apartments, 46595 Vargas Road in Indio, CA, offering a strong in-place income stream in the heart of the Coachella Valley. This well-maintained 51-unit garden-style community provides residents with direct access to the I-10 Freeway and Highway 111 retail corridor, and proximity to the world-famous Empire Polo Grounds and Coachella Valley Music & Arts Festival. Situated on a 106,286 SF lot, Casa Serena features 29,376 SF of rentable space across 51 one-bedroom/one-bathroom floor plans averaging a generous 576 SF each. Select units have been brand new remodeled with dark cabinetry, granite-style countertops, luxury vinyl wood plank flooring, and new tub and shower surrounds. Open-concept island kitchens offer a breakfast bar, electric stove and range with hood, and ample cabinet storage. Each unit includes walk-in closets, double-pane windows, private individual patios, and central air and heating all on one story with no neighbors above or below. Common areas feature an on-site laundry facility, lush mature landscaping, a beautifully maintained courtyard, and surface parking, with full-time on-site property management and maintenance staff. Indios economy is anchored by a dynamic mix of hospitality, gaming, government, healthcare, and retail. Top employers include Fantasy Springs Resort Casino, Spotlight 29 Casino, the City of Indio, Desert Regional Medical Center, and the College of the Desert driving a stable, diverse employment base across the Coachella Valley. As the secondary seat of Riverside County government, Indio supports thousands of public sector jobs. Tourism adds powerful economic strength, with nearly 1.4 million annual visitors drawn to the Coachella Valley Music & Arts Festival, the Empire Polo Grounds, and the National Date Festival sustaining a consistent and resilient tenant base year-round. Casa Serena Apartments is a stable income-producing asset in the Coachella Valley, promising a strong return on investment in one of Southern Californias most rapidly growing communities. Whether you are a first-time investor seeking to enter the market, a seasoned investor looking to expand your portfolio, or considering a 1031 Exchange, this property offers exceptional stability and long-term value.

46595 Vargas Rd, Indio

2405 Palm Ave, Manhattan Beach
$8,379,000
5 Beds ⋅ 7 Baths ⋅ SB26231720 MLS ⋅ ACTIVE Status
Welcome to this exquisitely designed, brand new coastal home, curated expertly by TriWest Development. Situated on a premier west-facing, oversized lot in the coveted Tree Section of Manhattan Beach, mature olive trees and lush landscaping frame the idyllic approach as a dramatic oversized front door opens to a serene entry where natural light and clean lines set the ton for the entire home. Spanning approximately 4,987 square feet with 5 bedrooms and 7 bathrooms, the residence pairs modern luxury with timeless design. Plaster finish accent walls add warmth and texture, while a fireplace finished in fluted tile anchors the sophisticated living space. The expansive kitchen showcases Calcutta Ocelli natural quartz counters (with a double rounded edge detail), ideal for everyday living and effortless entertaining. An open lightwell floods the lower level with natural light creating an open and spacious space ideal for health and wellness as well as a place to gather family and friends. Featuring an enclosed gym, sauna, rec room, wet bar, and private guest suite, generous windows bring abundant natural light throughout, giving the space a unique open, airy feel. Unwind in the primary suite with beamed ceilings, a stone fireplace and a luxurious ensuite spa-like bathroom. Dual vanities, a large soaking tub and a walk in shower create a serene environment to begin or end your day. Every detail has been considered for an elevated beach lifestyle connecting you to the best of Manhattan Beach. Welcome to this exquisitely designed, brand new coastal home, curated expertly by TriWest Development. Situated on a premier west-facing, oversized lot in the coveted Tree Section of Manhattan Beach, mature olive trees and lush landscaping frame the idyllic approach as a dramatic oversized front door opens to a serene entry where natural light and clean lines set the ton for the entire home. Spanning approximately 4,987 square feet with 5 bedrooms and 7 bathrooms, the residence pairs modern luxury with timeless design. Plaster finish accent walls add warmth and texture, while a fireplace finished in fluted tile anchors the sophisticated living space. The expansive kitchen showcases Calcutta Ocelli natural quartz counters (with a double rounded edge detail), ideal for everyday living and effortless entertaining. An open lightwell floods the lower level with natural light creating an open and spacious space ideal for health and wellness as well as a place to gather family and friends. Featuring an enclosed gym, sauna, rec room, wet bar, and private guest suite, generous windows bring abundant natural light throughout, giving the space a unique open, airy feel. Unwind in the primary suite with beamed ceilings, a stone fireplace and a luxurious ensuite spa-like bathroom. Dual vanities, a large soaking tub and a walk in shower create a serene environment to begin or end your day. Every detail has been considered for an elevated beach lifestyle connecting you to the best of Manhattan Beach.

2405 Palm Ave, Manhattan Beach

17528 Jayden Ln, Encino
$8,300,000
7 Beds ⋅ 11 Baths ⋅ SR26246761 MLS ⋅ ACTIVE Status
REINTRODUCED | NEWLY ENHANCED | EXCEPTIONAL VALUE Privately gated on a flag lot in prestigious Amestoy Estates, this meticulously maintained 11,250 SF estate on nearly .80 acres offers incredible scale, privacy and amenities at approximately $738/SF. Recently enhanced with a significant six-figure investment including a newly replastered resort-style pool and extensive privacy landscaping. Main residence offers 6 bedrooms + office, plus a detached 1-bedroom guest house, 4-car garage and parking for 50+ cars. Full-size basketball court, resort pool & spa, smart-home automation, automatic shades/drapes, premium sound, security and full-house generator. Private. Gated. Better than new. Exceptional value. Seller is motivated, will consider all offers. AWARD WINNING SCHOOLS AND PRIME LOCATION REINTRODUCED | NEWLY ENHANCED | EXCEPTIONAL VALUE Privately gated on a flag lot in prestigious Amestoy Estates, this meticulously maintained 11,250 SF estate on nearly .80 acres offers incredible scale, privacy and amenities at approximately $738/SF. Recently enhanced with a significant six-figure investment including a newly replastered resort-style pool and extensive privacy landscaping. Main residence offers 6 bedrooms + office, plus a detached 1-bedroom guest house, 4-car garage and parking for 50+ cars. Full-size basketball court, resort pool & spa, smart-home automation, automatic shades/drapes, premium sound, security and full-house generator. Private. Gated. Better than new. Exceptional value. Seller is motivated, will consider all offers. AWARD WINNING SCHOOLS AND PRIME LOCATION

17528 Jayden Ln, Encino

5540 N Hwy 1, Little River
$8,300,000
3 Beds ⋅ 4 Baths ⋅ C1-11568 MLS ⋅ ACTIVE Status
The outside world recedes behind you before the view even begins to unfold. The approach rolls beneath tall pines and gently carries you past the lush gardens, then eases onto emerald turf and flagstone. Beyond, the bluff's edge meets the vast Pacific and the iconic, unbroken Northern California coastline.On 7.3 manicured acres above the Little River coast, renowned landscape architect's gardens surround a 3 bed/3.5 bath, 3,223 sf main residence, a 1 bed/1 bath guest house, and a detached studio. Golden pea gravel paths wind between the buildings past sitting areas, gentle waterfalls, low steel bridges, and a pond ringed with water lilies and layered perennials. A large raised flagstone fire circle at the water's edge springs to life with a propane flame at the touch of a handheld remote. Each season brings its own show: towering white dogwoods, flowering cherries and crab apples in spring, dahlias as the stars of late summer, fiery maples in fall. After dark, brass landscape lighting turns the grounds into a magical evening garden walk.Waves crash on the rocks below, sea birds ride the air currents beyond massive picture windows, and whales migrate past. An upgraded smart home system, operable from anywhere, manages climate, shades, indoor and landscape lighting, and cameras across the property, so the estate is ready the moment you arrive. Utter privacy, unmatched luxury, and unspoiled natural beauty. There is nothing else like it on the Mendocino coast. The outside world recedes behind you before the view even begins to unfold. The approach rolls beneath tall pines and gently carries you past the lush gardens, then eases onto emerald turf and flagstone. Beyond, the bluff's edge meets the vast Pacific and the iconic, unbroken Northern California coastline.On 7.3 manicured acres above the Little River coast, renowned landscape architect's gardens surround a 3 bed/3.5 bath, 3,223 sf main residence, a 1 bed/1 bath guest house, and a detached studio. Golden pea gravel paths wind between the buildings past sitting areas, gentle waterfalls, low steel bridges, and a pond ringed with water lilies and layered perennials. A large raised flagstone fire circle at the water's edge springs to life with a propane flame at the touch of a handheld remote. Each season brings its own show: towering white dogwoods, flowering cherries and crab apples in spring, dahlias as the stars of late summer, fiery maples in fall. After dark, brass landscape lighting turns the grounds into a magical evening garden walk.Waves crash on the rocks below, sea birds ride the air currents beyond massive picture windows, and whales migrate past. An upgraded smart home system, operable from anywhere, manages climate, shades, indoor and landscape lighting, and cameras across the property, so the estate is ready the moment you arrive. Utter privacy, unmatched luxury, and unspoiled natural beauty. There is nothing else like it on the Mendocino coast.

5540 N Hwy 1, Little River

Rawson Rd, Proberta
$8,300,000
SN26219856 MLS ⋅ ACTIVE Status
Property consists of 440.52 acres of chandler walnuts of which 58.98 acres were planted in 1997 and the remainder planted in 2023. There are 105 acres planted to almonds which are currently being removed and will be left as bare land. The 2013 chandlers are on Vlach rootstock on 26 X 16 spacing. The 1997 chandlers are on paradox with 22 X 22 spacing. The irrigation is from 4 wells via solid set and micro irrigation. There are numerous storage sheds, shop, office with an apartment upstairs and a 1,188 Sf manufactured home on a permanent foundation. Property consists of 440.52 acres of chandler walnuts of which 58.98 acres were planted in 1997 and the remainder planted in 2023. There are 105 acres planted to almonds which are currently being removed and will be left as bare land. The 2013 chandlers are on Vlach rootstock on 26 X 16 spacing. The 1997 chandlers are on paradox with 22 X 22 spacing. The irrigation is from 4 wells via solid set and micro irrigation. There are numerous storage sheds, shop, office with an apartment upstairs and a 1,188 Sf manufactured home on a permanent foundation.

Rawson Rd, Proberta

860 Greenridge Dr, La Canada Flintridge
$8,300,000
5 Beds ⋅ 10 Baths ⋅ GD26178392 MLS ⋅ ACTIVE Status
**A RARE LA󠃳󠂠󠂀󠂠󠃢󠂁󠂢󠃢󠂁󠂣󠃢󠂁󠂣󠃍󠂏󠃍󠂏 CAADA FLINTRIDGE ESTATE WHERE GRAND SCALE, BESPOKE DESIGN, AND RESORT-STYLE LIVING COME TOGETHER.** Set adjacent to the golf course with sweeping views across the fairways and beyond, this extraordinary custom residence was extensively reimagined in 2024, creating a sophisticated retreat designed for luxurious living and exceptional entertaining. From the moment you enter, soaring vaulted ceilings, abundant natural light, dramatic large-format porcelain tile, new recessed lighting, and expansive living spaces set the tone, with nearly every element thoughtfully upgraded with an emphasis on quality, scale, and refined contemporary design. At the heart of the home is a spectacular new designer kitchen appointed with premium Viking appliances, custom finishes, generous prep and entertaining space, and a seamless connection to the homes impressive gathering areas. All 10 bathrooms have been completely remodeled with high-end fixtures and finishes, while custom closets and beautifully appointed interiors continue the attention to detail throughout. Designed as a true private resort, the residence features a dedicated high-end movie theater, expansive game and entertainment room, sauna, whole-house sound system, a striking vacuum elevator providing access between levels, multiple fireplaces including a contemporary electric fireplace, and oversized balconies that capture the homes remarkable golf course and panoramic views. Outdoor living is equally impressive, with high-quality artificial turf and a newly designed BBQ area featuring a built-in pizza oven, creating an **A RARE LA CAADA FLINTRIDGE ESTATE WHERE GRAND SCALE, BESPOKE DESIGN, AND RESORT-STYLE LIVING COME TOGETHER.** Set adjacent to the golf course with sweeping views across the fairways and beyond, this extraordinary custom residence was extensively reimagined in 2024, creating a sophisticated retreat designed for luxurious living and exceptional entertaining. From the moment you enter, soaring vaulted ceilings, abundant natural light, dramatic large-format porcelain tile, new recessed lighting, and expansive living spaces set the tone, with nearly every element thoughtfully upgraded with an emphasis on quality, scale, and refined contemporary design. At the heart of the home is a spectacular new designer kitchen appointed with premium Viking appliances, custom finishes, generous prep and entertaining space, and a seamless connection to the homes impressive gathering areas. All 10 bathrooms have been completely remodeled with high-end fixtures and finishes, while custom closets and beautifully appointed interiors continue the attention to detail throughout. Designed as a true private resort, the residence features a dedicated high-end movie theater, expansive game and entertainment room, sauna, whole-house sound system, a striking vacuum elevator providing access between levels, multiple fireplaces including a contemporary electric fireplace, and oversized balconies that capture the homes remarkable golf course and panoramic views. Outdoor living is equally impressive, with high-quality artificial turf and a newly designed BBQ area featuring a built-in pizza oven, creating an exceptional setting for dining, entertaining, or enjoying the Southern California lifestyle against a beautiful golf course backdrop. Extensive 2024 improvements include a new roof, new HVAC system, new paid-off solar system, whole-house backup generator, water-softening system, large-format flooring and tile, remodeled bathrooms, upgraded lighting, and numerous additional enhancements throughout. Car enthusiasts will appreciate the exceptional garage configuration, with two garages providing parking for up to four vehicles. Offering remarkable scale, extensive customization, dramatic entertaining spaces, modern infrastructure, and an irreplaceable golf-course-adjacent setting, 860 Greenridge Drive is more than a residenceit is a private luxury retreat in one of La Caada Flintridges most prestigious settings, created for those who expect something beyond the ordinary.

860 Greenridge Dr, La Canada Flintridge

306 E Oceanfront, Newport Beach
$8,250,000
4 Beds ⋅ 5 Baths ⋅ NP26231403 MLS ⋅ ACTIVE Status
An exceptional opportunity to own newly constructed oceanfront real estate along Newport Beach's iconic Balboa Peninsula, 306 E Oceanfront is a ground-up residence now well underway, combining striking coastal architecture, thoughtfully curated interiors, and an irreplaceable front-row position on the Pacific. Situated directly along the boardwalk, the property enjoys unobstructed ocean views and a particularly desirable beachfront setting, with an expansive stretch of sand separating the residence from the shoreline, portions of which feature a naturally occurring protective berm. Designed by Richart Architects, built by Newport Beach-based Marston Builders, and featuring interiors by Jodi Fleming Design, the residence brings together an exceptional team of local talent. The three-story home encompasses approximately 2,520 square feet of habitable space on a 2,400-square-foot oceanfront lot, with three bedrooms, three and a half bathrooms in the primary residence, plus an attached one-bed, one-bath JADU. Expansive living areas open to an extraordinary beachfront patio with expansive depth, a rare luxury along the Peninsula where outdoor space is often limited. Above, multiple rooftop entertaining areas, including an outdoor kitchen, capture sweeping panoramic views of the Pacific and surrounding coastline. With construction progressing, approved plans, permits, and a comprehensive design program already in place, much of the complexity of bringing an oceanfront development to life has been addressed. Offered at its current stage of construction, the listed price reflects t An exceptional opportunity to own newly constructed oceanfront real estate along Newport Beach's iconic Balboa Peninsula, 306 E Oceanfront is a ground-up residence now well underway, combining striking coastal architecture, thoughtfully curated interiors, and an irreplaceable front-row position on the Pacific. Situated directly along the boardwalk, the property enjoys unobstructed ocean views and a particularly desirable beachfront setting, with an expansive stretch of sand separating the residence from the shoreline, portions of which feature a naturally occurring protective berm. Designed by Richart Architects, built by Newport Beach-based Marston Builders, and featuring interiors by Jodi Fleming Design, the residence brings together an exceptional team of local talent. The three-story home encompasses approximately 2,520 square feet of habitable space on a 2,400-square-foot oceanfront lot, with three bedrooms, three and a half bathrooms in the primary residence, plus an attached one-bed, one-bath JADU. Expansive living areas open to an extraordinary beachfront patio with expansive depth, a rare luxury along the Peninsula where outdoor space is often limited. Above, multiple rooftop entertaining areas, including an outdoor kitchen, capture sweeping panoramic views of the Pacific and surrounding coastline. With construction progressing, approved plans, permits, and a comprehensive design program already in place, much of the complexity of bringing an oceanfront development to life has been addressed. Offered at its current stage of construction, the listed price reflects the underlying real estate, improvements completed to date, approved plans, and established project infrastructure. A discerning buyer has the opportunity to continue with the exceptional team already assembled, and potentially personalize finishes to their own vision. Further enhancing the offering, the primary residence holds an active short-term lodging permit. Direct boardwalk frontage, an exceptionally generous oceanfront patio, an acclaimed design and construction team, and the opportunity to shape the final expression of a remarkable coastal residence. An increasingly rare offering on Newport Beach's oceanfront. Renderings are conceptual only. Final design, materials, and features are subject to change. Current list price is subject to change with progression of construction, inquire for more information.

306 E Oceanfront, Newport Beach

119 S Fahrion Pl, Anaheim
$8,250,000
1 Beds ⋅ 1 Baths ⋅ OC26126398 MLS ⋅ ACTIVE Status
The Courtyard Apartments is a 32-unit apartment property offering a rare opportunity to acquire a sizeable multifamily asset comprised of four separate, but contiguous 8-unit buildings. Built in 1959, the property features a clean and efficient unit mix of all one-bedroom, one-bathroom units, making it well-positioned to serve a broad renter base seeking functional and affordable apartment living. The two-story buildings are improved with pitched roofs, providing both architectural character and long-term ownership appeal. The property also benefits from 32 open surface parking spaces, offering one parking space per units, in addition to ample street parking due to the surrounding lower-density neighborhood. This parking availability is a meaningful advantage for residents and enhances the overall tenant experience. A key operational feature of The Courtyard Apartments is the existing on-site laundry facilities, which provides residents with added convenience while creating an additional income stream for ownership. Further upside exists through the existing washer and dryer hookups already located inside each unit, allowing a new owner the potential to implement in-unit laundry options over time to further enhance tenant appeal and support future rent growth. With its desirable all one-bedroom unit mix, four contiguous 8-unit buildings, ample parking, pitched roofs, on-site laundry, and additional operational upside through existing in-unit washer and dryer hookups, The Courtyard Apartments represents a compelling investment opportunity with strong fundamentals and meaning The Courtyard Apartments is a 32-unit apartment property offering a rare opportunity to acquire a sizeable multifamily asset comprised of four separate, but contiguous 8-unit buildings. Built in 1959, the property features a clean and efficient unit mix of all one-bedroom, one-bathroom units, making it well-positioned to serve a broad renter base seeking functional and affordable apartment living. The two-story buildings are improved with pitched roofs, providing both architectural character and long-term ownership appeal. The property also benefits from 32 open surface parking spaces, offering one parking space per units, in addition to ample street parking due to the surrounding lower-density neighborhood. This parking availability is a meaningful advantage for residents and enhances the overall tenant experience. A key operational feature of The Courtyard Apartments is the existing on-site laundry facilities, which provides residents with added convenience while creating an additional income stream for ownership. Further upside exists through the existing washer and dryer hookups already located inside each unit, allowing a new owner the potential to implement in-unit laundry options over time to further enhance tenant appeal and support future rent growth. With its desirable all one-bedroom unit mix, four contiguous 8-unit buildings, ample parking, pitched roofs, on-site laundry, and additional operational upside through existing in-unit washer and dryer hookups, The Courtyard Apartments represents a compelling investment opportunity with strong fundamentals and meaningful value-add potential.

119 S Fahrion Pl, Anaheim

2378 Crestview Dr, Laguna Beach
$8,250,000
4 Beds ⋅ 4 Baths ⋅ LG26119717 MLS ⋅ ACTIVE Status
Dramatic Ocean View Architectural Masterpiece in Laguna Beach Perched in one of Laguna Beachs most breathtaking settings, this four-bedroom, three-and-a-half-bath architecturally rich residence offers endless Pacific Ocean views, from the shimmering waters by day to the dazzling coastal lights by night. Designed to maximize the panoramic scenery, retractable glass doors seamlessly merge indoor and outdoor living, inviting in the ocean breeze and framing the stunning vistas. Spanning 4,951 square feet on a 6,500 square foot lot, this custom contemporary masterpiece is a sanctuary of style and sophistication. The open living spaces flow effortlessly to a spacious ocean-view terrace and a rare Laguna Hillside Garden, where outdoor seating, lush lawns, mature olive trees, and a vibrant flower garden create a serene retreat. The chef-inspired kitchen is designed for function and beauty, offering top-tier appliances and stunning ocean views. A separate dining area provides a picturesque setting with views of the coastline and garden. The living space is designed for grand entertaining, enhanced by soaring ceilings, architectural art lighting, and generous gallery-like wall space. A sculptural interior staircase and 100-year-old patinated maple flooring add to the homes distinctive character. The temperature-controlled wine room, capable of storing up to 700 bottles, provides ample space for wine enthusiasts. The luxurious master suite features a private ocean-view balcony, spa-like bath, and his-and-her dressing areas. Two additional en suite guest rooms, both with ocean views, p Dramatic Ocean View Architectural Masterpiece in Laguna Beach Perched in one of Laguna Beachs most breathtaking settings, this four-bedroom, three-and-a-half-bath architecturally rich residence offers endless Pacific Ocean views, from the shimmering waters by day to the dazzling coastal lights by night. Designed to maximize the panoramic scenery, retractable glass doors seamlessly merge indoor and outdoor living, inviting in the ocean breeze and framing the stunning vistas. Spanning 4,951 square feet on a 6,500 square foot lot, this custom contemporary masterpiece is a sanctuary of style and sophistication. The open living spaces flow effortlessly to a spacious ocean-view terrace and a rare Laguna Hillside Garden, where outdoor seating, lush lawns, mature olive trees, and a vibrant flower garden create a serene retreat. The chef-inspired kitchen is designed for function and beauty, offering top-tier appliances and stunning ocean views. A separate dining area provides a picturesque setting with views of the coastline and garden. The living space is designed for grand entertaining, enhanced by soaring ceilings, architectural art lighting, and generous gallery-like wall space. A sculptural interior staircase and 100-year-old patinated maple flooring add to the homes distinctive character. The temperature-controlled wine room, capable of storing up to 700 bottles, provides ample space for wine enthusiasts. The luxurious master suite features a private ocean-view balcony, spa-like bath, and his-and-her dressing areas. Two additional en suite guest rooms, both with ocean views, provide comfort and privacy. A convertible media room offers flexibility for additional living space. Additional highlights include: Elevator access to all levels Oversized garage with a private gym Whole-house audio and high-end finishes throughout Multiple ocean-view decks, including a private master suite terrace with sweeping white-water, coastline, Catalina Island, and city-light views, this exceptional residence is a true coastal retreat, offering the best of Laguna Beach living.

2378 Crestview Dr, Laguna Beach

614 Avenida Victoria, San Clemente
$8,250,000
7 Beds ⋅ 7 Baths ⋅ P1-26546 MLS ⋅ ACTIVE Status
Located in the heart of San Clemente's iconic Pier Bowl, 614 Avenida Victoria offers a rare opportunity to own a premier mixed-use coastal property just steps from the sand and directly across from the San Clemente Pier. Set along one of the most coveted streets in town, this property captures the essence of Southern California coastal living with panoramic ocean views, whitewater, and year-round sunsets.The property features two expansive 3-bedroom residential units, each thoughtfully designed to maximize natural light, indoor-outdoor flow, and breathtaking views of the coastline. Spacious living areas, private 2-car garages, and additional parking provide both comfort and convenience--an uncommon combination in this highly sought-after beachside location. The ground-level commercial space benefits from strong foot traffic and excellent visibility, further enhancing the property's versatility and income potential.Currently operated as short-term rentals, the residential units take full advantage of the area's strong demand for luxury coastal accommodations (buyer to verify local regulations and permitting), offering an attractive opportunity for both immediate income and long-term appreciation.Built in 2015 and totaling approximately 5,300+ square feet, the property is ideally positioned within the Pier Bowl Specific Plan, allowing for a unique blend of residential and commercial use. Just moments from the beach, dining, shops, and the vibrant downtown atmosphere, this is a rare chance to own a legacy property in one of Southern California's most desirable coastal communit Located in the heart of San Clemente's iconic Pier Bowl, 614 Avenida Victoria offers a rare opportunity to own a premier mixed-use coastal property just steps from the sand and directly across from the San Clemente Pier. Set along one of the most coveted streets in town, this property captures the essence of Southern California coastal living with panoramic ocean views, whitewater, and year-round sunsets.The property features two expansive 3-bedroom residential units, each thoughtfully designed to maximize natural light, indoor-outdoor flow, and breathtaking views of the coastline. Spacious living areas, private 2-car garages, and additional parking provide both comfort and convenience--an uncommon combination in this highly sought-after beachside location. The ground-level commercial space benefits from strong foot traffic and excellent visibility, further enhancing the property's versatility and income potential.Currently operated as short-term rentals, the residential units take full advantage of the area's strong demand for luxury coastal accommodations (buyer to verify local regulations and permitting), offering an attractive opportunity for both immediate income and long-term appreciation.Built in 2015 and totaling approximately 5,300+ square feet, the property is ideally positioned within the Pier Bowl Specific Plan, allowing for a unique blend of residential and commercial use. Just moments from the beach, dining, shops, and the vibrant downtown atmosphere, this is a rare chance to own a legacy property in one of Southern California's most desirable coastal communities--where lifestyle, location, and investment potential come together seamlessly.

614 Avenida Victoria, San Clemente

7756 St Andrews, Rancho Santa Fe
$8,250,000
5 Beds ⋅ 9 Baths ⋅ 260007973 MLS ⋅ ACTIVE Status
Experience elevated luxury living from one of the finest view lots within the exclusive guard-gated community of The Farms in Rancho Santa Fe. This extraordinary custom estate spans over 10,000 square feet and showcases sweeping 270+ degree views of the newly renovated Farms Golf Club, surrounding mountains, and the Pacific Ocean. Designed for seamless indoor-outdoor living, the residence is filled with natural light through soaring ceilings, expansive windows, and French doors that open to multiple outdoor entertaining spaces and view terraces. A grand courtyard entry leads to elegant formal living and dining rooms, private office/library, and an exceptional chef’s kitchen featuring top-tier appliances, oversized island, butler’s pantry, and casual dining area opening to the inviting family room and expansive veranda. The luxurious primary suite offers dual spa-inspired baths, spacious dressing rooms, and a private balcony with breathtaking golf course and ocean views. Four additional ensuite bedrooms provide comfort and privacy for family and guests. Resort-style amenities include a private theater, gym, wine cellar, sauna, elevator, pool, spa, and oversized four-car garage. A rare opportunity to own a premier estate within one of Rancho Santa Fe’s most sought-after communities.

7756 St Andrews, Rancho Santa Fe

1095 Hoover St, Carlsbad
$8,249,000
6 Beds ⋅ 7 Baths ⋅ NDP2500774 MLS ⋅ ACTIVE Status
Experience the pinnacle of luxury living with this modern, custom-built waterfront estate nestled on the tranquil lagoon in Carlsbad. Boasting unparalleled views of the lagoon and ocean, this architectural masterpiece is designed to impress at every turn. Floor-to-ceiling windows bathe the interiors in natural light, highlighting soaring ceilings and sleek contemporary lines that define the homes sophisticated aesthetic. Step inside and be captivated by the state-of-the-art kitchen, equipped with premium stainless-steel appliances, a large center island, and seamless transitions into the spacious dining area and family room. Expansive sliding glass pocket doors open to your private backyard retreat, where a sparkling pool with in-water bar seating takes center stage. To further an entertainer's dream, this outdoor paradise also features a fully equipped BBQ, a firepit, a poolside shower, private outdoor bathroom, and a professional chef's garden all set against breathtaking lagoon and ocean vistas. The second level unveils a versatile grand loft and a luxurious primary suite that redefines indulgence. Complete with two oversized walk-in closets and a spa-like en-suite bathroom, the primary suite offers both comfort and style. Four additional bedrooms provide ample space for family or guests, while expansive decks on this level offer some of the most unparalleled panoramic views imaginable. Adding to the allure is an attached guest house, thoughtfully designed with its own kitchen, living room, bedroom, and bathroom the perfect haven for extended family or visitors. The pro Experience the pinnacle of luxury living with this modern, custom-built waterfront estate nestled on the tranquil lagoon in Carlsbad. Boasting unparalleled views of the lagoon and ocean, this architectural masterpiece is designed to impress at every turn. Floor-to-ceiling windows bathe the interiors in natural light, highlighting soaring ceilings and sleek contemporary lines that define the homes sophisticated aesthetic. Step inside and be captivated by the state-of-the-art kitchen, equipped with premium stainless-steel appliances, a large center island, and seamless transitions into the spacious dining area and family room. Expansive sliding glass pocket doors open to your private backyard retreat, where a sparkling pool with in-water bar seating takes center stage. To further an entertainer's dream, this outdoor paradise also features a fully equipped BBQ, a firepit, a poolside shower, private outdoor bathroom, and a professional chef's garden all set against breathtaking lagoon and ocean vistas. The second level unveils a versatile grand loft and a luxurious primary suite that redefines indulgence. Complete with two oversized walk-in closets and a spa-like en-suite bathroom, the primary suite offers both comfort and style. Four additional bedrooms provide ample space for family or guests, while expansive decks on this level offer some of the most unparalleled panoramic views imaginable. Adding to the allure is an attached guest house, thoughtfully designed with its own kitchen, living room, bedroom, and bathroom the perfect haven for extended family or visitors. The propertys multiple garages ensure plenty of storage and parking for all your needs. As an added bonus, the opportunity to purchase two additional lots opens endless possibilities build a second home, a pickleball or sport court, an ADU, or even a luxury garage. This is more than a home; its a statement. Dont miss the chance to own this extraordinary property that blends modern elegance with waterfront serenity.

1095 Hoover St, Carlsbad

741 Saddle Ln, Ojai
$8,230,000
5 Beds ⋅ 6 Baths ⋅ V1-39291 MLS ⋅ ACTIVE Status ⋅ Libby Bowe Park BLDG.
Royal Oaks in Ojai -- Where Luxury Meets the Ojai Lifestyle.Set behind private gates on more than five pristine acres in the coveted Persimmon Hill community, this extraordinary estate offers approximately 6,000 square feet of timeless elegance, exceptional craftsmanship, and resort-inspired amenities. Surrounded by mature trees and lush landscaping, the property enjoys remarkable privacy while remaining just moments from the heart of downtown Ojai. Perfectly positioned near Soule Park Golf Course, San Antonio Creek, and the foothills of Black Mountain, this secluded sanctuary provides effortless access to Ojai's acclaimed restaurants, boutique shopping, farmers market, art galleries, hiking trails, and the renowned Ojai Valley Inn.A recent designer renovation showcases impeccable finishes throughout, including dramatic Brazilian stone waterfall countertops, custom Italian appliances, marble slab showers, an oversized soaking tub, wide-plank Cellini oak flooring, and exposed clear Douglas fir beams and millwork that blend contemporary luxury with timeless warmth.Designed for both grand entertaining and everyday living, the residence features four fireplaces, an impressive wine cellar and tasting room, library, media room, massage room, and two luxurious primary suites.The exterior architecture is highlighted by cedar siding and a striking copper roof, while the grounds rival those of a private resort. Amenities include a separate studio, sparkling pool and spa, putting green, private driving range, bocce court, volleyball court, family orchard, multiple outdoor entertaining Royal Oaks in Ojai -- Where Luxury Meets the Ojai Lifestyle.Set behind private gates on more than five pristine acres in the coveted Persimmon Hill community, this extraordinary estate offers approximately 6,000 square feet of timeless elegance, exceptional craftsmanship, and resort-inspired amenities. Surrounded by mature trees and lush landscaping, the property enjoys remarkable privacy while remaining just moments from the heart of downtown Ojai. Perfectly positioned near Soule Park Golf Course, San Antonio Creek, and the foothills of Black Mountain, this secluded sanctuary provides effortless access to Ojai's acclaimed restaurants, boutique shopping, farmers market, art galleries, hiking trails, and the renowned Ojai Valley Inn.A recent designer renovation showcases impeccable finishes throughout, including dramatic Brazilian stone waterfall countertops, custom Italian appliances, marble slab showers, an oversized soaking tub, wide-plank Cellini oak flooring, and exposed clear Douglas fir beams and millwork that blend contemporary luxury with timeless warmth.Designed for both grand entertaining and everyday living, the residence features four fireplaces, an impressive wine cellar and tasting room, library, media room, massage room, and two luxurious primary suites.The exterior architecture is highlighted by cedar siding and a striking copper roof, while the grounds rival those of a private resort. Amenities include a separate studio, sparkling pool and spa, putting green, private driving range, bocce court, volleyball court, family orchard, multiple outdoor entertaining spaces, and an expansive six-car garage complete with a dedicated golf simulator/swing room.Royal Oaks is more than a home--it's an exceptional lifestyle estate where privacy, sophistication, and the very best of Ojai converge.

741 Saddle Ln, Ojai

1817 E 2nd St, Duarte
$8,200,000
8 Beds ⋅ 6 Baths ⋅ CV26218795 MLS ⋅ ACTIVE Status
We are pleased󠃳󠂠󠂀󠂠󠃢󠂁󠂢󠃢󠂁󠂣󠃢󠂁󠂣󠃍󠂏󠃍󠂏 to exclusively present a distinguished multifamily investment opportunity at 1817 East 2nd Street in Duarte, California, offering stable in-place income in the highly desirable San Gabriel Valley submarket. Comprising 30 units on a single parcel at the corner of Highland Avenue and 2nd Street, the property benefits from convenient access to the 210, 605, 10, and 57 Freeways and is minutes from City of Hope National Medical Center and The Shops at Santa Anita. The asset consists of a 52,034 square-foot lot with a total building area of 23,917 square feet, averaging 797 square feet per unit across a diverse mix of nine 1-bedroom/1-bathroom, eleven 2-bedroom/1-bathroom, eight 2-bedroom/2-bathroom, and two 3-bedroom/1.5-bathroom units. Each residence features a fully equipped kitchen, wall air conditioning and heating, walk-in closets (select units), and security screen doors. Updated units feature vinyl wood-like plank flooring and carpet combinations, ceiling fans, and new lighting fixtures. The well-maintained community features mature landscaping, a gated entrance, a swimming pool with outdoor seating, an on-site laundry facility, and a gated parking lot with covered carport and ample off-street parking, all framed against picturesque views of the San Gabriel foothill mountains. Situated approximately 20 miles northeast of Downtown Los Angeles, Duarte offers residents a suburban lifestyle with strong regional connectivity. The 210, 605, 10, and 57 Freeways are all within easy reach of the property, placing residents minutes from Arcadia, Pasadena, and Covina. We are pleased to exclusively present a distinguished multifamily investment opportunity at 1817 East 2nd Street in Duarte, California, offering stable in-place income in the highly desirable San Gabriel Valley submarket. Comprising 30 units on a single parcel at the corner of Highland Avenue and 2nd Street, the property benefits from convenient access to the 210, 605, 10, and 57 Freeways and is minutes from City of Hope National Medical Center and The Shops at Santa Anita. The asset consists of a 52,034 square-foot lot with a total building area of 23,917 square feet, averaging 797 square feet per unit across a diverse mix of nine 1-bedroom/1-bathroom, eleven 2-bedroom/1-bathroom, eight 2-bedroom/2-bathroom, and two 3-bedroom/1.5-bathroom units. Each residence features a fully equipped kitchen, wall air conditioning and heating, walk-in closets (select units), and security screen doors. Updated units feature vinyl wood-like plank flooring and carpet combinations, ceiling fans, and new lighting fixtures. The well-maintained community features mature landscaping, a gated entrance, a swimming pool with outdoor seating, an on-site laundry facility, and a gated parking lot with covered carport and ample off-street parking, all framed against picturesque views of the San Gabriel foothill mountains. Situated approximately 20 miles northeast of Downtown Los Angeles, Duarte offers residents a suburban lifestyle with strong regional connectivity. The 210, 605, 10, and 57 Freeways are all within easy reach of the property, placing residents minutes from Arcadia, Pasadena, and Covina. The Los Angeles County Arboretum and Botanic Garden lies just two miles west, and the property sits within easy reach of The Shops at Santa Anita. 1817 East 2nd Street is a stable income-producing asset in Duarte, California, well-positioned for long-term growth and capital appreciation. Whether you are a first-time investor seeking to enter the market, a seasoned investor looking to expand your portfolio, or considering a 1031 Exchange, this property offers exceptional stability and long-term value.

1817 E 2nd St, Duarte

4690 Rancho Del Mar Trl, Carmel Valley
$8,200,000
6 Beds ⋅ 8 Baths ⋅ 260011479 MLS ⋅ ACTIVE Status
Experience coastal elegance in this luxury Spanish custom-built estate, located in the exclusive 24-hour guard-gated community of Rancho Pacifica. Uniquely positioned closer to the beach than other surrounding Rancho Santa Fe neighborhoods, this home delivers the ultimate coastal-inland lifestyle. Featuring what is arguably the best floor plan in the area, this two-story layout offers 6 suites and 8 bathrooms. The main level hosts 3 complete suites (including the luxurious primary), a gourmet kitchen, formal living and family rooms, and a dedicated game room with effortless backyard flow, while additional suites sit upstairs. Enjoy gorgeous, sweeping views and vibrant natural light from every room in a home designed for total privacy and grand-scale entertaining.

4690 Rancho Del Mar Trl, Carmel Valley

6911 Neptune Pl, La Jolla
$8,195,000
4 Beds ⋅ 4 Baths ⋅ 260023074 MLS ⋅ ACTIVE Status
Impeccably maintained and thoughtfully updated, this well appointed coastal residence is located directly across from the sand at iconic Wind'N Sea Beach, one of La Jolla’s most sought after stretches of coastline. The home features soaring high ceilings on both the main living level and the upper level, creating a light filled and open atmosphere throughout. Recent improvements include newly installed exterior doors, new balconies, and beautifully updated interior courtyard tile The floor plan offers seamless indoor outdoor flow with multiple outdoor spaces, ideal for both everyday living and entertaining just steps from the beach. Situated in one of the most sought after neighborhoods, this property presents a rare opportunity to own a turnkey home in a premier beachfront setting.

6911 Neptune Pl, La Jolla

12 Thomas, Ladera Ranch
$8,195,000
6 Beds ⋅ 8 Baths ⋅ OC26196945 MLS ⋅ ACTIVE Status
One of the most extraordinary custom estates ever built in Covenant Hills, 12 Thomas is a nearly 10,000-square-foot architectural masterpiece defined by grand scale, exceptional privacy and rare amenities-including an incredible 9-car subterranean garage and private elevator. Designed by renowned architect Eric Trabert with landscape design by Scott Zucker, this Italian countryside-inspired villa occupies an ultra-private, nearly 14,000-square-foot lot within an exclusive triple cul-de-sac setting. Mature olive trees, fountains, citrus groves, trumpet vines and a grape-covered trellis create a secluded estate atmosphere, while reclaimed Old World flooring, soaring ceilings, dramatic chandeliers and handcrafted architectural details showcase exceptional character and craftsmanship. Designed for luxurious living and entertaining, the expansive floor plan features 6 bedrooms, 8 bathrooms, 2 private offices, home gym, upstairs loft, private elevator and an unforgettable theater inspired by the historic Roosevelt Hotel speakeasy. The showpiece chefs kitchen features a La Cornue range, ovens and rotisserie, dual Sub-Zero refrigerators, concealed refrigerated drawers and a temperature-controlled walk-in wine room. Dual pocket doors create seamless indoor-outdoor living, opening to an entertainment loggia with fireplace and built-in heaters. The resort-inspired backyard features a private pool, multiple lounge and firepit areas, covered outdoor living and a fully equipped outdoor kitchen with Fire Magic grill and custom Woodstone pizza oven. The primary suite is a private sanctuary One of the most extraordinary custom estates ever built in Covenant Hills, 12 Thomas is a nearly 10,000-square-foot architectural masterpiece defined by grand scale, exceptional privacy and rare amenities-including an incredible 9-car subterranean garage and private elevator. Designed by renowned architect Eric Trabert with landscape design by Scott Zucker, this Italian countryside-inspired villa occupies an ultra-private, nearly 14,000-square-foot lot within an exclusive triple cul-de-sac setting. Mature olive trees, fountains, citrus groves, trumpet vines and a grape-covered trellis create a secluded estate atmosphere, while reclaimed Old World flooring, soaring ceilings, dramatic chandeliers and handcrafted architectural details showcase exceptional character and craftsmanship. Designed for luxurious living and entertaining, the expansive floor plan features 6 bedrooms, 8 bathrooms, 2 private offices, home gym, upstairs loft, private elevator and an unforgettable theater inspired by the historic Roosevelt Hotel speakeasy. The showpiece chefs kitchen features a La Cornue range, ovens and rotisserie, dual Sub-Zero refrigerators, concealed refrigerated drawers and a temperature-controlled walk-in wine room. Dual pocket doors create seamless indoor-outdoor living, opening to an entertainment loggia with fireplace and built-in heaters. The resort-inspired backyard features a private pool, multiple lounge and firepit areas, covered outdoor living and a fully equipped outdoor kitchen with Fire Magic grill and custom Woodstone pizza oven. The primary suite is a private sanctuary with balcony and peek ocean views, dual custom closets and an elegant marble-clad spa bath. Sophisticated technology includes a Control4 smart-home system and Lutron lighting. Perhaps the homes most remarkable feature lies below: an extraordinary 9-car subterranean garage offering capacity, privacy and flexibility virtually unheard of in Covenant Hills-ideal for the serious automobile collector. Massive in scale yet remarkably private, 12 Thomas delivers the feeling of a secluded custom compound within guard-gated Covenant Hills. With nearly 10,000 square feet, a 9-car subterranean garage, elevator, resort-style grounds, extraordinary entertaining spaces and bespoke finishes, this is not simply one of Covenant Hills finest homes-it is one of its most unique and irreplaceable estates.

12 Thomas, Ladera Ranch

221 30th St, Manhattan Beach
$8,150,000
4 Beds ⋅ 5 Baths ⋅ SB26241573 MLS ⋅ ACTIVE Status
Extraordinary Coastal Living with Breathtaking Ocean Views and Privacy! Discover a rare opportunity to live at this Stunning South-facing Walk-street Masterpiece in the heart of Manhattan Beach, just steps from the sand. This Architecturally striking property is positioned at one of the Highest Elevations off of Bayview/West of Highland offering Unobstructed White Water Ocean Views from Palos Verdes to Catalina Island to Malibu a true sanctuary for those seeking the Ultimate in Coastal Luxury. The expansive living room is framed by exposed wood beam ceilings and large arched windows that bathe the space in natural light while showcasing panoramic ocean vistas. The custom fireplace adds warmth and charm, while the adjacent dining area creates an inviting space for hosting with the Pacific Ocean as your backdrop. The Gourmet Chefs kitchen is a showstopper, featuring marble countertops, sleek European-style cabinetry, and professional-grade Wolf appliances. Step outside to the Multiple outdoor entertainers decks equipped with a built-in BBQ, a lighted fire pit, and comfortable lounge seating perfect for soaking in golden sunsets over the ocean. The primary suite is a surreal retreat, offering a spacious sitting area, a private ocean-view balcony, and a luxurious spa-style en-suite bath with a soaking tub, walk-in rainfall shower, and custom his-and-hers wardrobes. Additional highlights include multiple sun-drenched terraces with ocean views, designer fixtures, and high-end finishes throughout. The spacious secondary bedrooms each feature en-suite baths and the private garage Extraordinary Coastal Living with Breathtaking Ocean Views and Privacy! Discover a rare opportunity to live at this Stunning South-facing Walk-street Masterpiece in the heart of Manhattan Beach, just steps from the sand. This Architecturally striking property is positioned at one of the Highest Elevations off of Bayview/West of Highland offering Unobstructed White Water Ocean Views from Palos Verdes to Catalina Island to Malibu a true sanctuary for those seeking the Ultimate in Coastal Luxury. The expansive living room is framed by exposed wood beam ceilings and large arched windows that bathe the space in natural light while showcasing panoramic ocean vistas. The custom fireplace adds warmth and charm, while the adjacent dining area creates an inviting space for hosting with the Pacific Ocean as your backdrop. The Gourmet Chefs kitchen is a showstopper, featuring marble countertops, sleek European-style cabinetry, and professional-grade Wolf appliances. Step outside to the Multiple outdoor entertainers decks equipped with a built-in BBQ, a lighted fire pit, and comfortable lounge seating perfect for soaking in golden sunsets over the ocean. The primary suite is a surreal retreat, offering a spacious sitting area, a private ocean-view balcony, and a luxurious spa-style en-suite bath with a soaking tub, walk-in rainfall shower, and custom his-and-hers wardrobes. Additional highlights include multiple sun-drenched terraces with ocean views, designer fixtures, and high-end finishes throughout. The spacious secondary bedrooms each feature en-suite baths and the private garage offers ample storage with Golf Cart Carport parking. This is more than a home its a lifestyle. Live the essence of Manhattan Beach with unmatched elegance and coastal charm. Ideally located within walking distance to the Pacific Ocean, Bruce's Beach, Award Winning Grandview Elementary School, North End Manhattan Beach and Downtown Manhattan Beach.

221 30th St, Manhattan Beach

Sycamore Flats Mtwy, San Dimas
$8,150,000
1 Baths ⋅ CV25200224 MLS ⋅ ACTIVE Status
This is for the visionary who loves space, views, and opportunity! An extraordinary opportunity awaits in the heart of San Dimasan expansive 81.79-acre ranch estate offering panoramic views and remarkable potential. This rare legacy property consists of two contiguous parcels, approximately 42.27 acres and 39.52 acres, creating one of the largest blocks of land available in the San Gabriel Valley foothills. The gently rolling topography provides an estimated 70% usable land area (buyer to verify), making it an exceptionally versatile holding. From the property, enjoy sweeping 360-degree views of Puddingstone Lake, Bonelli Park, Mt. Baldy, the San Gabriel Mountains, and city-light vistas reaching toward Downtown Los Angeles. The scenery is as vast as it is breathtaking, creating a private sanctuary just minutes from city conveniences. An existing ranch home anchors the estate and offers a foothold for future visions. The lands scale and setting open possibilities for equestrian use, vineyard or orchard development, wellness retreat, luxury compound, multi-estate development, or long-term land preservation. San Dimas provides an ideal backdrop with its charming historic downtown, proximity to universities, and access to the 210, 10, and 57 freeways. The community balances suburban comfort with foothill tranquility, enhancing the appeal of this one-of-a-kind property. Few properties in Southern California combine this level of acreage, location, and natural beauty. This San Dimas estate presents a once-in-a-generation opportunity to create a landmark holding in the San Gabriel This is for the visionary who loves space, views, and opportunity! An extraordinary opportunity awaits in the heart of San Dimasan expansive 81.79-acre ranch estate offering panoramic views and remarkable potential. This rare legacy property consists of two contiguous parcels, approximately 42.27 acres and 39.52 acres, creating one of the largest blocks of land available in the San Gabriel Valley foothills. The gently rolling topography provides an estimated 70% usable land area (buyer to verify), making it an exceptionally versatile holding. From the property, enjoy sweeping 360-degree views of Puddingstone Lake, Bonelli Park, Mt. Baldy, the San Gabriel Mountains, and city-light vistas reaching toward Downtown Los Angeles. The scenery is as vast as it is breathtaking, creating a private sanctuary just minutes from city conveniences. An existing ranch home anchors the estate and offers a foothold for future visions. The lands scale and setting open possibilities for equestrian use, vineyard or orchard development, wellness retreat, luxury compound, multi-estate development, or long-term land preservation. San Dimas provides an ideal backdrop with its charming historic downtown, proximity to universities, and access to the 210, 10, and 57 freeways. The community balances suburban comfort with foothill tranquility, enhancing the appeal of this one-of-a-kind property. Few properties in Southern California combine this level of acreage, location, and natural beauty. This San Dimas estate presents a once-in-a-generation opportunity to create a landmark holding in the San Gabriel Valley. Schedule your private tour today .... because your dream starts there!

Sycamore Flats Mtwy, San Dimas

Sycamore Flats Mtwy, San Dimas
$8,150,000
CV25195440 MLS ⋅ ACTIVE Status
This is for the visionary who loves space, views, and opportunity! Welcome to a rare opportunity in the heart of San Dimasoffering approximately 81.79 acres of expansive land across two contiguous parcels (APNs 8669-001-017 and 8669-001-018, approx. 42.27 acres + 39.52 acres, buyer to verify). Positioned in the San Gabriel Valley foothills, this rectangular ranch property presents panoramic 360 views including Puddingstone Lake, Bonelli Park, Mt. Baldy, the San Gabriel Mountains, and city lights reaching toward Downtown Los Angeles on clear nights. With an estimated 70% usable land (buyer to verify), gently rolling topography, and easy access to freeways (210, 10, 57), this acreage provides a flexible foundation for a variety of potential future uses. The existing ranch home on site offers a starting point for redevelopment or restoration. Buyers may explore options such as: Equestrian facilities with access to nearby trails Agricultural development (vineyard, orchard, etc.) Wellness or eco-retreat center Luxury home site or multi-residence compound Long-term hold for conservation or land banking Located minutes from charming downtown San Dimas, major universities, and regional parks, this location offers both natural beauty and urban convenience. This is a once-in-a-generation land offering in a highly desirable location. Buyer to verify all land use, development potential, zoning, and utilities with the city. Property to be sold as-is. Schedule your private tour today .... because your dream starts there! This is for the visionary who loves space, views, and opportunity! Welcome to a rare opportunity in the heart of San Dimasoffering approximately 81.79 acres of expansive land across two contiguous parcels (APNs 8669-001-017 and 8669-001-018, approx. 42.27 acres + 39.52 acres, buyer to verify). Positioned in the San Gabriel Valley foothills, this rectangular ranch property presents panoramic 360 views including Puddingstone Lake, Bonelli Park, Mt. Baldy, the San Gabriel Mountains, and city lights reaching toward Downtown Los Angeles on clear nights. With an estimated 70% usable land (buyer to verify), gently rolling topography, and easy access to freeways (210, 10, 57), this acreage provides a flexible foundation for a variety of potential future uses. The existing ranch home on site offers a starting point for redevelopment or restoration. Buyers may explore options such as: Equestrian facilities with access to nearby trails Agricultural development (vineyard, orchard, etc.) Wellness or eco-retreat center Luxury home site or multi-residence compound Long-term hold for conservation or land banking Located minutes from charming downtown San Dimas, major universities, and regional parks, this location offers both natural beauty and urban convenience. This is a once-in-a-generation land offering in a highly desirable location. Buyer to verify all land use, development potential, zoning, and utilities with the city. Property to be sold as-is. Schedule your private tour today .... because your dream starts there!

Sycamore Flats Mtwy, San Dimas

6621 Pasado Rd, Goleta
$8,100,000
5 Beds ⋅ 5 Baths ⋅ V1-39577 MLS ⋅ ACTIVE Status
First time on the market since construction in 1998, this Isla Vista portfolio offers four parcels with two duplexes, two single-family homes, and 41 existing bed spaces. Minutes from UCSB, beaches, and downtown IV, the properties currently generate $53,000/month ($636,000 annually) in gross rent. Tenants pay all utilities. Spacious floor plans, outdoor areas, laundry, garages, and off-street parking enhance rental appeal. All four parcels feature street-to-street access, with upside through renovations, improved amenities, and potential ADUs, subject to approvals. Includes 6604 Trigo/6605 Pasado, 6606 Trigo, 6621 Pasado, and 6622 Trigo. Full DD folder and tours available with signed NDA. First time on the market since construction in 1998, this Isla Vista portfolio offers four parcels with two duplexes, two single-family homes, and 41 existing bed spaces. Minutes from UCSB, beaches, and downtown IV, the properties currently generate $53,000/month ($636,000 annually) in gross rent. Tenants pay all utilities. Spacious floor plans, outdoor areas, laundry, garages, and off-street parking enhance rental appeal. All four parcels feature street-to-street access, with upside through renovations, improved amenities, and potential ADUs, subject to approvals. Includes 6604 Trigo/6605 Pasado, 6606 Trigo, 6621 Pasado, and 6622 Trigo. Full DD folder and tours available with signed NDA.

6621 Pasado Rd, Goleta

1990 S Hwy 1, Elk
$8,100,000
6 Beds ⋅ 4 Baths ⋅ C1-11495 MLS ⋅ ACTIVE Status
Before maps and boundaries, the relentless Pacific met this ancient stone headland in a timeless dance. Chiseled by wind and wave, the legendary cliffs of Saddle Point have long served as a mariner's compass--its iconic silhouette etched into the memory of all who pass. Here, where the continent yields to the vast Pacific, sits what may be the most significant oceanfront offering in Mendocino County's history. Welcome to Saddle Point Estate--a 56-acre oceanfront sanctuary so remarkable it has graced the pages of National Geographic, Smithsonian Magazine, and even the silver screen. Perched atop nearly a mile of private coastline, this rare compound features three fully permitted residences, grandfathered into county history and embraced by nature's wild poetry. The main house, a stately 3-bedroom, 2-bath home (approx. 1,650 sq ft), anchors the estate with timeless elegance. Nearby, the Ocean View Cottage (2 bed, 1 bath, approx. 825 sq ft) offers comfort with sweeping ocean vistas. The Gardener's Cottage (1 bed, 1 bath, approx. 650 sq ft) rises two stories, capturing panoramic views from a private balcony. A converted redwood barn adds flexible space for art, events, or a workshop. Wander manicured lawns that spill toward the cliffs, where thoughtfully placed viewing decks offer front-row seats to the Pacific's ever-changing canvas. Spot migrating whales, uncover hidden coves, or lose time watching the light play across fifteen miles of coastline, from your perch to the historic Point Arena Lighthouse. Nearly two miles of flat, private trails lead through coastal meadows to Before maps and boundaries, the relentless Pacific met this ancient stone headland in a timeless dance. Chiseled by wind and wave, the legendary cliffs of Saddle Point have long served as a mariner's compass--its iconic silhouette etched into the memory of all who pass. Here, where the continent yields to the vast Pacific, sits what may be the most significant oceanfront offering in Mendocino County's history. Welcome to Saddle Point Estate--a 56-acre oceanfront sanctuary so remarkable it has graced the pages of National Geographic, Smithsonian Magazine, and even the silver screen. Perched atop nearly a mile of private coastline, this rare compound features three fully permitted residences, grandfathered into county history and embraced by nature's wild poetry. The main house, a stately 3-bedroom, 2-bath home (approx. 1,650 sq ft), anchors the estate with timeless elegance. Nearby, the Ocean View Cottage (2 bed, 1 bath, approx. 825 sq ft) offers comfort with sweeping ocean vistas. The Gardener's Cottage (1 bed, 1 bath, approx. 650 sq ft) rises two stories, capturing panoramic views from a private balcony. A converted redwood barn adds flexible space for art, events, or a workshop. Wander manicured lawns that spill toward the cliffs, where thoughtfully placed viewing decks offer front-row seats to the Pacific's ever-changing canvas. Spot migrating whales, uncover hidden coves, or lose time watching the light play across fifteen miles of coastline, from your perch to the historic Point Arena Lighthouse. Nearly two miles of flat, private trails lead through coastal meadows to secluded beaches and coves, while a modern underground shelter offers a unique layer of privacy and preparedness. Whether envisioned as a legacy family compound, an exclusive retreat, or a coastal hospitality venture, this property adapts with grace and grandeur. Fly into nearby Little River Airport, dine at the acclaimed two Michelin-starred Harbor House Inn, and retreat to a place where the horizon holds no bounds. Three APNs. Endless Possibility. Unmatched Provenance. Saddle Point Estate is more than land--it's a legacy, a compass, a coastal masterpiece.

1990 S Hwy 1, Elk

100 Knob Crk, Irvine
$8,080,000
5 Beds ⋅ 6 Baths ⋅ NP26235388 MLS ⋅ ACTIVE Status
Discover exceptional luxury living in the prestigious 24-hour guard-gated community of The Groves at Orchard Hills. Situated on a private corner lot spanning approximately 12,822 square feet, this stunning residence offers approximately 6,029 square feet of elegant living space, featuring 5 bedrooms, 5.5 bathrooms, and a spacious four-car garage. Designed for both comfortable everyday living and sophisticated entertaining, the home showcases soaring ceilings, abundant natural light, dual staircases, and expansive living areas. The gourmet kitchen features a generous center island, professional-style appliances, and a walk-in pantry, seamlessly connecting to inviting gathering spaces. The luxurious primary suite offers a peaceful retreat with a beautifully appointed bathroom and spacious walk-in closet. The expansive corner lot provides exceptional privacy, beautiful mountain views, and generous outdoor space, creating an ideal setting for relaxation and entertaining. Enjoy the tranquility of the surrounding hillsides while embracing Southern California's indoor-outdoor lifestyle. Residents enjoy exclusive resort-style amenities, including swimming pools, spas, a clubhouse, sports courts, parks, and scenic walking trails. Conveniently located near Orchard Hills Shopping Center, highly regarded schools, and premier shopping and dining destinations. A rare opportunity to enjoy privacy, breathtaking mountain views, and refined luxury living in one of Irvine's most desirable communities. Discover exceptional luxury living in the prestigious 24-hour guard-gated community of The Groves at Orchard Hills. Situated on a private corner lot spanning approximately 12,822 square feet, this stunning residence offers approximately 6,029 square feet of elegant living space, featuring 5 bedrooms, 5.5 bathrooms, and a spacious four-car garage. Designed for both comfortable everyday living and sophisticated entertaining, the home showcases soaring ceilings, abundant natural light, dual staircases, and expansive living areas. The gourmet kitchen features a generous center island, professional-style appliances, and a walk-in pantry, seamlessly connecting to inviting gathering spaces. The luxurious primary suite offers a peaceful retreat with a beautifully appointed bathroom and spacious walk-in closet. The expansive corner lot provides exceptional privacy, beautiful mountain views, and generous outdoor space, creating an ideal setting for relaxation and entertaining. Enjoy the tranquility of the surrounding hillsides while embracing Southern California's indoor-outdoor lifestyle. Residents enjoy exclusive resort-style amenities, including swimming pools, spas, a clubhouse, sports courts, parks, and scenic walking trails. Conveniently located near Orchard Hills Shopping Center, highly regarded schools, and premier shopping and dining destinations. A rare opportunity to enjoy privacy, breathtaking mountain views, and refined luxury living in one of Irvine's most desirable communities.

100 Knob Crk, Irvine

5852--5854 Norwood Ave, Riverside
$8,000,000
12 Beds ⋅ 9 Baths ⋅ CV26172324 MLS ⋅ ACTIVE Status
Located at 5832-5834󠃳󠂠󠂀󠂠󠃢󠂁󠂢󠃢󠂁󠂣󠃢󠂁󠂣󠃍󠂏󠃍󠂏 Norwood Avenue, 5816-5853 Persepolis Court, and 10663-10665 Alborz Court, this portfolio is ideally situated near Kaiser Permanente Riverside Medical Center, La Sierra University, and the Galleria at Tyler, placing residents within minutes of the region's most prominent healthcare, education, and retail destinations with direct connectivity via the 91, 60, 15, and I-215 Freeways. Available for purchase together or separately, each duplex is individually parceled across seven lots. The 14-Unit Portfolio spans seven individually parceled lots totaling 77,102 square feet with 25,280 square feet of rentable area. Built in 2024 and 2026, each two-story townhome-style duplex averages 1,863 square feet. The unit mix includes four 3-bedroom/2.5-bathroom homes at 1,603 SF, eight 4-bedroom/2.5-bathroom homes at 1,950 SF, and two 5-bedroom/3-bathroom units at 2,034 SF. Every residence features an open-concept layout with high ceilings and abundant natural light, a designer kitchen with center island, quartz countertops, custom self-closing cabinetry, and stainless steel appliances. Additional interior features include luxury vinyl flooring, recessed lighting, ceiling fans, walk-in pantry, walk-in closets, and dual vanities in the primary suite. Each home includes an upper-level laundry room with washer and dryer, central HVAC, and solar energy systems. Exteriors include attached two-car garages, private front and rear yards with patios, and decomposed granite landscaping maintained across all three sites. Situated in southwest Riverside's established La Sierra Acr Located at 5832-5834 Norwood Avenue, 5816-5853 Persepolis Court, and 10663-10665 Alborz Court, this portfolio is ideally situated near Kaiser Permanente Riverside Medical Center, La Sierra University, and the Galleria at Tyler, placing residents within minutes of the region's most prominent healthcare, education, and retail destinations with direct connectivity via the 91, 60, 15, and I-215 Freeways. Available for purchase together or separately, each duplex is individually parceled across seven lots. The 14-Unit Portfolio spans seven individually parceled lots totaling 77,102 square feet with 25,280 square feet of rentable area. Built in 2024 and 2026, each two-story townhome-style duplex averages 1,863 square feet. The unit mix includes four 3-bedroom/2.5-bathroom homes at 1,603 SF, eight 4-bedroom/2.5-bathroom homes at 1,950 SF, and two 5-bedroom/3-bathroom units at 2,034 SF. Every residence features an open-concept layout with high ceilings and abundant natural light, a designer kitchen with center island, quartz countertops, custom self-closing cabinetry, and stainless steel appliances. Additional interior features include luxury vinyl flooring, recessed lighting, ceiling fans, walk-in pantry, walk-in closets, and dual vanities in the primary suite. Each home includes an upper-level laundry room with washer and dryer, central HVAC, and solar energy systems. Exteriors include attached two-car garages, private front and rear yards with patios, and decomposed granite landscaping maintained across all three sites. Situated in southwest Riverside's established La Sierra Acres neighborhood, the portfolio offers suburban tranquility with exceptional regional connectivity. Retail and lifestyle amenities anchored by the Galleria at Tyler and Castle Park enhance resident quality of life, while the La Sierra Metrolink Station (3.7 miles) provides direct transit to LA Union Station. Riverside's major employers Kaiser Permanente, Riverside Community Hospital, UC Riverside, and Collins Aerospace drive robust rental demand, reinforcing long-term market stability. This 14-Unit Portfolio is a stable asset in one of Southwest Riverside's most supply-constrained neighborhoods. Whether you are a first-time investor seeking a turnkey entry into the Inland Empire multifamily market or a seasoned investor adding institutional-quality new construction to your portfolio, this is a rare opportunity to acquire a purpose-built, modern asset.

5852--5854 Norwood Ave, Riverside

408 S Oxford, Los Angeles
$8,000,000
AR26169606 MLS ⋅ ACTIVE Status
Exceptional RTI (Ready-to-Issue) development opportunity at 408414 S. Oxford Ave. (APNs: 5503-013-008 & 5503-013-009), totaling 17,930 SF of land, for a 6-story, 40-unit multifamily apartment project in one of Koreatown's most desirable residential neighborhoods. With permits ready to be issued, developers can begin construction immediately, significantly reducing entitlement time, carrying costs, and development risk. Positioned north of Wilshire Blvd., the property enjoys a highly sought-after location known for its wider streets, well-organized street grid, and attractive residential character. Directly across from a supermarket and just moments from Metro stations and public transportation, the site offers outstanding convenience and excellent connectivity throughout Los Angeles. Unlike many urban infill developments, the property is surrounded by well-maintained single-family homes, creating a rare sense of openness, enhanced privacy, abundant natural light, and an inviting residential atmosphere. The thoughtfully designed 6-story project features 40 spacious two-bedroom, two-bathroom residences, with most units offering bedrooms separated by living space rather than sharing a common wall, providing improved privacy, reduced noise transfer, and a superior living experience. The efficient architectural design incorporates a central open-air courtyard that maximizes natural light and cross-ventilation, creating bright, airy interiors and an inviting communal space for residents. This rare shovel-ready development opportunity combines a premier Koreatown location, superio Exceptional RTI (Ready-to-Issue) development opportunity at 408414 S. Oxford Ave. (APNs: 5503-013-008 & 5503-013-009), totaling 17,930 SF of land, for a 6-story, 40-unit multifamily apartment project in one of Koreatown's most desirable residential neighborhoods. With permits ready to be issued, developers can begin construction immediately, significantly reducing entitlement time, carrying costs, and development risk. Positioned north of Wilshire Blvd., the property enjoys a highly sought-after location known for its wider streets, well-organized street grid, and attractive residential character. Directly across from a supermarket and just moments from Metro stations and public transportation, the site offers outstanding convenience and excellent connectivity throughout Los Angeles. Unlike many urban infill developments, the property is surrounded by well-maintained single-family homes, creating a rare sense of openness, enhanced privacy, abundant natural light, and an inviting residential atmosphere. The thoughtfully designed 6-story project features 40 spacious two-bedroom, two-bathroom residences, with most units offering bedrooms separated by living space rather than sharing a common wall, providing improved privacy, reduced noise transfer, and a superior living experience. The efficient architectural design incorporates a central open-air courtyard that maximizes natural light and cross-ventilation, creating bright, airy interiors and an inviting communal space for residents. This rare shovel-ready development opportunity combines a premier Koreatown location, superior product design, and immediate development readiness, offering developers an exceptional opportunity to deliver a highly competitive multifamily project with strong long-term investment potential.

408 S Oxford, Los Angeles

1237 Camino Del Mar, Del Mar
$8,000,000
260011221 MLS ⋅ ACTIVE Status
Prime coastal investment opportunity in the heart of Del Mar. 1237 Camino Del Mar is a well-located, two-story commercial building offering eight units in one of San Diego’s most sought-after beach communities. Positioned along a high-visibility corridor with excellent street frontage, the property benefits from consistent foot traffic, strong demographics, and close proximity to Del Mar Village, the beach, and major thoroughfares. The property features a clean, modern architectural design with a central courtyard-style layout, upper-level walkways, and multiple access points, creating a functional and attractive environment for tenants and visitors alike. Several units enjoy private balcony access, abundant natural light, and flexible layouts suitable for a variety of office or retail uses. On-site parking adds convenience for both tenants and clients—an invaluable asset in this coastal market. Surrounded by established businesses, dining, and retail, this asset presents a rare opportunity for investors to acquire a multi-tenant property in a premier coastal location with strong rental demand and long-term upside potential. Ideal for owner-users, investors, or those seeking to reposition in a high-barrier-to-entry market.

1237 Camino Del Mar, Del Mar

72252 Baker, Baker
$8,000,000
P1-24622 MLS ⋅ ACTIVE Status
This Baker Blvd 5 Acres has a Condition Use Permit and plans to build a 20-pump fueling station, 20,400 sq ft convenience store, 3,864 sq ft coffee shop with a drive through, street improvements with two access points. It has approximately 500 feet frontage along Baker Blvd. Baker Blvd 5 Acres is strategically located on Baker Blvd, maximizing visibility of passing freeway traffic, on the I-15 corridor, the critical artery connecting Los Angeles and Las Vegas and high-volume traffic requiring a break before or after the long desert crossing. Its location ensures a constant stream of travelers, it is one of the busiest travel routes in the Southwest. This retail location will be another roadside encounter, like the Alien Fresh Jerky, World's Tallest Thermometer and Mad Greek. Baker Blvd 5 Acres is located next to the Iconic Alien Fresh Jerky and UFO Hotel, highly visible landmark. The store's unique, massive alien theme architecture is designed to resemble a huge alien space vehicle and soon to be an Alien Spaceship Hotel, visible directly from the 15 Frwy. A financially successful and well-established Tourist Roadside Attraction & High-Volume Retail Site, globally recognized, high-traffic commercial property and established brand strategically located on Baker Blvd. This is one of the best Locations along the 15 Freeway. The potential visitors the Baker Blvd 5 Acres can pull in from being located next to the Alien Fresh Jerky is unlimited. Baker Blvd 5 Acres is located next to the Mad Greek Cafe. The Mad Greek is located on the busiest corner of Baker Blvd and Highway 127. This Baker Blvd 5 Acres has a Condition Use Permit and plans to build a 20-pump fueling station, 20,400 sq ft convenience store, 3,864 sq ft coffee shop with a drive through, street improvements with two access points. It has approximately 500 feet frontage along Baker Blvd. Baker Blvd 5 Acres is strategically located on Baker Blvd, maximizing visibility of passing freeway traffic, on the I-15 corridor, the critical artery connecting Los Angeles and Las Vegas and high-volume traffic requiring a break before or after the long desert crossing. Its location ensures a constant stream of travelers, it is one of the busiest travel routes in the Southwest. This retail location will be another roadside encounter, like the Alien Fresh Jerky, World's Tallest Thermometer and Mad Greek. Baker Blvd 5 Acres is located next to the Iconic Alien Fresh Jerky and UFO Hotel, highly visible landmark. The store's unique, massive alien theme architecture is designed to resemble a huge alien space vehicle and soon to be an Alien Spaceship Hotel, visible directly from the 15 Frwy. A financially successful and well-established Tourist Roadside Attraction & High-Volume Retail Site, globally recognized, high-traffic commercial property and established brand strategically located on Baker Blvd. This is one of the best Locations along the 15 Freeway. The potential visitors the Baker Blvd 5 Acres can pull in from being located next to the Alien Fresh Jerky is unlimited. Baker Blvd 5 Acres is located next to the Mad Greek Cafe. The Mad Greek is located on the busiest corner of Baker Blvd and Highway 127. The Mad Greek is a famous and long-standing roadside stop known for bringing a 'slice of Greece' to the travelers driving on Interstate 15 between Southern California and Las Vegas and for being featured on the Food Network show Diners, Drive-Ins and Dives. Baker Blvd 5 Acres is also located across the street from the famous World's Tallest Thermometer, a popular landmark visible from Interstate 15 successfully attracting travelers to stop in the town of Baker. It is considered one of California's iconic and heavily seen Roadside Attraction with millions of drivers passing by it every year.Daily Traffic through Baker Blvd is 5,541 vehicles. Baker is a service hub for 15 Frwy traffic. Tourism and Travel Services are primary industries.New businesses coming to Baker: UFO Hotel, TA Express Travel Center, Peets Coffee and an WattEV Truck Charging Station.

72252 Baker, Baker

1520 Hwy 1, Nipomo
$8,000,000
SC24220334 MLS ⋅ ACTIVE Status
Sellers will entertain a lease/purchase option to allow lessee to improve the property prior to purchase. Perfectly located for residential development or agricultural operation. Three parcels totaling 189 acres. Gently sloped parcels are prime for development or farming. Spectacular ocean and valley views from the bluffs overlooking the Santa Maria Valley. The three parcels are adjacent to Trilogy and could possibly be developed for housing in the future. Farm it now while development plans are created. Check with county for development options. Clear Phase 1 Environmental Study in hand. Sandy Loam soil is excellent for many different crops. Put your numbers together and let's make a deal. Information deemed reliable, buyer to verify. Sellers will entertain a lease/purchase option to allow lessee to improve the property prior to purchase. Perfectly located for residential development or agricultural operation. Three parcels totaling 189 acres. Gently sloped parcels are prime for development or farming. Spectacular ocean and valley views from the bluffs overlooking the Santa Maria Valley. The three parcels are adjacent to Trilogy and could possibly be developed for housing in the future. Farm it now while development plans are created. Check with county for development options. Clear Phase 1 Environmental Study in hand. Sandy Loam soil is excellent for many different crops. Put your numbers together and let's make a deal. Information deemed reliable, buyer to verify.

1520 Hwy 1, Nipomo

board logo

This information is deemed reliable but not guaranteed. You should rely on this information only to decide whether or not to further investigate a particular property. BEFORE MAKING ANY OTHER DECISION, YOU SHOULD PERSONALLY INVESTIGATE THE FACTS (e.g. square footage and lot size) with the assistance of an appropriate professional. You may use this information only to identify properties you may be interested in investigating further. All uses except for personal, non-commercial use in accordance with the foregoing purpose are prohibited. Redistribution or copying of this information, any photographs or video tours is strictly prohibited. This information is derived from the Internet Data Exchange (IDX) service provided by San Diego MLS®. Displayed property listings may be held by a brokerage firm other than the broker and/or agent responsible for this display. The information and any photographs and video tours and the compilation from which they are derived is protected by copyright. Compilation © 2026 San Diego MLS®,

How much is your home worth?

Get instant property value now!