Refine Search
Sort by
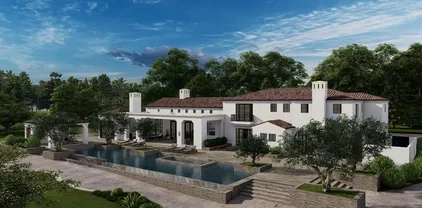
4155 Green Meadow Ct, Encino
$5,495,000
5 Beds ⋅ 7 Baths ⋅ SR26201850 MLS ⋅ ACTIVE Status
Set on a premier cul de sac in Lake Encino, 4155 Green Meadow Court is a distinguished French Normandy View Estate designed by renowned architect William Hablinsky. This exceptional residence combines timeless architectural character with sophisticated modern infrastructure and thoughtful upgrades throughout. The beautifully appointed interior offers an elegant floor plan with generous living and entertaining spaces, a private media room, gym, recreation room, and stunning views. The home features 5 bedrooms, 7 bathrooms and nearly 6,200 sq ft of living space and a lot with over 18,000 sq ft of flat space. Outdoor living features beautifully landscaped grounds, covered dining and sitting areas, a built-in barbecue island, and an ozone pool and spa. The home is wired for todays technology with a Crestron system featuring an intercom, security cameras, interior and exterior landscape speakers. Additional upgrades include a refrigerated WhisperCool wine room, four independent HVAC zones, and a backup generator providing backup power to the home. The property also features a slate roof and 3 car garage with an EV car charger. The grounds are recognized as a Certified Wildlife Habitat and feature predominantly drought-tolerant landscaping. 4155 Green Meadow Court is a rare combination of architectural distinction, privacy, sophisticated technology, and carefully considered infrastructure, offering an exceptional Southern California lifestyle in one of Encinoss most desirable settings. Set on a premier cul de sac in Lake Encino, 4155 Green Meadow Court is a distinguished French Normandy View Estate designed by renowned architect William Hablinsky. This exceptional residence combines timeless architectural character with sophisticated modern infrastructure and thoughtful upgrades throughout. The beautifully appointed interior offers an elegant floor plan with generous living and entertaining spaces, a private media room, gym, recreation room, and stunning views. The home features 5 bedrooms, 7 bathrooms and nearly 6,200 sq ft of living space and a lot with over 18,000 sq ft of flat space. Outdoor living features beautifully landscaped grounds, covered dining and sitting areas, a built-in barbecue island, and an ozone pool and spa. The home is wired for todays technology with a Crestron system featuring an intercom, security cameras, interior and exterior landscape speakers. Additional upgrades include a refrigerated WhisperCool wine room, four independent HVAC zones, and a backup generator providing backup power to the home. The property also features a slate roof and 3 car garage with an EV car charger. The grounds are recognized as a Certified Wildlife Habitat and feature predominantly drought-tolerant landscaping. 4155 Green Meadow Court is a rare combination of architectural distinction, privacy, sophisticated technology, and carefully considered infrastructure, offering an exceptional Southern California lifestyle in one of Encinoss most desirable settings.

4155 Green Meadow Ct, Encino

1731 S Pacific St, Oceanside
$5,495,000
4 Beds ⋅ 4 Baths ⋅ 260021742 MLS ⋅ ACTIVE Status
Set directly on the sand along one of North County’s most coveted stretches of coastline, 1731 S Pacific is a spectacular four-story oceanfront retreat offering the ultimate Southern California beach lifestyle. Recently remodeled with a sophisticated coastal aesthetic, this exceptional residence blends luxury, comfort, and effortless indoor-outdoor living with breathtaking panoramic ocean views from nearly every room. Designed to maximize its incredible beachfront setting, the home features expansive floor-to-ceiling windows, multiple oceanfront balconies, and a private deck just steps from the waves, creating an unmatched connection to the Pacific. The gourmet kitchen is beautifully appointed with premium appliances, an oversized island with bar seating, and generous space for entertaining or gathering with family and friends while enjoying the endless coastal backdrop. The thoughtfully designed floor plan offers four spacious bedrooms and multiple living spaces, ideal for both intimate escapes and larger gatherings. The top-floor primary suite is a true sanctuary, complete with a king-sized bed, spa-inspired ensuite bath, and direct access to an expansive private rooftop deck with truly breathtaking panoramic coastline and ocean views stretching for miles. A secondary primary suite on the lower level also enjoys floor-to-ceiling ocean vistas and its own ensuite bath, while two additional guest bedrooms provide comfortable accommodations with queen beds and a full guest bath nearby. See supplement... The lower-level family room serves as an inviting extension of the home, featuring a private entrance, queen sleeper sofa, full bathroom, and kitchenette — perfect for guests, multigenerational living, or additional entertaining space. Outside, the private oceanfront deck is designed for relaxation and unforgettable sunsets, complete with lounge seating, an outdoor kitchen, grilling area, and a hot tub overlooking the surf, along with private stairs leading directly down to the sand and water. Perfectly positioned near Oceanside’s vibrant dining, shopping, and entertainment scene, yet offering the privacy and tranquility of true beachfront living, 1731 S Pacific is a rare opportunity to experience luxury coastal living at its finest.

1731 S Pacific St, Oceanside

3110 Acampo, Los Olivos
$5,495,000
3 Beds ⋅ 4 Baths ⋅ NS26185393 MLS ⋅ ACTIVE Status
Located at the end of a long private drive within the coveted equestrian enclave of Rancho Cuerno Largo, 3110 Acampo Road is a remarkable 19-acre estate where California ranch living meets the beauty, equestrian heritage, and relaxed sophistication of the Santa Ynez Valley. Sweeping 360-degree views encompass Ballard Canyon, Grass Mountain, rolling hills, and oak-studded countryside. Designed to embrace its setting, the approximately 3,254-square-foot custom California ranch home was created by renowned architect Robert Ingle Hoyt and builder Erling Pohls. Centered around a courtyard, the single-level residence opens to expansive outdoor living spaces overlooking the Valley. Vaulted ceilings, an open floor plan, two fireplaces, abundant natural light, and sweeping views create a strong connection to the surrounding landscape. The main residence offers three bedrooms and three bathrooms, plus a flexible-use room opening to the courtyard that is currently utilized as a bedroom and equally suited as an office, studio, or den. The primary suite and second bedroom feature en-suite baths. Privately positioned in its own wing, the third bedroom offers a separate entrance, living area, and en-suite bath, creating an inviting retreat for guests or extended family. A dedicated workspace and laundry area are conveniently located behind the kitchen. A circa-late-1800s farmhouse adds historic character with four bedrooms, two baths, and covered porches. Thoughtfully restored over the years, it retains a connection to the propertys agricultural past. Two additional farmworker quarters fu Located at the end of a long private drive within the coveted equestrian enclave of Rancho Cuerno Largo, 3110 Acampo Road is a remarkable 19-acre estate where California ranch living meets the beauty, equestrian heritage, and relaxed sophistication of the Santa Ynez Valley. Sweeping 360-degree views encompass Ballard Canyon, Grass Mountain, rolling hills, and oak-studded countryside. Designed to embrace its setting, the approximately 3,254-square-foot custom California ranch home was created by renowned architect Robert Ingle Hoyt and builder Erling Pohls. Centered around a courtyard, the single-level residence opens to expansive outdoor living spaces overlooking the Valley. Vaulted ceilings, an open floor plan, two fireplaces, abundant natural light, and sweeping views create a strong connection to the surrounding landscape. The main residence offers three bedrooms and three bathrooms, plus a flexible-use room opening to the courtyard that is currently utilized as a bedroom and equally suited as an office, studio, or den. The primary suite and second bedroom feature en-suite baths. Privately positioned in its own wing, the third bedroom offers a separate entrance, living area, and en-suite bath, creating an inviting retreat for guests or extended family. A dedicated workspace and laundry area are conveniently located behind the kitchen. A circa-late-1800s farmhouse adds historic character with four bedrooms, two baths, and covered porches. Thoughtfully restored over the years, it retains a connection to the propertys agricultural past. Two additional farmworker quarters further support guest, staff, and ranch functions. Equestrian amenities include a 14-stall stable, large arena, round pen, substantial hay barn with bathroom, cross-fenced turnouts, and ride-out access to equestrian trails. Additional ranch improvements provide space for offices, management, equipment, storage, and operational uses. Two wells support the agricultural and equestrian functions, while AG-1-20 zoning offers flexibility for a range of ranch uses. Just moments from the village of Los Olivos, the property offers a tranquil setting surrounded by vineyards, working ranches, and open landscapes. Here, equestrian tradition, architectural character, natural beauty, and proximity to wine country converge in a rare Santa Ynez Valley offering.

3110 Acampo, Los Olivos

31321 Ceanothus, Laguna Beach
$5,495,000
3 Beds ⋅ 5 Baths ⋅ LG26163074 MLS ⋅ ACTIVE Status
Stunning whitewater and full Catalina Island views from almost every room, framed by distinctive architecture and gorgeous finishes - 31321 Ceanothus Drive is a singular opportunity to own the best of Southern California beach living. Just blocks from some of the best beaches in renowned Laguna Beach, the home was carefully and stylishly updated to create a comfortable and chic residence. Views abound from virtually every room. Designed to embrace its incredible setting, vaulted ceilings, clerestory windows and walls of glass fill the interiors with natural light and create a seamless connection to multiple view patios and balconies. Automated glass doors opening from both the kitchen and family room further dissolve the boundary between indoors and out, allowing the home to fully embrace its coastal surroundings. The play of light across the day and into the night is dramatic and breathtaking. The main level features generous living and family rooms, each with a stone-surround fireplace, along with a remodeled kitchen appointed with granite countertops, top-tier stainless steel appliances and an abundance of storage. The dining room can accommodate a crowd, dominated by a picture frame window taking in Pacific Ocean views that feel like a piece of art. All three bedrooms include en-suite baths. Rebuilt and expanded to create a truly luxurious retreat, the primary suite is a destination unto itself, with ocean vistas, a private view deck, fireplace and sitting area. The oversized spa bath will transport you - the finishes are superb, and amenities include a jetted tub and m Stunning whitewater and full Catalina Island views from almost every room, framed by distinctive architecture and gorgeous finishes - 31321 Ceanothus Drive is a singular opportunity to own the best of Southern California beach living. Just blocks from some of the best beaches in renowned Laguna Beach, the home was carefully and stylishly updated to create a comfortable and chic residence. Views abound from virtually every room. Designed to embrace its incredible setting, vaulted ceilings, clerestory windows and walls of glass fill the interiors with natural light and create a seamless connection to multiple view patios and balconies. Automated glass doors opening from both the kitchen and family room further dissolve the boundary between indoors and out, allowing the home to fully embrace its coastal surroundings. The play of light across the day and into the night is dramatic and breathtaking. The main level features generous living and family rooms, each with a stone-surround fireplace, along with a remodeled kitchen appointed with granite countertops, top-tier stainless steel appliances and an abundance of storage. The dining room can accommodate a crowd, dominated by a picture frame window taking in Pacific Ocean views that feel like a piece of art. All three bedrooms include en-suite baths. Rebuilt and expanded to create a truly luxurious retreat, the primary suite is a destination unto itself, with ocean vistas, a private view deck, fireplace and sitting area. The oversized spa bath will transport you - the finishes are superb, and amenities include a jetted tub and multi-head shower. An exceptionally spacious walk-in closet, a rare Laguna Beach luxury, provides an elegant and beautifully appointed place to prepare for the day. The style does not mean function was forgotten - abundant storage, a convenient garage, motorized doors and shades, numerous smart-home features for sound, sophisticated security cameras, Lutron lighting, state-of-the-art AV, and more. This is a home intended to allow you to enjoy the beach lifestyle, either as a primary residence or an easy lock-and-leave vacation home. The gardens are like a little personal park, plenty to enjoy and explore, with fun surprises and view perspectives at every turn. With a peaceful, tucked-away feel, this home offers a rare combination of privacy, dramatic views and easy access to the restaurants, galleries, boutiques and beaches that make Laguna Beach a world-class destination.

31321 Ceanothus, Laguna Beach

3231 Palos Verdes S, Rancho Palos Verdes
$5,495,000
5 Beds ⋅ 6 Baths ⋅ SB26138516 MLS ⋅ ACTIVE Status
Experience one of a kind coastal living in this custom Tuscan estate, perched on a private hilltop promontory. Surrounded by unobstructed vistas, the home captures breathtaking panoramic views of the Pacific Ocean, Catalina Island, and the world class Trump National Golf Course unfolding right in front of you. A grand entry introduces a seamless flow between the formal living, dining, and family rooms, leading to a massive gourmet kitchen wrapped in ocean views. This culinary paradise boasts a grand center island, Wolf 6 burner range, Miele espresso maker, and a dedicated butler's pantry connecting to the formal dining room. French doors open to an expansive balcony for spectacular sunsets. Marble and rich wood floors, solid 10 foot knotty alder doors, and motorized shades elevate the space. The lower level sanctuary hosts five generous bedroom suites, each with its en-suite bathroom; four boasting direct, unobstructed ocean views. The opulent primary retreat features a ornate fireplace and a massive spa bathroom with a soaking tub, oversized shower, and private steam room. A dedicated movie theater and a secondary family room provide exceptional, secluded entertainment areas. Modern efficiency defines the estate with a 4 zone climate system, dumbwaiter, Starlink internet, and an integrated multi room sound systems. Located in Rancho Palos Verdes, families benefit from the highly acclaimed Palos Verdes Peninsula Unified School District. The peninsula offers five spectacular golf courses, with Trump National at your doorstep. Near Terranea Resort and LAX, this estate perfect Experience one of a kind coastal living in this custom Tuscan estate, perched on a private hilltop promontory. Surrounded by unobstructed vistas, the home captures breathtaking panoramic views of the Pacific Ocean, Catalina Island, and the world class Trump National Golf Course unfolding right in front of you. A grand entry introduces a seamless flow between the formal living, dining, and family rooms, leading to a massive gourmet kitchen wrapped in ocean views. This culinary paradise boasts a grand center island, Wolf 6 burner range, Miele espresso maker, and a dedicated butler's pantry connecting to the formal dining room. French doors open to an expansive balcony for spectacular sunsets. Marble and rich wood floors, solid 10 foot knotty alder doors, and motorized shades elevate the space. The lower level sanctuary hosts five generous bedroom suites, each with its en-suite bathroom; four boasting direct, unobstructed ocean views. The opulent primary retreat features a ornate fireplace and a massive spa bathroom with a soaking tub, oversized shower, and private steam room. A dedicated movie theater and a secondary family room provide exceptional, secluded entertainment areas. Modern efficiency defines the estate with a 4 zone climate system, dumbwaiter, Starlink internet, and an integrated multi room sound systems. Located in Rancho Palos Verdes, families benefit from the highly acclaimed Palos Verdes Peninsula Unified School District. The peninsula offers five spectacular golf courses, with Trump National at your doorstep. Near Terranea Resort and LAX, this estate perfectly blends Tuscan architecture with an unmatched California coastal lifestyle.

3231 Palos Verdes S, Rancho Palos Verdes

930-36 S Pacific St, Oceanside
$5,495,000
6 Beds ⋅ 12 Baths ⋅ 260010125 MLS ⋅ ACTIVE Status
**12 Cottage-Style Units in Coastal Oceanside on a 14,542sf Lot** Irreplaceable Coastal Real Estate in Coastal Oceanside • Massive 14,542sf lot for ADU’s or for Development (RT Zoning) • Value-Add Opportunity w/ 39% Upside in Rental Income • Cottage Style Units with Substantial Open Space • Unit Mix: (1) 2Bdrm Unit + (4) 1Bdrm Units + (7) Studios • Onsite Laundry Facility • Three (3) Single-Car Garages & Three (3) ½ Garages • Tenant Amenities Include Storage Units & Private Yards • Across the Street from the Sand & Walkable to Everything Downtown Oceanside Has to Offer Seller and Listing Broker make no representations or warranties expressed or implied, buyer to verify square footage, year built, lot lines, number of legal units (as their is conflicting information available with the City and the County) and all information prior to closing.

930-36 S Pacific St, Oceanside

4919 El Secreto, X Unit x, Rancho Santa Fe
$5,495,000
250035257 MLS ⋅ ACTIVE Status
An extraordinary opportunity awaits on this prime 2.9-acre site, fully cleared and ready for construction. Located in the heart of the Covenant, this rare offering comes with **Art Jury-approved plans** for a stunning **\~8,000 sq ft, 5-bedroom main residence** plus a separate **\~1,000 sq ft, 1-bedroom ADU**—perfect for guests, multigenerational living, or private office space. The **grading permit is already issued**, and final pad certification is in progress—bringing you one step closer to breaking ground. With the vision already approved and much of the groundwork complete, you can focus on bringing your custom luxury home to life without the typical delays. A seamless blend of convenience, design, and potential—this is Rancho Santa Fe living at its finest.

4919 El Secreto, X Unit x, Rancho Santa Fe

600 Hardell, Vista
$5,490,000
OC24049548 MLS ⋅ ACTIVE Status
The property presents a potential opportunity to entitle or use a large area of land in Vista (County of San Diego), CA. The site offers sweeping views of the ocean, the San Marcos Mountains, as well as panoramic city light views. The property is well positioned to be a versatile investment opportunity, private ranch, agricultural use, or a future planned community, with ample space to accommodate a range of homesites. The site benefits from being in a supply-constrained market ripe for development, as evidenced by the sales pace of actively selling communities in North San Diego County. Additionally, the Vista Market is a desirable area to live, with a charming historic downtown that provides abundant opportunities to socialize, shop, dine, and conduct business. The site is is conveniently positioned a reasonable drive from the California 78 and 15 Freeways. The property presents a potential opportunity to entitle or use a large area of land in Vista (County of San Diego), CA. The site offers sweeping views of the ocean, the San Marcos Mountains, as well as panoramic city light views. The property is well positioned to be a versatile investment opportunity, private ranch, agricultural use, or a future planned community, with ample space to accommodate a range of homesites. The site benefits from being in a supply-constrained market ripe for development, as evidenced by the sales pace of actively selling communities in North San Diego County. Additionally, the Vista Market is a desirable area to live, with a charming historic downtown that provides abundant opportunities to socialize, shop, dine, and conduct business. The site is is conveniently positioned a reasonable drive from the California 78 and 15 Freeways.

600 Hardell, Vista

22805 Channel Vw, Laguna Niguel
$5,480,000
4 Beds ⋅ 6 Baths ⋅ OC26182614 MLS ⋅ ACTIVE Status
EXPERIENCE LUXURY COASTAL LIVING in this unique CUSTOM ESTATE located behind the gates of the prestigious MONARCH POINT community in Laguna Niguel. 22805 CHANNEL VIEW is situated in a short CUL-DE-SAC street WITH JUST 10 HOMES, this PALATIAL residence offers impressive architecture, expansive living spaces, and exceptional indoor-outdoor living in one of South Orange Countys most desirable ocean-close neighborhoods. Designed for both grand entertaining and comfortable everyday living, the home features large spacious rooms, soaring ceilings, marble flooring, and timeless custom details throughout. A dramatic entry showcases an ornate WROUGHT-IRON STAIRCASE RAILING leading to expansive upper-level living areas. The thoughtfully designed floor plan includes a downstairs LIBRARY/OFFICE, elegant formal dining room, interior atrium, and an impressive formal living room complete with a custom bar and wine closet. GOURMET KITCHEN WITH GRANITE COUNTERS AND BUILT-IN REFRIGERATOR. DRAMATIC MULTI-LEVEL TRAY CEILINGS WITH ARCHITECTURAL RECESSED DETAILING AND ELEGANT STEPPED SOFFITS in most rooms!! The large open family room flows seamlessly into the gourmet chefs kitchen, featuring premium appliances, custom cabinetry, generous prep space, and picturesque views of the lush tropical backyard setting. Step outside to your private resort-style oasis with mature foliage, SPARKLING POOL, cascading WATERFALL, SPA, and multiple entertaining areas designed to capture the essence of Southern California living. Upstairs offers exceptional flexibility with a second office, oversized BONUS ROOM, a EXPERIENCE LUXURY COASTAL LIVING in this unique CUSTOM ESTATE located behind the gates of the prestigious MONARCH POINT community in Laguna Niguel. 22805 CHANNEL VIEW is situated in a short CUL-DE-SAC street WITH JUST 10 HOMES, this PALATIAL residence offers impressive architecture, expansive living spaces, and exceptional indoor-outdoor living in one of South Orange Countys most desirable ocean-close neighborhoods. Designed for both grand entertaining and comfortable everyday living, the home features large spacious rooms, soaring ceilings, marble flooring, and timeless custom details throughout. A dramatic entry showcases an ornate WROUGHT-IRON STAIRCASE RAILING leading to expansive upper-level living areas. The thoughtfully designed floor plan includes a downstairs LIBRARY/OFFICE, elegant formal dining room, interior atrium, and an impressive formal living room complete with a custom bar and wine closet. GOURMET KITCHEN WITH GRANITE COUNTERS AND BUILT-IN REFRIGERATOR. DRAMATIC MULTI-LEVEL TRAY CEILINGS WITH ARCHITECTURAL RECESSED DETAILING AND ELEGANT STEPPED SOFFITS in most rooms!! The large open family room flows seamlessly into the gourmet chefs kitchen, featuring premium appliances, custom cabinetry, generous prep space, and picturesque views of the lush tropical backyard setting. Step outside to your private resort-style oasis with mature foliage, SPARKLING POOL, cascading WATERFALL, SPA, and multiple entertaining areas designed to capture the essence of Southern California living. Upstairs offers exceptional flexibility with a second office, oversized BONUS ROOM, additional bonus/flex space, and generously sized secondary bedrooms. The dynamic primary suite serves as a luxurious retreat featuring vaulted ceilings, a romantic fireplace, spacious spa-inspired bathroom, and peaceful ambiance. Located minutes from Monarch Beach, Dana Point Harbor, world-class resorts, golf courses, fine dining, scenic hiking trails, and award-winning schools, this exceptional Monarch Point estate offers privacy, elegance, and an incredible opportunity to own a distinguished custom home in one of Laguna Niguels premier gated communities. HUGE PRICE REDUCTION!! Come and visit us!!!

22805 Channel Vw, Laguna Niguel

170 Acacia Way, Coronado
$5,475,000
4 Beds ⋅ 3 Baths ⋅ 260023857 MLS ⋅ ACTIVE Status
A rare opportunity to acquire an exceptional coastal property in beach-adjacent Country Club Estates. With nearby luxury residences reaching $10M+ and many substantially smaller, this property offers a rare combination of scale, location and potential. This is more than a home and more than a lot. The current owner acquired the property with a larger vision in mind and has already put that vision in motion. Plans and entitlements are underway for an approximately 4,650 SF luxury coastal residence featuring 5 bedrooms, 5.5 baths, a two-car garage, expansive indoor/outdoor living, wraparound porch, and resort-style pool and spa. Envisioned as a sophisticated modern interpretation of Nantucket coastal architecture, the proposed residence is designed as an exceptional forever home just moments from the beach. For the next owner, the opportunity is to step into a vision already underway and personalize it to their own taste—with the architectural direction, planning and entitlement process already in motion. The existing home is also a wonderful property in its own right and could be enjoyed as a vacation home or thoughtfully remodeled. Step into the vision. Make it yours. A future owner can pursue and personalize the proposed residence, modify the plans, remodel the existing home, or simply enjoy the property as it is today. Property is offered in its current condition. Architectural plans and entitlements are underway. Buyer to independently verify all plans, dimensions, square footage, development potential and applicable approvals.

170 Acacia Way, Coronado

2036-58 N Highland Ave, Logan Heights
$5,475,000
21 Beds ⋅ 30 Baths ⋅ 260020723 MLS ⋅ ACTIVE Status
Presenting for sale this NEW CONSTRUCTION 12 unit in south San Diego. Comprised of a unit mix rarely available in the market, the property contains (9) 2BR 2.5BA townhome style units and (3) well designed 1BR units. The property is spread across (4) parcels, which presents a truly unique opportunity to attain residential financing and enjoy much better leverage than with commercial financing. Ask agent about cost seg/tax benefits for which we estimate a HUGE 7 figures of Yr 1 depreciation available! The property boasts truly elegant interior designs, equipped with AC minisplits in all living and bed rooms, off street parking including garages on each parcel, and select units enjoy massive decks and patios. Reach out and learn more today.

2036-58 N Highland Ave, Logan Heights

13860 Nason, Moreno Valley
$5,470,000
OC26197555 MLS ⋅ ACTIVE Status
**6.19 ACRES | DOWNTOWN CENTER | MULTIFAMILY DEVELOPMENT OPPORTUNITY | MORENO VALLEY** **Prime 6.19 acre development opportunity directly across from the new Lewis Downtown Center at Nason Street and Alessandro Boulevard.** Located in Moreno Valleys Downtown Center Zoning with no density limit. this exceptional site offers a developer the rare opportunity to acquire a substantial, strategically located parcel with multiple development options. The property has already been studied for a **190-unit multifamily development**, providing a potential starting point for a developer looking to move forward with an existing concept. or a **blank slate** for a developer to create its own vision and maximize the site's tremendous potential. Situated and bordering three streets**, the property offers excellent access, frontage, visibility and design flexibility that is difficult to find in a site of this size. Its location directly across from the planned **Lewis Downtown Center** creates significant long-term upside as the surrounding area develops into one of Moreno Valley's major mixed-use destinations. The property is also currently generating approximately **$12,000 per month in income**, providing the opportunity to **bank the property and collect income while the Downtown Center continues to develop**, or move forward with a multifamily project now. **2 strategies:** Move forward:** Utilize the existing 190-unit multifamily concept or develop your own higher-density design. Bank and hold:** Acquire the property, collect approximately $12,000/month in current income, and benef **6.19 ACRES | DOWNTOWN CENTER | MULTIFAMILY DEVELOPMENT OPPORTUNITY | MORENO VALLEY** **Prime 6.19 acre development opportunity directly across from the new Lewis Downtown Center at Nason Street and Alessandro Boulevard.** Located in Moreno Valleys Downtown Center Zoning with no density limit. this exceptional site offers a developer the rare opportunity to acquire a substantial, strategically located parcel with multiple development options. The property has already been studied for a **190-unit multifamily development**, providing a potential starting point for a developer looking to move forward with an existing concept. or a **blank slate** for a developer to create its own vision and maximize the site's tremendous potential. Situated and bordering three streets**, the property offers excellent access, frontage, visibility and design flexibility that is difficult to find in a site of this size. Its location directly across from the planned **Lewis Downtown Center** creates significant long-term upside as the surrounding area develops into one of Moreno Valley's major mixed-use destinations. The property is also currently generating approximately **$12,000 per month in income**, providing the opportunity to **bank the property and collect income while the Downtown Center continues to develop**, or move forward with a multifamily project now. **2 strategies:** Move forward:** Utilize the existing 190-unit multifamily concept or develop your own higher-density design. Bank and hold:** Acquire the property, collect approximately $12,000/month in current income, and benefit from the continued development of the surrounding Downtown Center. The location is approximately **one mile from Riverside University Medical Center and Kaiser Permanente**, providing convenient access to major employment, healthcare and transportation corridors. This is an opportunity to control a significant piece of land in one of Moreno Valley's most important emerging development areaswith an existing income stream, an existing multifamily concept, and substantial flexibility for a developer to pursue its own vision. **6.19 Acres | Downtown Center | Potential 190 Units | $12,000 Monthly Income | Across from Lewis Downtown Center | Multifamily Development Opportunity** Also available to buy only 3 acres with houses on Larkmead court for 3.4 M. generating 9k per month.* Buyer to do their own diligence and verification of these estimates.

13860 Nason, Moreno Valley

3857 Kendall St, Pacific Beach/Mission Beach
$5,450,000
9 Beds ⋅ 8 Baths ⋅ 260025215 MLS ⋅ ACTIVE Status ⋅ Complex BLDG.
3857–61 Kendall Street presents an exceptional opportunity to acquire four luxury coastal residences in Crown Point, one of San Diego’s most desirable and supply-constrained residential enclaves. Combining newly constructed front residences with a comprehensively renovated rear duplex, the property pairs sophisticated contemporary design with an extraordinary investment in materials, craftsmanship, and technology. Originally conceived as the owner’s personal residence and a long-term pride-of-ownership asset, Kendall was developed with a level of care and customization rarely found in the two- to four-unit market. The owner’s investment extended substantially beyond the original budget, resulting in a residential experience distinguished by Thermador appliances, custom cabinetry and closets, Italian tile, Brizo fixtures, Mitsubishi in-ceiling HVAC, automated shades, and solar power. Four private garages with EV charging further elevate the property’s appeal, delivering convenience and amenities seldom available in a coastal multifamily setting. A subsequent change in the owner’s occupancy plans now brings this meticulously executed property to market. The flagship three-bedroom, two-bath residence anchors the offering, providing an exceptional opportunity for a purchaser seeking a premier coastal home with substantial supplementary rental income. Currently leased at $11,000 per month, this residence includes a purchaser occupancy provision allowing for availability on 60 days’ notice, subject to the lease terms and applicable requirements. The remaining three residences are leased at premium rents, and the property’s leasing history has demonstrated strong demand, with multiple residences securing rents at or above asking shortly after launch. At full stabilization, the property generates approximately $30,750 per month, or $369,000 annually, in gross rental income. This income profile supports two compelling ownership strategies: retain all four residences as a trophy rental investment, or occupy the flagship residence while rental income from the other three meaningfully offsets ownership costs. As a four-residence property, Kendall may also qualify for conventional residential financing, subject to borrower qualifications and lender requirements, broadening its appeal to both investors and owner-users. With its exceptional finishes, demonstrated rental demand, and flexible ownership options, 3857–61 Kendall Street offers a distinctive opportunity to own a luxury coastal asset in the heart of Crown Point.

3857 Kendall St, Pacific Beach/Mission Beach

4744 Vista De Oro Ave, Woodland Hills
$5,450,000
7 Beds ⋅ 7 Baths ⋅ SR26157820 MLS ⋅ ACTIVE Status
Set on a quiet street south of Ventura Boulevard, 4744 Vista De Oro is a thoughtfully designed modern organic estate where timeless architecture meets exceptional craftsmanship. Framed by mature olive trees, smooth white stucco, natural stone, and dramatic gabled rooflines, this newly constructed residence offers refined luxury with effortless California living. A circular driveway and attached two-car garage create an impressive arrival. Inside, soaring ceilings, wide-plank white oak floors, hand-applied Venetian plaster, custom decorative plaster finishes, and seamlessly integrated mudded recessed lighting create a warm, gallery-inspired aesthetic throughout. The expansive great room is anchored by a statement fireplace and opens through walls of sliding glass to the backyard. At the heart of the home, the designer kitchen features an oversized Taj Mahal quartzite island and Taj Mahal countertops, premium Graff faucets, professional-grade appliances, custom cabinetry, and a fully equipped butler's pantry with prep kitchen. The formal dining room is highlighted by a custom glass wine display and artisan plaster feature wall, while the main level also offers a private theater, dedicated office, designer powder room, and an ensuite guest bedroom. Upstairs, a light-filled loft opens to a covered terrace, while the luxurious primary suite offers vaulted ceilings with exposed beams, a fireplace, sitting area, wet bar, private balcony, spa-inspired bath, and an expansive boutique-style dressing room. Three additional ensuite bedrooms complete the upper level. Designed for year-r Set on a quiet street south of Ventura Boulevard, 4744 Vista De Oro is a thoughtfully designed modern organic estate where timeless architecture meets exceptional craftsmanship. Framed by mature olive trees, smooth white stucco, natural stone, and dramatic gabled rooflines, this newly constructed residence offers refined luxury with effortless California living. A circular driveway and attached two-car garage create an impressive arrival. Inside, soaring ceilings, wide-plank white oak floors, hand-applied Venetian plaster, custom decorative plaster finishes, and seamlessly integrated mudded recessed lighting create a warm, gallery-inspired aesthetic throughout. The expansive great room is anchored by a statement fireplace and opens through walls of sliding glass to the backyard. At the heart of the home, the designer kitchen features an oversized Taj Mahal quartzite island and Taj Mahal countertops, premium Graff faucets, professional-grade appliances, custom cabinetry, and a fully equipped butler's pantry with prep kitchen. The formal dining room is highlighted by a custom glass wine display and artisan plaster feature wall, while the main level also offers a private theater, dedicated office, designer powder room, and an ensuite guest bedroom. Upstairs, a light-filled loft opens to a covered terrace, while the luxurious primary suite offers vaulted ceilings with exposed beams, a fireplace, sitting area, wet bar, private balcony, spa-inspired bath, and an expansive boutique-style dressing room. Three additional ensuite bedrooms complete the upper level. Designed for year-round entertaining, the private backyard features a sparkling pool and spa, expansive grassy lawn, built-in outdoor kitchen, covered patio, custom firepit lounge, and multiple gathering spaces. A detached ADU with its own bedroom, bath, kitchen, and living area provides exceptional flexibility for guests, extended family, or a private office. Additional highlights include a fully integrated Control4 smart home system and premium designer finishes throughout. Conveniently located just minutes from the newly reimagined Westfield Topanga, Calabasas Commons, and a short drive to the world-famous beaches of Malibu.

4744 Vista De Oro Ave, Woodland Hills

333 S Arden Blvd, Los Angeles
$5,450,000
5 Beds ⋅ 6 Baths ⋅ PV26150997 MLS ⋅ ACTIVE Status
ALL NEWLY RENOVATED AND MOVE-IN READY! This breathtaking 5 bedroom, 4+ bathroom estate with 2-car garage sits upon an ultra-luxe 13,525 square ft. (.31 acres) lot and is conveniently located within short-walking distance to the prestigious Marlborough School and vibrant Larchmont Village. On the market for the first time in over 50 years, this freshly renovated, historic 1927 Georgian style estate located in highly coveted Windsor Square in Hancock Park. Designed by well-known Windsor Square architect Robert D. Jones, this gem is ideally situated behind mature magnolia and pear trees and accented with wood siding and white brickwork. Honoring the property's historical and architectural integrity, every inch has been meticulously restored. Renovations include ALL-NEW custom landscaping, lighting, and irrigation, ALL-NEW driveways and walkways, ALL-NEW plumbing throughout the house and an ALL-NEW main sewer line to city street, ALL-NEW electrical throughout the house and a 400-amp main panel and subpanel in basement, ALL-NEW heating and air conditioning systems with enhanced capacity, ALL-NEW Thor Kitchen appliances, ALL-NEW ADT Security System, along with refurbished original wood windows and a combination of original period classic and new wide-plank honey toned oak flooring, this gorgeous estate epitomizes old-world elegance with a perfect blend of modern lifestyle spaces and conveniences. All of the rooms are filled with sunlight and overlooking the elegant front garden and estate scale rear lawn, bright blue pool and manicured garden spaces. Outside, well-proportioned co ALL NEWLY RENOVATED AND MOVE-IN READY! This breathtaking 5 bedroom, 4+ bathroom estate with 2-car garage sits upon an ultra-luxe 13,525 square ft. (.31 acres) lot and is conveniently located within short-walking distance to the prestigious Marlborough School and vibrant Larchmont Village. On the market for the first time in over 50 years, this freshly renovated, historic 1927 Georgian style estate located in highly coveted Windsor Square in Hancock Park. Designed by well-known Windsor Square architect Robert D. Jones, this gem is ideally situated behind mature magnolia and pear trees and accented with wood siding and white brickwork. Honoring the property's historical and architectural integrity, every inch has been meticulously restored. Renovations include ALL-NEW custom landscaping, lighting, and irrigation, ALL-NEW driveways and walkways, ALL-NEW plumbing throughout the house and an ALL-NEW main sewer line to city street, ALL-NEW electrical throughout the house and a 400-amp main panel and subpanel in basement, ALL-NEW heating and air conditioning systems with enhanced capacity, ALL-NEW Thor Kitchen appliances, ALL-NEW ADT Security System, along with refurbished original wood windows and a combination of original period classic and new wide-plank honey toned oak flooring, this gorgeous estate epitomizes old-world elegance with a perfect blend of modern lifestyle spaces and conveniences. All of the rooms are filled with sunlight and overlooking the elegant front garden and estate scale rear lawn, bright blue pool and manicured garden spaces. Outside, well-proportioned conversation spaces surround the pool, in conjunction with lush expanses of lawn up to the edge of the pool and immersed in rose and star jasmine-filled aromas that create a classic setting to entertain, play or relax amidst the serene private garden. Anchoring the grand rear garden area, and unique to most residences in Windsor Square, is a detached guest house with a Certificate of Occupancy and complete with bath, that can be adapted to any number of creative designs from home office to exercise studio. Additionally, at the front of the residence is a separate two-car garage enhanced with ample side-by-side space in the driveway for 4 additional cars. This home was featured in Matthew Brodericks 1983 film War Games.

333 S Arden Blvd, Los Angeles

841 Via Somonte, Palos Verdes Estates
$5,450,000
4 Beds ⋅ 5 Baths ⋅ SB26146747 MLS ⋅ ACTIVE Status
Experience the pinnacle of coastal living in the highly coveted Malaga Cove enclave of Palos Verdes Estates. This custom Mediterranean residence commands an extraordinary vantage point with sweeping sightlines of the Pacific Ocean, the iconic Queen's Necklace, and dazzling Los Angeles city lights. The architecture blends timeless European elegance with an inviting Southern California lifestyle. A magnificent tri-level atrium serves as the heart of the estate, framed by a continuous curved staircase and a spectacular central chandelier. Grand volumes define the interior, featuring ceilings that reach eleven feet in select spaces. Refined finishes, including polished travertine flooring and intricate custom woodwork, elevate the everyday experience. Designed for seamless entertaining and intimate daily living, the layout features a chef caliber kitchen equipped with a massive double center island, three dishwashers, premium appliances, and a built-in espresso machine. The primary suite serves as a tranquil retreat, showcasing a spa inspired bathroom where French doors open right up against a luxurious two person jetted bathtub next to a steam shower. Convenience is paramount throughout the home, highlighted by a dedicated individual laundry room and an integrated residential elevator that provides effortless access across all levels. The property also offers exceptional versatility with a large bonus space perfectly suited for a private home theater, fitness studio, or golf simulator. Located just moments from pristine beaches, fine dining, and local coastal nightlife, this e Experience the pinnacle of coastal living in the highly coveted Malaga Cove enclave of Palos Verdes Estates. This custom Mediterranean residence commands an extraordinary vantage point with sweeping sightlines of the Pacific Ocean, the iconic Queen's Necklace, and dazzling Los Angeles city lights. The architecture blends timeless European elegance with an inviting Southern California lifestyle. A magnificent tri-level atrium serves as the heart of the estate, framed by a continuous curved staircase and a spectacular central chandelier. Grand volumes define the interior, featuring ceilings that reach eleven feet in select spaces. Refined finishes, including polished travertine flooring and intricate custom woodwork, elevate the everyday experience. Designed for seamless entertaining and intimate daily living, the layout features a chef caliber kitchen equipped with a massive double center island, three dishwashers, premium appliances, and a built-in espresso machine. The primary suite serves as a tranquil retreat, showcasing a spa inspired bathroom where French doors open right up against a luxurious two person jetted bathtub next to a steam shower. Convenience is paramount throughout the home, highlighted by a dedicated individual laundry room and an integrated residential elevator that provides effortless access across all levels. The property also offers exceptional versatility with a large bonus space perfectly suited for a private home theater, fitness studio, or golf simulator. Located just moments from pristine beaches, fine dining, and local coastal nightlife, this estate provides supreme privacy while keeping the best of the South Bay right at your fingertips.

841 Via Somonte, Palos Verdes Estates

57 Saddleback, Rolling Hills
$5,450,000
4 Beds ⋅ 5 Baths ⋅ PV25272474 MLS ⋅ ACTIVE Status
Stunning 5200+ square foot estate in an exclusive, private, guard gated city offering stunning panoramic city, Mountain, and ocean views. This extraordinary architectural compelling home boasts high ceilings throughout, creating an airy, open atmosphere. Featuring for spacious bedrooms, multiple living areas, a chefs kitchen, three separate offices, every detail has been designed for both comfort and elegance. The property sits on two usable acres with a resort style backyard including a sparkling pool and spa, large lawn area perfect for that indoor outdoor California lifestyle. Separate guest house adds privacy and versatility for visitors additional living space. The circular driveway with motor court also has and an impressive five car garage. This home is a rare find, combining modern amenities with breathtaking natural beauty. Don't miss this exceptional opportunity. Private and gated city of rolling Hills office miles of hiking trails, community equestrian facilities including three riding rings, lighted tennis courts, and even Pickleball with the utmost in security and privacy. Stunning 5200+ square foot estate in an exclusive, private, guard gated city offering stunning panoramic city, Mountain, and ocean views. This extraordinary architectural compelling home boasts high ceilings throughout, creating an airy, open atmosphere. Featuring for spacious bedrooms, multiple living areas, a chefs kitchen, three separate offices, every detail has been designed for both comfort and elegance. The property sits on two usable acres with a resort style backyard including a sparkling pool and spa, large lawn area perfect for that indoor outdoor California lifestyle. Separate guest house adds privacy and versatility for visitors additional living space. The circular driveway with motor court also has and an impressive five car garage. This home is a rare find, combining modern amenities with breathtaking natural beauty. Don't miss this exceptional opportunity. Private and gated city of rolling Hills office miles of hiking trails, community equestrian facilities including three riding rings, lighted tennis courts, and even Pickleball with the utmost in security and privacy.

57 Saddleback, Rolling Hills

4511 35th St, Normal Heights
$5,400,000
260027102 MLS ⋅ ACTIVE Status
Offered for sale together, 4511–4515 35th Street presents an 18-unit multifamily investment opportunity in the heart of Normal Heights. The property consists of two separately addressed, nine-unit apartment buildings situated on two adjoining parcels, with a unit mix of ten 1BR/1BA, three 2BR/1BA, and five 2BR/2BA apartments. The property offers an opportunity for renovation and repositioning, with potential for two additional ADUs under the existing carports, one per parcel, subject to buyer verification and City approval. The property requires substantial improvements, and the seller is making existing due diligence reports and architectural renovation plans available to interested buyers. Both parcels are included in the asking price and are being sold together.

4511 35th St, Normal Heights

4205 Noyes, Pacific Beach/Mission Beach
$5,400,000
16 Beds ⋅ OC26221697 MLS ⋅ ACTIVE Status
WD Land is pleased to present the opportunity to acquire The Roxy, a fully renovated 16-unit apartment community at 4205 Noyes Street in Pacific Beach. Set at the corner of Noyes Street and Oliver Avenue, the property sits just north of the Kendall-Frost Mission Bay Marsh Reserve, a short walk from the Mission Bay shoreline and a quick ride to the Pacific Beach boardwalk, Garnet Avenue and the coast. Originally built in 1959, the two-story building was taken down to the studs in a 2021 gut renovation. Major building systems were replaced, including a new roof, new electrical and plumbing upgrades, and every unit was rebuilt with new windows, gray shaker kitchens with white countertops, blue subway-tile backsplashes and stainless appliances, new plank flooring, ceiling fans and fully remodeled baths with new vanities, tubs and patterned tile. The result is 16 turnkey junior one-bedroom homes averaging 450 SF, with 15 off-street parking spaces and a cozy coastal look carried outside through seafoam doors, iron railings and lantern lighting. At the offering price of $5,400,000 ($337,500 per unit), The Roxy offers the lowest price per door of any multifamily property currently on the market in Pacific Beach. It trades at a 4.64% cap rate on in-place income and 5.54% at market rents, with a 13.21 GRM falling to 11.77 at market. That price per unit sits about 23% below the $436,935 average of nine recent Pacific Beach sale comparables. Current rents average $2,046 per unit against a $2,300 market rent and a $2,379 average among nearby one-bedroom comparables, leaving room to grow WD Land is pleased to present the opportunity to acquire The Roxy, a fully renovated 16-unit apartment community at 4205 Noyes Street in Pacific Beach. Set at the corner of Noyes Street and Oliver Avenue, the property sits just north of the Kendall-Frost Mission Bay Marsh Reserve, a short walk from the Mission Bay shoreline and a quick ride to the Pacific Beach boardwalk, Garnet Avenue and the coast. Originally built in 1959, the two-story building was taken down to the studs in a 2021 gut renovation. Major building systems were replaced, including a new roof, new electrical and plumbing upgrades, and every unit was rebuilt with new windows, gray shaker kitchens with white countertops, blue subway-tile backsplashes and stainless appliances, new plank flooring, ceiling fans and fully remodeled baths with new vanities, tubs and patterned tile. The result is 16 turnkey junior one-bedroom homes averaging 450 SF, with 15 off-street parking spaces and a cozy coastal look carried outside through seafoam doors, iron railings and lantern lighting. At the offering price of $5,400,000 ($337,500 per unit), The Roxy offers the lowest price per door of any multifamily property currently on the market in Pacific Beach. It trades at a 4.64% cap rate on in-place income and 5.54% at market rents, with a 13.21 GRM falling to 11.77 at market. That price per unit sits about 23% below the $436,935 average of nine recent Pacific Beach sale comparables. Current rents average $2,046 per unit against a $2,300 market rent and a $2,379 average among nearby one-bedroom comparables, leaving room to grow income as units turn, with RUBS and pet rent already in place. With capital work complete, The Roxy suits 1031 exchange buyers, private investors and long-term holders seeking a low-maintenance coastal asset in one of San Diegos most supply-constrained beach markets.

4205 Noyes, Pacific Beach/Mission Beach

5652 La Mirada Ave, Los Angeles
$5,400,000
32 Beds ⋅ 32 Baths ⋅ OC26217615 MLS ⋅ ACTIVE Status
5654 La Mirada Ave features 32 private bedrooms, each with its own private bathroom, offering an attractive co-living investment with strong rental income potential. Residents enjoy shared kitchens and convenient washer/dryer facilities on each floor. Ideally located in the heart of Hollywood with easy freeway access, the property is close to supermarkets, restaurants, Home Depot, shopping, entertainment, and the iconic Hollywood Walk of Fame. With 32 individually rentable units and a highly desirable Hollywood location, this property presents an excellent opportunity for investors seeking strong cash flow and long-term investment potential. 5654 La Mirada Ave features 32 private bedrooms, each with its own private bathroom, offering an attractive co-living investment with strong rental income potential. Residents enjoy shared kitchens and convenient washer/dryer facilities on each floor. Ideally located in the heart of Hollywood with easy freeway access, the property is close to supermarkets, restaurants, Home Depot, shopping, entertainment, and the iconic Hollywood Walk of Fame. With 32 individually rentable units and a highly desirable Hollywood location, this property presents an excellent opportunity for investors seeking strong cash flow and long-term investment potential.

5652 La Mirada Ave, Los Angeles

1063 Justin Ave, Glendale
$5,400,000
3 Beds ⋅ 3 Baths ⋅ AR26165942 MLS ⋅ ACTIVE Status
5.57% ACTUAL CAP RATE - Cash-flowing day 1 without needing to upgrade any unit! Year 2 CAP Rate is 6.35% with an annual rent increase. The 1063, a HIGH CAP Rate turnkey luxury 12-unit apartment community located in the highly desirable city of Glendale, bordered by the City of Burbank. The property offers superb location (Walkscore 86) with access to many amenities, within walking distance to IKEA Burbank, Burbank Downtown, many shopping centers, close to schools, parks, local and national retailers, dining and upscale shopping, entertainment, and easy access to freeways (5 FWY and 134 FWY). The offering is unique due to its prime location, High CAP Rate, and turnkey conditions. New owner can enjoy high quality location, asset, and good cash flow immediately without the hardships of relocating tenants and managing construction crews. 1063 Justin is a beautifully upgraded and maintained garden style apartment community built in 1963. It is a two-story walkup apartment consisting of 12 units. It offers a beautifully landscaped (drought tolerant) center courtyard common area. It offers a superb unit mix of four (4) LARGE 2 bed + 1 bath units, six (6) spacious 1 bed + 1 bath units, and two (2) Studio units. Each unit one has been fully upgraded with full electrical and plumbing upgrades (plumbing upgrade in unit), new high durability wood vinyl and tile flooring in bathroom, new windows throughout, in-unit combo washer/dryer, state of the art mini-split HVAC systems, new kitchen with quartz kitchen countertop and new kitchen cabinets and stainless-steel kitchen appliances (gas 5.57% ACTUAL CAP RATE - Cash-flowing day 1 without needing to upgrade any unit! Year 2 CAP Rate is 6.35% with an annual rent increase. The 1063, a HIGH CAP Rate turnkey luxury 12-unit apartment community located in the highly desirable city of Glendale, bordered by the City of Burbank. The property offers superb location (Walkscore 86) with access to many amenities, within walking distance to IKEA Burbank, Burbank Downtown, many shopping centers, close to schools, parks, local and national retailers, dining and upscale shopping, entertainment, and easy access to freeways (5 FWY and 134 FWY). The offering is unique due to its prime location, High CAP Rate, and turnkey conditions. New owner can enjoy high quality location, asset, and good cash flow immediately without the hardships of relocating tenants and managing construction crews. 1063 Justin is a beautifully upgraded and maintained garden style apartment community built in 1963. It is a two-story walkup apartment consisting of 12 units. It offers a beautifully landscaped (drought tolerant) center courtyard common area. It offers a superb unit mix of four (4) LARGE 2 bed + 1 bath units, six (6) spacious 1 bed + 1 bath units, and two (2) Studio units. Each unit one has been fully upgraded with full electrical and plumbing upgrades (plumbing upgrade in unit), new high durability wood vinyl and tile flooring in bathroom, new windows throughout, in-unit combo washer/dryer, state of the art mini-split HVAC systems, new kitchen with quartz kitchen countertop and new kitchen cabinets and stainless-steel kitchen appliances (gas range, dishwasher, and refrigerator), and new bathrooms with new vanities, toilets, bathtubs, and name brand fixtures. The exterior upgrades include a new faade, new exterior paint and signage, new entry gate, completely redone landscaping, updated electrical, and much more! Each unit is large with an excellent layout. One of the 2bedroom unit has a private balcony. The property is separately metered for electricity and gas. The property offers a single level gated parking area with 11 parking spaces. It is serviced by a master water heater and has additional shared laundry room.

1063 Justin Ave, Glendale

38550 Calle De Companero, Murrieta
$5,400,000
12 Beds ⋅ 12 Baths ⋅ SW26090030 MLS ⋅ ACTIVE Status
Timeless Luxury in the Heart of La Cresta, this extraordinary estate is surrounded by majestic 250 year old oak trees, breathtaking panoramic views, and unparalleled privacy. Set across sprawling grounds, the property offers an exceptional blend of sophistication, serenity, and resort style living. The impressive main residence features 8 bedrooms, complemented by two separate 2 bedroom guest homes, providing a total of 12 bedrooms across the estate. Thoughtfully designed for both grand-scale entertaining and everyday comfort, the home showcases expansive living spaces, timeless craftsmanship, and a seamless connection between indoor and outdoor living. Amenities include equestrian facilities with horse stables, art gallery, a private pond, a well, a newly constructed pickleball court, and a private movie theater, creating a truly unmatched lifestyle experience. Located within one of Southern Californias most sough after luxury communities, residents enjoy scenic riding trails, preserved open space, and the tranquility of country estate living, all while being just minutes from Temecula Wine Country, championship golf courses, fine dining, and premier shopping. Ideally positioned approximately one hour from both Orange County and Los Angeles County, this remarkable property offers the perfect balance of secluded luxury and convenient access to Southern Californias most desirable destinations. A rare and distinguished offering where privacy, prestige, and natural beauty come together to create an exceptional legacy estate. Timeless Luxury in the Heart of La Cresta, this extraordinary estate is surrounded by majestic 250 year old oak trees, breathtaking panoramic views, and unparalleled privacy. Set across sprawling grounds, the property offers an exceptional blend of sophistication, serenity, and resort style living. The impressive main residence features 8 bedrooms, complemented by two separate 2 bedroom guest homes, providing a total of 12 bedrooms across the estate. Thoughtfully designed for both grand-scale entertaining and everyday comfort, the home showcases expansive living spaces, timeless craftsmanship, and a seamless connection between indoor and outdoor living. Amenities include equestrian facilities with horse stables, art gallery, a private pond, a well, a newly constructed pickleball court, and a private movie theater, creating a truly unmatched lifestyle experience. Located within one of Southern Californias most sough after luxury communities, residents enjoy scenic riding trails, preserved open space, and the tranquility of country estate living, all while being just minutes from Temecula Wine Country, championship golf courses, fine dining, and premier shopping. Ideally positioned approximately one hour from both Orange County and Los Angeles County, this remarkable property offers the perfect balance of secluded luxury and convenient access to Southern Californias most desirable destinations. A rare and distinguished offering where privacy, prestige, and natural beauty come together to create an exceptional legacy estate.

38550 Calle De Companero, Murrieta

Nisqualli, Victorville
$5,400,000
TR26117904 MLS ⋅ ACTIVE Status
Opportunities like this are becoming increasingly rare. This vacant parcel is situated in a highly desirable growth corridor with excellent freeway access and established residential developments surrounding the site. The adjacent community of more than 80 homes has already demonstrated strong buyer demand, with home values exceeding $400,000. The location, market demand, and surrounding infrastructure are already in place. The hard partproving the area workshas been done. What remains is for a developer or investor to execute the vision and unlock the property's full potential. Opportunities like this are becoming increasingly rare. This vacant parcel is situated in a highly desirable growth corridor with excellent freeway access and established residential developments surrounding the site. The adjacent community of more than 80 homes has already demonstrated strong buyer demand, with home values exceeding $400,000. The location, market demand, and surrounding infrastructure are already in place. The hard partproving the area workshas been done. What remains is for a developer or investor to execute the vision and unlock the property's full potential.

Nisqualli, Victorville

4578 Jicarillo Ave, Clairemont/Bay Park
$5,400,000
15 Beds ⋅ 14 Baths ⋅ 260012823 MLS ⋅ ACTIVE Status
New reduced price! We are pleased to present 4578 Jicarillo Ave, a newly constructed, fully stabilized 13-unit multifamily asset positioned along the canyon edge in the highly sought-after Bay Ho submarket of San Diego. Completed in 2025 and delivered fully leased, the Property offers contemporary design, serene natural surroundings, and immediate income in one of San Diego's most supply-constrained coastal neighborhoods. The community features sweeping westerly canyon views, an omnipresent coastal breeze, and picturesque vistas of Mt. Soledad – a setting virtually impossible to replicate in today's entitlement environment. The property provides scale in a quiet, central coastal pocket while remaining under the 16-unit threshold that triggers on-site management. Property consists of 12 one-bed/1-bath residences at 441 SF and a renovated 3-bed/2-bath single-family home at 1,324 SF – a rare configuration combining multifamily scale with standalone residential value on a 13,600 SF lot. Units feature 10-foot ceilings, quartz waterfall countertops, stainless steel appliances, in-unit washer/dryer, split-system HVAC, and private outdoor space. Current gross income totals $36,335/month ($436,020 annualized), pro forma of $37,700/month ($452,400 annualized) at market rents. Property is offered at $5,400,000 ($415k/unit), representing a 5.57% current cap rate (5.97% pro forma), based on current NOI of $300,814. Contact listing broker for OM and financials.

4578 Jicarillo Ave, Clairemont/Bay Park

6440 Golden State, Madera
$5,399,000
FR26220648 MLS ⋅ ACTIVE Status
Discover the possibilities at Borba Ranch, a distinctive riverfront equestrian property encompassing approximately 118.76 gross acres along the majestic San Joaquin River. Rolling pastureland, expansive open spaces, and a picturesque river setting create an inviting backdrop for country living, horses, cattle, and other livestock. Water resources include river pump and agricultural well, complemented by the property's reported riparian water rights. The equestrian facilities include an approximately 13,620-square-foot covered arena, 5,400-square-foot stable building, horse stalls, corrals, and space for riding and training. A 3,620-square-foot barn, 3,260-square-foot shop, and on-site office provide additional flexibility for ranch activities, equipment storage, and daily operations. The approximately 4,185-square-foot main residence offers generous space for gathering and entertaining. Outdoors, a cascading waterfall flows into a beautiful Pebble Tec pool, creating a relaxing retreat within the ranch setting. An additional residence of approximately 1,844 square feet and a duplex totaling approximately 1,971 square feet expand the property's residential possibilities. Over the years, the ranch has welcomed the annual Fresno State Ag One event, weddings, equestrian gatherings, and private celebrations. Its history, riverfront character, and combination of residential and ranch improvements offer an opportunity for a new owner to shape its next chapter. Convenient access to Highway 99 adds to the appeal of this Central Valley property. Schedule a private tour to experience R Discover the possibilities at Borba Ranch, a distinctive riverfront equestrian property encompassing approximately 118.76 gross acres along the majestic San Joaquin River. Rolling pastureland, expansive open spaces, and a picturesque river setting create an inviting backdrop for country living, horses, cattle, and other livestock. Water resources include river pump and agricultural well, complemented by the property's reported riparian water rights. The equestrian facilities include an approximately 13,620-square-foot covered arena, 5,400-square-foot stable building, horse stalls, corrals, and space for riding and training. A 3,620-square-foot barn, 3,260-square-foot shop, and on-site office provide additional flexibility for ranch activities, equipment storage, and daily operations. The approximately 4,185-square-foot main residence offers generous space for gathering and entertaining. Outdoors, a cascading waterfall flows into a beautiful Pebble Tec pool, creating a relaxing retreat within the ranch setting. An additional residence of approximately 1,844 square feet and a duplex totaling approximately 1,971 square feet expand the property's residential possibilities. Over the years, the ranch has welcomed the annual Fresno State Ag One event, weddings, equestrian gatherings, and private celebrations. Its history, riverfront character, and combination of residential and ranch improvements offer an opportunity for a new owner to shape its next chapter. Convenient access to Highway 99 adds to the appeal of this Central Valley property. Schedule a private tour to experience Rancho Vista del Rio.

6440 Golden State, Madera

139 Prestigo, Irvine
$5,399,000
4 Beds ⋅ 5 Baths ⋅ OC26019892 MLS ⋅ ACTIVE Status
BEST VIEW IN IRVINE. Upgraded even better than Model home, this Ravello 2 plan located in the gated community of Reserve at Orchard Hills at the street of formal model homes. Surrounded by pristine natural scenery, this stunning new construction home features stunning city lights, sunset and Catalina Island views and beautifully landscaped backyard. The expansive floorplan of our Residence 2 features dramatic volume ceilings that soar upwards of 21 ft., beautiful panoramic doors, California Room has been converted to extra living. A Pre kitchen with outdoor access and so much more. FULLY UPGRADED! SOLAE PAID OFF and LOW Mello-Roos Taxes. BEST VIEW IN IRVINE. Upgraded even better than Model home, this Ravello 2 plan located in the gated community of Reserve at Orchard Hills at the street of formal model homes. Surrounded by pristine natural scenery, this stunning new construction home features stunning city lights, sunset and Catalina Island views and beautifully landscaped backyard. The expansive floorplan of our Residence 2 features dramatic volume ceilings that soar upwards of 21 ft., beautiful panoramic doors, California Room has been converted to extra living. A Pre kitchen with outdoor access and so much more. FULLY UPGRADED! SOLAE PAID OFF and LOW Mello-Roos Taxes.

139 Prestigo, Irvine

41511 Bob Hope Dr, Rancho Mirage
$5,398,000
5 Beds ⋅ 8 Baths ⋅ SW26123756 MLS ⋅ ACTIVE Status
PRICE LOWERED BY 1 MILLION!!! Multiple appraisals in- 6.5 million! Needs to sell ASAP to capitalize on new ventures. Welcome to Paradise At Clancys End, An Extraordinary Private Estate in Rancho Mirage WITH NO HOA. Tucked behind the large gates of an exclusive 1.55-acre compound, Paradise At Clancys End is a landmark legacy estate that masterfully blends Spanish architecture, resort-caliber amenities, and unparalleled privacy. Designed as both a luxurious retreat and an entertainers dream, this unique property offers an exceptional lifestyle rarely found. With 5 bedrooms across multiple residences, the estate is designed for multi-generational living, executive retreats, and hosting guests in complete private comfort. The impressive main residence features soaring ceilings exceeding 30 feet, expansive living spaces filled with natural light, and an upper-level suite complete with a private bath and multiple balconies overlooking the estates lush grounds and a private lake. The main residence is anchored by a chef-inspired primary kitchen complemented by a full-size butlers kitchen. A separate guest residence offers 2 master suites, 2 kitchens, 2 bathrooms, and 2 laundry facilities. Set on 1.55 acres of completely flat, 100% usable land, the estate offers an extraordinary sense of scale and functionality rarely available in Rancho Mirage. Run naked through the property- no one can see you! A grand circular driveway and impressive porte cochre create a dramatic arrival experience, while the property's fully owned solar system provides efficiency. Over 100 feet of motorized sl PRICE LOWERED BY 1 MILLION!!! Multiple appraisals in- 6.5 million! Needs to sell ASAP to capitalize on new ventures. Welcome to Paradise At Clancys End, An Extraordinary Private Estate in Rancho Mirage WITH NO HOA. Tucked behind the large gates of an exclusive 1.55-acre compound, Paradise At Clancys End is a landmark legacy estate that masterfully blends Spanish architecture, resort-caliber amenities, and unparalleled privacy. Designed as both a luxurious retreat and an entertainers dream, this unique property offers an exceptional lifestyle rarely found. With 5 bedrooms across multiple residences, the estate is designed for multi-generational living, executive retreats, and hosting guests in complete private comfort. The impressive main residence features soaring ceilings exceeding 30 feet, expansive living spaces filled with natural light, and an upper-level suite complete with a private bath and multiple balconies overlooking the estates lush grounds and a private lake. The main residence is anchored by a chef-inspired primary kitchen complemented by a full-size butlers kitchen. A separate guest residence offers 2 master suites, 2 kitchens, 2 bathrooms, and 2 laundry facilities. Set on 1.55 acres of completely flat, 100% usable land, the estate offers an extraordinary sense of scale and functionality rarely available in Rancho Mirage. Run naked through the property- no one can see you! A grand circular driveway and impressive porte cochre create a dramatic arrival experience, while the property's fully owned solar system provides efficiency. Over 100 feet of motorized sliding glass walls seamlessly dissolve the boundaries between indoor and outdoor living. This is a spectacular resort-like environment centered around a stunning pool and spa, surrounded by mature landscaping, tranquil water features, and curated grounds. Created for grand-scale entertaining, the estate features expansive gathering spaces, multiple indoor and outdoor entertaining venues, and a state-of-the-art private theater. Beyond the residence itself, the grounds offer an exceptional collection of recreational amenities including competition-sized tennis courts, two pickleball courts, and a half basketball court, creating a private sports and wellness retreat rarely found in residential real estate. Every detail has been thoughtfully designed to inspire connection, relaxation, and unforgettable experiences. A true trophy property in the heart of Rancho Mirage, all with NO HOA.

41511 Bob Hope Dr, Rancho Mirage

12634 Hortense St, Studio City
$5,395,000
5 Beds ⋅ 7 Baths ⋅ SR26236322 MLS ⋅ ACTIVE Status
Welcome to refined luxury in the heart of Studio City. Set on a quiet, tree-lined street, this newly constructed organic modern offers approx. 5,939 ft of exceptional living space on an expansive 11,416 ft lot. Featuring 5 bedrooms and 6.5 baths, the thoughtfully designed floor plan showcases soaring ceilings, plastered walls, natural stones throughout, and immaculate designer finishes. The gourmet kitchen features Wolf appliances, Taj Mahal quartzite countertops, a breakfast nook, and oversized sliding glass doors that seamlessly connect the interior to the entertainers backyard. Every bedroom offers its own en-suite bathroom and walk-in closet, while the luxurious primary suite enjoys a cozy fireplace and a large connecting balcony. The home also features a dedicated movie theater, office, and detached recreation room complete with full bathroom. Outdoors, a sparkling pool and spa is complemented by a covered cabana and built-in barbecue, creating the perfect setting for effortless al fresco dining and entertaining. This gated and secure home additionally offers smart home integration, 8 HD security cameras, state-of-the-art surround sound, and solar panels for energy efficiency. Ideally located just moments from the newly redesigned Beaman Park and a stones throw from The Sportsmens Lodge, this home is also within easy walking distance of Ventura Boulevard. Offering a seamless blend of luxury, comfort, and convenience, this is Studio City living at its finest. Welcome to refined luxury in the heart of Studio City. Set on a quiet, tree-lined street, this newly constructed organic modern offers approx. 5,939 ft of exceptional living space on an expansive 11,416 ft lot. Featuring 5 bedrooms and 6.5 baths, the thoughtfully designed floor plan showcases soaring ceilings, plastered walls, natural stones throughout, and immaculate designer finishes. The gourmet kitchen features Wolf appliances, Taj Mahal quartzite countertops, a breakfast nook, and oversized sliding glass doors that seamlessly connect the interior to the entertainers backyard. Every bedroom offers its own en-suite bathroom and walk-in closet, while the luxurious primary suite enjoys a cozy fireplace and a large connecting balcony. The home also features a dedicated movie theater, office, and detached recreation room complete with full bathroom. Outdoors, a sparkling pool and spa is complemented by a covered cabana and built-in barbecue, creating the perfect setting for effortless al fresco dining and entertaining. This gated and secure home additionally offers smart home integration, 8 HD security cameras, state-of-the-art surround sound, and solar panels for energy efficiency. Ideally located just moments from the newly redesigned Beaman Park and a stones throw from The Sportsmens Lodge, this home is also within easy walking distance of Ventura Boulevard. Offering a seamless blend of luxury, comfort, and convenience, this is Studio City living at its finest.

12634 Hortense St, Studio City

96 Monarch Beach Resort S, Dana Point
$5,395,000
3 Beds ⋅ 4 Baths ⋅ LG26232465 MLS ⋅ ACTIVE Status
Sumptuous finishes with fresh coastal flair make this stunning property in Monarch Beach truly turn-key. With nearly 3800 SF of interior living space, this home offers endless amenities inside and out, as well free membership to the Waldorf Astoria with access to the hotel amenities, and discounts on golf memberships, shopping, and restaurants. This end-unit showcases three bedrooms including an expansive primary suite opening out to the charming and tranquil backyard. All three bedrooms are on the main level, along with a bright and open chefs kitchen, dining room, and spacious living room. The basement is completely finished and boasts a sauna, bathroom, with a chic and inviting wet bar and large open concept. It currently functions as a recreation/game room but can easily be converted to an additional guest suite. This home overflows with gorgeous and contemporary on-trend features in a serene color palate. Embrace the luxury of the indoor/outdoor lifestyle with this home featuring accordion sliders from the main living area flowing seamlessly to the lush backyard sanctuary. Multiple seating areas, a built-in BBQ, and a cozy outdoor fireplace create the perfect atmosphere for hosting guests or relaxing fireside with loved ones. Excellent schools, world class beaches, golf, shopping, dining, and outdoor activities are conveniently located nearby. Sumptuous finishes with fresh coastal flair make this stunning property in Monarch Beach truly turn-key. With nearly 3800 SF of interior living space, this home offers endless amenities inside and out, as well free membership to the Waldorf Astoria with access to the hotel amenities, and discounts on golf memberships, shopping, and restaurants. This end-unit showcases three bedrooms including an expansive primary suite opening out to the charming and tranquil backyard. All three bedrooms are on the main level, along with a bright and open chefs kitchen, dining room, and spacious living room. The basement is completely finished and boasts a sauna, bathroom, with a chic and inviting wet bar and large open concept. It currently functions as a recreation/game room but can easily be converted to an additional guest suite. This home overflows with gorgeous and contemporary on-trend features in a serene color palate. Embrace the luxury of the indoor/outdoor lifestyle with this home featuring accordion sliders from the main living area flowing seamlessly to the lush backyard sanctuary. Multiple seating areas, a built-in BBQ, and a cozy outdoor fireplace create the perfect atmosphere for hosting guests or relaxing fireside with loved ones. Excellent schools, world class beaches, golf, shopping, dining, and outdoor activities are conveniently located nearby.

96 Monarch Beach Resort S, Dana Point

1707 Boxwood, Oceanside
$5,395,000
5 Beds ⋅ 6 Baths ⋅ 260025520 MLS ⋅ ACTIVE Status
Brand New Construction, the Boxwood Residence is perched along the coastal slopes of Oceanside—a striking, site-specific compound designed by architect Aaron Anderson. The home honors the region’s modern design heritage, while updating it with sweeping fluid forms, rugged industrial materials, and vast expanses of glass. Following the contour of its sloping hillside, the multi-level layout transitions from a lower garage up into elevated living pavilions and panoramic viewing decks. An asymmetrical single-slope roofline and double-height glass pavilion frame sweeping views of the surrounding mountains and coastal valley. Stained concrete floors and crisp white walls are balanced by warm wood cabinetry and stone waterfall countertops. Expansive sliding glass doors open to the outdoor deck overlooking the nearby lagoon. Located less than a mile from the beach, curated artistic living perfectly blends with architecture shaped by the natural landscape. Both the fully-furnished Main House and ADU are flooded with natural light. Intimate and inviting spaces showcase works by iconic artists like Warhol and Hockney alongside vintage mid-century furniture and freestanding sculptures. Sustainability is seamlessly integrates throughout. The Boxwood Residence is a masterclass in architectural harmony.

1707 Boxwood, Oceanside

board logo

This information is deemed reliable but not guaranteed. You should rely on this information only to decide whether or not to further investigate a particular property. BEFORE MAKING ANY OTHER DECISION, YOU SHOULD PERSONALLY INVESTIGATE THE FACTS (e.g. square footage and lot size) with the assistance of an appropriate professional. You may use this information only to identify properties you may be interested in investigating further. All uses except for personal, non-commercial use in accordance with the foregoing purpose are prohibited. Redistribution or copying of this information, any photographs or video tours is strictly prohibited. This information is derived from the Internet Data Exchange (IDX) service provided by San Diego MLS®. Displayed property listings may be held by a brokerage firm other than the broker and/or agent responsible for this display. The information and any photographs and video tours and the compilation from which they are derived is protected by copyright. Compilation © 2026 San Diego MLS®,

How much is your home worth?

Get instant property value now!