Refine Search
Sort by
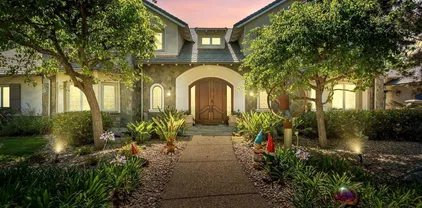
1571 Oak Ave, Carlsbad
$5,295,000
4 Beds ⋅ 5 Baths ⋅ 260020695 MLS ⋅ ACTIVE Status
Located in the󠃳󠂠󠂀󠂠󠃢󠂁󠂢󠃢󠂁󠂣󠃢󠂁󠂣󠃍󠂏󠃍󠂏 most sought after area of Olde Carlsbad, where Highland Drive meets Oak Avenue, this newly constructed modern masterpiece sits on a massive lot with every upgrade you'd want in your dream home! Every inch of the home is magazine worthy, but also has a floor plan that meets every need. Game room downstairs offers a separate entrance which easily allows for a guest suite, primary bedroom is conveniently located on the main level, the large doors that exist on the back of the home make entertaining a dream, and the upstairs houses a loft and 2 bedrooms making it an ideal kid zone. Swoon over the backyard with pool, spa, built in bbq space, fire pit and enough yard space to run around for hours!

1571 Oak Ave, Carlsbad

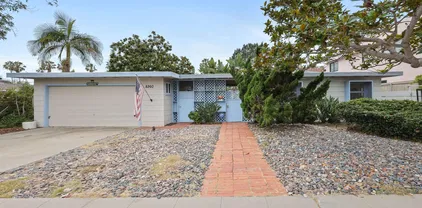
7025 Boulevard Dr, La Mesa
$5,295,000
3 Beds ⋅ 6 Baths ⋅ PTP2604512 MLS ⋅ ACTIVE Status
$250k Price Reduction !!! 7025 Boulevard Dr offers a renovated, turnkey, and desirable 20-unit garden style asset with immediate cashflow, remaining rental upside, and major infrastructure system improvements. The property is ideally situated near major transportation corridors, steps away from the amenity and retail filled University Ave, and provides seasoned investors with the Golden Standard Class B location asset known to provide the strongest aggregate return and operational profile. Current ownership has completed significant capital improvements, eliminating all deferred maintenance and substantially reducing future expenses. Improvements include renovation of 16 units, major electrical system replacement, brand new pitched roofs, epoxy-lined sewer mains, dual-pane windows, and numerous interior and exterior enhancements. The property consists of an ideal & diverse unit mix of (8) 2 Bed / 1 Bath, (8) 1 Bed / 1 Bath, and (4) Studio units. The property further provides an attractive 1:1 parking ratio and gated access. Ownership will benefit from meaningful economies of scale while maintaining the operational simplicity of a low-density garden style asset. The asset currently generates $463,138 GSI yielding a 5.37% in-place cap rate. There is approximately 12% income upside at conservative market rents to produce a forecasted $524,010 GSI and 6.23% market cap rate with minimal additional capital investment required. 7025 Boulevard Drive is strategically situated in what many seasoned San Diego multifamily investors consider the Golden Standard middle market location pr $250k Price Reduction !!! 7025 Boulevard Dr offers a renovated, turnkey, and desirable 20-unit garden style asset with immediate cashflow, remaining rental upside, and major infrastructure system improvements. The property is ideally situated near major transportation corridors, steps away from the amenity and retail filled University Ave, and provides seasoned investors with the Golden Standard Class B location asset known to provide the strongest aggregate return and operational profile. Current ownership has completed significant capital improvements, eliminating all deferred maintenance and substantially reducing future expenses. Improvements include renovation of 16 units, major electrical system replacement, brand new pitched roofs, epoxy-lined sewer mains, dual-pane windows, and numerous interior and exterior enhancements. The property consists of an ideal & diverse unit mix of (8) 2 Bed / 1 Bath, (8) 1 Bed / 1 Bath, and (4) Studio units. The property further provides an attractive 1:1 parking ratio and gated access. Ownership will benefit from meaningful economies of scale while maintaining the operational simplicity of a low-density garden style asset. The asset currently generates $463,138 GSI yielding a 5.37% in-place cap rate. There is approximately 12% income upside at conservative market rents to produce a forecasted $524,010 GSI and 6.23% market cap rate with minimal additional capital investment required. 7025 Boulevard Drive is strategically situated in what many seasoned San Diego multifamily investors consider the Golden Standard middle market location profile. The Property's Class B location provides the ideal balance between acquisition basis, tenant quality, and long-term rental demand, producing notably stronger returns than higher-priced Coastal San Diego submarkets and significantly less operational challenges associated with Class C location assets and tenants.

7025 Boulevard Dr, La Mesa

14786 Rancho Santa Fe Farms Rd, Rancho Santa Fe
$5,295,000
5 Beds ⋅ 7 Baths ⋅ 250034047 MLS ⋅ ACTIVE Status
Welcome to this extraordinary custom estate offering ultimate privacy and luxury behind its own private gate complete with resort size pool and backyard, waterslide, entertainment spaces and ponds completing the serene aesthetic. The main residence spans approximately 7,938 sqft on 2 acres featuring 4 spacious ensuite bedrooms and optional bedroom spaces, 4.5 bathrooms, formal and informal living areas, a gourmet kitchen with high-end appliances, and a large family room designed for entertaining and everyday comfort. Upgraded lighting throughout completes this expansive living and floor plan. The primary suite is a true sanctuary, featuring a cozy fireplace, dual walk-in closets, a private sitting room with its own balcony, and an attached private gym—creating the perfect space for relaxation and wellness. A standout feature of the property is the detached large guest house, offering a full bedroom and bathroom, kitchen, and living room—ideal for long-term guests or multi-generational living. Set on beautifully landscaped grounds with expansive patios, this residence offers peace, space, and elegance in one of Rancho Santa Fe’s most desirable locations. A circular driveway and oversized garage complete this exceptional offering. Conveniently located close to shops, grocery stores, farmers market, beaches & easy access to the freeway. Other: *Top Tier School District San Dieguito Unified. *Solar Panels Owned *Preventative Leak system

14786 Rancho Santa Fe Farms Rd, Rancho Santa Fe

3255 Lombardy Rd, Pasadena
$5,280,000
6 Beds ⋅ 7 Baths ⋅ WS26185712 MLS ⋅ ACTIVE Status
Built in 2016 and ideally positioned on a quiet street, this exceptional north-south-facing Pasadena estate offers approximately 6,426 sq. ft. of living space on an expansive 24,825 sq. ft. lot. The residence features 6 bedrooms and 7 bathrooms, with impressive craftsmanship and elegant finishes throughout. A grand solid mahogany double-door entry welcomes you into a dramatic foyer highlighted by a stunning crystal chandelier suspended from a 20-foot cathedral ceiling. A custom wrought-iron staircase leads to the second level. The gourmet main kitchen features a hidden walk-in pantry, granite countertops, custom cabinetry, and top-of-the-line Thermador appliances, complemented by a separate Chinese wok kitchen. The spacious family room showcases custom entertainment cabinetry and is conveniently connected to a full wet bar. Two bedroom suites are conveniently located downstairs, offering flexibility for guests or multi-generational living. Upstairs, the luxurious primary suite offers a private retreat and lounge area, an opulent bathroom with a built-in steam shower, sauna, Jacuzzi tub, and generous walk-in closet, plus a private balcony where you can enjoy the surrounding views. Additional highlights include a dedicated theater room and a beautifully designed backyard featuring a private swimming pool and spa, creating the perfect setting for relaxation and entertaining. Conveniently located near shopping, dining, schools, and everyday amenities, this remarkable estate offers an exceptional combination of luxury, privacy, space, and resort-style living. Built in 2016 and ideally positioned on a quiet street, this exceptional north-south-facing Pasadena estate offers approximately 6,426 sq. ft. of living space on an expansive 24,825 sq. ft. lot. The residence features 6 bedrooms and 7 bathrooms, with impressive craftsmanship and elegant finishes throughout. A grand solid mahogany double-door entry welcomes you into a dramatic foyer highlighted by a stunning crystal chandelier suspended from a 20-foot cathedral ceiling. A custom wrought-iron staircase leads to the second level. The gourmet main kitchen features a hidden walk-in pantry, granite countertops, custom cabinetry, and top-of-the-line Thermador appliances, complemented by a separate Chinese wok kitchen. The spacious family room showcases custom entertainment cabinetry and is conveniently connected to a full wet bar. Two bedroom suites are conveniently located downstairs, offering flexibility for guests or multi-generational living. Upstairs, the luxurious primary suite offers a private retreat and lounge area, an opulent bathroom with a built-in steam shower, sauna, Jacuzzi tub, and generous walk-in closet, plus a private balcony where you can enjoy the surrounding views. Additional highlights include a dedicated theater room and a beautifully designed backyard featuring a private swimming pool and spa, creating the perfect setting for relaxation and entertaining. Conveniently located near shopping, dining, schools, and everyday amenities, this remarkable estate offers an exceptional combination of luxury, privacy, space, and resort-style living.

3255 Lombardy Rd, Pasadena

4112 Jewetta, Bakersfield
$5,275,000
PI26211008 MLS ⋅ ACTIVE Status
Prime development opportunity󠃳󠂠󠂀󠂠󠃢󠂁󠂢󠃢󠂁󠂣󠃢󠂁󠂣󠃍󠂏󠃍󠂏 in the rapidly growing community of Northwest Bakersfield! This 9.34-acre property offers a versatile split zoning designation: 7.5 acres are zoned R-2 (Limited Multiple-Family Dwelling), supporting higher-density multi-family development, while the remaining 1.84 acres are zoned E-1/4 (Estate, quarter-acre minimum), suited to lower-density single-family or estate-style residential use. Located at 4112 Jewetta Ave in one of Bakersfield's most established and fastest-growing residential corridors, the site offers flexibility to plan a mixed-density residential project subject to the standard entitlement and approval process. With frontage along Jewetta Avenue and proximity to the Northwest Promenade retail corridor and Riverlakes Ranch, this is an exceptional opportunity for developers, investors, or builders looking to capitalize on the continued growth of Northwest Bakersfield. One of the last vacant land parcels in the northwest! Prime development opportunity in the rapidly growing community of Northwest Bakersfield! This 9.34-acre property offers a versatile split zoning designation: 7.5 acres are zoned R-2 (Limited Multiple-Family Dwelling), supporting higher-density multi-family development, while the remaining 1.84 acres are zoned E-1/4 (Estate, quarter-acre minimum), suited to lower-density single-family or estate-style residential use. Located at 4112 Jewetta Ave in one of Bakersfield's most established and fastest-growing residential corridors, the site offers flexibility to plan a mixed-density residential project subject to the standard entitlement and approval process. With frontage along Jewetta Avenue and proximity to the Northwest Promenade retail corridor and Riverlakes Ranch, this is an exceptional opportunity for developers, investors, or builders looking to capitalize on the continued growth of Northwest Bakersfield. One of the last vacant land parcels in the northwest!

4112 Jewetta, Bakersfield

312 Sea Ridge Dr, La Jolla
$5,275,000
5 Beds ⋅ 5 Baths ⋅ 260023329 MLS ⋅ ACTIVE Status
An exceptional opportunity󠃳󠂠󠂀󠂠󠃢󠂁󠂢󠃢󠂁󠂣󠃢󠂁󠂣󠃍󠂏󠃍󠂏 to reside in your dream coastal retreat in the highly desirable Sun Gold Point enclave of Bird Rock with a coveted La Jolla address. Set against the stunning backdrop of mesmerizing ocean & white water views, this prime location offers unmatched scenery and serene coastal living. Architectural sophistication meets the Pacific in this design-driven coastal estate, where warm, natural materials, impeccable attention to detail and ocean vistas converge to create a residence of extraordinary character. Thoughtfully reimagined with a refined modern aesthetic, the home, through a series of light filled spaces, is framed by the ocean in the background. The dramatic upstairs great room opens to an expansive ocean-view terrace suspended above the coastline, while a series of private outdoor environments, including a secluded courtyard lounge and entertaining deck offer multiple settings for gathering, dining and relaxation. A rare expression of modern coastal architecture, this exceptional residence captures the essence of contemporary Bird Rock living. Elevated, effortless and deeply connected to landscape and the sea.

312 Sea Ridge Dr, La Jolla

4618 Jones, Riverside
$5,265,000
PW26208203 MLS ⋅ ACTIVE Status
The Mikasa Luxury Villas development site is a fully entitled 117-unit multi-family project located at 4618 Jones Ave & 4663-4705 Hendrick Ave in the La Sierra neighborhood of the city of Riverside. The project was approved by the Riverside City Council on April 21, 2026 for the development of a 117-unit multi-family building on a site of 4.54 acres. The development will be Type V-A construction (woodframe/slab on grade) and will be composed of 15 multi-family buildings, 10 of which will be 2-story and 5 of which will be 3-story structures. The unit mix will be 43 one-bedroom units, 73 two-bedroom units, and one studio. The project also includes a community hall, gym, pool, spa and play area. Architectural features will include balconies/patios, smooth finish stucco, accent stone laminate, wood siding, metal guardrails and flat roofs. A total of 215 parking spaces will be provided, 175 garage spaces plus 40 open spaces. Building construction will total approximately 193,421 square feet of new development. The site is located street-to-street between Jones Ave and Hendrick Ave with the main entrance on Jones Ave. The site is surrounded by two-story multifamily located to the south and one-story, single-family residences to the west, north, and east. The site is also located only 1.3 miles north of the 91 freeway. The Mikasa Luxury Villas development site is a fully entitled 117-unit multi-family project located at 4618 Jones Ave & 4663-4705 Hendrick Ave in the La Sierra neighborhood of the city of Riverside. The project was approved by the Riverside City Council on April 21, 2026 for the development of a 117-unit multi-family building on a site of 4.54 acres. The development will be Type V-A construction (woodframe/slab on grade) and will be composed of 15 multi-family buildings, 10 of which will be 2-story and 5 of which will be 3-story structures. The unit mix will be 43 one-bedroom units, 73 two-bedroom units, and one studio. The project also includes a community hall, gym, pool, spa and play area. Architectural features will include balconies/patios, smooth finish stucco, accent stone laminate, wood siding, metal guardrails and flat roofs. A total of 215 parking spaces will be provided, 175 garage spaces plus 40 open spaces. Building construction will total approximately 193,421 square feet of new development. The site is located street-to-street between Jones Ave and Hendrick Ave with the main entrance on Jones Ave. The site is surrounded by two-story multifamily located to the south and one-story, single-family residences to the west, north, and east. The site is also located only 1.3 miles north of the 91 freeway.

4618 Jones, Riverside

1920 Highland, Manhattan Beach
$5,250,000
3 Beds ⋅ 1 Baths ⋅ SB26231868 MLS ⋅ ACTIVE Status
A rare opportunity to own or build in Manhattan Beachs coveted Sand Section, this oversized walkstreet corner property offers ocean views, original Spanish charm, and exceptional development potential. Offered for the first time in 40 years, 1920 Highland Avenue features a charming 1932 Spanish beach cottage on a lot measuring approximately 40 by 90 feet, with an additional 10 feet of walkstreet frontage. The propertys greatest value lies in its land, location, and future possibilities. Envision a custom ocean-view coastal residence or explore the potential to build two townhomes designed to capture ocean views and embrace indoor-outdoor beach living. The generous lot dimensions and corner setting provide an exciting canvas for new construction in one of the South Bays most desirable neighborhoods. The existing home offers three bedrooms, one bathroom, and approximately 1,232 square feet of living space. Original details include coved ceilings and wood floors throughout, complemented by beautiful ocean views from the living room and a partially remodeled kitchen. Ample parking includes a two-car garage and an on-site pad accommodating up to four additional vehicles. Just moments from the beach, downtown Manhattan Beachs shops and restaurants, and award-winning schools, this exceptional walkstreet corner property offers a rare opportunity to create your own coastal vision. A rare opportunity to own or build in Manhattan Beachs coveted Sand Section, this oversized walkstreet corner property offers ocean views, original Spanish charm, and exceptional development potential. Offered for the first time in 40 years, 1920 Highland Avenue features a charming 1932 Spanish beach cottage on a lot measuring approximately 40 by 90 feet, with an additional 10 feet of walkstreet frontage. The propertys greatest value lies in its land, location, and future possibilities. Envision a custom ocean-view coastal residence or explore the potential to build two townhomes designed to capture ocean views and embrace indoor-outdoor beach living. The generous lot dimensions and corner setting provide an exciting canvas for new construction in one of the South Bays most desirable neighborhoods. The existing home offers three bedrooms, one bathroom, and approximately 1,232 square feet of living space. Original details include coved ceilings and wood floors throughout, complemented by beautiful ocean views from the living room and a partially remodeled kitchen. Ample parking includes a two-car garage and an on-site pad accommodating up to four additional vehicles. Just moments from the beach, downtown Manhattan Beachs shops and restaurants, and award-winning schools, this exceptional walkstreet corner property offers a rare opportunity to create your own coastal vision.

1920 Highland, Manhattan Beach

2425 Arista Ct, Mission Hills
$5,250,000
6 Beds ⋅ 6 Baths ⋅ 260025468 MLS ⋅ ACTIVE Status
This exceptional Mission Hills estate—held privately for nearly six decades—offers a compelling opportunity to own a true legacy property in one of the area’s most prestigious and historically rich enclaves. Evoking the romance of classic Spanish architecture, this distinguished residence blends timeless elegance with the glamour of years gone by. Set across 3 parcels totaling more than 1 acre, the property commands sweeping views over Presidio open space, extending to captivating cityscapes and glistening water vistas. Tucked away on a cul-de-sac, the property delivers a sense of seclusion and tranquility—evoking the ambiance of a private retreat, yet moments from the best the city has to offer. The main level is thoughtfully designed with 4 spacious bedrooms and 4 bathrooms, anchored by an inviting courtyard entrance and an inspiring kitchen that overlooks a lovely, private garden. Designed with both intimacy and flexibility in mind, the lower level offers a fully equipped guest retreat with 2 bedrooms, 2 baths, a kitchenette, generous living space, and abundant storage—perfect for extended stays or seamless integration into the main home. The grounds are enchanting, with meandering pathways leading to a vintage tennis court and a charming pony stable—a nod to the property’s rich heritage and pastoral past. Every element of this estate tells a story. For those seeking an even more expansive vision, the adjacent residence at 2417 Arista Court is also available, presenting a truly exceptional opportunity to create a landmark compound of remarkable scale and distinction.

2425 Arista Ct, Mission Hills

528 Olive Street & 2820 6th Avenue, Mission Hills
$5,250,000
12 Beds ⋅ 12 Baths ⋅ 260024760 MLS ⋅ ACTIVE Status
We are pleased to present 6TH & Olive, an 18-unit multifamily offering situated at the cusp of Southern California's iconic Balboa Park. The uniquely positioned dual corner parcels at 528 Olive Street & 2820 6th Avenue create a distinctive cottage-style residential enclave in one of San Diego's most established and affluent urban neighborhoods, offering a living environment that stands in stark contrast to the area's growing inventory of large-scale apartment developments. Positioned directly across from Balboa Park and within walking distance of Bankers Hill & Hillcrest’s dining and entertainment district and Downtown San Diego, the property benefits from an exceptional location that continues to attract residents seeking an urban lifestyle that still honors neighborhood character & charm. The Bankers Hill/Hillcrest corridor has experienced substantial investment in recent years, with numerous luxury and ultra-luxury apartment communities reinforcing the strength of the rental market and supporting long-term rent growth. Unlike conventional multifamily assets, 6TH & Olive offers investors the opportunity to acquire a dual parcel property with architectural charm, a highly desirable low-density cottage-style layout, and meaningful value-add upside. The property’s unit mix includes six studio units averaging approximately 490 square feet and twelve one-bedroom/one-bathroom units averaging approximately 671 square feet, offering a practical floor plan composition tailored to the area’s renter base.

528 Olive Street & 2820 6th Avenue, Mission Hills

3302 Bounty Cir, Huntington Beach
$5,250,000
3 Beds ⋅ 4 Baths ⋅ OC26212047 MLS ⋅ ACTIVE Status
Meticulous in design and exceptional in finish quality, 3302 Bounty Circle is a custom-rebuilt, single-level waterfront residence set on one of Huntington Harbours most coveted cul-de-sacs. A rare expression of refined Montecito Coastal architecture and uncompromising craftsmanship, the home offers three ensuite bedrooms, a dedicated office, exercise/multipurpose room, and a private 40-foot boat dock with beautiful harbor views. A custom iron-and-glass arched entry introduces sophisticated interiors defined by thoughtful design and exceptional materials. The living room features a limestone fireplace and expansive sliding glass doors opening directly to the waterfront patio. The chefs kitchen showcases satin quartzite countertops, custom walnut cabinetry, coffee bar, Thermador appliances, and a glass-enclosed wine refrigerator. White oak flooring and matte porcelain tile create a warm, timeless palette throughout. The luxurious primary suite is designed as a private wellness retreat, featuring a spa-inspired bath with standalone tub, art niche, and Venetian plaster shower. An adjoining exercise/multipurpose room, private foyer, walk-in closet, vaulted ceiling with integrated speakers, and sliding doors opening to the harbor and morning sun complete the retreat. Every detail has been intentionally selected, from designer lighting and fixtures to oil-rubbed bronze hardware and custom finishes. The extensive reconstruction includes all-new PEX plumbing, electrical, HVAC, tankless water heater, Marvin windows, solid wood doors, smooth-coated exterior stucco, and custom landscap Meticulous in design and exceptional in finish quality, 3302 Bounty Circle is a custom-rebuilt, single-level waterfront residence set on one of Huntington Harbours most coveted cul-de-sacs. A rare expression of refined Montecito Coastal architecture and uncompromising craftsmanship, the home offers three ensuite bedrooms, a dedicated office, exercise/multipurpose room, and a private 40-foot boat dock with beautiful harbor views. A custom iron-and-glass arched entry introduces sophisticated interiors defined by thoughtful design and exceptional materials. The living room features a limestone fireplace and expansive sliding glass doors opening directly to the waterfront patio. The chefs kitchen showcases satin quartzite countertops, custom walnut cabinetry, coffee bar, Thermador appliances, and a glass-enclosed wine refrigerator. White oak flooring and matte porcelain tile create a warm, timeless palette throughout. The luxurious primary suite is designed as a private wellness retreat, featuring a spa-inspired bath with standalone tub, art niche, and Venetian plaster shower. An adjoining exercise/multipurpose room, private foyer, walk-in closet, vaulted ceiling with integrated speakers, and sliding doors opening to the harbor and morning sun complete the retreat. Every detail has been intentionally selected, from designer lighting and fixtures to oil-rubbed bronze hardware and custom finishes. The extensive reconstruction includes all-new PEX plumbing, electrical, HVAC, tankless water heater, Marvin windows, solid wood doors, smooth-coated exterior stucco, and custom landscaping with automated drip irrigation. Additional amenities include owned solar, a finished two-car epoxy garage with custom oak doors and matching side gates, custom-finished laundry room with washer and dryer, pre-wired security, comprehensive A/V wiring, and Sonance speakers indoors and out. Outside, the private dock provides direct access to the bay. Ideally positioned on Admiralty Island, the residence is within easy walking distance of the beach, Peters Landing shops and restaurants, and the coastal amenities that define Huntington Harbour living.

3302 Bounty Cir, Huntington Beach

8620 Holloway Dr, West Hollywood
$5,250,000
10 Beds ⋅ 9 Baths ⋅ SR26211226 MLS ⋅ ACTIVE Status
8620 Holloway Drive󠃳󠂠󠂀󠂠󠃢󠂁󠂢󠃢󠂁󠂣󠃢󠂁󠂣󠃍󠂏󠃍󠂏 presents an exceptionally rare development opportunity in the heart of West Hollywood, ideally positioned between iconic Sunset Boulevard and Santa Monica Boulevard. Situated on an oversized approximately 11,816 square foot lot, the property offers a combination of scale, location, views, and development potential that is increasingly difficult to find in this highly desirable area. The property is currently configured as a triplex with a front duplex and separate rear residence, along with a six car garage and additional carport parking, providing flexibility for an investor, owner user, or developer while plans for the future are considered. Zoned for multi unit residential development, the expansive parcel offers an incredible canvas for a luxury multifamily or design focused residential project that can take advantage of the propertys elevation and impressive surrounding views. The location is equally compelling, tucked into one of West Hollywoods most sought after residential pockets while remaining just moments from the energy and amenities of both Sunset Boulevard and Santa Monica Boulevard. World class dining, nightlife, shopping, fitness, entertainment, and everyday conveniences are all within close proximity, creating an exceptional urban lifestyle setting. With its oversized lot, existing triplex configuration, substantial parking, strong development potential, impressive views, and irreplaceable location 8620 Holloway Drive presents an exceptionally rare development opportunity in the heart of West Hollywood, ideally positioned between iconic Sunset Boulevard and Santa Monica Boulevard. Situated on an oversized approximately 11,816 square foot lot, the property offers a combination of scale, location, views, and development potential that is increasingly difficult to find in this highly desirable area. The property is currently configured as a triplex with a front duplex and separate rear residence, along with a six car garage and additional carport parking, providing flexibility for an investor, owner user, or developer while plans for the future are considered. Zoned for multi unit residential development, the expansive parcel offers an incredible canvas for a luxury multifamily or design focused residential project that can take advantage of the propertys elevation and impressive surrounding views. The location is equally compelling, tucked into one of West Hollywoods most sought after residential pockets while remaining just moments from the energy and amenities of both Sunset Boulevard and Santa Monica Boulevard. World class dining, nightlife, shopping, fitness, entertainment, and everyday conveniences are all within close proximity, creating an exceptional urban lifestyle setting. With its oversized lot, existing triplex configuration, substantial parking, strong development potential, impressive views, and irreplaceable location

8620 Holloway Dr, West Hollywood

8260 Paseo Del Ocaso, La Jolla
$5,250,000
3 Beds ⋅ 2 Baths ⋅ 260022424 MLS ⋅ ACTIVE Status
Exceptional opportunity in the heart of La Jolla Shores! Situated on a generous 7,871 sq. ft. lot, this rare 1,765 sq. ft. property features a 3-bedroom, 2-bath main residence plus a detached 1-bedroom, 1-bath casita—perfect for guests or a private home office. The flexible layout is centered around a spacious, enclosed courtyard that offers privacy and effortless indoor-outdoor living. With its large lot and versatile footprint, the property offers incredible development potential. Customize or expand the current layout, build your dream beach compound, or maintain as a charming, income-producing retreat in one of San Diego’s most desirable coastal neighborhoods. Just blocks from the beach, La Jolla Beach & Tennis Club, and the shops and restaurants of La Jolla Shores Village, this is a rare chance to own a property with character, flexibility, and upside in an unbeatable location.

8260 Paseo Del Ocaso, La Jolla

2944-54 F St, Golden Hill
$5,250,000
24 Baths ⋅ 260021585 MLS ⋅ ACTIVE Status
24-unit apartment community located in the highly desirable Golden Hill neighborhood of San Diego. Built in 1982, the unit mix consists of twenty-four (24) studio units with functional floor plans along with an onsite laundry room and ample onsite parking (25 surface spaces). Tenants enjoy the walkability of Golden Hill with easy access to local services, shopping and community parks. This represents an opportunity to acquire an extremely well-maintained asset with strong in-place rents and additional upside in one of San Diego’s most dynamic and up-and-coming markets. The property benefits from its central location and proximity to Balboa Park, Downtown San Diego and nearby by neighborhoods of South Park and North Park.

2944-54 F St, Golden Hill

1900 Catalina St, Laguna Beach
$5,250,000
3 Beds ⋅ 4 Baths ⋅ LG26174337 MLS ⋅ ACTIVE Status
Laguna Beach living is redefined at this stunning residence in the highly desirable neighborhood of Woods Cove. Just three blocks from the sand, this newly upgraded Mid-Century Modern masterpiece blends period-perfect character with modern-day amenities in approximately 2,873 square feet. Mature privacy hedges create a secret sanctuary for indoor/outdoor living on a large corner homesite that spans approximately 7,500 square feet. Open the gate and a gorgeous courtyard with outdoor seating areas reveals itself and makes all feel welcome upon arrival. Sumptuous landscaping embellishes special times with friends and loved ones, and a driveway allows for ample guest parking beyond the homes two-car garage. Overlooking the courtyard, a covered and heated deck that is perfect for entertaining features double entry doors that lead to the interior of the residence, where a heightened level of privacy, comfort and warmth embraces everyone who enters. A double-height foyer with impressive floating staircase flows effortlessly to living areas that are bathed in natural light. Oversized picture windows and glass doors create a seamless living experience that beautifully enriches entertaining. Three ensuite bedrooms and three- and one-half baths, each with its unique high-end style, are joined by a great room with dramatic floating fireplace that opens to an exquisite chefs kitchen. A vaulted ceiling with large skylight crowns the space, complementing an abundance of frameless wood cabinetry and a double-waterfall island with seating. Thermador, Miele, Bosch and Dacor appliances, inclu Laguna Beach living is redefined at this stunning residence in the highly desirable neighborhood of Woods Cove. Just three blocks from the sand, this newly upgraded Mid-Century Modern masterpiece blends period-perfect character with modern-day amenities in approximately 2,873 square feet. Mature privacy hedges create a secret sanctuary for indoor/outdoor living on a large corner homesite that spans approximately 7,500 square feet. Open the gate and a gorgeous courtyard with outdoor seating areas reveals itself and makes all feel welcome upon arrival. Sumptuous landscaping embellishes special times with friends and loved ones, and a driveway allows for ample guest parking beyond the homes two-car garage. Overlooking the courtyard, a covered and heated deck that is perfect for entertaining features double entry doors that lead to the interior of the residence, where a heightened level of privacy, comfort and warmth embraces everyone who enters. A double-height foyer with impressive floating staircase flows effortlessly to living areas that are bathed in natural light. Oversized picture windows and glass doors create a seamless living experience that beautifully enriches entertaining. Three ensuite bedrooms and three- and one-half baths, each with its unique high-end style, are joined by a great room with dramatic floating fireplace that opens to an exquisite chefs kitchen. A vaulted ceiling with large skylight crowns the space, complementing an abundance of frameless wood cabinetry and a double-waterfall island with seating. Thermador, Miele, Bosch and Dacor appliances, including a built-in cabinet-matched refrigerator, ensure ease of meal prep in the kitchen, which joins an intimate fireplace-warmed living area, a dining space, and access to outdoor dining on the deck. Upstairs, a chic primary suite with brilliant natural light and a custom fireplace opens to a generous ocean-view sundeck. Displaying brand new upgrades to the primary and guest bathrooms, the primary bath shines with an oversized shower, Schluter heated flooring, double vanity with custom riff-cut oak cabinetry, and a walk in closet. Private grounds beckon with a BBQ patio off the kitchen, a lush lawn and manicured gardens. Best of all, the acclaimed schools, restaurants, shops and galleries that Laguna Beach is famous for are just a stones throw away, ensuring year-round enjoyment of Californias quintessential beach-living experience.

1900 Catalina St, Laguna Beach

35725 Beach Rd, Dana Point
$5,250,000
3 Beds ⋅ 2 Baths ⋅ OC26150446 MLS ⋅ ACTIVE Status
Experience the ultimate in beachfront living on one of Dana Point's most coveted stretches of Beach Road. Completely rebuilt to the studs and finished in 2024, this extraordinary turnkey residence offers approximately 40 feet of prime ocean frontage with panoramic views of the Pacific Ocean, Catalina Island, and city lights. Remodeled with exceptional craftsmanship and designer finishes throughout, the home features three bedrooms, two bathrooms, and an open-concept great room with walls of glass that frame breathtaking ocean views. A beautiful gas fireplace anchors the living area, while dramatic bi-fold glass doors fully retract, seamlessly opening to the expansive deck for an exceptional indoor-outdoor living experience. The chef's kitchen showcases premium Thermador appliances, custom quartz countertops, a waterfall-edge island, and a temperature-controlled, glass-enclosed 100-bottle wine refrigerator tucked beneath the staircase. The spacious oceanfront deck offers multiple seating areas, room for al fresco dining, and direct beach access, making the perfect setting to entertain. The property also includes six parking spaces, including a two-car attached garage. Just minutes from Dana Point Harbor, luxury resorts, fine dining, boutique shopping, and championship golf, this is a rare opportunity to enjoy a coastal lifestyle in a uniquely beautiful renovated beachfront home on iconic Beach Rd. Experience the ultimate in beachfront living on one of Dana Point's most coveted stretches of Beach Road. Completely rebuilt to the studs and finished in 2024, this extraordinary turnkey residence offers approximately 40 feet of prime ocean frontage with panoramic views of the Pacific Ocean, Catalina Island, and city lights. Remodeled with exceptional craftsmanship and designer finishes throughout, the home features three bedrooms, two bathrooms, and an open-concept great room with walls of glass that frame breathtaking ocean views. A beautiful gas fireplace anchors the living area, while dramatic bi-fold glass doors fully retract, seamlessly opening to the expansive deck for an exceptional indoor-outdoor living experience. The chef's kitchen showcases premium Thermador appliances, custom quartz countertops, a waterfall-edge island, and a temperature-controlled, glass-enclosed 100-bottle wine refrigerator tucked beneath the staircase. The spacious oceanfront deck offers multiple seating areas, room for al fresco dining, and direct beach access, making the perfect setting to entertain. The property also includes six parking spaces, including a two-car attached garage. Just minutes from Dana Point Harbor, luxury resorts, fine dining, boutique shopping, and championship golf, this is a rare opportunity to enjoy a coastal lifestyle in a uniquely beautiful renovated beachfront home on iconic Beach Rd.

35725 Beach Rd, Dana Point

1541 8th Ave, Downtown
$5,250,000
4 Beds ⋅ 24 Baths ⋅ 260011471 MLS ⋅ ACTIVE Status
pleased to present 1451 8th Avenue, a 25-unit apartment community located in the highly desirable Cortez Hill neighborhood of Downtown San Diego. Originally constructed in 1914, the property consists of a unique mix of studio units, one-bedroom apartments, and a penthouse/commercial unit, offering investors a rare opportunity to acquire a character-rich asset in one of Downtown San Diego’s most established residential enclaves. The property also features a shared laundry facility and a substantial basement-level storage area, providing added convenience for tenants and potential operational upside for ownership. Additionally, the offering includes attractive assumable financing, with an existing $1.25 million loan at a 3.45% fixed interest rate through September 2030, presenting a compelling opportunity to secure below-market debt in today’s higher interest rate environment. Situated in Cortez Hill, the property benefits from one of the most walkable residential neighborhoods in Downtown San Diego, where residents enjoy convenient access to daily amenities, restaurants, retail, and entertainment. The location places tenants within walking distance of several of Downtown’s most vibrant districts including Little Italy, the Gaslamp Quarter, and East Village, all of which offer a wide array of dining, nightlife, shopping, and employment opportunities. Additionally, Balboa Park, one of the nation’s largest urban parks and home to numerous museums and the San Diego Zoo, is located just minutes away, providing exceptional outdoor and cultural amenities.

1541 8th Ave, Downtown

605 N Claudina, Anaheim
$5,249,000
11 Beds ⋅ 6 Baths ⋅ OC26241386 MLS ⋅ ACTIVE Status
Rare opportunity to acquire 15 units on two separate parcels totaling 28,155 square feet in Anaheims Historic Colony District. Occupying nearly an entire city block, this low-density property features an excellent unit mix of (4) 3-bedroom houses, (1) 2-bedroom house, (3) 2-bedroom units, and (7) 1-bedroom units. Parking includes 9 garages, 16 open spaces, and an extended tandem driveway. Improvements include upgraded main electrical panels and roofs replaced approximately 10 years ago. No on-site manager required. This property presents strong value-add potential with future redevelopment possibilities. Rare opportunity to acquire 15 units on two separate parcels totaling 28,155 square feet in Anaheims Historic Colony District. Occupying nearly an entire city block, this low-density property features an excellent unit mix of (4) 3-bedroom houses, (1) 2-bedroom house, (3) 2-bedroom units, and (7) 1-bedroom units. Parking includes 9 garages, 16 open spaces, and an extended tandem driveway. Improvements include upgraded main electrical panels and roofs replaced approximately 10 years ago. No on-site manager required. This property presents strong value-add potential with future redevelopment possibilities.

605 N Claudina, Anaheim

4989 Triangle, Mariposa
$5,215,000
MP26240187 MLS ⋅ ACTIVE Status
YOSEMITE OAKS RANCH A Rare 1,008-Acre Legacy Property Near Yosemite National Park A remarkable scale of land. A historic connection to Yosemite. An exceptional opportunity to shape the future. Originally acquired by one family as a private vacation retreat in 1926the same year Highway 140 opened as an all-season scenic route to Yosemite National ParkYosemite Oaks Ranch is once again available for acquisition. Spanning 1,008 acres in the scenic Merced River Canyon region, this distinctive property offers a rare combination of scale, natural beauty, road access, water resources, and land-use potential. Set at an average elevation of approximately 3,000 feet, the ranch features rolling, pine and oak-studded terrain, open meadows, Bear Creek, a seasonal pond, and panoramic views of the Sierra Nevada. Highway 140 crosses the property, placing this expansive holding along a principal year-round approach to Yosemite National Park, approximately 30 minutes away. Recognized by Mariposa County as a Planned Development Area, Yosemite Oaks Ranch comprises seven parcels with a mix of Mountain Home (MH), Mountain General (MG), and Agriculture Exclusive (AE) zoning. The property also lies within a federally designated Opportunity Zone, potentially adding another dimension to its investment appeal. Three Mariposa County roadsTriangle Road, Yosemite Oaks Road, and Allred Roadprovide access to and through the ranch, opening up its varied terrain and scenic features. The property includes eight wells, with the most recently drilled wells reporting in at more than 40 gallons per minute. Docume YOSEMITE OAKS RANCH A Rare 1,008-Acre Legacy Property Near Yosemite National Park A remarkable scale of land. A historic connection to Yosemite. An exceptional opportunity to shape the future. Originally acquired by one family as a private vacation retreat in 1926the same year Highway 140 opened as an all-season scenic route to Yosemite National ParkYosemite Oaks Ranch is once again available for acquisition. Spanning 1,008 acres in the scenic Merced River Canyon region, this distinctive property offers a rare combination of scale, natural beauty, road access, water resources, and land-use potential. Set at an average elevation of approximately 3,000 feet, the ranch features rolling, pine and oak-studded terrain, open meadows, Bear Creek, a seasonal pond, and panoramic views of the Sierra Nevada. Highway 140 crosses the property, placing this expansive holding along a principal year-round approach to Yosemite National Park, approximately 30 minutes away. Recognized by Mariposa County as a Planned Development Area, Yosemite Oaks Ranch comprises seven parcels with a mix of Mountain Home (MH), Mountain General (MG), and Agriculture Exclusive (AE) zoning. The property also lies within a federally designated Opportunity Zone, potentially adding another dimension to its investment appeal. Three Mariposa County roadsTriangle Road, Yosemite Oaks Road, and Allred Roadprovide access to and through the ranch, opening up its varied terrain and scenic features. The property includes eight wells, with the most recently drilled wells reporting in at more than 40 gallons per minute. Documentation is attached. The seven parcels have been adjusted to eliminate overlapping configurations with Highway 140. The seller may consider splitting the property into two groups, divided by Highway 140. EXISTING IMPROVEMENTS: 2-bedroom home, a barn and two additional structures. All improvements are offered in as-is condition. A RARE OPPORTUNITY IN THE YOSEMITE REGION Large holdings with this combination of acreage, scenic character, established road access, water resources, and proximity to Yosemite National Park are increasingly uncommon. Whether envisioned as a private legacy estate, a recreational retreat, an agricultural holding, or a longer-term investment, Yosemite Oaks Ranch offers extraordinary opportunities for the next owner to explore. Qualified buyers are invited to inquire for additional information and arrange a private property tour.

4989 Triangle, Mariposa

2055 Parnell, Los Angeles
$5,215,000
5 Beds ⋅ 6 Baths ⋅ OC26209450 MLS ⋅ ACTIVE Status
BUILT WITH CARE,󠃳󠂠󠂀󠂠󠃢󠂁󠂢󠃢󠂁󠂣󠃢󠂁󠂣󠃍󠂏󠃍󠂏 LOVED FOR LIFE! Another signature residence from Bermuda Luxury Homes, the Beverly Hills and West Los Angeles builder known for homes that are designed. Warm minimalism meets European-inspired architecture in this new residence on a landscaped corner lot. Behind a faade of hand-laid sandstone, off-white stucco, and a black standing-seam metal roof, arched steel windows and a 6-foot glass-and-black-steel pivot door open to about 4,043 square feet of calm, light-filled living space. Inside, the entry shows off the home's signature piece: a floating white oak staircase with a glass railing, rising above an indoor stone-and-bonsai garden and framed by textured plaster walls. Nine-inch-wide white oak floors, Roman clay walls in a warm oatmeal tone, shadow-gap baseboards, and trimless recessed lighting run throughout. Gridded Japandi screens in white oak separate spaces without closing them off. The great room centers on a 60-inch fireplace set in a rounded, travertine-clad surround with a floating white oak step. The open kitchen is built for cooking and gathering. It has a monolithic travertine island with an integrated sink, milk oak cabinetry, and a Roman clay hood. Gridded display cabinets are backed with smoked glass, and there's a hidden walk-in pantry, a 48-inch professional gas range with griddle, and a 48-inch panel-ready refrigerator. The dining area sits under a brass glass-drop chandelier and next to an arched black steel window. A sculptural powder room has a Patagonia stone vanity and floor. A bar area with Pietra Grey stone shelving lit with LEDs, BUILT WITH CARE, LOVED FOR LIFE! Another signature residence from Bermuda Luxury Homes, the Beverly Hills and West Los Angeles builder known for homes that are designed. Warm minimalism meets European-inspired architecture in this new residence on a landscaped corner lot. Behind a faade of hand-laid sandstone, off-white stucco, and a black standing-seam metal roof, arched steel windows and a 6-foot glass-and-black-steel pivot door open to about 4,043 square feet of calm, light-filled living space. Inside, the entry shows off the home's signature piece: a floating white oak staircase with a glass railing, rising above an indoor stone-and-bonsai garden and framed by textured plaster walls. Nine-inch-wide white oak floors, Roman clay walls in a warm oatmeal tone, shadow-gap baseboards, and trimless recessed lighting run throughout. Gridded Japandi screens in white oak separate spaces without closing them off. The great room centers on a 60-inch fireplace set in a rounded, travertine-clad surround with a floating white oak step. The open kitchen is built for cooking and gathering. It has a monolithic travertine island with an integrated sink, milk oak cabinetry, and a Roman clay hood. Gridded display cabinets are backed with smoked glass, and there's a hidden walk-in pantry, a 48-inch professional gas range with griddle, and a 48-inch panel-ready refrigerator. The dining area sits under a brass glass-drop chandelier and next to an arched black steel window. A sculptural powder room has a Patagonia stone vanity and floor. A bar area with Pietra Grey stone shelving lit with LEDs, milk oak cabinetry, and a panel-ready beverage fridge. It works well for multigenerational living, extended guests, or income potential. Upstairs, the primary suite is a retreat of its own. It has a 48-inch fireplace, a gridded white oak headboard wall with integrated uplighting, and access to a covered balcony. The spa-style primary bath has a freestanding soaking tub, a floating marble-look double vanity with integrated sink, and a curbless shower wrapped in Arabescato stone-look porcelain with English Old Brass fixtures. There's also a smart toilet, large-format 48" x 48" porcelain floors, and a custom walk-in closet. Two more en-suite bedrooms, a gallery hall, and a dedicated laundry room complete the second level. Each secondary bath has an aged oak vanity, brushed brass fixtures, and large-format porcelain.

2055 Parnell, Los Angeles

412 E Oceanfront, Newport Beach
$5,200,000
5 Beds ⋅ 4 Baths ⋅ OC26222185 MLS ⋅ ACTIVE UNDER CONTRACT Status
An incredible opportunity to own a Newport Beach oceanfront property at an exceptional price! Offered at $5,200,000, this is the best-priced oceanfront property currently on the market. Situated directly on the sand, this versatile property features five bedrooms, four bathrooms, and approximately 2,108 square feet of living space across two separate levels. The upper residence offers three bedrooms, two bathrooms, and approximately 1,200 square feet, with breathtaking panoramic ocean views that capture the beauty of Newport Beachs coastline. The lower residence features two bedrooms, two bathrooms, and approximately 908 square feet, providing additional space and flexibility for family, guests, or rental opportunities. Whether you choose to enjoy the entire property, live in one residence while renting the other, or create a coastal getaway for extended family and friends, the possibilities are endless. A standout feature is the exceptionally rare four-car garage, an incredible luxury along the oceanfront where parking is at a premium. Wake up to the sound of crashing waves, enjoy spectacular sunsets, and experience the best of beachfront living with the sand just steps from your door. With its flexible floor plan, panoramic ocean views, rare four-car garage, and unbeatable price, 412 E Oceanfront presents an extraordinary opportunity to own a piece of Newport Beachs coveted coastline. An incredible opportunity to own a Newport Beach oceanfront property at an exceptional price! Offered at $5,200,000, this is the best-priced oceanfront property currently on the market. Situated directly on the sand, this versatile property features five bedrooms, four bathrooms, and approximately 2,108 square feet of living space across two separate levels. The upper residence offers three bedrooms, two bathrooms, and approximately 1,200 square feet, with breathtaking panoramic ocean views that capture the beauty of Newport Beachs coastline. The lower residence features two bedrooms, two bathrooms, and approximately 908 square feet, providing additional space and flexibility for family, guests, or rental opportunities. Whether you choose to enjoy the entire property, live in one residence while renting the other, or create a coastal getaway for extended family and friends, the possibilities are endless. A standout feature is the exceptionally rare four-car garage, an incredible luxury along the oceanfront where parking is at a premium. Wake up to the sound of crashing waves, enjoy spectacular sunsets, and experience the best of beachfront living with the sand just steps from your door. With its flexible floor plan, panoramic ocean views, rare four-car garage, and unbeatable price, 412 E Oceanfront presents an extraordinary opportunity to own a piece of Newport Beachs coveted coastline.

412 E Oceanfront, Newport Beach

1710 Avenida Del Mundo Unit 1501, Coronado
$5,200,000
2 Beds ⋅ 2 Baths ⋅ 260023608 MLS ⋅ ACTIVE Status ⋅ Coronado Shores BLDG.
Perched high above the Pacific on the 15th floor of La Playa Tower at Coronado Shores, this exceptional two-bedroom, two-bathroom residence offers a rare combination of breathtaking ocean views, sophisticated design, and effortless coastal elegance. From the moment you enter, the home reveals a level of craftsmanship created for the most discerning buyer, with exquisite European oak hardwood floors, luminous Quartzite countertops, elegant Murano glass fixtures, custom tile work, refined mouldings, and beautifully appointed cabinetry. Every detail has been thoughtfully considered, creating an atmosphere that is polished yet inviting and luxurious yet distinctly at home by the sea. Beyond its beautifully appointed interiors, the residence places you within one of Coronado's most coveted coastal communities. Enjoy direct access to the beach, lushly landscaped grounds, resort-style swimming pools, tennis and pickleball facilities, fitness and wellness amenities, and the relaxed sophistication of Coronado Village just moments away. Schedule a private viewing and discover the remarkable beauty, craftsmanship, and coastal lifestyle that await at La Playa Tower.

1710 Avenida Del Mundo Unit 1501, Coronado

966 Cordova St, Ocean Beach (OB)
$5,200,000
4 Beds ⋅ 6 Baths ⋅ PTP2605456 MLS ⋅ ACTIVE Status
A grand Mediterranean Revival Home on a large desirable corner lot. Elegant living and dining rooms perfect for soirees and formal dinner parties plus comfortable spaces for family gatherings. Enjoy your morning coffee in the spacious eat in kitchen while casting your eye on the broad Pacific. In the evenings relax by the cozy fireplace in the family room. Work from home in the richly paneled library or use it as a private retreat. And at days end retire to your luxurious primary bedroom suite that has to be seen to be appreciated. Made for SoCa indoor/outdoor living with it's private courtyard and expansive patio. You'll find it hard to resist the Happy Hours, the Sunset watching and dinners on the grill. Pride of ownership is evident in the many upgrades including solar panels, two EV chargers, large laundry room, and an enviable three-car garage. This is a place that mixes style and grandeur with the warmth of home and hearth. A grand Mediterranean Revival Home on a large desirable corner lot. Elegant living and dining rooms perfect for soirees and formal dinner parties plus comfortable spaces for family gatherings. Enjoy your morning coffee in the spacious eat in kitchen while casting your eye on the broad Pacific. In the evenings relax by the cozy fireplace in the family room. Work from home in the richly paneled library or use it as a private retreat. And at days end retire to your luxurious primary bedroom suite that has to be seen to be appreciated. Made for SoCa indoor/outdoor living with it's private courtyard and expansive patio. You'll find it hard to resist the Happy Hours, the Sunset watching and dinners on the grill. Pride of ownership is evident in the many upgrades including solar panels, two EV chargers, large laundry room, and an enviable three-car garage. This is a place that mixes style and grandeur with the warmth of home and hearth.

966 Cordova St, Ocean Beach (OB)

720 N Market, Inglewood
$5,200,000
8 Beds ⋅ 7 Baths ⋅ PW26117557 MLS ⋅ ACTIVE Status
720 N Market Street in the growing North Inglewood sub market of Los Angeles. This 16-unit multifamily asset represents a compelling opportunity to acquire a fully renovated, turnkey property with strong in-place cash flow and operational stability. This unique property has undergone major capital improvements in recent years, and is a standout in the neighborhood. Renovations include; new solar panels, all 16 units remodeled, 88 windows replaced, electrical panel upgraded, 16 sub-panels upgraded, 16 Nest thermostats, Copper re-pipe of entire building, new roof, new HVAC system, security system and gated entry. With approximately $750,000 already invested in this property, new ownership can be confident in their operations and the longevity of the asset. Located within walking distance to the new Metro Purple line, this property is strategically located for both tenants that commute and those that work in Los Angeles and the South Bay. Within a 5 mile radius employers include; LAX Airport, SpceX, Intuit Dome, KIA Forum, SoFi stadium, Northrop Grumman, Kaiser Permanente and multiple hospitals. The location of this asset cannot be overlooked, with major employers nearby and the ongoing development happening in Inglewood, this asset is truly positioned in a growing market now, and in the future. With the upcoming FIFA World Cup and the 2028 Olympic Games, 720 N Market St is located in a market that will likely reach new heights. An investor has the chance to own an already well performing asset, in a growing market, where cash flow is consistent from day one with a high potent 720 N Market Street in the growing North Inglewood sub market of Los Angeles. This 16-unit multifamily asset represents a compelling opportunity to acquire a fully renovated, turnkey property with strong in-place cash flow and operational stability. This unique property has undergone major capital improvements in recent years, and is a standout in the neighborhood. Renovations include; new solar panels, all 16 units remodeled, 88 windows replaced, electrical panel upgraded, 16 sub-panels upgraded, 16 Nest thermostats, Copper re-pipe of entire building, new roof, new HVAC system, security system and gated entry. With approximately $750,000 already invested in this property, new ownership can be confident in their operations and the longevity of the asset. Located within walking distance to the new Metro Purple line, this property is strategically located for both tenants that commute and those that work in Los Angeles and the South Bay. Within a 5 mile radius employers include; LAX Airport, SpceX, Intuit Dome, KIA Forum, SoFi stadium, Northrop Grumman, Kaiser Permanente and multiple hospitals. The location of this asset cannot be overlooked, with major employers nearby and the ongoing development happening in Inglewood, this asset is truly positioned in a growing market now, and in the future. With the upcoming FIFA World Cup and the 2028 Olympic Games, 720 N Market St is located in a market that will likely reach new heights. An investor has the chance to own an already well performing asset, in a growing market, where cash flow is consistent from day one with a high potential of capital growth and increased monthly cash flow.

720 N Market, Inglewood

Dexter, Lake Elsinore
$5,200,000
SW24002012 MLS ⋅ ACTIVE Status
HARD TO FIND 6+ ACRES WITH I-15 FREEWAY VISIBILITY LOCATED AT THE BUSIEST OFFRAMP IN THE DYNAMIC, GROWING CITY OF LAKE ELSINORE. THE I-15 AND HWY 74 COMMERCIAL CORRIDOR IS HOME TO A SUPER WALMART, COSTCO, LOWES HOME IMPROVEMENT, LA FITNESS, CHILI'S, CHICK-FIL-A, JERSEY MIKES AND MANY OTHERS . OFFERING CONSISTS OF 6 PARCELS, SITS AT INTERSECTION OF 2 STREETS , WITH TRAFFIC LIGHT AND IS ZONED C-2. MANY POSSIBILITIES. HARD TO FIND 6+ ACRES WITH I-15 FREEWAY VISIBILITY LOCATED AT THE BUSIEST OFFRAMP IN THE DYNAMIC, GROWING CITY OF LAKE ELSINORE. THE I-15 AND HWY 74 COMMERCIAL CORRIDOR IS HOME TO A SUPER WALMART, COSTCO, LOWES HOME IMPROVEMENT, LA FITNESS, CHILI'S, CHICK-FIL-A, JERSEY MIKES AND MANY OTHERS . OFFERING CONSISTS OF 6 PARCELS, SITS AT INTERSECTION OF 2 STREETS , WITH TRAFFIC LIGHT AND IS ZONED C-2. MANY POSSIBILITIES.

Dexter, Lake Elsinore

607 Dahlia Ave, Corona Del Mar
$5,199,000
3 Beds ⋅ 3 Baths ⋅ NP26219624 MLS ⋅ ACTIVE Status
Upgraded and ideally located in the Village of Corona del Mar south of Pacific Coast Highway, this detached single-family residence offers a refined blend of coastal character, generous living space, and thoughtful functionality. Featuring 3 bedrooms, 2.5 baths, a spacious upper-level loft, and approximately 2,430 square feet of living space, the home is highlighted by a desirable main-level primary suite, soaring ceilings, abundant natural light, and white oak flooring that creates a warm and cohesive feel throughout. Multiple outdoor areas further extend the living experience and complement the relaxed coastal setting. The thoughtfully arranged floor plan provides distinct yet connected spaces for gathering, dining, and entertaining. The living room is anchored by a fireplace and dramatic ceiling height, while French doors create an effortless connection to the outdoor patios. The kitchen opens naturally to the surrounding living areas, creating a comfortable setting for both everyday use and entertaining. The main-level primary suite offers privacy and convenience, while upstairs, two additional bedrooms are joined by an expansive loft that significantly enhances the versatility of the home. Generous in scale, the loft can function beautifully as a home office, media room, lounge, creative space, or additional entertaining area. Recent improvements further enhance the homes move-in-ready appeal, including fresh interior and exterior paint, new air conditioning, and updated PEX plumbing. A 2-car garage plus an additional parking space provides valuable convenience in the Upgraded and ideally located in the Village of Corona del Mar south of Pacific Coast Highway, this detached single-family residence offers a refined blend of coastal character, generous living space, and thoughtful functionality. Featuring 3 bedrooms, 2.5 baths, a spacious upper-level loft, and approximately 2,430 square feet of living space, the home is highlighted by a desirable main-level primary suite, soaring ceilings, abundant natural light, and white oak flooring that creates a warm and cohesive feel throughout. Multiple outdoor areas further extend the living experience and complement the relaxed coastal setting. The thoughtfully arranged floor plan provides distinct yet connected spaces for gathering, dining, and entertaining. The living room is anchored by a fireplace and dramatic ceiling height, while French doors create an effortless connection to the outdoor patios. The kitchen opens naturally to the surrounding living areas, creating a comfortable setting for both everyday use and entertaining. The main-level primary suite offers privacy and convenience, while upstairs, two additional bedrooms are joined by an expansive loft that significantly enhances the versatility of the home. Generous in scale, the loft can function beautifully as a home office, media room, lounge, creative space, or additional entertaining area. Recent improvements further enhance the homes move-in-ready appeal, including fresh interior and exterior paint, new air conditioning, and updated PEX plumbing. A 2-car garage plus an additional parking space provides valuable convenience in the Village, while front and rear outdoor areas offer inviting settings for dining, relaxing, and enjoying the coastal climate. With close proximity to Corona del Mars beaches, acclaimed dining, boutique shopping, Sherman Library & Gardens, and the many amenities of the Village, this residence presents an exceptional opportunity to enjoy space, comfort, and the distinctive coastal lifestyle of Corona del Mar.

607 Dahlia Ave, Corona Del Mar

7911-7921 Macdonald, Huntington Beach
$5,199,000
8 Beds ⋅ 7 Baths ⋅ OC26210577 MLS ⋅ ACTIVE Status
Premier Central HB 10 plex- on 2 parcels. Extra Large Units, Average size is almost 1300sf. Units 1-4 are Townhouse Style, #1 Units are 3 br /2.5 ba. #2,3,4 Units are 2 br / 1,5 ba. #5 Units are 3 br/ 2ba. Long term tenants w lower rents. Rents at $2.03 sf - market is approx $2.30 sf which would make GSI $ 358,464. Built 1976. 1 garage plus 1 parking space per unit. All units have either patio or backyards. 2 laundry rooms with washer/dryer. #5 units are 1 level over garages with large balconies & have individual laundry. Great Rental area- always rented. Premier Central HB 10 plex- on 2 parcels. Extra Large Units, Average size is almost 1300sf. Units 1-4 are Townhouse Style, #1 Units are 3 br /2.5 ba. #2,3,4 Units are 2 br / 1,5 ba. #5 Units are 3 br/ 2ba. Long term tenants w lower rents. Rents at $2.03 sf - market is approx $2.30 sf which would make GSI $ 358,464. Built 1976. 1 garage plus 1 parking space per unit. All units have either patio or backyards. 2 laundry rooms with washer/dryer. #5 units are 1 level over garages with large balconies & have individual laundry. Great Rental area- always rented.

7911-7921 Macdonald, Huntington Beach

1017 5th, Santa Monica
$5,199,000
5 Beds ⋅ 4 Baths ⋅ SB26194031 MLS ⋅ ACTIVE Status
An exceptional opportunity to acquire a meticulously remodeled 11-unit apartment building in one of Santa Monicas most coveted North of Wilshire locations. 1017 5th Street offers the rare combination of a true trophy-quality location, high-end renovated units and investment returns that are exceedingly difficult to find in prime Santa Monica. Offered at $5,199,000, the property generates a compelling 5.75% current cap rate and 12.39 GRM, providing investors with unusually strong in-place cash flow for an asset of this quality and location. The investment becomes even more compelling on pro forma rents, reaching approximately a 7.13% cap rate and 12.39 GRM, with roughly 19% remaining rental upside. The property has undergone extensive upgrades and features beautifully remodeled, high-end units designed to attract Santa Monicas premium renter base. This is not a heavy value-add project requiring years of construction, tenant turnover and capital expenditures. The work has largely been done, creating an exceptionally easy-to-own and easy-to-manage asset with strong income from day one. An exceptional opportunity to acquire a meticulously remodeled 11-unit apartment building in one of Santa Monicas most coveted North of Wilshire locations. 1017 5th Street offers the rare combination of a true trophy-quality location, high-end renovated units and investment returns that are exceedingly difficult to find in prime Santa Monica. Offered at $5,199,000, the property generates a compelling 5.75% current cap rate and 12.39 GRM, providing investors with unusually strong in-place cash flow for an asset of this quality and location. The investment becomes even more compelling on pro forma rents, reaching approximately a 7.13% cap rate and 12.39 GRM, with roughly 19% remaining rental upside. The property has undergone extensive upgrades and features beautifully remodeled, high-end units designed to attract Santa Monicas premium renter base. This is not a heavy value-add project requiring years of construction, tenant turnover and capital expenditures. The work has largely been done, creating an exceptionally easy-to-own and easy-to-manage asset with strong income from day one.

1017 5th, Santa Monica

1548 Via Martinez, Palos Verdes Estates
$5,199,000
6 Beds ⋅ 7 Baths ⋅ SB26152369 MLS ⋅ ACTIVE Status
Once in a󠃳󠂠󠂀󠂠󠃢󠂁󠂢󠃢󠂁󠂣󠃢󠂁󠂣󠃍󠂏󠃍󠂏 lifetime Opportunity to own this Spectacular Estate with Luxurious Panoramic Pacific Ocean & Sunset Views in the Prestigious Monte Malaga. This private and gated estate will be your forever home. This property boasts a fantastic landscape with mature palm trees, 15 waterfall, a sparkling new pool, spa, firepits, pizza oven and much more. It was built with superior quality and attention to detail. As you walk up, you will notice the magnificent precast Limestone cladded faade. Then as you enter through the custom made Iron doors, you are met with grandeur. All the floors are custom inlayed Italian marble with gold tones throughout. The coffered ceiling are all handmade with gold leaf inlays. On one side you have a formal seating room with a wet bar. On the other side you formal living room that leads to a the gourmet kitchen with top of the line appliances and cabinetry. Off the kitchen you have access to the front courtyard where you can have your morning Latte from the built-in Mille espresso machine. Also off the kitchen is the formal dining room. This leads you to a grand foyer with a custom 14 Italian Murano chandelier. Off of this room, youll find one of the bedrooms and lovely family room that has French door that lead to the back yard oasis. The walnut and oak flooring that begin at the spiral staircase are showcased throughout the second floor. Upstairs you will find 5 more bedrooms and bathrooms. The master suite is reminiscent of a day spa that includes a fireplace, steam shower, soaking tub and a private balcony where you can witness the amazing Califor Once in a lifetime Opportunity to own this Spectacular Estate with Luxurious Panoramic Pacific Ocean & Sunset Views in the Prestigious Monte Malaga. This private and gated estate will be your forever home. This property boasts a fantastic landscape with mature palm trees, 15 waterfall, a sparkling new pool, spa, firepits, pizza oven and much more. It was built with superior quality and attention to detail. As you walk up, you will notice the magnificent precast Limestone cladded faade. Then as you enter through the custom made Iron doors, you are met with grandeur. All the floors are custom inlayed Italian marble with gold tones throughout. The coffered ceiling are all handmade with gold leaf inlays. On one side you have a formal seating room with a wet bar. On the other side you formal living room that leads to a the gourmet kitchen with top of the line appliances and cabinetry. Off the kitchen you have access to the front courtyard where you can have your morning Latte from the built-in Mille espresso machine. Also off the kitchen is the formal dining room. This leads you to a grand foyer with a custom 14 Italian Murano chandelier. Off of this room, youll find one of the bedrooms and lovely family room that has French door that lead to the back yard oasis. The walnut and oak flooring that begin at the spiral staircase are showcased throughout the second floor. Upstairs you will find 5 more bedrooms and bathrooms. The master suite is reminiscent of a day spa that includes a fireplace, steam shower, soaking tub and a private balcony where you can witness the amazing California sunset. On the second floor youll also find a maids quarters off of the laundry room, which has another staircase that can be used. There is also a host of exterior upgrades that have been made in addition to the new roof and solar power panels. Two new 5-ton HVAC units will keep you comfortable everyday of the year. A new outdoor bbq area has been built with a granite top and backsplash. The pool/spa and equipment have been updated with a custom Pebble tec finish. There is also a secluded retreat area to the back of the property where you can just sit and listen to the sounds of nature. Other amenities include a full Crestron suite, access control gate and driveway access, multiple EV charging outlets, RV hookupsand the list goes on

1548 Via Martinez, Palos Verdes Estates

board logo

This information is deemed reliable but not guaranteed. You should rely on this information only to decide whether or not to further investigate a particular property. BEFORE MAKING ANY OTHER DECISION, YOU SHOULD PERSONALLY INVESTIGATE THE FACTS (e.g. square footage and lot size) with the assistance of an appropriate professional. You may use this information only to identify properties you may be interested in investigating further. All uses except for personal, non-commercial use in accordance with the foregoing purpose are prohibited. Redistribution or copying of this information, any photographs or video tours is strictly prohibited. This information is derived from the Internet Data Exchange (IDX) service provided by San Diego MLS®. Displayed property listings may be held by a brokerage firm other than the broker and/or agent responsible for this display. The information and any photographs and video tours and the compilation from which they are derived is protected by copyright. Compilation © 2026 San Diego MLS®,

How much is your home worth?

Get instant property value now!