Refine Search
Sort by
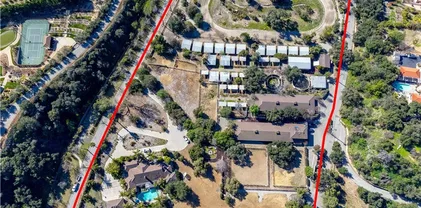
1 Stickley Dr, Laguna Beach
$18,888,000
3 Beds ⋅ 4 Baths ⋅ LG26207179 MLS ⋅ ACTIVE Status
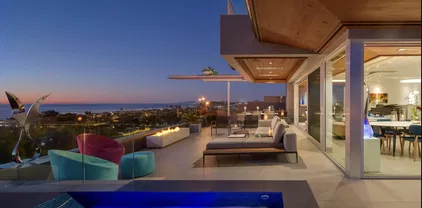
1 Stickley: not merely a residence but an heirloom-quality masterpiece. A singularly irreplaceable home positioned at the highest elevation within the entire Montage Laguna Beach. Offering the most dramatic, sweeping ocean and coastline views in the resort, this one-of-one Villa is defined by a seamless, single-level flow and the largest private outdoor patio, creating an unparalleled fusion of indoor serenity and open-air coastal living. Every detail reflects a 2.5-year meticulous design journey inspired by global benchmarks. A comprehensive, bespoke renovation has just been completed, utilizing nature's finest materialsfrom rift white oak to luminous marble and quartzite. A sense of refined metropolitan energy is perfectly balanced by a soothing palette and bespoke furnishings by Jeff Maynard Design, resulting in a home that feels both deeply peaceful and breathtakingly elevated. This rare fusion of Zen tranquility, global sophistication, and spa-like luxury embodies a lifestyle of wellness, art, and calm. With world-class craftsmanship that is ready for immediate enjoyment, this property stands alone as one of the most refined residences in Southern Californiaa sanctuary for those who appreciate design at the highest level. 1 Stickley: not merely a residence but an heirloom-quality masterpiece. A singularly irreplaceable home positioned at the highest elevation within the entire Montage Laguna Beach. Offering the most dramatic, sweeping ocean and coastline views in the resort, this one-of-one Villa is defined by a seamless, single-level flow and the largest private outdoor patio, creating an unparalleled fusion of indoor serenity and open-air coastal living. Every detail reflects a 2.5-year meticulous design journey inspired by global benchmarks. A comprehensive, bespoke renovation has just been completed, utilizing nature's finest materialsfrom rift white oak to luminous marble and quartzite. A sense of refined metropolitan energy is perfectly balanced by a soothing palette and bespoke furnishings by Jeff Maynard Design, resulting in a home that feels both deeply peaceful and breathtakingly elevated. This rare fusion of Zen tranquility, global sophistication, and spa-like luxury embodies a lifestyle of wellness, art, and calm. With world-class craftsmanship that is ready for immediate enjoyment, this property stands alone as one of the most refined residences in Southern Californiaa sanctuary for those who appreciate design at the highest level.

1 Stickley Dr, Laguna Beach

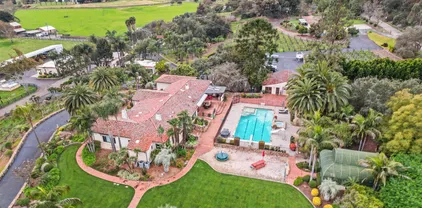
32040 Cape Point Dr, Rancho Palos Verdes
$18,888,000
7 Beds ⋅ 9 Baths ⋅ OC26094885 MLS ⋅ ACTIVE Status
Villa Cape Point Set on one of the most iconic stretches of Southern California coastline, this extraordinary estate is the ultimate fusion of land, sea, and architectural vision. Crafted over years by a celebrated developer and designed by renowned architect Louie Tomaro, this is a One-of-a-Kind Architectural Masterpiece located on the Palos Verdes Riviera the Italian Renaissance-inspired villa captures breathtaking, uninterrupted views of the Pacific,Catalina , Golf Course and the dramatic coastline stretching endlessly north and south. Perched privately at the end of a cul-de-sac with approx 300' of view frontage, within a prestigious 24hr guard patrolled enclave. A rare combo of panoramic natural beauty, refined craftsmanship and resort-caliber amenities, all positioned between Beverly Hills and Newport Coasta coastal setting so unique, it cannot be replicated from Santa Barbara to San Diego.An Iconic Coastal Estate-11,000SF-7 Bd/8.5 Ba Timeless design featuring floor-to-ceiling glass wood incased pocket doors, large ocean terraces.High ceilings, luminous natural light and artisan detailingfrom limestone floors, wood ceilings, Schonbek chandeliers and handcrafted onyx baths.The estate includes: A home theater, bar,library , world class wine cellar and tasting room , Executive office, childrens workspace, a Creston smart-home system, Dual staircases, elevator, 5-car vault and a gated motor court for 10+autos .The resort-style primary suite offers a retreat like no other, with dual walk-in closets, a fireplace lounge, private gym w/ sauna, onyx-clad bath and expansive cov Villa Cape Point Set on one of the most iconic stretches of Southern California coastline, this extraordinary estate is the ultimate fusion of land, sea, and architectural vision. Crafted over years by a celebrated developer and designed by renowned architect Louie Tomaro, this is a One-of-a-Kind Architectural Masterpiece located on the Palos Verdes Riviera the Italian Renaissance-inspired villa captures breathtaking, uninterrupted views of the Pacific,Catalina , Golf Course and the dramatic coastline stretching endlessly north and south. Perched privately at the end of a cul-de-sac with approx 300' of view frontage, within a prestigious 24hr guard patrolled enclave. A rare combo of panoramic natural beauty, refined craftsmanship and resort-caliber amenities, all positioned between Beverly Hills and Newport Coasta coastal setting so unique, it cannot be replicated from Santa Barbara to San Diego.An Iconic Coastal Estate-11,000SF-7 Bd/8.5 Ba Timeless design featuring floor-to-ceiling glass wood incased pocket doors, large ocean terraces.High ceilings, luminous natural light and artisan detailingfrom limestone floors, wood ceilings, Schonbek chandeliers and handcrafted onyx baths.The estate includes: A home theater, bar,library , world class wine cellar and tasting room , Executive office, childrens workspace, a Creston smart-home system, Dual staircases, elevator, 5-car vault and a gated motor court for 10+autos .The resort-style primary suite offers a retreat like no other, with dual walk-in closets, a fireplace lounge, private gym w/ sauna, onyx-clad bath and expansive covered and open air terraces.Resort-Caliber Outdoor Living From the architecturally designed infinity-edge pool and spa to the covered loggias, outdoor kitchen, and lounge decks off nearly every room, the home is designed to embrace the coastal lifestyle at its most luxurious. Hand painted tile fountains and real stone exteriors handcrafted from Italian travertine envelop the property in both substance and style. Private beach paths, ocean trails, and world-class amenities including Terranea Resort lie just moments away. A Trophy Property for the Legacy Collector This is not simply a homeit is a masterwork of vision, execution, and place, visited and admired by some of the countrys top developers. With land, views and architecture, this coastal sanctuary offers a level of craftsmanship and location that cannot be duplicated. For the visionary, the collector, the one.

32040 Cape Point Dr, Rancho Palos Verdes

1242 W Oceanfront, Newport Beach
$18,800,000
4 Beds ⋅ 4 Baths ⋅ NP26242697 MLS ⋅ ACTIVE Status
The Philip and Leah Lovell Beach House, R.M. Schindler (1926). One of the defining masterpieces of early California modernism, offered for the first time on the centenary of its completion. Widely recognized as Schindler's second most important work (Steele, 2005), the Lovell Beach House has served for the last 100 years as the Lovell familys personal oceanfront retreat. Now it seeks a steward who can enjoy and enrich the playful mood of beach life that Schindler sought to conjure up. When client and architect met in the early 1920s, Dr. Philip Lovell was a prominent naturopath; Schindler, born in Vienna, had come to Southern California to supervise Frank Lloyd Wrights projects in the region. For the young architect, Lovells corner lot on Balboa Peninsula would become a laboratory of radical innovation. Inspired by the pile structure indigenous to all beaches, Schindler lifted the house above the shore on five reinforced-concrete frames, each cast in the shape of a squared figure eight. The idea was to assure an unobstructed outlook to the ocean, he wrote, with enough privacy for an informal life behind open windows. Both windows and walls hang on steel rods from Schindlers concrete skeleton. From street level with its garage, its enclosed studio and its garden facing the surf two stairways rise toward the heart of the house: a double-height living and dining room fronted by floor-to-ceiling glass, its volume bisected by a cantilevered balcony running the length of the space. Four bedrooms open off the suspended balcony, boasting views of sea and sand. Throughout, expansi The Philip and Leah Lovell Beach House, R.M. Schindler (1926). One of the defining masterpieces of early California modernism, offered for the first time on the centenary of its completion. Widely recognized as Schindler's second most important work (Steele, 2005), the Lovell Beach House has served for the last 100 years as the Lovell familys personal oceanfront retreat. Now it seeks a steward who can enjoy and enrich the playful mood of beach life that Schindler sought to conjure up. When client and architect met in the early 1920s, Dr. Philip Lovell was a prominent naturopath; Schindler, born in Vienna, had come to Southern California to supervise Frank Lloyd Wrights projects in the region. For the young architect, Lovells corner lot on Balboa Peninsula would become a laboratory of radical innovation. Inspired by the pile structure indigenous to all beaches, Schindler lifted the house above the shore on five reinforced-concrete frames, each cast in the shape of a squared figure eight. The idea was to assure an unobstructed outlook to the ocean, he wrote, with enough privacy for an informal life behind open windows. Both windows and walls hang on steel rods from Schindlers concrete skeleton. From street level with its garage, its enclosed studio and its garden facing the surf two stairways rise toward the heart of the house: a double-height living and dining room fronted by floor-to-ceiling glass, its volume bisected by a cantilevered balcony running the length of the space. Four bedrooms open off the suspended balcony, boasting views of sea and sand. Throughout, expansive window bays echo the stepped rhythm of the concrete frames larger panes bordered by smaller ones so that structure and glazing read as a single composition. Schindlers intricate built-in furniture has been preserved; one central form blends sofa and storage to divide the living and dining spaces. Published in Popular Mechanics (1927) and Architectural Record (1929) and listed since 1974 on the National Register of Historic Places the Lovell Beach House is a spatial and structural achievement that deserves a place, according to architectural historian David Gebhard, with Walter Gropiuss Bauhaus at Dessau (1929-30), Le Corbusiers Villa Savoye (1929-30) and Mies van der Rohes German Pavilion at Barcelona (1929) as a key work of twentieth-century architecture. Today, the Lovell Beach House remains as inviting as it is impressive a landmark and a home.

1242 W Oceanfront, Newport Beach

1041 Marine Dr, Laguna Beach
$18,800,000
1 Baths ⋅ NP25099973 MLS ⋅ ACTIVE Status
Experience breathtaking oceanfront󠃳󠂠󠂀󠂠󠃢󠂁󠂢󠃢󠂁󠂣󠃢󠂁󠂣󠃍󠂏󠃍󠂏 living at 1041 Marine Drive in North Laguna. Set on a rare, oversized lot with a gentle slope and desirable southeast orientation, this property offers panoramic views of the coastline reminiscent of the French Riviera. By day, enjoy endless ocean vistas; by night, the coastline sparkles with lights. A private staircase leads directly to Shaws Cove, one of Laguna Beach's most beautiful and swimmable beaches. Included is a charming 432 sq ft century-old seaside cottage ideal to enjoy while planning your own oceanfront retreat. Surrounded by lush, garden-like landscaping and wide lawns, the setting is peaceful and private, with only the sound of the waves as your backdrop. The only property of its kind, this is a rare opportunity to build on one of Laguna's most coveted streets. Experience breathtaking oceanfront living at 1041 Marine Drive in North Laguna. Set on a rare, oversized lot with a gentle slope and desirable southeast orientation, this property offers panoramic views of the coastline reminiscent of the French Riviera. By day, enjoy endless ocean vistas; by night, the coastline sparkles with lights. A private staircase leads directly to Shaws Cove, one of Laguna Beach's most beautiful and swimmable beaches. Included is a charming 432 sq ft century-old seaside cottage ideal to enjoy while planning your own oceanfront retreat. Surrounded by lush, garden-like landscaping and wide lawns, the setting is peaceful and private, with only the sound of the waves as your backdrop. The only property of its kind, this is a rare opportunity to build on one of Laguna's most coveted streets.

1041 Marine Dr, Laguna Beach

500 Via Lido Nord, Newport Beach
$18,500,000
5 Beds ⋅ 4 Baths ⋅ NP26198421 MLS ⋅ ACTIVE Status
Positioned on an oversized corner lot, this exceptional Lido Isle bayfront home offers a rare masterclass in coastal living. Framed by unobstructed views that stretch across the shimmering waters of Newport Harbor to the city lights and distant mountains, this property captures the Newport Beach lifestyle. The home features a private pier & custom dock capable of hosting a large boat, alongside a waterfront oasis complete with a private pool & spa. Inside a dramatic sweeping staircase serves as a focal piece. The formal and informal living areas are defined by warmth and light. The main level hosts a spacious living room centered by a fireplace, and a dining room with its own fireplace that flows seamlessly into the gourmet kitchen. A sought after downstairs bedroom and direct garage access complete the 1st floor. Covered large outdoor patio plus an open air patio complete the first level. The upper level is dedicated to privacy. The spacious primary suite features a cozy fireplace and opens to a massive private bayfront deck with panoramic mountain and harbor views. Adjacent to the suite an executive office functions as a sanctuary complete with a fireplace, skylights and a custom bar area. Primary bathroom offers a retreat with ample closet space & dressing area.Enjoy access to the Lido Isle community with private beaches, childrens' playgrounds, tennis & pickleball courts & clubhouse equipped with a commercial kitchen, party rooms & outdoor barbecues. Nearby Lido Marina Village and Cannery Village with fine dining & world class shopping. Positioned on an oversized corner lot, this exceptional Lido Isle bayfront home offers a rare masterclass in coastal living. Framed by unobstructed views that stretch across the shimmering waters of Newport Harbor to the city lights and distant mountains, this property captures the Newport Beach lifestyle. The home features a private pier & custom dock capable of hosting a large boat, alongside a waterfront oasis complete with a private pool & spa. Inside a dramatic sweeping staircase serves as a focal piece. The formal and informal living areas are defined by warmth and light. The main level hosts a spacious living room centered by a fireplace, and a dining room with its own fireplace that flows seamlessly into the gourmet kitchen. A sought after downstairs bedroom and direct garage access complete the 1st floor. Covered large outdoor patio plus an open air patio complete the first level. The upper level is dedicated to privacy. The spacious primary suite features a cozy fireplace and opens to a massive private bayfront deck with panoramic mountain and harbor views. Adjacent to the suite an executive office functions as a sanctuary complete with a fireplace, skylights and a custom bar area. Primary bathroom offers a retreat with ample closet space & dressing area.Enjoy access to the Lido Isle community with private beaches, childrens' playgrounds, tennis & pickleball courts & clubhouse equipped with a commercial kitchen, party rooms & outdoor barbecues. Nearby Lido Marina Village and Cannery Village with fine dining & world class shopping.

500 Via Lido Nord, Newport Beach

820 Emerald Bay, Laguna Beach
$18,500,000
6 Beds ⋅ 7 Baths ⋅ LG26209257 MLS ⋅ ACTIVE Status
Commanding sweeping ocean, coastline and sunset views from a private cul-de-sac setting, this exceptional residence, completed in 2012 offers sophisticated coastal living within Emerald Bay, one of Southern Californias most prestigious guard gated beach communities. Encompassing approximately 5,875 square feet on an expansive 10,260 square foot homesite, the residence showcases refined design, generous proportions and meticulous attention to detail. The coveted cul-de-sac location further enhances privacy while providing ample parking for residents and guests. Designed for seamless indoor outdoor living and effortless entertaining, the open-concept interiors are bathed in natural light, while expansive glass doors frame the coastal landscape and open the main living area to a spacious ocean view deck. The main level features a generously proportioned primary suite and two private offices, offering the convenience of single-level living. The chefs kitchen is centered around two oversized islands positioned to capture the ocean views and is complemented by a butlers pantry. A suite of premium Wolf, Miele and Sub-Zero appliances, including a six burner cooktop, dual ovens and dual dishwashers, creates a refined culinary environment that reflects the same uncompromising standard found throughout the home. Six bedrooms, each with an en-suite bathroom provide exceptional privacy and flexibility. An elevator connects the homes two levels, and an additional living room on the lower level creates a versatile space for entertaining, movie nights or quiet relaxation. The lower level o Commanding sweeping ocean, coastline and sunset views from a private cul-de-sac setting, this exceptional residence, completed in 2012 offers sophisticated coastal living within Emerald Bay, one of Southern Californias most prestigious guard gated beach communities. Encompassing approximately 5,875 square feet on an expansive 10,260 square foot homesite, the residence showcases refined design, generous proportions and meticulous attention to detail. The coveted cul-de-sac location further enhances privacy while providing ample parking for residents and guests. Designed for seamless indoor outdoor living and effortless entertaining, the open-concept interiors are bathed in natural light, while expansive glass doors frame the coastal landscape and open the main living area to a spacious ocean view deck. The main level features a generously proportioned primary suite and two private offices, offering the convenience of single-level living. The chefs kitchen is centered around two oversized islands positioned to capture the ocean views and is complemented by a butlers pantry. A suite of premium Wolf, Miele and Sub-Zero appliances, including a six burner cooktop, dual ovens and dual dishwashers, creates a refined culinary environment that reflects the same uncompromising standard found throughout the home. Six bedrooms, each with an en-suite bathroom provide exceptional privacy and flexibility. An elevator connects the homes two levels, and an additional living room on the lower level creates a versatile space for entertaining, movie nights or quiet relaxation. The lower level opens directly to a completely private outdoor setting featuring a generous yard, resort-inspired pool and spa, and an inviting seating area centered around an outdoor fireplace creating an exceptional environment for year-round relaxation and entertaining. A thoughtfully considered floor plan, elevated finishes and seamless indoor outdoor flow further enhance the homes appeal for both everyday living and memorable gatherings. Emerald Bay is an exclusive guard gated community offering access to a pristine private beach, parks, tennis and volleyball courts, swimming facilities, and resort style amenities offering a lifestyle unmatched along the Southern California coast. This is a rare opportunity to own an extraordinary residence in one of Orange Countys most coveted private communities, where exceptional design, an enviable location and coastal beauty converge at the highest level.

820 Emerald Bay, Laguna Beach

5833 Rutgers Rd, La Jolla
$18,495,000
6 Beds ⋅ 7 Baths ⋅ 260014391 MLS ⋅ ACTIVE Status
Set on nearly one acre of land with captivating panoramic views of the ocean, bay, and city skyline, this newly reimagined estate radiates elegance and sophistication. The fully gated property showcases exquisite architecture, while expansive view terraces capture the horizon from sunrise to sunset. A recent top-to-bottom renovation includes a remodeled kitchen, new French doors, new carpeting, refinished wood floors, new lighting, new outdoor barbecue area, a resurfaced tennis court, and more. The sprawling estate also features a guest house, wine room, six-car garage, home theater, luxurious paneled library/office, and a stunning resort-style pool complete with a swim-up bar and water slide. As an added bonus, this exceptional residence is powered almost entirely by solar.

5833 Rutgers Rd, La Jolla

21775 National Trl, Barstow
$18,495,000
HD23181324 MLS ⋅ ACTIVE Status
Huge 137 acres󠃳󠂠󠂀󠂠󠃢󠂁󠂢󠃢󠂁󠂣󠃢󠂁󠂣󠃍󠂏󠃍󠂏 (2 parcels) fronting paved National Trail Hwy (Route 66), Barstow. APN #0421-051-11 & 08. Paved Road. Property has a well (unknown condition; buyer to verify) and a large concrete pond. Located SWC of National Trail Hwy and Buckboard Road. Level and rolling slope lot. Zoned Rural Living. NOTE: A major hub on the BNSF Southern Transcon in San Bernardino County where the Needles, Mojave and Cajon subdivisions come together, and the location of Barstow Yard, will be the site of Barstow International Gateway, a $1.5 billion investment described as a state-of-the-art master-planned integrated rail facility, and the first being developed by a Class I railroad. Huge 137 acres (2 parcels) fronting paved National Trail Hwy (Route 66), Barstow. APN #0421-051-11 & 08. Paved Road. Property has a well (unknown condition; buyer to verify) and a large concrete pond. Located SWC of National Trail Hwy and Buckboard Road. Level and rolling slope lot. Zoned Rural Living. NOTE: A major hub on the BNSF Southern Transcon in San Bernardino County where the Needles, Mojave and Cajon subdivisions come together, and the location of Barstow Yard, will be the site of Barstow International Gateway, a $1.5 billion investment described as a state-of-the-art master-planned integrated rail facility, and the first being developed by a Class I railroad.

21775 National Trl, Barstow

31791 Coast, Laguna Beach
$18,444,000
4 Beds ⋅ 6 Baths ⋅ OC26099188 MLS ⋅ ACTIVE Status
Commanding a rare, front-row position above the turquoise waters of the semi private Totuava Beach, this gated coastal estate sets a new benchmark for oceanfront luxury in Laguna Beach. Privately accessed from Coast Highway and spanning an extraordinary ~21,000-square-foot lot, this turnkey residence delivers a level of scale, privacy, and lifestyle that is virtually impossible to replicate along the California coastline.From the moment you enter, the home draws you inwalls of glass frame uninterrupted whitewater, Catalina Island, and sunset views, creating a constant connection to the Pacific. The newly remodeled main residence has been thoughtfully designed as a refined coastal retreat, where open-concept living spaces flow effortlessly to expansive view decks, blurring the line between indoor and outdoor living.Every detail has been elevated with curated, designer finishesanchored by a statement kitchen featuring Wolf and Sub-Zero appliances, custom cabinetry, and rich stone surfaces. A wine room, private office, fitness area and spa-inspired baths complete the experience, while the primary suite offers a true sanctuary with its own lounge area, indoor/outdoor shower, and tailored walk-in wardrobe.The estate unfolds as a compound, with a detached one-bedroom guest residence beautifully appointed for any guest.Yet what truly elevates this offering into a category of its own is the private beachfront cabana, set directly on the sand, this rare amenity evokes the feeling of the most beautiful enclaves of the Mediterraneanwhere calm, crystal-clear waters meet soft, semi-priv Commanding a rare, front-row position above the turquoise waters of the semi private Totuava Beach, this gated coastal estate sets a new benchmark for oceanfront luxury in Laguna Beach. Privately accessed from Coast Highway and spanning an extraordinary ~21,000-square-foot lot, this turnkey residence delivers a level of scale, privacy, and lifestyle that is virtually impossible to replicate along the California coastline.From the moment you enter, the home draws you inwalls of glass frame uninterrupted whitewater, Catalina Island, and sunset views, creating a constant connection to the Pacific. The newly remodeled main residence has been thoughtfully designed as a refined coastal retreat, where open-concept living spaces flow effortlessly to expansive view decks, blurring the line between indoor and outdoor living.Every detail has been elevated with curated, designer finishesanchored by a statement kitchen featuring Wolf and Sub-Zero appliances, custom cabinetry, and rich stone surfaces. A wine room, private office, fitness area and spa-inspired baths complete the experience, while the primary suite offers a true sanctuary with its own lounge area, indoor/outdoor shower, and tailored walk-in wardrobe.The estate unfolds as a compound, with a detached one-bedroom guest residence beautifully appointed for any guest.Yet what truly elevates this offering into a category of its own is the private beachfront cabana, set directly on the sand, this rare amenity evokes the feeling of the most beautiful enclaves of the Mediterraneanwhere calm, crystal-clear waters meet soft, semi-private shoreline with NO public access. Its an experience reserved for a select few, creating a lifestyle that feels worlds away.Outdoor living has been designed for unforgettable momentsfeaturing a built in spa, fire feature, built-in barbecue, and multiple entertaining terraces, all positioned to capture the ocean. Whether hosting or unwinding, every space invites connection, relaxation, and presence.Parkingan absolute unmatched premium, a 4 -car garage and a motor court for up to eight vehicles, ideal for collectors and guests alike.Fully integrated with smart home tech, the residence offers seamless control of audio, video, lighting, and security.This is more than a homeit is a legacy property. Turnkey, irreplaceable, and designed for those who understand that the greatest luxury is not just where you live, but how it makes you feel.Create priceless memories. Live the standard.

31791 Coast, Laguna Beach

Wisteria, Paso Robles
$18,300,000
PI26179820 MLS ⋅ ACTIVE Status
Paso Commons is a 21.54 acre, 12 lot , 7 building, fully entitled 421,130 square foot master planned industrial development in the City of Paso Robles. All off-site and on-site improvements are in place. The project is located in the most prestigious business park in San Luis Obispo County with corporate neighbors including Justin Winery (production/distribution campus), IQMS (North American headquarters), MGE Underground and Beta USA. The site offers unparalleled direct access to highways, which is a competitive advantage. This offering is ideal for a corporate user seeking a large site in a severely supply constrained submarket. Develop a single facility or multiple facilities with space for expansion over time. This is part of the Citys Tech Corridor with fiber optic service with great proximity to the Paso Robles Airport, Highway 101 and 46. This truly cannot be replicated anywhere on the Central Coast. Contact Listing Agent for Sale Information. Paso Commons is a 21.54 acre, 12 lot , 7 building, fully entitled 421,130 square foot master planned industrial development in the City of Paso Robles. All off-site and on-site improvements are in place. The project is located in the most prestigious business park in San Luis Obispo County with corporate neighbors including Justin Winery (production/distribution campus), IQMS (North American headquarters), MGE Underground and Beta USA. The site offers unparalleled direct access to highways, which is a competitive advantage. This offering is ideal for a corporate user seeking a large site in a severely supply constrained submarket. Develop a single facility or multiple facilities with space for expansion over time. This is part of the Citys Tech Corridor with fiber optic service with great proximity to the Paso Robles Airport, Highway 101 and 46. This truly cannot be replicated anywhere on the Central Coast. Contact Listing Agent for Sale Information.

Wisteria, Paso Robles

Ranchero Rd, Hesperia
$18,000,000
HD26188143 MLS ⋅ ACTIVE Status
Traveling North along Interstate 15 as you summit the Cajon Pass and dip into the High Desert the first major junction of any substance is Ranchero Rd, which opened in 2015.At the northeast corner of Interstate 15 and Ranchero Rd is offered 58.99 commercial acres, encompassing two (2) signalized corners ready for immediate development.The last great freeway frontage on/off ramp retail location of its kind.Average daily traffic along this stretch of Interstate 15 can max out over 130,000 vehicles a day.The Silverwood Project, 15,000 new homes spanning 9,000 acres, is serviced via this junction.Amazon's new 2.5m sqft/ 160-acre Middle Mile Hub at Main St and Hwy 395 is just 3 miles north of this site.Brightline West's commuter train station is the next off-ramp to the north at I-15 and Joshua Rd.So many great developments coming out of ground all around -could this site be next? Traveling North along Interstate 15 as you summit the Cajon Pass and dip into the High Desert the first major junction of any substance is Ranchero Rd, which opened in 2015.At the northeast corner of Interstate 15 and Ranchero Rd is offered 58.99 commercial acres, encompassing two (2) signalized corners ready for immediate development.The last great freeway frontage on/off ramp retail location of its kind.Average daily traffic along this stretch of Interstate 15 can max out over 130,000 vehicles a day.The Silverwood Project, 15,000 new homes spanning 9,000 acres, is serviced via this junction.Amazon's new 2.5m sqft/ 160-acre Middle Mile Hub at Main St and Hwy 395 is just 3 miles north of this site.Brightline West's commuter train station is the next off-ramp to the north at I-15 and Joshua Rd.So many great developments coming out of ground all around -could this site be next?

Ranchero Rd, Hesperia

no property photo
$18,000,000
V1-36500 MLS ⋅ ACTIVE Status
Juicy $4 Mil󠃳󠂠󠂀󠂠󠃢󠂁󠂢󠃢󠂁󠂣󠃢󠂁󠂣󠃍󠂏󠃍󠂏 price reduction for this quality lemon ranch! Proudly presenting South Mountain Ranch, a well-developed lemon grove that is just entering its prime productive years. Benefitting from Ventura County's excellent coastal climate, productive soils, and strong water, the Property is poised to be a cornerstone lemon asset for the foreseeable future. The Ranch also includes plantable open land, frost protection, an ag preserve contract, and supporting improvements, that make it an excellent plug-and-play asset.Historically known as the Reimer-Petit Ranch, highlights include:*266.00 acres of lemon trees (38% in 7th leaf, 30% in 6th leaf, 32% in 5th leaf)*22 acres of plantable open land*Two owned groundwater wells pumping combined 2,495 GPM*22x Orchard Rite propane-powered wind machines for frost control*3 homes, garage, and barn included*Enrolled in Williamson Act ag preserve contract*Productive soils with excellent coastal climate*Strong water from wells near Santa Clara River*Double drip lines and Netafim micro-sprinkler irrigation systems Juicy $4 Mil price reduction for this quality lemon ranch! Proudly presenting South Mountain Ranch, a well-developed lemon grove that is just entering its prime productive years. Benefitting from Ventura County's excellent coastal climate, productive soils, and strong water, the Property is poised to be a cornerstone lemon asset for the foreseeable future. The Ranch also includes plantable open land, frost protection, an ag preserve contract, and supporting improvements, that make it an excellent plug-and-play asset.Historically known as the Reimer-Petit Ranch, highlights include:*266.00 acres of lemon trees (38% in 7th leaf, 30% in 6th leaf, 32% in 5th leaf)*22 acres of plantable open land*Two owned groundwater wells pumping combined 2,495 GPM*22x Orchard Rite propane-powered wind machines for frost control*3 homes, garage, and barn included*Enrolled in Williamson Act ag preserve contract*Productive soils with excellent coastal climate*Strong water from wells near Santa Clara River*Double drip lines and Netafim micro-sprinkler irrigation systems

2417 S Mountain, Fillmore

31 Blue Heron, Irvine
$17,998,000
6 Beds ⋅ 9 Baths ⋅ OC26190566 MLS ⋅ ACTIVE Status
Newly completed and refreshed, 31 Blue Heron has undergone a significant interior transformation featuring new interior paint and trim, and newly installed stone throughout, further elevating the estates already exceptional design; this estate is a must see. Ideally situated on a premium view lot in the exclusive guard gated community of Shady Canyon, 31 Blue Heron offers views of the rolling hills and dramatic sunsets while offering exceptional design elements that will impress design aficionados and the most discerning buyers alike. This stunning custom estate is adorned with steel and glass doors & windows, hand crafted reclaimed beams, artisan brick walls, Obeche wood cabinetry and paneling, and a mixture of limestone and wide plank oak floors. The home boasts 6 bedrooms, office, + 9 baths offering an elegantly appointed main floor primary suite accompanied by a retreat + passthrough fireplace, spa like master bath showcasing Cristallo stone and bespoke millwork. The main floor also offers a designer kitchen with pro series appliances, wood and metal custom cabinetry, prep kitchen, and direct access to the atrium style breakfast nook and Great room creating a sense of openness and airiness where residents and guests can flow seamlessly between the indoor and outdoor spaces. In addition the main level offers a beautifully appointed formal living room, formal dining space w/ wine cellar and a main-floor secondary guest suite along with an office. Three additional bedroom suites are located on the upper level of this grand residence. The homes exceptional design continues Newly completed and refreshed, 31 Blue Heron has undergone a significant interior transformation featuring new interior paint and trim, and newly installed stone throughout, further elevating the estates already exceptional design; this estate is a must see. Ideally situated on a premium view lot in the exclusive guard gated community of Shady Canyon, 31 Blue Heron offers views of the rolling hills and dramatic sunsets while offering exceptional design elements that will impress design aficionados and the most discerning buyers alike. This stunning custom estate is adorned with steel and glass doors & windows, hand crafted reclaimed beams, artisan brick walls, Obeche wood cabinetry and paneling, and a mixture of limestone and wide plank oak floors. The home boasts 6 bedrooms, office, + 9 baths offering an elegantly appointed main floor primary suite accompanied by a retreat + passthrough fireplace, spa like master bath showcasing Cristallo stone and bespoke millwork. The main floor also offers a designer kitchen with pro series appliances, wood and metal custom cabinetry, prep kitchen, and direct access to the atrium style breakfast nook and Great room creating a sense of openness and airiness where residents and guests can flow seamlessly between the indoor and outdoor spaces. In addition the main level offers a beautifully appointed formal living room, formal dining space w/ wine cellar and a main-floor secondary guest suite along with an office. Three additional bedroom suites are located on the upper level of this grand residence. The homes exceptional design continues down into the basement level featuring a oversized home gym w/ glass and mirrored walls, private "speak easy" bar + second wine cellar along with the ultimate game & media room, a salon, guest suite, powder room, elevator which services all 3 floors, and access to your showcase garage with parking for 7-8+ cars. The outdoor spaces in the residence have been professionally designed to create a resort like setting all while focusing in on creating the utmost privacy and tranquility. The detailed mosaic tile pool & spa are complimented by two outdoor loggias offering heated floors, an outdoor kitchen, fireplace, TV sitting area, bath, and outdoor shower. The triple gated property offers direct proximity to award winning Irvine schools, Shady Canyon Country Club featuring two world class Tom Fazio golf courses, and minutes away from Orange County's best dining, shopping, and beaches.

31 Blue Heron, Irvine

1160 Pine St, Coronado
$17,995,000
7 Beds ⋅ 9 Baths ⋅ OC26054969 MLS ⋅ ACTIVE Status
Welcome to 1160 Pine Street, an extraordinary trophy estate just steps from the shimmering sands of Coronado Beach. Perfectly situated only two homes from the ocean, this remarkable 6,562-square-foot residence embodies the essence of sophisticated seaside living across three floors in one of Coronado Islands most coveted locations. In 2024, it was thoughtfully reimagined and updated with a refined coastal aesthetic, the home offers 7 beautifully appointed bedrooms and 9 bathrooms, including 5 private en-suite retreats designed to provide both comfort and elegance for family and guests. Every space has been curated to create an atmosphere of relaxed luxury, where timeless design meets modern convenience. At the heart of the home, a stunning open-concept living environment seamlessly blends the kitchen, dining, and family spaces into one grand gathering areaideal for entertaining on both an intimate and impressive scale. Walls of light and thoughtfully designed indoor-outdoor transitions invite the coastal breeze inside, while expansive patios create effortless spaces for alfresco dining, sunset cocktails, and evenings gathered around the dramatic linear fire feature. Above it all, the rooftop spa offers an experience few homes can rival. Soak beneath the open sky while taking in breathtaking 360-degree views spanning the Pacific Ocean, Point Loma, the iconic Hotel del Coronado, the San Diego skyline, and the Coronado Bridgea daily reminder that this is truly a one-of-a-kind setting. From the second level, gentle ocean breezes and the calming rhythm of the waves provide a con Welcome to 1160 Pine Street, an extraordinary trophy estate just steps from the shimmering sands of Coronado Beach. Perfectly situated only two homes from the ocean, this remarkable 6,562-square-foot residence embodies the essence of sophisticated seaside living across three floors in one of Coronado Islands most coveted locations. In 2024, it was thoughtfully reimagined and updated with a refined coastal aesthetic, the home offers 7 beautifully appointed bedrooms and 9 bathrooms, including 5 private en-suite retreats designed to provide both comfort and elegance for family and guests. Every space has been curated to create an atmosphere of relaxed luxury, where timeless design meets modern convenience. At the heart of the home, a stunning open-concept living environment seamlessly blends the kitchen, dining, and family spaces into one grand gathering areaideal for entertaining on both an intimate and impressive scale. Walls of light and thoughtfully designed indoor-outdoor transitions invite the coastal breeze inside, while expansive patios create effortless spaces for alfresco dining, sunset cocktails, and evenings gathered around the dramatic linear fire feature. Above it all, the rooftop spa offers an experience few homes can rival. Soak beneath the open sky while taking in breathtaking 360-degree views spanning the Pacific Ocean, Point Loma, the iconic Hotel del Coronado, the San Diego skyline, and the Coronado Bridgea daily reminder that this is truly a one-of-a-kind setting. From the second level, gentle ocean breezes and the calming rhythm of the waves provide a constant connection to the nearby shore. Every detail of the home has been designed to enhance comfort and ease, including central air with zoned heating, modern appliances, integrated smart home technology, and a rare five-car attached garage. Just moments away lies the vibrant heart of Coronado, where Orange Avenue offers acclaimed dining, charming cafs, boutique shopping, theaters, and a rich array of recreational amenitiesfrom tennis and pickleball to lawn bowling, scenic parks, and picturesque bike paths along the coastline. 1160 Pine Street is more than a residenceit is a rare opportunity to experience the very best of Coronados coastal lifestyle, where luxury, location, and the rhythm of the ocean come together in perfect harmony.

1160 Pine St, Coronado

99 Bliss Canyon Rd, Bradbury
$17,990,000
4 Beds ⋅ 4 Baths ⋅ OC25031264 MLS ⋅ ACTIVE Status
Two rare gorgeous parcels of land (total: 10 acres) are available for you and your family to flourish in. Located behind the 24 hour gated community of the esteemed Bradbury estates, you can build your own dream mansion ,guest houses and equestrian stables in the most desirable community. according to Forbes Magazine, it was quoted as one of the most expensive zip code in America. One parcel of land located at 99 Bliss Canyon Rd. sits at 5.06 acres with a 6,087 square feet single family residence. The second adjacent plot of land located at 605 Deodar Lane sits at 4.93 acres with a 11,000 square feet horse facilities and living quarters. This parcel lane holds up to 50 horses with room for 50 stalls. there are 20-24 turnouts and a quarter mile training track, as well as amenities like 2 treadmills, hay barn and more. These two functional parcels of flat land are also excellent options for building two luxurious houses. Additionally, each parcel lends itself to the inclusion of 2 charming guest houses. The properties are perfectly located in the tranquility of nature, offering the lifestyle you have always dreamed of. Don't miss the opportunity to make your dreams a reality! Two rare gorgeous parcels of land (total: 10 acres) are available for you and your family to flourish in. Located behind the 24 hour gated community of the esteemed Bradbury estates, you can build your own dream mansion ,guest houses and equestrian stables in the most desirable community. according to Forbes Magazine, it was quoted as one of the most expensive zip code in America. One parcel of land located at 99 Bliss Canyon Rd. sits at 5.06 acres with a 6,087 square feet single family residence. The second adjacent plot of land located at 605 Deodar Lane sits at 4.93 acres with a 11,000 square feet horse facilities and living quarters. This parcel lane holds up to 50 horses with room for 50 stalls. there are 20-24 turnouts and a quarter mile training track, as well as amenities like 2 treadmills, hay barn and more. These two functional parcels of flat land are also excellent options for building two luxurious houses. Additionally, each parcel lends itself to the inclusion of 2 charming guest houses. The properties are perfectly located in the tranquility of nature, offering the lifestyle you have always dreamed of. Don't miss the opportunity to make your dreams a reality!

99 Bliss Canyon Rd, Bradbury

24 Scenic Blf, Newport Coast
$17,800,000
4 Beds ⋅ 5 Baths ⋅ TR26219808 MLS ⋅ ACTIVE Status
Perched on one of the most coveted parcels in the guard-gated community of Crystal Cove, 24 Scenic Bluff offers an extraordinary coastal retreat defined by unobstructed, front-row Pacific Ocean views. Spanning 5,251 square feet of primary single-level living, this freshly renovated residence pairs sleek modern luxury with timeless Spanish Colonial architectural charm. A gated double-door entry welcomes you into a private central courtyard anchored by an outdoor fireplace, setting an inviting tone for intimate gatherings or peaceful morning coffee. Beyond the entry, high beamed ceilings, luxury flooring, and newly installed floor-to-ceiling glass doors draw the eye straight to the horizon. Every core living space, including the formal living room, family room, dining area, and sunlit breakfast nook, is positioned to maximize the mesmerizing 270-degree ocean views. Designed with both scale and comfort in mind, all main accommodations rest conveniently on the primary level. The sprawling primary suite is a private sanctuary featuring sweeping ocean vistas, direct outdoor patio access, a newly upgraded custom walk-in closet, and a luxurious spa-bath. A hidden spiral staircase within the suite ascends to a dedicated upper-level office or reading room. Three additional en-suite bedrooms and a separate main-floor study complete the primary floor. Adding to the home's rare versatility are two unique architectural extensions. An entry-level staircase leads to a private second-story den with a viewing balcony, while lower-level stairs guide you down to a subterranean wine cellar and Perched on one of the most coveted parcels in the guard-gated community of Crystal Cove, 24 Scenic Bluff offers an extraordinary coastal retreat defined by unobstructed, front-row Pacific Ocean views. Spanning 5,251 square feet of primary single-level living, this freshly renovated residence pairs sleek modern luxury with timeless Spanish Colonial architectural charm. A gated double-door entry welcomes you into a private central courtyard anchored by an outdoor fireplace, setting an inviting tone for intimate gatherings or peaceful morning coffee. Beyond the entry, high beamed ceilings, luxury flooring, and newly installed floor-to-ceiling glass doors draw the eye straight to the horizon. Every core living space, including the formal living room, family room, dining area, and sunlit breakfast nook, is positioned to maximize the mesmerizing 270-degree ocean views. Designed with both scale and comfort in mind, all main accommodations rest conveniently on the primary level. The sprawling primary suite is a private sanctuary featuring sweeping ocean vistas, direct outdoor patio access, a newly upgraded custom walk-in closet, and a luxurious spa-bath. A hidden spiral staircase within the suite ascends to a dedicated upper-level office or reading room. Three additional en-suite bedrooms and a separate main-floor study complete the primary floor. Adding to the home's rare versatility are two unique architectural extensions. An entry-level staircase leads to a private second-story den with a viewing balcony, while lower-level stairs guide you down to a subterranean wine cellar and custom media room that is ideal for a private entertainment lounge. Outdoors, the resort-caliber grounds feature an infinity-edge pool framed by majestic palm trees, expansive green lawn areas, and a pergola-covered outdoor barbecue lounge designed for effortless entertaining against breathtaking ocean sunsets. While the estate is completely move-in ready with brand-new finishes throughout, it also presents exceptional future upside. Customized architectural plans created by the previous owner are available, offering significant expansion potential to create a considerably larger interior and a built-out second floor if desired. 24 Scenic Bluff represents a remarkable panoramic ocean view estate in Newport Coasts most prestigious enclave, located just minutes from world-class dining, luxury shopping, and pristine beaches.

24 Scenic Blf, Newport Coast

18 E Crest Rd, Rolling Hills
$17,500,000
6 Beds ⋅ 7 Baths ⋅ PV26145356 MLS ⋅ ACTIVE Status
Welcome to the Nike House, where unrivaled architecture, privacy, opportunity, and absolute serenity meet at the top of Palos Verdes in the private, gated city of Rolling Hills. As the only true Modern Ranch Estate on the entire Peninsula, this six-bedroom, seven-bathroom trophy property stands as an architectural gem. It was designed by award-winning and visionary architect Robert L. Thompson, the mastermind behind over 70 structures on the Nike Campus. The residence proudly displays dramatic lines, spectacular backlighting, soaring ceilings, and intentional design elements never before seen in this exclusive community.Thoughtfully curated to inspire both productivity and restoration, the estate seamlessly blends executive-caliber workspaces with world-class amenitiesincluding a magnificent office suite overlooking a tranquil Asian garden, two additional private offices, a cozy screening room, a professional gym with a custom sauna, and an expansive outdoor kitchen overlooking the resort-style pool and spaembodying the very best of Southern California indoor-outdoor living. A true rarity in Palos Verdes, this exquisite property spans nearly four acres of fully usable land, where panoramic Pacific Ocean and Catalina views meet the sparkling city lights of Los Angeles. The sprawling grounds also feature a stunning poolside guest residence complete with two bedrooms, a full bathroom, and a spacious living area. Acres of gardens begin with a picturesque olive tree alley, leading to an expansive orchard featuring a multitude of citrus, avocado, and exotic fruits, a colorful ros Welcome to the Nike House, where unrivaled architecture, privacy, opportunity, and absolute serenity meet at the top of Palos Verdes in the private, gated city of Rolling Hills. As the only true Modern Ranch Estate on the entire Peninsula, this six-bedroom, seven-bathroom trophy property stands as an architectural gem. It was designed by award-winning and visionary architect Robert L. Thompson, the mastermind behind over 70 structures on the Nike Campus. The residence proudly displays dramatic lines, spectacular backlighting, soaring ceilings, and intentional design elements never before seen in this exclusive community.Thoughtfully curated to inspire both productivity and restoration, the estate seamlessly blends executive-caliber workspaces with world-class amenitiesincluding a magnificent office suite overlooking a tranquil Asian garden, two additional private offices, a cozy screening room, a professional gym with a custom sauna, and an expansive outdoor kitchen overlooking the resort-style pool and spaembodying the very best of Southern California indoor-outdoor living. A true rarity in Palos Verdes, this exquisite property spans nearly four acres of fully usable land, where panoramic Pacific Ocean and Catalina views meet the sparkling city lights of Los Angeles. The sprawling grounds also feature a stunning poolside guest residence complete with two bedrooms, a full bathroom, and a spacious living area. Acres of gardens begin with a picturesque olive tree alley, leading to an expansive orchard featuring a multitude of citrus, avocado, and exotic fruits, a colorful rose garden with a storybook playhouse, and well-manicured flower gardens and lush green lawns. Plenty of open, flat space remains for a barn, corrals, and/or a tennis court. This is a once-in-a-lifetime opportunity where extraordinary living can become your everyday experience.

18 E Crest Rd, Rolling Hills

1247 W 7th, Los Angeles
$17,500,000
TR26134876 MLS ⋅ ACTIVE Status
Exceptional DTLA Development Opportunity! Rare offering of two contiguous parcels totaling approximately 45,041 square feet in the highly sought-after Central City West / Westlake area of Downtown Los Angeles. APNs: 5143-020-013 and 5143-020-020. Located in one of Los Angeles' fastest-growing urban neighborhoods, this premier site offers tremendous potential for future mixed-use or residential redevelopment. The property previously underwent an extensive planning and design process, and conceptual plans for a high-rise mixed-use residential project are available for review. While prior approvals have expired, the existing studies and plans may provide valuable insight for developers pursuing a new entitlement process. Ideally situated near LA Live, Crypto.com Arena, the Financial District, major employment centers, dining, entertainment, and public transportation, the location boasts a Walk Score of 93 ("Walker's Paradise") and Transit Score of 95 ("Rider's Paradise"). Surrounded by ongoing redevelopment and new construction, this is a unique opportunity to secure a sizeable development site in the heart of DTLA. Exceptional DTLA Development Opportunity! Rare offering of two contiguous parcels totaling approximately 45,041 square feet in the highly sought-after Central City West / Westlake area of Downtown Los Angeles. APNs: 5143-020-013 and 5143-020-020. Located in one of Los Angeles' fastest-growing urban neighborhoods, this premier site offers tremendous potential for future mixed-use or residential redevelopment. The property previously underwent an extensive planning and design process, and conceptual plans for a high-rise mixed-use residential project are available for review. While prior approvals have expired, the existing studies and plans may provide valuable insight for developers pursuing a new entitlement process. Ideally situated near LA Live, Crypto.com Arena, the Financial District, major employment centers, dining, entertainment, and public transportation, the location boasts a Walk Score of 93 ("Walker's Paradise") and Transit Score of 95 ("Rider's Paradise"). Surrounded by ongoing redevelopment and new construction, this is a unique opportunity to secure a sizeable development site in the heart of DTLA.

1247 W 7th, Los Angeles

7029 Las Colinas, Rancho Santa Fe
$17,500,000
9 Beds ⋅ 12 Baths ⋅ 260009008 MLS ⋅ ACTIVE Status
Tucked behind a long, private driveway, this extraordinary Rancho Santa Fe estate defines modern luxury living. Completed in 2020, the Spanish-modern architectural design blends timeless elegance with contemporary sophistication, offering a seamless flow between indoor and outdoor living. Designed for grand-scale entertaining and intimate gatherings alike, the home features a chef’s dream kitchen with professional-grade stainless steel appliances, a separate butler’s kitchen, and an expansive open-concept family room. A dedicated wing houses the primary retreat and four additional bedroom suites, providing comfort, privacy, and effortless functionality. Resort-style amenities elevate every day into an experience. Step outside to your outdoor oasis—a breathtaking space with panoramic views, an incredible pool and hot tub, a swim-up bar, outdoor kitchen with BBQ and pizza oven, and multiple lounging areas perfect for sunset gatherings. For entertainment, the estate offers a state-of-the-art movie theater, two-lane bowling alley, and temperature-controlled wine cellar with a walk-in humidor. Wellness and creativity are equally at home here, with a private gym and dedicated craft room. Natural light floods the interior through expansive glass doors and windows, creating a warm, inviting atmosphere throughout. A guest house with two bedrooms provides comfort and privacy for visitors, completing this remarkable property — a true Rancho Santa Fe masterpiece where luxury, design, and lifestyle converge.

7029 Las Colinas, Rancho Santa Fe

1515 El Camino Del Teatro, La Jolla
$17,500,000
5 Beds ⋅ 7 Baths ⋅ 260004089 MLS ⋅ ACTIVE Status
Tucked behind gates󠃳󠂠󠂀󠂠󠃢󠂁󠂢󠃢󠂁󠂣󠃢󠂁󠂣󠃍󠂏󠃍󠂏 on 1.47 acres in La Jolla’s coveted Olde Muirlands, this panoramic ocean-view estate presents a rare opportunity for those seeking privacy, property and architectural substance in a premier coastal location. The single level home encompasses 7,590 square feet of volume ceilings and uninterrupted sightlines toward the Pacific Ocean and La Jolla Country Club golf course from all the primary rooms. Not offered for purchase in 35 years – an estate for the buyer who values timeless assets and the quiet confidence of a legacy property. Encompassing 7,590 square feet the floor plan is composed to accommodate large formal gatherings, as well as family friendly living, and offers 5 bedrooms, 2 offices, 5 full and 2 half baths, a custom designed gourmet kitchen with abundant views and outdoor terraces designed for gracious gathering. The grounds function as a private resort and include a regulation tennis court, pool with Baja ledge and spa, and manicured acreage provides both recreation and retreat. Dual motor courts, a four-car garage, and two gated entries underscore the property’s emphasis on discretion and security. Not offered for purchase in 35 years – an estate for the buyer who values timeless assets, irreplaceable land, scarcity and the quiet confidence of a legacy property in one of California's most desirable coastal communities.

1515 El Camino Del Teatro, La Jolla

2401 S Hwy 1, Elk
$17,200,000
C1-11066 MLS ⋅ ACTIVE Status
The Kristofferson Ranch. For the first time in over 40 years, the 557+- acre Kristofferson Ranch is now available. The ownership of the ranch dates back to 1980 when Kris Kristofferson purchased the property. Steeped in history, the origins of the ranch began in the 1800's when it was originally developed as a dairy farm. As a testament to old world craftsmanship and design, the original road house and barns still stand to this day. Just below the road house sits the cavernous rocky outcropping, known as Devils Basin. This dramatic setting played host to the filming of Karate Kid 3 and is considered some of California's most pristine coastline. With nearly 1 mile of ocean frontage, cattle, timber production and residential development, the ranch offers endless possibilities to the next owner. Multiple building envelops with panoramic ocean views run along the ridge lines throughout the property. The well-maintained road network throughout the ranch will carry you from water's edge to the coastal meadows overlooking Manchester State Park. This is a place of solace. A fortress of solitude. Where tranquility in nature surrounds and heightens the senses. Where Pacific Ocean back drops, accentuate the majesty of old growth redwoods. The property offers the perfect setting for those looking to slip away into the privacy of nature yet be only 20 minutes away from the Little River Airport. Located just 3 hours north of San Francisco and minutes from the town of Elk, where Michelin starred restaurant dining is available. Never before has a property of this caliber been offered on th The Kristofferson Ranch. For the first time in over 40 years, the 557+- acre Kristofferson Ranch is now available. The ownership of the ranch dates back to 1980 when Kris Kristofferson purchased the property. Steeped in history, the origins of the ranch began in the 1800's when it was originally developed as a dairy farm. As a testament to old world craftsmanship and design, the original road house and barns still stand to this day. Just below the road house sits the cavernous rocky outcropping, known as Devils Basin. This dramatic setting played host to the filming of Karate Kid 3 and is considered some of California's most pristine coastline. With nearly 1 mile of ocean frontage, cattle, timber production and residential development, the ranch offers endless possibilities to the next owner. Multiple building envelops with panoramic ocean views run along the ridge lines throughout the property. The well-maintained road network throughout the ranch will carry you from water's edge to the coastal meadows overlooking Manchester State Park. This is a place of solace. A fortress of solitude. Where tranquility in nature surrounds and heightens the senses. Where Pacific Ocean back drops, accentuate the majesty of old growth redwoods. The property offers the perfect setting for those looking to slip away into the privacy of nature yet be only 20 minutes away from the Little River Airport. Located just 3 hours north of San Francisco and minutes from the town of Elk, where Michelin starred restaurant dining is available. Never before has a property of this caliber been offered on the Mendocino Coast.

2401 S Hwy 1, Elk

52 Ritz Cove Dr, Dana Point
$16,995,000
4 Beds ⋅ 6 Baths ⋅ OC26231693 MLS ⋅ ACTIVE Status
"Modern Coastal Masterpiece" in Ritz Cove. Experience the "Pinnacle of Coastal Luxury Living" in this brand-new, contemporary two-story home situated in the prestigious 24-hr guard-gated community of Ritz Cove. Thoughtfully designed to capture uninterrupted ocean views & the best of the Southern California indoor/outdoor lifestyle, approximately 5,830 square foot residence offers a seamless blend of architectural sophistication, premium finishes, and resort-caliber amenities. Interior Highlights include 4 spacious bedrooms and 5.5 luxurious baths, including a stunning ocean-view primary suite with fireplace, spa-style bath, and a custom walk-in closet. Expansive great room with panoramic ocean views framed by a wall of multi-panel sliding glass doorsperfect for entertaining and everyday living. Chefs kitchen featuring custom cabinetry, quartzite island, stone counters, and top-of-the-line appliances including Wolf, Sub-Zero, and Cove. Thoughtfully designed pantry with second sink, matching luxury finishes as the main kitchen. Warm white oak engineered hardwood floors throughout, paired with smooth finish drywall, kerfed detailing, and 6" square baseboards. Residential elevator connecting both levels for convenience and accessibility. Exterior Details include smooth stucco & hand chiseled stone faade accented by an oversized custom wood entry door and matching wood garage door. Premium aluminum-clad wood windows and dramatic multi-panel sliding glass door systems for seamless indoor/outdoor transitions. 2-piece clay tile roof, metal exterior railings, and modern architectura "Modern Coastal Masterpiece" in Ritz Cove. Experience the "Pinnacle of Coastal Luxury Living" in this brand-new, contemporary two-story home situated in the prestigious 24-hr guard-gated community of Ritz Cove. Thoughtfully designed to capture uninterrupted ocean views & the best of the Southern California indoor/outdoor lifestyle, approximately 5,830 square foot residence offers a seamless blend of architectural sophistication, premium finishes, and resort-caliber amenities. Interior Highlights include 4 spacious bedrooms and 5.5 luxurious baths, including a stunning ocean-view primary suite with fireplace, spa-style bath, and a custom walk-in closet. Expansive great room with panoramic ocean views framed by a wall of multi-panel sliding glass doorsperfect for entertaining and everyday living. Chefs kitchen featuring custom cabinetry, quartzite island, stone counters, and top-of-the-line appliances including Wolf, Sub-Zero, and Cove. Thoughtfully designed pantry with second sink, matching luxury finishes as the main kitchen. Warm white oak engineered hardwood floors throughout, paired with smooth finish drywall, kerfed detailing, and 6" square baseboards. Residential elevator connecting both levels for convenience and accessibility. Exterior Details include smooth stucco & hand chiseled stone faade accented by an oversized custom wood entry door and matching wood garage door. Premium aluminum-clad wood windows and dramatic multi-panel sliding glass door systems for seamless indoor/outdoor transitions. 2-piece clay tile roof, metal exterior railings, and modern architectural lines highlight timeless elegance with a coastal edge. Technology & Security include Lutron Lighting System with wall keypads throughout major living areas. Advanced security system with motion detectors, touchscreens, and full coverage for all access points. Integrated audio/visual system with ceiling speakers in primary spaces including living areas, primary suite, bar, gym, and patio. Wired for high-speed connectivity with RG6 wiring throughout. Located just steps from the sand with its "private & gated beach access" and adjacent to the renowned Ritz-Carlton Laguna Niguel. Enjoy guard-gated security, private beach access to famed Salt Creek Beach with its incredible surf breaks and proximity to world-class dining, golf, and resort amenities. *Completion set for summer 2027! See supplements!

52 Ritz Cove Dr, Dana Point

642 Via Lido Nord, Newport Beach
$16,995,000
4 Beds ⋅ 4 Baths ⋅ OC26192812 MLS ⋅ ACTIVE Status
Recently completed following an extensive studs-up renovation, this exceptional bayfront residence pairs timeless modernism with architectural pedigree on one of Lido Isles most coveted stretches of waterfront. Honoring the vision of original architect Donald Knorr, the home is defined by clean lines, abundant natural light, and an effortless connection to the bay. At its heart is a one-of-a-kind retractable roof, the only one on Lido Isle, transforming the main living space into a dramatic open-air experience unlike anything else on the island. Nearly 3,000 square feet of meticulously designed interiors offer 4 bedrooms and 4 bathrooms, with designer finishes curated by Barclay Butera throughout. Highlights include a full Control4 automation and security system, Wolf appliances with dual dishwashers and a 48-inch range, beverage center, built-in BBQ, and an expansive waterfront deck designed for seamless indoor-outdoor entertaining. With 32 feet of prime bay frontage, the private dock has been expertly reconfigured to accommodate an approximately 65-foot yacht plus a side tie for a Duffy, an increasingly rare offering on Lido. Just moments from Lido Marina Village, world-class dining, shopping, and the beach, this is a singular opportunity to own one of Lido Isles most distinctive bayfront residences. Recently completed following an extensive studs-up renovation, this exceptional bayfront residence pairs timeless modernism with architectural pedigree on one of Lido Isles most coveted stretches of waterfront. Honoring the vision of original architect Donald Knorr, the home is defined by clean lines, abundant natural light, and an effortless connection to the bay. At its heart is a one-of-a-kind retractable roof, the only one on Lido Isle, transforming the main living space into a dramatic open-air experience unlike anything else on the island. Nearly 3,000 square feet of meticulously designed interiors offer 4 bedrooms and 4 bathrooms, with designer finishes curated by Barclay Butera throughout. Highlights include a full Control4 automation and security system, Wolf appliances with dual dishwashers and a 48-inch range, beverage center, built-in BBQ, and an expansive waterfront deck designed for seamless indoor-outdoor entertaining. With 32 feet of prime bay frontage, the private dock has been expertly reconfigured to accommodate an approximately 65-foot yacht plus a side tie for a Duffy, an increasingly rare offering on Lido. Just moments from Lido Marina Village, world-class dining, shopping, and the beach, this is a singular opportunity to own one of Lido Isles most distinctive bayfront residences.

642 Via Lido Nord, Newport Beach

921 Gaviota Dr, Laguna Beach
$16,995,000
7 Beds ⋅ 8 Baths ⋅ LG26152380 MLS ⋅ ACTIVE Status
Experience elevated coastal living in this rare oceanfront property with direct beach access, overlooking breaking waves, Catalina Island, city lights, and the Pacific Ocean from its premier setting within Laguna Beach Village. Recently upgraded, the property offers unobstructed ocean views and effortless access to dining, boutiques, and galleries that define Lagunas lifestyle. Floor-to-ceiling windows capture sweeping ocean vistas and natural light throughout the main living areas, which open to multiple private decks. The property consists of three separate residences, each with private beach access, outdoor space and individual entrances. Outdoor living areas include an expansive oceanfront patio and decks designed for entertaining and relaxation while enjoying panoramic coastline views, sunsets, and the sound of the waves. The top residence is approximately 1,700 square feet with two bedrooms and two-and-one-half bathrooms. The open floor plan includes a flexible room that may function as a bedroom or an office. The primary suite enjoys ocean views from bed and opens to private balconies overlooking the ocean. The middle residence is the largest of the three and features a spacious design for comfortable everyday living and entertaining. Encompassing approximately 2,613 square feet with three bedrooms and three bathrooms, the two-level layout offers a seamless open floor plan oriented toward the coastline. The main living areas flow to an expansive resort-style deck, while additional private balconies extend from the bedrooms. A secondary living room enjoys expansive co Experience elevated coastal living in this rare oceanfront property with direct beach access, overlooking breaking waves, Catalina Island, city lights, and the Pacific Ocean from its premier setting within Laguna Beach Village. Recently upgraded, the property offers unobstructed ocean views and effortless access to dining, boutiques, and galleries that define Lagunas lifestyle. Floor-to-ceiling windows capture sweeping ocean vistas and natural light throughout the main living areas, which open to multiple private decks. The property consists of three separate residences, each with private beach access, outdoor space and individual entrances. Outdoor living areas include an expansive oceanfront patio and decks designed for entertaining and relaxation while enjoying panoramic coastline views, sunsets, and the sound of the waves. The top residence is approximately 1,700 square feet with two bedrooms and two-and-one-half bathrooms. The open floor plan includes a flexible room that may function as a bedroom or an office. The primary suite enjoys ocean views from bed and opens to private balconies overlooking the ocean. The middle residence is the largest of the three and features a spacious design for comfortable everyday living and entertaining. Encompassing approximately 2,613 square feet with three bedrooms and three bathrooms, the two-level layout offers a seamless open floor plan oriented toward the coastline. The main living areas flow to an expansive resort-style deck, while additional private balconies extend from the bedrooms. A secondary living room enjoys expansive coastal views, creating an inviting space for refined living. The lower residence offers approximately 1,737 square feet with two bedrooms and two bathrooms, an additional living room provides a comfortable gathering space with a built-in wet bar, access to a spacious deck, and direct access to the sand. A gated entry, multiple garages, and a private driveway provide ample parking. Ideally located within Laguna Beach Village in the HIP District, the property offers convenient access to renowned restaurants, galleries, shops, beaches, and scenic coastal trails. World-class resorts including Montage Laguna Beach, Surf & Sand Resort, and The Resort at Pelican Hill are also nearby. This property presents a rare opportunity to own an oceanfront compound in one of Laguna Beachs most desirable coastal locations, ideal as a second home, a full-time residence, or multi-generational retreat.

921 Gaviota Dr, Laguna Beach

626 Clubhouse, Newport Beach
$16,995,000
6 Beds ⋅ 6 Baths ⋅ OC26155362 MLS ⋅ ACTIVE Status
Rare waterfront investment opportunity in Newport Beachs highly desirable Lido Peninsula. The property consists of four buildings totaling 10 units across three APNs: APN 423-083-12 (4 units), APN 423-083-11 (4 units), and APN 423-083-10 (2 units). Ideally positioned along the water with abundant natural light and premier bayfront views, this unique offering presents an exceptional opportunity for investors and developers to acquire a well-located multifamily asset with significant upside potential through strategic repositioning and enhancement of the existing units, while capitalizing on the strong demand for waterfront living in one of Southern Californias most sought-after coastal communities. The property also features a 50-foot dock, adding to the unique waterfront appeal of this rare Newport Beach offering. Do Not Visit Property Without Appointment - Contact Listing Office. Property is Tenant Occupied; Do Not Disturb Occupants Rare waterfront investment opportunity in Newport Beachs highly desirable Lido Peninsula. The property consists of four buildings totaling 10 units across three APNs: APN 423-083-12 (4 units), APN 423-083-11 (4 units), and APN 423-083-10 (2 units). Ideally positioned along the water with abundant natural light and premier bayfront views, this unique offering presents an exceptional opportunity for investors and developers to acquire a well-located multifamily asset with significant upside potential through strategic repositioning and enhancement of the existing units, while capitalizing on the strong demand for waterfront living in one of Southern Californias most sought-after coastal communities. The property also features a 50-foot dock, adding to the unique waterfront appeal of this rare Newport Beach offering. Do Not Visit Property Without Appointment - Contact Listing Office. Property is Tenant Occupied; Do Not Disturb Occupants

626 Clubhouse, Newport Beach

71 Ritz Cv, Dana Point
$16,950,000
5 Beds ⋅ 7 Baths ⋅ OC26126569 MLS ⋅ ACTIVE Status
Perched hill-top within the prestigious guard-gated oceanfront enclave of Ritz Cove, this extraordinary 9,048-square-foot coastal estate embodies the pinnacle of refined seaside living. Designed to capture the grandeur of the Pacific from nearly every vantage point, the residence blends scale and sophistication, creating an unparalleled retreat along one of Southern Californias most coveted stretches of coastline.The terraced backyard offers private, immediate access to Salt Creek Beach, while Ritz Coves gates open to an unmatched coastal lifestyleperfectly positioned between two world-class resorts. Walk to the Waldorf Astoria Monarch Beach Resort & Club, The Ritz-Carlton or the exclusive Monarch Bay Beach Club, with fine dining, boutique shopping, and the soon-to-be-reimagined Dana Point Harbor just moments away. A blank canvas waiting for a personal touch and oerfectly suited for living large along the oceanfront. Perched hill-top within the prestigious guard-gated oceanfront enclave of Ritz Cove, this extraordinary 9,048-square-foot coastal estate embodies the pinnacle of refined seaside living. Designed to capture the grandeur of the Pacific from nearly every vantage point, the residence blends scale and sophistication, creating an unparalleled retreat along one of Southern Californias most coveted stretches of coastline.The terraced backyard offers private, immediate access to Salt Creek Beach, while Ritz Coves gates open to an unmatched coastal lifestyleperfectly positioned between two world-class resorts. Walk to the Waldorf Astoria Monarch Beach Resort & Club, The Ritz-Carlton or the exclusive Monarch Bay Beach Club, with fine dining, boutique shopping, and the soon-to-be-reimagined Dana Point Harbor just moments away. A blank canvas waiting for a personal touch and oerfectly suited for living large along the oceanfront.

71 Ritz Cv, Dana Point

14 Ritz Cv, Dana Point
$16,900,000
OC26173745 MLS ⋅ ACTIVE Status
Discover a rare opportunity to own two exceptional parcels totaling approximately 33,785 square feet in the prestigious oceanfront community of Ritz Cove in Dana Point. Offered together, 14 and 15 Ritz Cove Drive present an extraordinary opportunity to create a magnificent coastal estate in one of Southern California's most coveted guard-gated communities. Ideally situated to capture breathtaking views of the Pacific Ocean and Monarch Beach Golf Links, these expansive parcels provide an exceptional setting for a thoughtfully designed luxury residence that complements the beauty and architectural character of Ritz Cove. With the potential for elegant indoor-outdoor living spaces, refined architectural details, and exceptional amenities, this remarkable offering provides the foundation for a sophisticated coastal retreat. Ritz Cove is renowned for its exclusivity, privacy, and unparalleled coastal lifestyle. Residents enjoy 24-hour guard-gated security, direct beach access, and close proximity to the world-renowned Ritz-Carlton, Laguna Niguel, and Waldorf Astoria Monarch Beach Resort & Club, offering exceptional dining, luxurious spas, and championship golf. From refreshing ocean breezes to spectacular coastal sunsets, every day offers an opportunity to experience the beauty and tranquility of Southern California's coastline. An extraordinary opportunity to acquire two premier parcels within Ritz Cove and create a lasting legacy in one of Orange County's most prestigious oceanfront communities. Discover a rare opportunity to own two exceptional parcels totaling approximately 33,785 square feet in the prestigious oceanfront community of Ritz Cove in Dana Point. Offered together, 14 and 15 Ritz Cove Drive present an extraordinary opportunity to create a magnificent coastal estate in one of Southern California's most coveted guard-gated communities. Ideally situated to capture breathtaking views of the Pacific Ocean and Monarch Beach Golf Links, these expansive parcels provide an exceptional setting for a thoughtfully designed luxury residence that complements the beauty and architectural character of Ritz Cove. With the potential for elegant indoor-outdoor living spaces, refined architectural details, and exceptional amenities, this remarkable offering provides the foundation for a sophisticated coastal retreat. Ritz Cove is renowned for its exclusivity, privacy, and unparalleled coastal lifestyle. Residents enjoy 24-hour guard-gated security, direct beach access, and close proximity to the world-renowned Ritz-Carlton, Laguna Niguel, and Waldorf Astoria Monarch Beach Resort & Club, offering exceptional dining, luxurious spas, and championship golf. From refreshing ocean breezes to spectacular coastal sunsets, every day offers an opportunity to experience the beauty and tranquility of Southern California's coastline. An extraordinary opportunity to acquire two premier parcels within Ritz Cove and create a lasting legacy in one of Orange County's most prestigious oceanfront communities.

14 Ritz Cv, Dana Point

1956 Seaview Ave, Del Mar
$16,900,000
5 Beds ⋅ 6 Baths ⋅ 260017840 MLS ⋅ ACTIVE Status
Welcome to 1956 Seaview—a truly exceptional coastal retreat situated on a spacious, private lot with sweeping 180-degree white-water ocean views, extending through the Del Mar Racetrack. This residence offers some of the most breathtaking vistas in all of Olde Del Mar, promising year-round sunsets that transform every evening into a picturesque experience. Designed by award-winning architect Dean Meredith, this home is an architectural masterpiece. Upon entering, you are welcomed by a custom-designed, color-infused art glass pivot front door that sets the tone for the artistic elegance throughout the home. Blue ocean views greet you immediately, complemented by modern elements and Alaskan yellow cedar soffits both inside and out, creating a warm, inviting ambiance. The great room opens to a large private entertainment deck via disappearing sliding glass doors, featuring overhead heaters and a linear outdoor fireplace for year-round enjoyment. The outdoor space also includes a custom-designed tiled spa with 180-degree ocean views, an outdoor kitchen, and a shower. Clear view glass railings ensure unobstructed ocean vistas from every angle. Inside, Miele appliances blend seamlessly into the custom cabinetry of the stunning kitchen, which boasts a two-tiered white marble island offering ample prep space and seating for dining and entertaining. A hidden prep kitchen provides additional space and storage. See Supplement... The main level includes two guest bedrooms, each with en-suite bathrooms and access to the ocean view deck, offering privacy and spectacular views for guests. A dedicated laundry room and powder room complete this level. A custom-designed floating stairway with LED lights leads to the primary suite, a sanctuary featuring automatic shades and a large private deck with breathtaking 180-degree white-water views. The primary bath features a dual vanity, a soaking tub with ocean views, a spacious walk-in closet, and an additional stacked Miele washer and dryer for added convenience. Italian porcelain tile and French oak flooring throughout exude luxury and sophistication. The lower level, with its 11-foot ceilings, includes a great room with a bar/kitchen, two bedrooms, and two bathrooms. The home is framed for a future elevator if desired and includes designs for a pool and wine room. Ceiling speakers, each floor’s own mechanical system, Lutron-operated shades and lighting, and a security system ensure comfort and safety. Ortal Linear Fireplaces in the main great room and primary bedroom add to the home’s cozy atmosphere. Convenience and privacy are paramount at Seaview. The gated property includes a gated driveway and a private stairway from the lower property to street level, providing easy access to Del Mar Village, the beach, and the racetrack. The large paver driveway accommodates up to six cars, perfect for hosting guests. Advanced features and amenities include solar panels and an integrated hidden gutter system, contributing to the home's sustainability. Situated on a dead-end street, the home offers peace and privacy. Just two blocks from Del Mar Village and the beach, and three blocks from the Del Mar Racetrack, this home provides an easy 10 to 15 minute walk to local attractions. Proximity to Torrey Pines Golf Course and Torrey Pines State Reserve adds to the appeal for outdoor enthusiasts. This residence at 1956 Seaview, Del Mar, is not just a home but a lifestyle. Experience the pinnacle of coastal living with unparalleled views, luxurious amenities, and modern conveniences in this extraordinary property.

1956 Seaview Ave, Del Mar

12 Morning Dove, Laguna Niguel
$16,888,888
10 Beds ⋅ 12 Baths ⋅ OC26061500 MLS ⋅ ACTIVE Status
Located within the prestigious guard gated enclave of Bear Brand Ranch, 12 Morning Dove is a magnificent ocean view estate that epitomizes Southern California coastal, luxury living. Set on approximately 1.41 acres, this extraordinary custom residence offers over 13,500 square feet of refined living space with 10 bedrooms and 11.5 bathrooms, designed to provide both grand-scale entertaining and ultimate privacy. A dramatic entry welcomes guests into a soaring foyer highlighted by exquisite custom woodwork and architectural detailing throughout. Expansive living spaces are filled with natural light and flow effortlessly from formal living and dining areas to relaxed family gathering spaces anchored by elegant fireplaces. The newly remodeled chefs kitchen is thoughtfully designed with premium appliances (Gaggenau range) and custom cabinetry, and an oversized island, creating a perfect setting for both intimate meals and large-scale entertaining. Nearby formal and informal dining spaces provide seamless functionality for hosting. A custom built formal dining table seats up to 20 for the ultimate family dinners. The primary suite serves as a large expansive private sanctuary, featuring a luxurious spa-inspired marble bathroom with large walk in closet, one of two in the suite. Also a second office and a private balcony overlooking the estates beautifully landscaped grounds and ocean view. Many unique features within this elegant home include 2 large ensuite bedrooms that sit off a large study area complete with three built in desks and a large custom square conference table. Do Located within the prestigious guard gated enclave of Bear Brand Ranch, 12 Morning Dove is a magnificent ocean view estate that epitomizes Southern California coastal, luxury living. Set on approximately 1.41 acres, this extraordinary custom residence offers over 13,500 square feet of refined living space with 10 bedrooms and 11.5 bathrooms, designed to provide both grand-scale entertaining and ultimate privacy. A dramatic entry welcomes guests into a soaring foyer highlighted by exquisite custom woodwork and architectural detailing throughout. Expansive living spaces are filled with natural light and flow effortlessly from formal living and dining areas to relaxed family gathering spaces anchored by elegant fireplaces. The newly remodeled chefs kitchen is thoughtfully designed with premium appliances (Gaggenau range) and custom cabinetry, and an oversized island, creating a perfect setting for both intimate meals and large-scale entertaining. Nearby formal and informal dining spaces provide seamless functionality for hosting. A custom built formal dining table seats up to 20 for the ultimate family dinners. The primary suite serves as a large expansive private sanctuary, featuring a luxurious spa-inspired marble bathroom with large walk in closet, one of two in the suite. Also a second office and a private balcony overlooking the estates beautifully landscaped grounds and ocean view. Many unique features within this elegant home include 2 large ensuite bedrooms that sit off a large study area complete with three built in desks and a large custom square conference table. Downstairs is the grand game room complete with a 9 seat movie theater and an authentic Japanese Tea room with custom tatami floors and Shoji sliding doors. Designed for resort-style living, the grounds feature: A private regulation tennis court/Pickle ball court, lit for evening play and newly resurfaced. Resort-style pool and spa. Multiple outdoor entertaining areas. One bedroom/One bath casita ideal for guests. Additional amenities include 2 garages including a 4 car garage for the car enthusiast, 290 bottle wine cellar, home gym/mirrored dance studio with full bath & ladies nail bar. Extensive patios overlooking the tennis court/grounds include a large outdoor barbecue area with outdoor fireplace. Located just minutes from famous resorts and beaches, as well as premier dining and shopping, elevate the estate to a truly "world class" residence.

12 Morning Dove, Laguna Niguel

board logo

This information is deemed reliable but not guaranteed. You should rely on this information only to decide whether or not to further investigate a particular property. BEFORE MAKING ANY OTHER DECISION, YOU SHOULD PERSONALLY INVESTIGATE THE FACTS (e.g. square footage and lot size) with the assistance of an appropriate professional. You may use this information only to identify properties you may be interested in investigating further. All uses except for personal, non-commercial use in accordance with the foregoing purpose are prohibited. Redistribution or copying of this information, any photographs or video tours is strictly prohibited. This information is derived from the Internet Data Exchange (IDX) service provided by San Diego MLS®. Displayed property listings may be held by a brokerage firm other than the broker and/or agent responsible for this display. The information and any photographs and video tours and the compilation from which they are derived is protected by copyright. Compilation © 2026 San Diego MLS®,

How much is your home worth?

Get instant property value now!