Refine Search
Sort by
631 W Longden Ave, Arcadia
$4,780,000
6 Beds ⋅ 7 Baths ⋅ AR26050284 MLS ⋅ ACTIVE Status
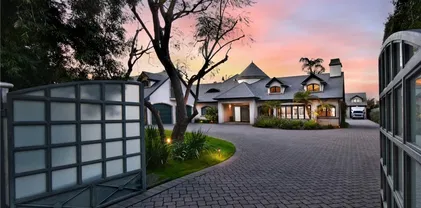
This luxurious, modern, and sophisticated south-facing estate, designed by the renowned Atelier & Design and constructed by Bluth Construction Company, is a true masterpiece. Situated on a generous 15,160 square foot lot, the property boasts 6 bedrooms and 6.5 bathrooms. Upon entering, you'll be welcomed by a stunning marble foyer that flows into a formal living room and dining room on one side, and a study/library and theater on the other. The open floor plan kitchen features high-end stainless steel appliances, a large island, a wok kitchen, and a pantry. A double glass-door wine cellar is conveniently located in the family room. Each of the 6 bedrooms comes with en-suite bathrooms, while the beautiful and spacious primary suite offers a luxurious tub, a separate steam shower, and a walk-in closet. The private and serene backyard is perfect for entertaining, featuring a lovely pool with a soothing spa and a patio designed for hosting gatheringsproviding the ultimate in relaxation and entertainment. Located conveniently near the library, parks, shopping, and the award-winning Arcadia School District, this home presents a rare opportunity that you won't want to miss! It's a must-see property! This luxurious, modern, and sophisticated south-facing estate, designed by the renowned Atelier & Design and constructed by Bluth Construction Company, is a true masterpiece. Situated on a generous 15,160 square foot lot, the property boasts 6 bedrooms and 6.5 bathrooms. Upon entering, you'll be welcomed by a stunning marble foyer that flows into a formal living room and dining room on one side, and a study/library and theater on the other. The open floor plan kitchen features high-end stainless steel appliances, a large island, a wok kitchen, and a pantry. A double glass-door wine cellar is conveniently located in the family room. Each of the 6 bedrooms comes with en-suite bathrooms, while the beautiful and spacious primary suite offers a luxurious tub, a separate steam shower, and a walk-in closet. The private and serene backyard is perfect for entertaining, featuring a lovely pool with a soothing spa and a patio designed for hosting gatheringsproviding the ultimate in relaxation and entertainment. Located conveniently near the library, parks, shopping, and the award-winning Arcadia School District, this home presents a rare opportunity that you won't want to miss! It's a must-see property!

631 W Longden Ave, Arcadia

455 Richmond Rd, La Canada Flintridge
$4,775,000
9 Beds ⋅ 6 Baths ⋅ P1-29428 MLS ⋅ ACTIVE Status
A rare opportunity in a prime La Canada Flintridge location, this versatile property offers three separate residences totaling approximately 4,775 square feet on an expansive, flat 19,080-square-foot lot, presenting exceptional flexibility for multigenerational living, accommodating extended guests, or generating rental income. The updated 3-bedroom, 3-bath main residence welcomes you with a large, light-filled living room with direct access to the backyard. The dining room features a built-in bar and large wine refrigerator and flows into a kitchen with an adjoining breakfast nook. The three bedrooms include a primary suite with a large closet, additional closet space, and an en-suite bath. A hallway laundry closet and a cellar accessed from the kitchen add convenience and functionality. Outside, fruit trees and lush landscaping surround a tranquil koi pond featuring an advanced self-filtering system, along with a paved patio and seating area ideal for relaxing or entertaining. The detached, two-story, 4-bedroom, 2-bath ADU features a kitchen and two bedrooms on the main level, including a primary bedroom with a deep closet and a second bedroom with a laundry closet. Two additional bedrooms upstairs share a 3/4 bath and open to a large balcony overlooking the tree-lined surroundings. The private front yard features an outdoor sitting area with a fire pit. The separate 2-bedroom, 1-bath guest house offers a bedroom with access to a private patio, mini-split air conditioning, and a back patio with a pergola and a dedicated laundry closet. A shared driveway provides ample par A rare opportunity in a prime La Canada Flintridge location, this versatile property offers three separate residences totaling approximately 4,775 square feet on an expansive, flat 19,080-square-foot lot, presenting exceptional flexibility for multigenerational living, accommodating extended guests, or generating rental income. The updated 3-bedroom, 3-bath main residence welcomes you with a large, light-filled living room with direct access to the backyard. The dining room features a built-in bar and large wine refrigerator and flows into a kitchen with an adjoining breakfast nook. The three bedrooms include a primary suite with a large closet, additional closet space, and an en-suite bath. A hallway laundry closet and a cellar accessed from the kitchen add convenience and functionality. Outside, fruit trees and lush landscaping surround a tranquil koi pond featuring an advanced self-filtering system, along with a paved patio and seating area ideal for relaxing or entertaining. The detached, two-story, 4-bedroom, 2-bath ADU features a kitchen and two bedrooms on the main level, including a primary bedroom with a deep closet and a second bedroom with a laundry closet. Two additional bedrooms upstairs share a 3/4 bath and open to a large balcony overlooking the tree-lined surroundings. The private front yard features an outdoor sitting area with a fire pit. The separate 2-bedroom, 1-bath guest house offers a bedroom with access to a private patio, mini-split air conditioning, and a back patio with a pergola and a dedicated laundry closet. A shared driveway provides ample parking, complemented by a two-car garage with doors opening at both the front and rear. Conveniently located near local shops and restaurants, this distinctive property combines space, privacy, and versatility with exciting possibilities for extended living arrangements or rental income.

455 Richmond Rd, La Canada Flintridge

1950 Arielle, Simi Valley
$4,775,000
5 Beds ⋅ 7 Baths ⋅ SR26120162 MLS ⋅ ACTIVE Status
Experience the pinnacle of luxury living at this extraordinary custom-built estate located at 1950 Arielle Lane. Privately gated and tucked away at the end of a long, secluded driveway, this remarkable residence sits on nearly five acres of pristine grounds, offering unmatched privacy, tranquility, and breathtaking panoramic views of the surrounding hills and sparkling city lights. Boasting approximately 7,400 square feet of sophisticated living space, this one-of-a-kind estate welcomes you through grand double doors into an impressive foyer framed by soaring ceilings and expansive windows that flood the home with natural light while capturing the stunning scenery from nearly every room. Thoughtfully designed for both luxurious everyday living and exceptional entertaining, the residence features five spacious bedrooms, 7 elegant bathrooms, a private executive office, formal living room, inviting family room, and an elegant formal dining room. A truly unique circular entertainment lounge with a custom bar creates the perfect setting for hosting unforgettable gatherings. The gourmet chefs kitchen is a masterpiece, complete with top-of-the-line appliances, granite countertops, custom cabinetry, and generous prep and storage space. A separate secondary kitchen with commercial-grade appliances adds both convenience and versatility for large-scale entertaining, catering, or multi-generational living. Step outside to your own private resort-style oasis featuring an expansive terrace, outdoor kitchen, and beautifully manicured grounds designed to embrace California indoor-outdoor l Experience the pinnacle of luxury living at this extraordinary custom-built estate located at 1950 Arielle Lane. Privately gated and tucked away at the end of a long, secluded driveway, this remarkable residence sits on nearly five acres of pristine grounds, offering unmatched privacy, tranquility, and breathtaking panoramic views of the surrounding hills and sparkling city lights. Boasting approximately 7,400 square feet of sophisticated living space, this one-of-a-kind estate welcomes you through grand double doors into an impressive foyer framed by soaring ceilings and expansive windows that flood the home with natural light while capturing the stunning scenery from nearly every room. Thoughtfully designed for both luxurious everyday living and exceptional entertaining, the residence features five spacious bedrooms, 7 elegant bathrooms, a private executive office, formal living room, inviting family room, and an elegant formal dining room. A truly unique circular entertainment lounge with a custom bar creates the perfect setting for hosting unforgettable gatherings. The gourmet chefs kitchen is a masterpiece, complete with top-of-the-line appliances, granite countertops, custom cabinetry, and generous prep and storage space. A separate secondary kitchen with commercial-grade appliances adds both convenience and versatility for large-scale entertaining, catering, or multi-generational living. Step outside to your own private resort-style oasis featuring an expansive terrace, outdoor kitchen, and beautifully manicured grounds designed to embrace California indoor-outdoor living. The property is enhanced by an incredible variety of mature fruit trees and a flourishing avocado orchard, creating a rare estate atmosphere that feels both luxurious and serene. With its exceptional craftsmanship, grand scale, stunning natural surroundings, and unparalleled privacy, this is more than a home it is a true legacy estate offering a lifestyle few properties can match. A rare and remarkable opportunity that must be experienced in person to fully appreciate all it has to offer.

1950 Arielle, Simi Valley

12651 Kling St, Studio City
$4,760,000
5 Beds ⋅ 7 Baths ⋅ SR26241402 MLS ⋅ ACTIVE Status
Set behind private gates in the heart of Studio City on an over 13,000 square foot lot this exceptional property brings together modern farmhouse architecture, beautifully appointed interiors, and a collection of indoor and outdoor amenities. A gated circular driveway, lined with mature olive trees and manicured hedging, sets the tone for what unfolds beyond the front door. Soaring 11-ft ceilings introduce a sprawling, light-filled interior adorned with custom details, shiplap walls, timeless finishes, and statement lighting throughout. A dramatic dual-sided, floor-to-ceiling fireplace separates the expansive great room and dining area, while a wall of oversized sliding glass doors opens the space to the backyard. The chefs kitchen features custom cabinetry, double farmhouse sinks, marble center island, premium Thermador appliances, walk-in pantry, and a charming breakfast nook. A glass-enclosed office, powder bath, custom wine display, ensuite guest bedroom, and a separate formal living room with a marble fireplace complete the main level. A striking staircase with a geometric accent wall leads upstairs to the opulent primary suite, three additional ensuite bedrooms, and a dedicated laundry room. Outside, the backyard feels like a private resort, with every detail designed to make the most of the Southern California lifestyle. Enjoy a saltwater pool and spa, built-in outdoor bar, covered lounge, fire pit, sports court, and expansive grassy lawn. A detached pool house with a full bathroom adds flexibility for guests, a gym, creative studio, or private workspace. Further ame Set behind private gates in the heart of Studio City on an over 13,000 square foot lot this exceptional property brings together modern farmhouse architecture, beautifully appointed interiors, and a collection of indoor and outdoor amenities. A gated circular driveway, lined with mature olive trees and manicured hedging, sets the tone for what unfolds beyond the front door. Soaring 11-ft ceilings introduce a sprawling, light-filled interior adorned with custom details, shiplap walls, timeless finishes, and statement lighting throughout. A dramatic dual-sided, floor-to-ceiling fireplace separates the expansive great room and dining area, while a wall of oversized sliding glass doors opens the space to the backyard. The chefs kitchen features custom cabinetry, double farmhouse sinks, marble center island, premium Thermador appliances, walk-in pantry, and a charming breakfast nook. A glass-enclosed office, powder bath, custom wine display, ensuite guest bedroom, and a separate formal living room with a marble fireplace complete the main level. A striking staircase with a geometric accent wall leads upstairs to the opulent primary suite, three additional ensuite bedrooms, and a dedicated laundry room. Outside, the backyard feels like a private resort, with every detail designed to make the most of the Southern California lifestyle. Enjoy a saltwater pool and spa, built-in outdoor bar, covered lounge, fire pit, sports court, and expansive grassy lawn. A detached pool house with a full bathroom adds flexibility for guests, a gym, creative studio, or private workspace. Further amenities include integrated indoor and outdoor sound and a comprehensive security system. Ideally situated in the heart of Studio City, the property offers convenient access to the neighborhood's celebrated dining, shopping, parks, and nearby hiking trails.

12651 Kling St, Studio City

316 E Elmwood, Burbank
$4,750,000
5 Beds ⋅ 5 Baths ⋅ BB26241354 MLS ⋅ ACTIVE Status
An attractive multifamily investment opportunity in the highly desirable Burbank rental market. 316 E. Elmwood Avenue consists of 10 residential units offering a diverse mix of floor plans designed to appeal to a broad tenant base. The property features (2) three-bedroom units, (2) two-bedroom units, and (6) one-bedroom units, providing a versatile range of housing options. The property offers several valuable improvements and amenities, including a newer roof, newer automated gate system, and central HVAC. Additional features include community laundry facilities and subterranean parking, providing residents with added convenience, comfort, and security. Ideally situated in Burbank, the property benefits from its proximity to shopping, dining, employment centers, and major transportation routes. Its established residential setting and versatile unit mix make it an appealing opportunity for investors seeking a multifamily asset in a sought-after rental market. An attractive multifamily investment opportunity in the highly desirable Burbank rental market. 316 E. Elmwood Avenue consists of 10 residential units offering a diverse mix of floor plans designed to appeal to a broad tenant base. The property features (2) three-bedroom units, (2) two-bedroom units, and (6) one-bedroom units, providing a versatile range of housing options. The property offers several valuable improvements and amenities, including a newer roof, newer automated gate system, and central HVAC. Additional features include community laundry facilities and subterranean parking, providing residents with added convenience, comfort, and security. Ideally situated in Burbank, the property benefits from its proximity to shopping, dining, employment centers, and major transportation routes. Its established residential setting and versatile unit mix make it an appealing opportunity for investors seeking a multifamily asset in a sought-after rental market.

316 E Elmwood, Burbank

2787 Glendower Ave, Los Angeles
$4,750,000
5 Beds ⋅ 6 Baths ⋅ OC26236955 MLS ⋅ COMING SOON Status
Set within one of Los Angeles' most coveted hillside enclaves, where architectural heritage and Hollywood prestige converge, this extensively reimagined Mid-Century Modern sanctuary offers an exceptional blend of bespoke luxury, resort-inspired living, and an unrivaled setting beneath the iconic Griffith Observatory. Spanning four thoughtfully designed levels, the 5-bedroom, 5.5-bath residence captures breathtaking 180-degree panoramic views across the Los Angeles basin, complemented by striking, up-close perspectives of one of the city's most celebrated landmarks and ocean views at a distance. A designer's touch is evident throughout, where sophisticated finishes, custom cabinetry and built-ins, and a curated selection of chic lighting and plumbing fixtures establish an atmosphere of understated elegance. The uppermost level introduces a bright and airy, open-concept living and dining space anchored by a chef's kitchen showcasing premium Dacor appliances, exquisite marble countertops, integrated sinks, and custom European-inspired cabinetry. Dramatic bi-fold glass doors seamlessly connect the interior to a spectacular rooftop terrace, creating an idyllic setting for alfresco dining and entertaining against a sweeping cityscape. Descending through the residence, four ensuite bedrooms offer an exceptional degree of comfort and privacy, highlighted by a lavish primary retreat featuring a generous walk-in closet, scenic balcony, and spa-inspired bathroom appointed with an oversized walk-in shower, separate built-in soaking tub, and custom vanity with integrated sinks. Beyond t Set within one of Los Angeles' most coveted hillside enclaves, where architectural heritage and Hollywood prestige converge, this extensively reimagined Mid-Century Modern sanctuary offers an exceptional blend of bespoke luxury, resort-inspired living, and an unrivaled setting beneath the iconic Griffith Observatory. Spanning four thoughtfully designed levels, the 5-bedroom, 5.5-bath residence captures breathtaking 180-degree panoramic views across the Los Angeles basin, complemented by striking, up-close perspectives of one of the city's most celebrated landmarks and ocean views at a distance. A designer's touch is evident throughout, where sophisticated finishes, custom cabinetry and built-ins, and a curated selection of chic lighting and plumbing fixtures establish an atmosphere of understated elegance. The uppermost level introduces a bright and airy, open-concept living and dining space anchored by a chef's kitchen showcasing premium Dacor appliances, exquisite marble countertops, integrated sinks, and custom European-inspired cabinetry. Dramatic bi-fold glass doors seamlessly connect the interior to a spectacular rooftop terrace, creating an idyllic setting for alfresco dining and entertaining against a sweeping cityscape. Descending through the residence, four ensuite bedrooms offer an exceptional degree of comfort and privacy, highlighted by a lavish primary retreat featuring a generous walk-in closet, scenic balcony, and spa-inspired bathroom appointed with an oversized walk-in shower, separate built-in soaking tub, and custom vanity with integrated sinks. Beyond the interiors, a captivating three-tiered deck system unfolds along the hillside, providing a collection of intimate retreats and sophisticated gathering spaces, culminating in a secluded lower-level terrace with an integrated spa. An adjoining lower-level bonus room with its own bathroom introduces remarkable versatility, ideally suited for a fitness studio, recreation lounge, or private creative space. Dual-zone climate control and carefully considered modern, upgraded amenities throughout further complement the home's refined design. Fully realized and move-in ready, this remarkable Los Feliz residence represents a rare convergence of Mid-Century Modern character, contemporary refinement, and quintessential California livingan inspired hillside retreat with the legendary Griffith Observatory as its backdrop.

2787 Glendower Ave, Los Angeles

1237 N Orange, Hollywood
$4,750,000
15 Beds ⋅ 19 Baths ⋅ BB26236594 MLS ⋅ ACTIVE Status
1237 N Orange Dr is a brand-new luxury 5-unit property in the heart of Hollywood, with one unit available to be delivered vacant or leased, making it an ideal opportunity for owner occupancy! Built to a standard that stands apart from typical new construction, the property features designer finishes and fixtures, custom tilework, oversized windows, in-unit laundry and large balconies in most residences. The unit mix includes four spacious 4-bedroom residences and one impressive 3-bedroom residence. Four units are leased at market rents, providing immediate income, while the remaining unit offers an opportunity for a buyer to live on-site and utilize owner occupancy financing. Offered at $4,750,000, the property features a 5.87% pro forma cap rate and approximately $354,600 in projected annual gross income at full occupancy. Ideally located near Larchmont Village, Melrose Avenue, Santa Monica Boulevard and Hollywood Boulevard, the property provides convenient access to major studios, entertainment employers, dining, shopping and nightlife. With premium finishes, established rental income and flexibility for owner occupancy, 1237 N Orange Dr offers a compelling opportunity to own luxury new construction in a prime Hollywood location. 1237 N Orange Dr is a brand-new luxury 5-unit property in the heart of Hollywood, with one unit available to be delivered vacant or leased, making it an ideal opportunity for owner occupancy! Built to a standard that stands apart from typical new construction, the property features designer finishes and fixtures, custom tilework, oversized windows, in-unit laundry and large balconies in most residences. The unit mix includes four spacious 4-bedroom residences and one impressive 3-bedroom residence. Four units are leased at market rents, providing immediate income, while the remaining unit offers an opportunity for a buyer to live on-site and utilize owner occupancy financing. Offered at $4,750,000, the property features a 5.87% pro forma cap rate and approximately $354,600 in projected annual gross income at full occupancy. Ideally located near Larchmont Village, Melrose Avenue, Santa Monica Boulevard and Hollywood Boulevard, the property provides convenient access to major studios, entertainment employers, dining, shopping and nightlife. With premium finishes, established rental income and flexibility for owner occupancy, 1237 N Orange Dr offers a compelling opportunity to own luxury new construction in a prime Hollywood location.

1237 N Orange, Hollywood

1185 Corte Barroso, Camarillo
$4,750,000
6 Beds ⋅ 7 Baths ⋅ SR26234429 MLS ⋅ ACTIVE Status
Perched on a hill above the 15th hole of the Spanish Hills Golf Course, this extraordinary 7,009 SF estate sits on over an acre at the end of a quiet street, showcasing unobstructed panoramic views of Ventura County, the mountains, and even the ocean on a clear day. A dramatic entry with soaring ceilings and a sweeping dual staircase sets the tone for this exceptional residence. Designed for luxurious living and entertaining, both the living and family rooms feature bi-fold glass doors that open directly to the backyard, creating a seamless indoor-outdoor experience. New travertine flooring, motorized shades, Lutron lighting, RTI home automation, and integrated audio add comfort and sophistication. The remodeled kitchen features rich red oak cabinetry, premium Thermador appliances, a center island, and an undercounter ice maker. A Wolf wine cooler complements the dedicated wine niche. The beautifully remodeled primary suite is a true private retreat with stunning views, a fireplace, separate sitting room, and private balcony. Its luxurious bath features a huge stone shower, dual vanities, a makeup station, his and hers water closets boasting Toto toilets, and his and hers walk-in closets. Three additional upstairs bedroom suites offer private baths, with one connecting to a sixth bedroom and another featuring an adjoining bonus space/office. A front-facing balcony adds to the upstairs amenities, while a downstairs guest suite provides added convenience. The resort-inspired backyard has been extensively renovated with a resurfaced pool, new tile and stonework, an outdoor fir Perched on a hill above the 15th hole of the Spanish Hills Golf Course, this extraordinary 7,009 SF estate sits on over an acre at the end of a quiet street, showcasing unobstructed panoramic views of Ventura County, the mountains, and even the ocean on a clear day. A dramatic entry with soaring ceilings and a sweeping dual staircase sets the tone for this exceptional residence. Designed for luxurious living and entertaining, both the living and family rooms feature bi-fold glass doors that open directly to the backyard, creating a seamless indoor-outdoor experience. New travertine flooring, motorized shades, Lutron lighting, RTI home automation, and integrated audio add comfort and sophistication. The remodeled kitchen features rich red oak cabinetry, premium Thermador appliances, a center island, and an undercounter ice maker. A Wolf wine cooler complements the dedicated wine niche. The beautifully remodeled primary suite is a true private retreat with stunning views, a fireplace, separate sitting room, and private balcony. Its luxurious bath features a huge stone shower, dual vanities, a makeup station, his and hers water closets boasting Toto toilets, and his and hers walk-in closets. Three additional upstairs bedroom suites offer private baths, with one connecting to a sixth bedroom and another featuring an adjoining bonus space/office. A front-facing balcony adds to the upstairs amenities, while a downstairs guest suite provides added convenience. The resort-inspired backyard has been extensively renovated with a resurfaced pool, new tile and stonework, an outdoor fireplace, and an outdoor kitchen complete with a Santa Maria grill and barall set against a breathtaking backdrop. A game room with built-in bar and a dedicated bathroom open directly to the backyard, creating even more entertaining possibilities. Additional not-to-be missed highlights include a McKinley elevator, formal dining room, versatile flex spaces, separate laundry room, four-car garage, paid-off solar, exterior CCTV security system, and freshly painted exterior. Offering 6 bedrooms, 7 bathrooms, and a sprawling 49,223 SF lot, this remarkable estate combines privacy, elegance, and spectacular views in one exceptional setting.

1185 Corte Barroso, Camarillo

4036 Via Pima, Palos Verdes Estates
$4,750,000
5 Beds ⋅ 5 Baths ⋅ SB26220743 MLS ⋅ ACTIVE Status
Welcome to 4036 Via Pima, in the heart of Valmonte! Rarely does an opportunity like this come to market, featuring a completely transformed residence and brand-new ADU, offering the perfect blend of modern luxury and versatility. This thoughtfully reimagined property offers a beautifully designed four bedroom, four bathroom main residence with three en-suite layouts. The open-concept design seamlessly connects the kitchen and living room, creating an inviting space for both everyday living and entertaining. The stunning kitchen features an oversized island with seating, quartzite countertops, custom cabinetry and premium appliances, including a built-in all-refrigerator and all-freezer, double oven and wine refrigerator. The adjoining living room is anchored by a cozy fireplace, adding warmth and character to the space. A few steps down, the primary suite offers a serene retreat, complete with a walk-in closet and spa-inspired bathroom with soaking tub. Extensive upgrades include, all-new electrical with a 400-amp panel, plumbing, central heating and air conditioning, tankless water heaters, windows, roof and engineered hardwood flooring. Three sets of washers and dryers, including a dedicated laundry room, provide exceptional convenience. Designed for indoor-outdoor living, a beautifully designed deck with barbecue island and beverage refrigerator overlooks a charming backyard courtyard with low-maintenance turf and an inviting patio ideal for entertaining. The attached two car garage features electric vehicle hookups, while surveillance and alarm systems offer added peace Welcome to 4036 Via Pima, in the heart of Valmonte! Rarely does an opportunity like this come to market, featuring a completely transformed residence and brand-new ADU, offering the perfect blend of modern luxury and versatility. This thoughtfully reimagined property offers a beautifully designed four bedroom, four bathroom main residence with three en-suite layouts. The open-concept design seamlessly connects the kitchen and living room, creating an inviting space for both everyday living and entertaining. The stunning kitchen features an oversized island with seating, quartzite countertops, custom cabinetry and premium appliances, including a built-in all-refrigerator and all-freezer, double oven and wine refrigerator. The adjoining living room is anchored by a cozy fireplace, adding warmth and character to the space. A few steps down, the primary suite offers a serene retreat, complete with a walk-in closet and spa-inspired bathroom with soaking tub. Extensive upgrades include, all-new electrical with a 400-amp panel, plumbing, central heating and air conditioning, tankless water heaters, windows, roof and engineered hardwood flooring. Three sets of washers and dryers, including a dedicated laundry room, provide exceptional convenience. Designed for indoor-outdoor living, a beautifully designed deck with barbecue island and beverage refrigerator overlooks a charming backyard courtyard with low-maintenance turf and an inviting patio ideal for entertaining. The attached two car garage features electric vehicle hookups, while surveillance and alarm systems offer added peace of mind. The newly constructed 775-square-foot, one bedroom, one bathroom ADU offers exceptional versatility for multigenerational living, extended family, guests, a private home office, or independent living. Thoughtfully designed with the same level of luxury and attention to detail as the main residence, this space provides both comfort and flexibility. Set in the highly sought-after Valmonte neighborhood, known for its tree-lined streets, nearby horse stables, and scenic equestrian trails, the home enjoys a charming setting with convenient access to South Bay beaches, shopping, and dining. Blending modern luxury with timeless elegance, this home offers a rare opportunity to enjoy exceptional design and comfort in one of Palos Verdes Estates most desirable neighborhoods. Dont miss the opportunity to make this extraordinary home your own!

4036 Via Pima, Palos Verdes Estates

58 Egret, Irvine
$4,750,000
5 Beds ⋅ 6 Baths ⋅ OC26204773 MLS ⋅ ACTIVE Status
FLEXIBLE PAYMENT!!! Welcome to this exceptional, almost-new luxury residence in the prestigious 24-hour guard-gated Altair community of Irvines Great Park. Barely lived in and meticulously maintained, this remarkable home offers the feel and condition of a brand-new residence. Offering 5 bedrooms with Dual Master Bedroom Suites (one Downstairs and one Upstairs), 6 bathrooms, and approx. 5,200 sf living space with 3 car garage, this impressive luxury home showcases sophisticated design, exceptional craftsmanship, and modern California living. Approx. $1 million high-end upgrades, including premium Toll Brothers enhancements, resort style water feature, outdoor kitchen and BBQ, custom hardscaping and landscaping. Soaring ceilings, abundant natural light, double staircases and an expansive open-concept floor plan create a seamless flow throughout the beautifully appointed interiors. The gourmet kitchen serves as the heart of the home, perfectly suited for both everyday living and sophisticated entertaining. A standout feature is the extra-large downstairs bedroom suite with its own private living room area, offering exceptional flexibility for multigenerational living, extended-stay guests, or a private retreat. Upstairs, the luxurious primary suite features a separate retreat/lounge area and a generously sized private balcony, creating a peaceful space to relax and unwind. The beautifully designed backyard extends the living space outdoors with resort-style water features, custom hardscaping, lush landscaping, and an outdoor BBQ and entertaining area. Designed for both relaxa FLEXIBLE PAYMENT!!! Welcome to this exceptional, almost-new luxury residence in the prestigious 24-hour guard-gated Altair community of Irvines Great Park. Barely lived in and meticulously maintained, this remarkable home offers the feel and condition of a brand-new residence. Offering 5 bedrooms with Dual Master Bedroom Suites (one Downstairs and one Upstairs), 6 bathrooms, and approx. 5,200 sf living space with 3 car garage, this impressive luxury home showcases sophisticated design, exceptional craftsmanship, and modern California living. Approx. $1 million high-end upgrades, including premium Toll Brothers enhancements, resort style water feature, outdoor kitchen and BBQ, custom hardscaping and landscaping. Soaring ceilings, abundant natural light, double staircases and an expansive open-concept floor plan create a seamless flow throughout the beautifully appointed interiors. The gourmet kitchen serves as the heart of the home, perfectly suited for both everyday living and sophisticated entertaining. A standout feature is the extra-large downstairs bedroom suite with its own private living room area, offering exceptional flexibility for multigenerational living, extended-stay guests, or a private retreat. Upstairs, the luxurious primary suite features a separate retreat/lounge area and a generously sized private balcony, creating a peaceful space to relax and unwind. The beautifully designed backyard extends the living space outdoors with resort-style water features, custom hardscaping, lush landscaping, and an outdoor BBQ and entertaining area. Designed for both relaxation and entertaining, this private oasis captures the best of the Southern California lifestyle. Residents of Altair enjoy an impressive collection of resort-style amenities, including sparkling pools, spas, clubhouse facilities, parks, and beautifully maintained community spaces. The home is also conveniently located near Irvines renowned schools, shopping, dining, parks, entertainment, and major transportation corridors. A rare opportunity to experience elevated luxury living in one of Irvines most sought-after guard-gated communities, where exceptional upgrades, generous living spaces, sophisticated interiors, multigenerational flexibility, and a private resort-inspired outdoor setting come together beautifully. Property photos are digitally enhenced with Virtual Staging.

58 Egret, Irvine

4702 Telescope Ave, Carlsbad
$4,750,000
5 Beds ⋅ 5 Baths ⋅ 260022951 MLS ⋅ ACTIVE Status
Rarely does a property offer this combination of scale, views and coastal proximity. Set on nearly three-quarters of an acre in Olde Carlsbad, 4702 Telescope Ave offers 5,492 sqft with sweeping ocean, lagoon, golf course and city views. The five-bedroom, 3.5-bath home features a dramatic 16-foot entry, travertine flooring with marble inlays, multiple fireplaces, a spacious kitchen with large island, expansive windows and generous indoor-outdoor living. Large upper and lower decks take full advantage of the setting, while a private courtyard, fenced yard, primary retreat and three-car garage add to the home's appeal. Thoughtfully upgraded over time and notable for its scale within the neighborhood, this home stands apart for its setting and versatility. Just minutes from Carlsbad beaches, Agua Hedionda Lagoon and Carlsbad Village, with convenient access to Leucadia, Encinitas, The Forum, I-5 and McClellan-Palomar Airport.

4702 Telescope Ave, Carlsbad

108 Morningside, Manhattan Beach
$4,750,000
4 Beds ⋅ 4 Baths ⋅ SB26193185 MLS ⋅ ACTIVE Status
Value added. 500 artist studio which has washer, dryer, and sink could be converted into ADU. Deck over 1st foor master suite could be incorporated in house, connecting house and artist studo. Plans when the artist studio was added over garage are available. City says they have the original plans from 1980. Floor plan in photos. Buyer is not to rely on these statements; buyer is verify modifications can be done with Manhattan Beach City. A Spanish House in excellent shape with 4 bdr, formal dining room, remodelled kitchen, 3 1/2 baths, double garage plus one uncovered parking space.A lot of artistic detail in the design. Residential area with parking on both sides of the street. 3 blocks to beach. See house listing for more pictures. Value added. 500 artist studio which has washer, dryer, and sink could be converted into ADU. Deck over 1st foor master suite could be incorporated in house, connecting house and artist studo. Plans when the artist studio was added over garage are available. City says they have the original plans from 1980. Floor plan in photos. Buyer is not to rely on these statements; buyer is verify modifications can be done with Manhattan Beach City. A Spanish House in excellent shape with 4 bdr, formal dining room, remodelled kitchen, 3 1/2 baths, double garage plus one uncovered parking space.A lot of artistic detail in the design. Residential area with parking on both sides of the street. 3 blocks to beach. See house listing for more pictures.

108 Morningside, Manhattan Beach

4824 Hazeltine Ave, Sherman Oaks
$4,750,000
6 Beds ⋅ 4 Baths ⋅ SR26182561 MLS ⋅ ACTIVE Status
PRICE REDUCED!!! 16 units, comprised of 2 buildings (2 APN's) therefore on-site management not required. 4824 Hazeltine consits of 8 units, with its mirror 4832 Hazeltine Ave consisting of 8 units. Ideal unit mix. 16 parking spaces. Mostly renovated units. Tranquil courtyard providing an inviting environment. Across from not one but two Trader Joe's!, Across from Van Nuys/Sherman Oaks Park, and steps away from Westfield Fashion Square mall. Tenants benefit from immediate access to everyday conveniences, lifestyle amenities, and neighborhood services that enhance overall livability. The surrounding area supports strong walkability and remains one of the most sought after residential pockets in the Valley. DO NOT DISTURB TENANTS! PRICE REDUCED!!! 16 units, comprised of 2 buildings (2 APN's) therefore on-site management not required. 4824 Hazeltine consits of 8 units, with its mirror 4832 Hazeltine Ave consisting of 8 units. Ideal unit mix. 16 parking spaces. Mostly renovated units. Tranquil courtyard providing an inviting environment. Across from not one but two Trader Joe's!, Across from Van Nuys/Sherman Oaks Park, and steps away from Westfield Fashion Square mall. Tenants benefit from immediate access to everyday conveniences, lifestyle amenities, and neighborhood services that enhance overall livability. The surrounding area supports strong walkability and remains one of the most sought after residential pockets in the Valley. DO NOT DISTURB TENANTS!

4824 Hazeltine Ave, Sherman Oaks

108 Morningside, Manhattan Beach
$4,750,000
4 Beds ⋅ 4 Baths ⋅ SB26164126 MLS ⋅ ACTIVE Status
A best buy in Sand Section-west of MB Blvd 4 bedrooms 3 1/2 bath 2215 sf house+approx 500 artist studio wth plumbing over garage=2715sf double garage+ 1 uncovered spot 3337 sf lot Blt in 1980. In front parking on both side of the street. 3 blocks to sand. Please vfy sq ft, it was taken from plans when the artist studio added. All items will be removed from house at close of escrow. A best buy in Sand Section-west of MB Blvd 4 bedrooms 3 1/2 bath 2215 sf house+approx 500 artist studio wth plumbing over garage=2715sf double garage+ 1 uncovered spot 3337 sf lot Blt in 1980. In front parking on both side of the street. 3 blocks to sand. Please vfy sq ft, it was taken from plans when the artist studio added. All items will be removed from house at close of escrow.

108 Morningside, Manhattan Beach

2490 Nightshade, Arroyo Grande
$4,750,000
4 Beds ⋅ 7 Baths ⋅ SC26151396 MLS ⋅ ACTIVE Status
Where Legacy Meets Lifestyle! Some homes are built to be lived in. Others are destined to become legacies. Welcome to an extraordinary Western-inspired retreat within the prestigious 3,200-acre Varian Ranch community in Californias Central Coast wine country. This estate presents a rare opportunity to be one of only 48 owners sharing nearly 3,200 acres of protected ranch land where luxury, privacy, and authentic ranch living converge. Surrounded by rolling vineyards, oak-studded hills, and sweeping pastoral views, this custom estate blends timeless architecture with refined comfort and relaxed wine country elegance. The main residence offers approximately 4,500 square feet of single-level living with 3 spacious en suite bedrooms, an executive office with attached bath, an open-concept gourmet kitchen with granite counter tops and wood cabinets, open form living area, a dedicated movie retreat family room designed for both everyday living and entertaining, and a half bathroom in hallway. A detached guest house adds approximately 1,000 square feet with a large bathroom and walk-in closet, while a lower-level bonus room of similar size offers flexibility as a game room, fitness studio, wine tasting space, or additional guest suite. Outdoor living shines with over 6,000 square feet of decking capturing stunning Edna Valley views. Enjoy the granite fire pit, built-in spa, Santa Maria-style barbecue, and fully equipped outdoor kitchen. Additional features include a private putting green, orchard, raised garden beds, storage sheds, covered carport, and three-car garage. Also, all Where Legacy Meets Lifestyle! Some homes are built to be lived in. Others are destined to become legacies. Welcome to an extraordinary Western-inspired retreat within the prestigious 3,200-acre Varian Ranch community in Californias Central Coast wine country. This estate presents a rare opportunity to be one of only 48 owners sharing nearly 3,200 acres of protected ranch land where luxury, privacy, and authentic ranch living converge. Surrounded by rolling vineyards, oak-studded hills, and sweeping pastoral views, this custom estate blends timeless architecture with refined comfort and relaxed wine country elegance. The main residence offers approximately 4,500 square feet of single-level living with 3 spacious en suite bedrooms, an executive office with attached bath, an open-concept gourmet kitchen with granite counter tops and wood cabinets, open form living area, a dedicated movie retreat family room designed for both everyday living and entertaining, and a half bathroom in hallway. A detached guest house adds approximately 1,000 square feet with a large bathroom and walk-in closet, while a lower-level bonus room of similar size offers flexibility as a game room, fitness studio, wine tasting space, or additional guest suite. Outdoor living shines with over 6,000 square feet of decking capturing stunning Edna Valley views. Enjoy the granite fire pit, built-in spa, Santa Maria-style barbecue, and fully equipped outdoor kitchen. Additional features include a private putting green, orchard, raised garden beds, storage sheds, covered carport, and three-car garage. Also, all furnishings are negotiable! More than a home, this is a lifestyleminutes from wineries, Pismo and Avila Beaches, San Luis Obispo, farmers markets, fine dining, and cultural venues Ownership includes a 1/48 interest in 3,200 acres with a resort-style pool, tennis courts, horse facilities, trails, community garden, and working groves. A vibrant calendar of ranch traditions fosters a true sense of community where neighbors become lifelong friends. Experience a rare legacy property offering the spirit of the American West with refined Central Coast living. A Rare Estate. An Extraordinary Community. A Legacy to Cherish for Generations.

2490 Nightshade, Arroyo Grande

21332 Pacific Coast Hwy, Malibu
$4,750,000
SR26144937 MLS ⋅ ACTIVE Status
Rare and unparalleled La Costa Beach oceanfront development opportunity, with approved building plans issued by the city of Malibu. Set on a 5,782 SF lot with 35 feet of direct beach frontage, this one-of-a-kind La Costa Beach parcel offers rare access to one of Malibus most coveted stretches of coastline. With direct sand frontage, sweeping ocean exposure, and the enduring scarcity of buildable oceanfront land, the property represents a remarkable opportunity to create a legacy coastal residence. The parcel is being offered with approved building & architectural plans, approved permits, and valuable entitlements and an engaged builder for a modern Mediterranean oceanfront residence totaling 2,304 gross square feet, designed by Clear Architecture, an esteemed division of the Santa Barbara-based Clear Group. Years of significant investment have advanced the project through the most challenging stages of the coastal development process. The plans envision an exquisite 3-bedroom coastal residence, intentionally oriented to capture breathtaking direct ocean views from every bedroom while maximizing privacy from PCH. Clean architectural lines, warm California materials, expansive glass openings, and sophisticated indoor-outdoor flow define the vision, creating a refined coastal sanctuary designed for modern Malibu living. The plans, permits, and entitlements are intended to transfer to the new owner, allowing the buyer to bypass years of Coastal Commission and municipal delays and move directly toward construction. Clear Groups thoughtful architectural vision provides an excepti Rare and unparalleled La Costa Beach oceanfront development opportunity, with approved building plans issued by the city of Malibu. Set on a 5,782 SF lot with 35 feet of direct beach frontage, this one-of-a-kind La Costa Beach parcel offers rare access to one of Malibus most coveted stretches of coastline. With direct sand frontage, sweeping ocean exposure, and the enduring scarcity of buildable oceanfront land, the property represents a remarkable opportunity to create a legacy coastal residence. The parcel is being offered with approved building & architectural plans, approved permits, and valuable entitlements and an engaged builder for a modern Mediterranean oceanfront residence totaling 2,304 gross square feet, designed by Clear Architecture, an esteemed division of the Santa Barbara-based Clear Group. Years of significant investment have advanced the project through the most challenging stages of the coastal development process. The plans envision an exquisite 3-bedroom coastal residence, intentionally oriented to capture breathtaking direct ocean views from every bedroom while maximizing privacy from PCH. Clean architectural lines, warm California materials, expansive glass openings, and sophisticated indoor-outdoor flow define the vision, creating a refined coastal sanctuary designed for modern Malibu living. The plans, permits, and entitlements are intended to transfer to the new owner, allowing the buyer to bypass years of Coastal Commission and municipal delays and move directly toward construction. Clear Groups thoughtful architectural vision provides an exceptional foundation for bringing this brilliant, precision-engineered coastal masterpiece to life.

21332 Pacific Coast Hwy, Malibu

4322 Escondido Dr, Malibu
$4,750,000
5 Beds ⋅ 7 Baths ⋅ NP26143051 MLS ⋅ ACTIVE Status
One extraordinary Malibu estate with endless possibilities. Discover the ultimate balance of privacy, luxury, and versatility. Set on nearly two acres, this exceptional Malibu estate features an expansive main residence, a detached 810-square-foot casita, and a separate guest suite all complemented by breathtaking ocean and canyon views. Designed for those who appreciate both sophisticated entertaining and peaceful retreats, the property offers resort-style outdoor living, generous accommodations for family and guests, and the flexibility for a private executive office. One remarkable property. Multiple ways to live, work, entertain, and escape all in the heart of Malibu. One extraordinary Malibu estate with endless possibilities. Discover the ultimate balance of privacy, luxury, and versatility. Set on nearly two acres, this exceptional Malibu estate features an expansive main residence, a detached 810-square-foot casita, and a separate guest suite all complemented by breathtaking ocean and canyon views. Designed for those who appreciate both sophisticated entertaining and peaceful retreats, the property offers resort-style outdoor living, generous accommodations for family and guests, and the flexibility for a private executive office. One remarkable property. Multiple ways to live, work, entertain, and escape all in the heart of Malibu.

4322 Escondido Dr, Malibu

13157 Chandler Blvd, Sherman Oaks
$4,750,000
4 Beds ⋅ 4 Baths ⋅ SR26138109 MLS ⋅ ACTIVE Status
A Rare Luxury Compound in Chandler Estates, Sherman Oaks now listed at $4,750,000.00. 13157 Chandler Boulevard | Sherman Oaks, CA. Privately gated and offered for the first time, this custom-built estate sits on nearly two-thirds of an acre in coveted Chandler Estates. Timeless elegance, resort-style amenities, privacy, and exceptional versatility define this unique property. ELEGANT LIVING: The approximately 4,800-square-foot main residence features four bedrooms, three bathrooms, and a predominantly single-story floor plan. Abundant natural light and walls of glass opening to a covered patio create seamless indoor-outdoor living. Highlights include a concealed entertainment room, wine cellar, and James Bond-inspired office. An oversized three- car garage with built-in storage connects to an approximately 680-square-foot bonus room with dormer windows and French-door balcony, ideal for a gym, office, studio, or recreation.PRIVATE RESORT LIVING: The backyard features a swimmer's pool with swim-up bar, spa, and retractable canopy, plus expansive lawn and entertaining areas ideal for intimate gatherings or grand-scale events. EXCEPTIONAL PARKING & DETACHED STRUCTURE: The property accommodates approximately 1820 vehicles, with a gated circular driveway, separate gated exit, deep rear parking area, RV accommodation, and shaded vehicle storage. An approximately 2,100-square-foot detached structure features a six-car garage with ceilings exceeding 20 feet, an approximately 640-square-foot loft, and a large concrete pad. Also included is an approximately 750-square-foot guest suit A Rare Luxury Compound in Chandler Estates, Sherman Oaks now listed at $4,750,000.00. 13157 Chandler Boulevard | Sherman Oaks, CA. Privately gated and offered for the first time, this custom-built estate sits on nearly two-thirds of an acre in coveted Chandler Estates. Timeless elegance, resort-style amenities, privacy, and exceptional versatility define this unique property. ELEGANT LIVING: The approximately 4,800-square-foot main residence features four bedrooms, three bathrooms, and a predominantly single-story floor plan. Abundant natural light and walls of glass opening to a covered patio create seamless indoor-outdoor living. Highlights include a concealed entertainment room, wine cellar, and James Bond-inspired office. An oversized three- car garage with built-in storage connects to an approximately 680-square-foot bonus room with dormer windows and French-door balcony, ideal for a gym, office, studio, or recreation.PRIVATE RESORT LIVING: The backyard features a swimmer's pool with swim-up bar, spa, and retractable canopy, plus expansive lawn and entertaining areas ideal for intimate gatherings or grand-scale events. EXCEPTIONAL PARKING & DETACHED STRUCTURE: The property accommodates approximately 1820 vehicles, with a gated circular driveway, separate gated exit, deep rear parking area, RV accommodation, and shaded vehicle storage. An approximately 2,100-square-foot detached structure features a six-car garage with ceilings exceeding 20 feet, an approximately 640-square-foot loft, and a large concrete pad. Also included is an approximately 750-square-foot guest suite with one bedroom, one bathroom, private French-door entrance overlooking the pool, and separate rear-street pedestrian access. With 400-amp service and three-phase power, the space offers flexibility for automotive, fitness, creative, or other uses, including potential ADU conversion subject to approvals. A rare Sherman Oaks offering combining expansive grounds, resort-style living, exceptional garage facilities, guest accommodations, and endless possibilities.

13157 Chandler Blvd, Sherman Oaks

9 Rocky Mtn, Coto De Caza
$4,750,000
5 Beds ⋅ 6 Baths ⋅ OC26084126 MLS ⋅ ACTIVE Status
Welcome to 9 Rocky Mountain, where privacy, elegance, and everyday comfort come together in one of Orange Countys most exclusive settings. Located within the exclusive Oak KnollSummit enclave, a private gated community within the prestigious guard-gated Coto de Caza community, this home is designed for those who value security, serenity, and elevated living. A grand yet inviting entry sets the tone, with soaring ceilings and a handcrafted wrought-iron staircase that immediately draws you in. Thoughtfully designed for both comfort and entertaining, the home offers five en suite bedrooms, including a main level suite, along with a powder room featuring distinctive finishes for guests. The formal living room feels both elegant and welcoming, highlighted by coffered ceilings and marble flooring. A private office with custom built-ins offers an inspiring work from home space. Throughout the home, detailed wainscoting and architectural accents add depth, character, and a sense of craftsmanship. Designed with both style and functionality in mind, the kitchen features custom cabinetry, dual oversized refrigerators, and quality finishes, well-suited for both everyday living and effortless entertaining. The dedicated wine storage is perfect for both collectors and hosting. Upstairs, a spacious bonus room offers flexibility as a secondary living room, office, or home gym. The primary suite serves as a peaceful retreat, complete with its own sitting area and picturesque mountain views that evolve with the seasons, lush and green in the spring and summer, and beautifully snow dusted in Welcome to 9 Rocky Mountain, where privacy, elegance, and everyday comfort come together in one of Orange Countys most exclusive settings. Located within the exclusive Oak KnollSummit enclave, a private gated community within the prestigious guard-gated Coto de Caza community, this home is designed for those who value security, serenity, and elevated living. A grand yet inviting entry sets the tone, with soaring ceilings and a handcrafted wrought-iron staircase that immediately draws you in. Thoughtfully designed for both comfort and entertaining, the home offers five en suite bedrooms, including a main level suite, along with a powder room featuring distinctive finishes for guests. The formal living room feels both elegant and welcoming, highlighted by coffered ceilings and marble flooring. A private office with custom built-ins offers an inspiring work from home space. Throughout the home, detailed wainscoting and architectural accents add depth, character, and a sense of craftsmanship. Designed with both style and functionality in mind, the kitchen features custom cabinetry, dual oversized refrigerators, and quality finishes, well-suited for both everyday living and effortless entertaining. The dedicated wine storage is perfect for both collectors and hosting. Upstairs, a spacious bonus room offers flexibility as a secondary living room, office, or home gym. The primary suite serves as a peaceful retreat, complete with its own sitting area and picturesque mountain views that evolve with the seasons, lush and green in the spring and summer, and beautifully snow dusted in the winter. The remaining four bedrooms are all generously sized en suites, each offering its own private bath and custom closet, creating comfort and privacy throughout the upper level. Blending thoughtful design, comfort, and an elevated sense of privacy, this home presents a rare opportunity to experience quiet luxury in one of Orange Countys most sought after communities.

9 Rocky Mtn, Coto De Caza

Mariposa, Hesperia
$4,750,000
HD26044002 MLS ⋅ ACTIVE Status
**PREMIER 123.35-ACRE REGIONAL COMMERCIAL ASSEMBLY MARIPOSA ROAD CORRIDOR BETWEEN THE OAK HILL AND RANCHERO ROAD INTERCHANGES. Contiguous 123.35-acre parcel with approximately 2,384 LF of Mariposa Road frontage forming the western boundary. Across I-15 from the Silverwood (Tapestry) Specific Plan a 15,000+ unit master planned community under active construction. **ZONING: Main Street & Freeway Corridor Specific Plan (MSFC-SP), Freeway-South District. Split designation per the Hesperia GP Land Use Map effective 8/19/2025: Regional Commercial (RC) on the dominant westerly portion, Rural Estate Residential (RER) on the southeast corner. Permitted RC uses include big-box regional retail, hotels, restaurants, entertainment, offices, and auto sales Auto Row / regional commercial planning intent. Maximum commercial FAR 0.23; maximum building height 65 ft. RC multi-family residential mixed-use is restricted to the I-15/Main Street Interchange District and does not apply to this parcel. **OVERLAYS: Wash Protection Overlay maps across the eastern portion of the parcel area. SCE high-voltage Utility Corridor traverses the northern strip. Open Space / Drainage footprint on the southeast corner. **UTILITIES: City water and sewer mains terminate at the Ranchero / I-15 interchange; service to the parcel requires main extension or Hesperia Water District annexation. SCE service available via on-parcel transmission corridor. **FLOOD & DRAINAGE: FEMA NFHL indicates Zone X for the surrounding area; panels covering this area (06071C6475H, 7180J, 7185H) are "Not Printed" final determination **PREMIER 123.35-ACRE REGIONAL COMMERCIAL ASSEMBLY MARIPOSA ROAD CORRIDOR BETWEEN THE OAK HILL AND RANCHERO ROAD INTERCHANGES. Contiguous 123.35-acre parcel with approximately 2,384 LF of Mariposa Road frontage forming the western boundary. Across I-15 from the Silverwood (Tapestry) Specific Plan a 15,000+ unit master planned community under active construction. **ZONING: Main Street & Freeway Corridor Specific Plan (MSFC-SP), Freeway-South District. Split designation per the Hesperia GP Land Use Map effective 8/19/2025: Regional Commercial (RC) on the dominant westerly portion, Rural Estate Residential (RER) on the southeast corner. Permitted RC uses include big-box regional retail, hotels, restaurants, entertainment, offices, and auto sales Auto Row / regional commercial planning intent. Maximum commercial FAR 0.23; maximum building height 65 ft. RC multi-family residential mixed-use is restricted to the I-15/Main Street Interchange District and does not apply to this parcel. **OVERLAYS: Wash Protection Overlay maps across the eastern portion of the parcel area. SCE high-voltage Utility Corridor traverses the northern strip. Open Space / Drainage footprint on the southeast corner. **UTILITIES: City water and sewer mains terminate at the Ranchero / I-15 interchange; service to the parcel requires main extension or Hesperia Water District annexation. SCE service available via on-parcel transmission corridor. **FLOOD & DRAINAGE: FEMA NFHL indicates Zone X for the surrounding area; panels covering this area (06071C6475H, 7180J, 7185H) are "Not Printed" final determination by buyer. Site drainage aligns with the Antelope Valley Wash system per the Hesperia Master Plan of Drainage. **LOGISTICS: Mariposa Road frontage with direct access to two modernized I-15 interchanges. Ranchero Road designated a Major Arterial. Path of regional infrastructure investment Brightline West, BNSF Barstow International Gateway, Amazon Hesperia. **OFFERS: Sale is AS-IS. Offers require Proof of Funds and Developer Profile. Buyers to conduct independent due diligence written zoning verification with Hesperia Planning, utility capacity, FEMA, and title.

Mariposa, Hesperia

5140 Los Robles Dr, Carlsbad
$4,749,900
9 Beds ⋅ 6 Baths ⋅ 260013367 MLS ⋅ ACTIVE Status
Built in 2025 in Carlsbad’s sought-after Terramar enclave, this coastal multi-family compound sits just two blocks from the sand and offers immediate, diversified income. Investors can capture strong coastal rental demand right out of the gate with three separate revenue streams anchored by a high-performing 5-bedroom short-term rental. At the forefront of the property is an upscale main residence operating successfully as an active Airbnb. Engineered for coastal luxury, the interior showcases 10-foot ceilings, a sleek wet bar, a floating LED staircase, and expansive LaCantina doors that merge indoor and outdoor living. Crowning the home is a panoramic ocean-view rooftop deck outfitted with a built-in outdoor kitchen and a hot tub. Two established, tenant-occupied residences complete the income portfolio: a detached 3-bedroom, 2-bath ADU boasting private front and back yards, plus a generous 1-bedroom Jr. ADU featuring its own dedicated outdoor area. Offering instant cash flow and adaptable leasing options, this turnkey coastal property is ideally suited for a 1031 exchange.

5140 Los Robles Dr, Carlsbad

180 High, Laguna Beach
$4,735,000
5 Beds ⋅ 4 Baths ⋅ LG26234454 MLS ⋅ ACTIVE Status
Rare North Laguna Beach Offering | 180 High Drive Discover a distinctive expression of coastal living at 180 High Drive, an exceptional Tree Streets Neighborhood of North Laguna Beach property where privacy, a beautiful ocean view, and remarkable versatility converge. Privately situated against a backdrop of expansive canyon and hillside views, this inviting coastal retreat captures the essence of the Laguna Beach lifestyle, just moments from the celebrated boutiques, acclaimed restaurants, art galleries, and vibrant charm of downtown Laguna Beach. Thoughtfully configured to accommodate a variety of lifestyles, the property offers four bedrooms upstairs in the main residence, along with a multifunctional guest suite on the lower level. Complete with its own private entrance, bathroom, and separate living and dining area, with french doors opening to the outdoor oasis, this versatile space offers wonderful possibilities for extended family, guests, multigenerational living, or a private retreat. On the main level, elegant accordion doors open to a wraparound veranda, creating a seamless connection between indoor and outdoor living. Picture windows and welcoming living spaces embrace the surrounding natural beauty, while the elevated setting captures beautiful ocean, hillside, and sweeping canyon views. A three-car garage and owner-owned solar system with Enphase battery storage adds convenience and energy efficiency. Outdoors, an impressive, large swimming pool offers a rare opportunity to truly swim and enjoy the water, creating a private, resort-like setting for relaxation Rare North Laguna Beach Offering | 180 High Drive Discover a distinctive expression of coastal living at 180 High Drive, an exceptional Tree Streets Neighborhood of North Laguna Beach property where privacy, a beautiful ocean view, and remarkable versatility converge. Privately situated against a backdrop of expansive canyon and hillside views, this inviting coastal retreat captures the essence of the Laguna Beach lifestyle, just moments from the celebrated boutiques, acclaimed restaurants, art galleries, and vibrant charm of downtown Laguna Beach. Thoughtfully configured to accommodate a variety of lifestyles, the property offers four bedrooms upstairs in the main residence, along with a multifunctional guest suite on the lower level. Complete with its own private entrance, bathroom, and separate living and dining area, with french doors opening to the outdoor oasis, this versatile space offers wonderful possibilities for extended family, guests, multigenerational living, or a private retreat. On the main level, elegant accordion doors open to a wraparound veranda, creating a seamless connection between indoor and outdoor living. Picture windows and welcoming living spaces embrace the surrounding natural beauty, while the elevated setting captures beautiful ocean, hillside, and sweeping canyon views. A three-car garage and owner-owned solar system with Enphase battery storage adds convenience and energy efficiency. Outdoors, an impressive, large swimming pool offers a rare opportunity to truly swim and enjoy the water, creating a private, resort-like setting for relaxation and entertaining. A charming poolside fireplace sets the scene for evenings under the stars, and the secluded outdoor oasis is perfect for dining al fresco. An Exceptional Opportunity: The adjacent parcel, a 6,000 sq.ft. private olive garden, is also available for separate purchase at $1,675,000, presenting the rare opportunity to acquire additional land with the possibility of creating an extraordinary private coastal compound in one of Laguna Beach's most desirable neighborhoods. Buyers may purchase the residence independently or explore a combined purchase of both properties with attractive bundled pricing.

180 High, Laguna Beach

1426 Minnie St, Santa Ana
$4,720,000
6 Beds ⋅ 4 Baths ⋅ AR24144156 MLS ⋅ ACTIVE Status
Great cashflow! Current actual income is $440,081.16. Current actual CAP Rate is 6.91%. Market rent is $508,8000. Market CAP Rate is 8.24%. 20 high demand rental units located in the heart of Orange County. Separate APN numbers so buyer does not need on-site manager. Amenities include a spacious and quiet central courtyard, security doors, 2 on-site laundry rooms, and ample surface parking. Minnie Street is located just south of Santa Anas Downtown and is within the Pacific Park neighborhood. The property is within 1 mile of the bustling retail corridor of Downtown Santa Ana which provides residents with convenient access to a plethora of retail, dining, and entertainment options. The property is conveniently located within 0.75 miles to Kennedy Elementary School, Lathrop Intermediate School, and Century High School. Convenient excess to I-5 freeway. Separate electric meters paid by tenants. The landlord pays for water, trash, gas, and sewer. 8-2 bedrooms and 12-1 bedroom. The rent is below market bringing upside opportunity to increase rents by new buyer. Great cashflow! Current actual income is $440,081.16. Current actual CAP Rate is 6.91%. Market rent is $508,8000. Market CAP Rate is 8.24%. 20 high demand rental units located in the heart of Orange County. Separate APN numbers so buyer does not need on-site manager. Amenities include a spacious and quiet central courtyard, security doors, 2 on-site laundry rooms, and ample surface parking. Minnie Street is located just south of Santa Anas Downtown and is within the Pacific Park neighborhood. The property is within 1 mile of the bustling retail corridor of Downtown Santa Ana which provides residents with convenient access to a plethora of retail, dining, and entertainment options. The property is conveniently located within 0.75 miles to Kennedy Elementary School, Lathrop Intermediate School, and Century High School. Convenient excess to I-5 freeway. Separate electric meters paid by tenants. The landlord pays for water, trash, gas, and sewer. 8-2 bedrooms and 12-1 bedroom. The rent is below market bringing upside opportunity to increase rents by new buyer.

1426 Minnie St, Santa Ana

680 N Las Casas Ave, Pacific Palisades
$4,700,000
4 Beds ⋅ 5 Baths ⋅ OC26240640 MLS ⋅ ACTIVE Status
Exceptional opportunity to own newly constructed classic two-story floor plan on a flat, fully usable lot with an easy-access driveway and attached two-car garage. Designed by SCALA, this new two-story Pacific Palisades residence sits on a flat, fully usable lot of approximately 8,798 sq ft, a sense of space rarely found among the area's hillside homesites, with easy access to Sunset Blvd. A covered porch and foyer lead to a great room with a direct-vent fireplace, dining area and custom kitchen, with aluminum-framed sliding doors to the covered rear porch, terraces and pool. The kitchen has a 10-foot waterfall island, integrated Thermador appliances, Porcelanosa surfaces and a walk-in pantry. A bedroom with en-suite bath, a study and a powder room complete the main level. The central staircase wraps an open landing designed for a dramatic centerpiece chandelier, and space was left should a buyer wish to add an elevator. Large main-floor office that could easily serve as a fifth bedroom. Upstairs are the primary suite with balcony, walk-in closet, freestanding tub and separate shower; two more en-suite bedrooms with walk-in closets; a loft under a skylight; and a laundry room with sink.Finishes include custom cabinetry, wood flooring and Grohe fixtures. Class A roofing, fire-resistant exterior materials and eaves, and residential fire sprinklers. Prewired for future smart-home use, including motorized shades. Landscaped grounds ideal for gatherings, play and outdoor living, with a pool, raised spa, concrete terraces, sitting area, meditation garden and a mature olive tree. Exceptional opportunity to own newly constructed classic two-story floor plan on a flat, fully usable lot with an easy-access driveway and attached two-car garage. Designed by SCALA, this new two-story Pacific Palisades residence sits on a flat, fully usable lot of approximately 8,798 sq ft, a sense of space rarely found among the area's hillside homesites, with easy access to Sunset Blvd. A covered porch and foyer lead to a great room with a direct-vent fireplace, dining area and custom kitchen, with aluminum-framed sliding doors to the covered rear porch, terraces and pool. The kitchen has a 10-foot waterfall island, integrated Thermador appliances, Porcelanosa surfaces and a walk-in pantry. A bedroom with en-suite bath, a study and a powder room complete the main level. The central staircase wraps an open landing designed for a dramatic centerpiece chandelier, and space was left should a buyer wish to add an elevator. Large main-floor office that could easily serve as a fifth bedroom. Upstairs are the primary suite with balcony, walk-in closet, freestanding tub and separate shower; two more en-suite bedrooms with walk-in closets; a loft under a skylight; and a laundry room with sink.Finishes include custom cabinetry, wood flooring and Grohe fixtures. Class A roofing, fire-resistant exterior materials and eaves, and residential fire sprinklers. Prewired for future smart-home use, including motorized shades. Landscaped grounds ideal for gatherings, play and outdoor living, with a pool, raised spa, concrete terraces, sitting area, meditation garden and a mature olive tree. Attached 2-car garage. Schedule a private showing tour today.

680 N Las Casas Ave, Pacific Palisades

33071 Santa Rosa, Lake Elsinore
$4,700,000
4 Beds ⋅ 4 Baths ⋅ IV26225634 MLS ⋅ ACTIVE Status
Santa Rosa Mountain Villas is a unique and highly leasable 18-unit multifamily community built in 1987, comprising approximately 17,640 square feet of rentable space. The property consists of three identical two-story apartment buildings, each with a separate legal address (33071/33081/33091), situated on an approximately 56,628-square-foot lot. Also included in the offering is an additional contiguous, undeveloped 19,750-square-foot parcel featuring approximately 62 feet of frontage on Grand Avenue, property signage, and a sewer connection. Together, the parcels comprise approximately 1.75 acres, providing potential opportunities for the development of additional units on the improved parcel and/or the adjoining outparcel, subject to applicable zoning, entitlements, and governmental approvals. Each building contains six two-story, townhome-style residences and a laundry room providing additional owner income. Each approximately 980-square-foot unit features two bedrooms, one-and-one-half bathrooms, a private enclosed rear patio, central HVAC, and an individual water heater. Nearly all residences feature vinyl plank flooring throughout the first floor and upstairs full bathroom. In recent years, several units have received additional interior upgrades, including quartz or granite countertops in kitchens and bathrooms, as well as stainless-steel gas ranges, microwaves, and dishwashers. With its combination of townhome-style floor plans, substantial parking, lake and mountain views, operational efficiencies, additional land, and possible future development potential, Santa Ro Santa Rosa Mountain Villas is a unique and highly leasable 18-unit multifamily community built in 1987, comprising approximately 17,640 square feet of rentable space. The property consists of three identical two-story apartment buildings, each with a separate legal address (33071/33081/33091), situated on an approximately 56,628-square-foot lot. Also included in the offering is an additional contiguous, undeveloped 19,750-square-foot parcel featuring approximately 62 feet of frontage on Grand Avenue, property signage, and a sewer connection. Together, the parcels comprise approximately 1.75 acres, providing potential opportunities for the development of additional units on the improved parcel and/or the adjoining outparcel, subject to applicable zoning, entitlements, and governmental approvals. Each building contains six two-story, townhome-style residences and a laundry room providing additional owner income. Each approximately 980-square-foot unit features two bedrooms, one-and-one-half bathrooms, a private enclosed rear patio, central HVAC, and an individual water heater. Nearly all residences feature vinyl plank flooring throughout the first floor and upstairs full bathroom. In recent years, several units have received additional interior upgrades, including quartz or granite countertops in kitchens and bathrooms, as well as stainless-steel gas ranges, microwaves, and dishwashers. With its combination of townhome-style floor plans, substantial parking, lake and mountain views, operational efficiencies, additional land, and possible future development potential, Santa Rosa Mountain Villas presents investors with a distinctive multifamily investment opportunity in Southern California.

33071 Santa Rosa, Lake Elsinore

Varner Rd, Indio
$4,700,000
CV26203081 MLS ⋅ ACTIVE Status
Excellent development opportunity󠃳󠂠󠂀󠂠󠃢󠂁󠂢󠃢󠂁󠂣󠃢󠂁󠂣󠃍󠂏󠃍󠂏 consisting of two adjacent parcels being sold together, totaling approximately 7.42 acres of commercially zoned land along Varner Road in Indio. Ideally positioned adjacent to the I-10 Freeway within an established automotive corridor surrounded by major dealerships. Large combined site offers potential for automotive-related or other commercial development. Convenient access to Indio, Palm Desert, Rancho Mirage and surrounding Coachella Valley communities. Buyer to verify zoning, permitted uses, utilities, development potential and all property information. Excellent development opportunity consisting of two adjacent parcels being sold together, totaling approximately 7.42 acres of commercially zoned land along Varner Road in Indio. Ideally positioned adjacent to the I-10 Freeway within an established automotive corridor surrounded by major dealerships. Large combined site offers potential for automotive-related or other commercial development. Convenient access to Indio, Palm Desert, Rancho Mirage and surrounding Coachella Valley communities. Buyer to verify zoning, permitted uses, utilities, development potential and all property information.

Varner Rd, Indio

23254 Hatteras, Woodland Hills
$4,700,000
6 Beds ⋅ 5 Baths ⋅ SR26162875 MLS ⋅ ACTIVE Status
Welcome to an extraordinary 1.24-acre private compound in the heart of sought-after Walnut Acresoffered for the first time in more than 25 years. Tucked behind a gated entry and shaded by mature oak, olive, elm, and eucalyptus trees, this rare, park-like estate offers a sense of arrival few properties can match. Two tranquil koi ponds and a charming stone bridge set a serene, almost cinematic tone as you approach the sprawling ranch-style main residence. The main home offers a comfortable, single-level flow with three bedrooms, three baths, two living areas, and two dedicated office spacesideal for todays work-from-home lifestyle. Beyond the main house lies the true crown jewel: a permitted, two-story, 2,405-square-foot Spanish-style accessory living quarter that provides exceptional flexibility for multi-generational living, guests, creative space, or potential income. Together, the residences deliver six bedrooms and five baths across approximately 4,573 square feet of living space. The grounds are an entertainers and nature lovers dream. A sparkling pool with a jacuzzi, covered outdoor bar, and barbecue area creates the perfect backdrop for gatherings, while the expansive flat acreage offers room for recreation, a future sports court, and endless possibilities. Mature fruit treesincluding Meyer lemons, oranges, and Fuji applesalong with three raised vegetable planters invite a true California lifestyle. Unique character elements further distinguish the estate: a movie-prop jail, barn, pool house, workshop, and additional outbuildings that speak to the propertys rich hist Welcome to an extraordinary 1.24-acre private compound in the heart of sought-after Walnut Acresoffered for the first time in more than 25 years. Tucked behind a gated entry and shaded by mature oak, olive, elm, and eucalyptus trees, this rare, park-like estate offers a sense of arrival few properties can match. Two tranquil koi ponds and a charming stone bridge set a serene, almost cinematic tone as you approach the sprawling ranch-style main residence. The main home offers a comfortable, single-level flow with three bedrooms, three baths, two living areas, and two dedicated office spacesideal for todays work-from-home lifestyle. Beyond the main house lies the true crown jewel: a permitted, two-story, 2,405-square-foot Spanish-style accessory living quarter that provides exceptional flexibility for multi-generational living, guests, creative space, or potential income. Together, the residences deliver six bedrooms and five baths across approximately 4,573 square feet of living space. The grounds are an entertainers and nature lovers dream. A sparkling pool with a jacuzzi, covered outdoor bar, and barbecue area creates the perfect backdrop for gatherings, while the expansive flat acreage offers room for recreation, a future sports court, and endless possibilities. Mature fruit treesincluding Meyer lemons, oranges, and Fuji applesalong with three raised vegetable planters invite a true California lifestyle. Unique character elements further distinguish the estate: a movie-prop jail, barn, pool house, workshop, and additional outbuildings that speak to the propertys rich history (it has been featured in commercials and films). Thoughtful infrastructure supports modern living and peace of mind, including an eight-camera surveillance system, gated entry with intercom, 300-amp electrical service, tankless water heater, copper plumbing throughout, and established drainage lines. This is more than a homeit is a private, versatile estate with scale, privacy, and character rarely found in Walnut Acres. Moments from Warner Center, The Village, award-winning schools, and easy access to the beaches and freeways, yet feeling a world away. A true legacy property ready for its next chapter. Opportunities of this caliber appear only once in a generation.

23254 Hatteras, Woodland Hills

409 16th St, Manhattan Beach
$4,700,000
6 Beds ⋅ 4 Baths ⋅ SB26182735 MLS ⋅ ACTIVE Status
An exceptional investment opportunity on one of Manhattan Beachs desirable Walk Streets, this duplex offers two spacious residences just blocks from the beach, downtown, and the Manhattan Beach Pier. Centrally located in the heart of Manhattan Beach, this elevated home sits high on a 2,692 square foot lot. Both units offer comfortable living spaces, abundant natural light, hardwood floors, and private outdoor areas. The front unit sits high off the walk street and has great views from the patio and living area. This unit features approximately 1,750 square feet with 3 bedrooms, 2 bathrooms, and a bonus room and offers an open living and dining area, spacious kitchen, and flexible bonus space. The rear unit of approximately 1,100 square feet features a charming living room with a fireplace and a bright kitchen with breakfast bar, 3 bedrooms and 2 bathrooms and a private back patio. With projected rents of $7,500+ per month for the front unit and $5,000+ per month for the rear unit, the property offers excellent income potential. Live in one and rent the other, accommodate extended family, or utilize both as investment properties. A great opportunity to own a duplex on a Manhattan Beach Walk Street with the beach, restaurants, shops, schools, and downtown all just steps away. An exceptional investment opportunity on one of Manhattan Beachs desirable Walk Streets, this duplex offers two spacious residences just blocks from the beach, downtown, and the Manhattan Beach Pier. Centrally located in the heart of Manhattan Beach, this elevated home sits high on a 2,692 square foot lot. Both units offer comfortable living spaces, abundant natural light, hardwood floors, and private outdoor areas. The front unit sits high off the walk street and has great views from the patio and living area. This unit features approximately 1,750 square feet with 3 bedrooms, 2 bathrooms, and a bonus room and offers an open living and dining area, spacious kitchen, and flexible bonus space. The rear unit of approximately 1,100 square feet features a charming living room with a fireplace and a bright kitchen with breakfast bar, 3 bedrooms and 2 bathrooms and a private back patio. With projected rents of $7,500+ per month for the front unit and $5,000+ per month for the rear unit, the property offers excellent income potential. Live in one and rent the other, accommodate extended family, or utilize both as investment properties. A great opportunity to own a duplex on a Manhattan Beach Walk Street with the beach, restaurants, shops, schools, and downtown all just steps away.

409 16th St, Manhattan Beach

16947 Avenida Luis, Rancho Santa Fe
$4,700,000
4 Beds ⋅ 4 Baths ⋅ 260018886 MLS ⋅ ACTIVE Status
Experience timeless California luxury in this stunning Spanish Modern estate, privately situated on approximately 1.84 acres within the prestigious Rancho Santa Fe Covenant built in 2020. Encompassing approximately 4,542 square feet, the single-level residence features four bedrooms, including Private Living Quarters with Separate Entrance, a grand primary suite with an expansive master retreat, three full bathrooms, a dedicated home office, and a powder room. Designed for effortless California indoor-outdoor living, expansive disappearing pocket doors open the main living spaces seamlessly to the covered loggia and beautifully landscaped grounds. The property features a sparkling pool and spa, mature landscaping providing exceptional privacy, and an expansive, level lawn ideal for recreation, entertaining, or a future ADU, subject to applicable approvals. Ideally located just minutes from Rancho Santa Fe Village, the Rancho Santa Fe Golf Club, and acclaimed R. Roger Rowe School, this exceptional estate offers sophisticated design, modern comfort, and an enviable Covenant lifestyle. Experience timeless California luxury in this stunning 2020 Spanish Modern estate on 1.84 private Covenant acres. Offering 4,542 sq. ft., 4 bedrooms including a detached casita, 3.5 baths, expansive pocket doors, and seamless indoor-outdoor living. Resort-style pool, spa, mature landscaping, and a large level lawn with ADU potential (subject to approval). Minutes to Rancho Santa Fe Village, Golf Club, and Roger Rowe School.

16947 Avenida Luis, Rancho Santa Fe

board logo

This information is deemed reliable but not guaranteed. You should rely on this information only to decide whether or not to further investigate a particular property. BEFORE MAKING ANY OTHER DECISION, YOU SHOULD PERSONALLY INVESTIGATE THE FACTS (e.g. square footage and lot size) with the assistance of an appropriate professional. You may use this information only to identify properties you may be interested in investigating further. All uses except for personal, non-commercial use in accordance with the foregoing purpose are prohibited. Redistribution or copying of this information, any photographs or video tours is strictly prohibited. This information is derived from the Internet Data Exchange (IDX) service provided by San Diego MLS®. Displayed property listings may be held by a brokerage firm other than the broker and/or agent responsible for this display. The information and any photographs and video tours and the compilation from which they are derived is protected by copyright. Compilation © 2026 San Diego MLS®,

How much is your home worth?

Get instant property value now!