Refine Search
Sort by
2828 Howard Ave, North Park
$4,050,000
8 Beds ⋅ 12 Baths ⋅ 260010099 MLS ⋅ ACTIVE Status
NEW PRICING! We are pleased to present for sale the Howard Lofts (the “Property”), a luxury 12-unit, new construction, boutique multifamily community located in the heart of San Diego’s Coveted North Park submarket. The Property was completed in 2024 and offers meticulously designed loft-style apartment homes with elevated living in this prime urban infill submarket. The apartment homes were carefully designed to unlock the unit’s full potential by optimizing space and creating easy to live in floor plans with top-of-the-line finishes and are comprised of four (4) studios and eight (8) one bedroom / one bathroom units. North Park continues to attract quality renters seeking a high-end urban living experience, drawn by the neighborhood’s exceptional walkability, vibrant dining and culture scene, and proximity to San Diego’s major employment corridors. Situated within San Diego County, one of the most undersupplied and fundamentally sound rental markets in California, North Park benefits from strong, sustained demand underpinned by persistent housing shortages and favorable demographic trends. 2828 Howard is one of the few boutique new construction multifamily properties offered for sale in North Park, offering a level of design, finish quality, and loft-style living that remains uncommon for small scale urban infill projects. With a Walk Score of 97, the immediate location benefits from a fully amentized neighborhood with parks, retail, an assortment of dining options, and nightlife all within a short walk.

2828 Howard Ave, North Park

3911 Calle Andalucia, San Clemente
$4,026,000
5 Beds ⋅ 4 Baths ⋅ PW26064018 MLS ⋅ ACTIVE Status
Perched along the coveted coastline of San Clemente, 3911 Calle Andalucia is a rare, luxury coastal retreat offering breathtaking panoramic ocean and coastline views stretching from Dana Point to San Diego. Situated on an expansive lot in a quiet, low-traffic neighborhood, this exceptional residence blends refined design, modern upgrades, and seamless indoor-outdoor living. Spanning approximately 4,965 square feet, this meticulously maintained two-level home features 5 bedrooms, 4 bathrooms, and thoughtfully designed living spaces ideal for both everyday comfort and elevated entertaining. A grand double-door entry on the upper level opens to a light-filled foyer with soaring ceilings, leading into an elegant main level highlighted by vaulted and beamed ceilings, expansive picture windows, and stunning sunset views over the Pacific. The gourmet kitchen is complemented by spacious living and dining areas, while multiple sliding doors create effortless access to ocean-view balconies that extend across the west-facing side of the homeperfect for capturing coastal breezes and year-round sunsets. The main level also includes guest bedrooms, a private office, and beautifully appointed bathrooms. The lower level is a true entertainers haven, featuring a generous family room with a fireplace and full bar, as well as a unique indoor spa retreat that opens to a large ocean-view terrace. The expansive primary suite offers a serene escape with its own fireplace, private terrace access, panoramic views, a spa-inspired bathroom, and a spacious walk-in closet. Recent upgrades throughout th Perched along the coveted coastline of San Clemente, 3911 Calle Andalucia is a rare, luxury coastal retreat offering breathtaking panoramic ocean and coastline views stretching from Dana Point to San Diego. Situated on an expansive lot in a quiet, low-traffic neighborhood, this exceptional residence blends refined design, modern upgrades, and seamless indoor-outdoor living. Spanning approximately 4,965 square feet, this meticulously maintained two-level home features 5 bedrooms, 4 bathrooms, and thoughtfully designed living spaces ideal for both everyday comfort and elevated entertaining. A grand double-door entry on the upper level opens to a light-filled foyer with soaring ceilings, leading into an elegant main level highlighted by vaulted and beamed ceilings, expansive picture windows, and stunning sunset views over the Pacific. The gourmet kitchen is complemented by spacious living and dining areas, while multiple sliding doors create effortless access to ocean-view balconies that extend across the west-facing side of the homeperfect for capturing coastal breezes and year-round sunsets. The main level also includes guest bedrooms, a private office, and beautifully appointed bathrooms. The lower level is a true entertainers haven, featuring a generous family room with a fireplace and full bar, as well as a unique indoor spa retreat that opens to a large ocean-view terrace. The expansive primary suite offers a serene escape with its own fireplace, private terrace access, panoramic views, a spa-inspired bathroom, and a spacious walk-in closet. Recent upgrades throughout the home include wide-plank flooring, quartz countertops, custom cabinetry, and designer finishes that embody modern coastal luxury. Additional highlights include a 3-car garage, dual-pane windows and sliders, air conditioning, water softener, and ample yard space with potential for a pool. Ideally located just minutes from the iconic San Clemente Pier, the vibrant shops and dining along Del Mar Street, and the scenic harbor of Dana Point Harbor, this extraordinary home offers the ultimate Southern California lifestyle with easy access to world-class beaches and surf. Experience coastal luxury at its finestwhere every day feels like a vacation.

3911 Calle Andalucia, San Clemente

12412 Linda Flora Dr, Ojai
$4,000,000
5 Beds ⋅ 5 Baths ⋅ V1-39637 MLS ⋅ ACTIVE UNDER CONTRACT Status
Straight out of a storybook, this exceptional modern farmhouse blends timeless architectural charm with refined luxury and the tranquility of country living. Built in 2023 and privately set on 2.4 acres, this 4,225-square-foot estate offers five bedrooms and five bathrooms, surrounded by beautiful landscaping and captivating views of the morning sunrise.Beyond the beautiful facade, the property unfolds into a truly special setting for everyday living and entertaining. Imagine beginning each morning with coffee overlooking the landscape from the upper balcony as the sun rises over the surrounding hills, the sky filling with warm golden light and the sounds of nature providing the perfect backdrop. The outdoor living spaces embrace the beauty of the setting, creating a private, resort-like retreat. A newly constructed 48-by-20-foot pool and spa, complemented by Pentair equipment, anchors the expansive backyard, while a built-in fire pit and dedicated BBQ area provide the perfect setting for gathering with family and friends. With ample space to comfortably host 50 or more guests, the property is equally suited to lively celebrations and quiet moments enjoying the peaceful surroundings.Inside, warm natural materials and thoughtful craftsmanship create an inviting atmosphere that feels both refined and comfortable--a home designed to be lived in and enjoyed. At the heart of the home, a beautiful custom kitchen showcases high-end appliances, including a Wolf range, Sub-Zero refrigerator, and Miele dishwasher, complemented by warm white oak engineered hardwood floors and Windsor Straight out of a storybook, this exceptional modern farmhouse blends timeless architectural charm with refined luxury and the tranquility of country living. Built in 2023 and privately set on 2.4 acres, this 4,225-square-foot estate offers five bedrooms and five bathrooms, surrounded by beautiful landscaping and captivating views of the morning sunrise.Beyond the beautiful facade, the property unfolds into a truly special setting for everyday living and entertaining. Imagine beginning each morning with coffee overlooking the landscape from the upper balcony as the sun rises over the surrounding hills, the sky filling with warm golden light and the sounds of nature providing the perfect backdrop. The outdoor living spaces embrace the beauty of the setting, creating a private, resort-like retreat. A newly constructed 48-by-20-foot pool and spa, complemented by Pentair equipment, anchors the expansive backyard, while a built-in fire pit and dedicated BBQ area provide the perfect setting for gathering with family and friends. With ample space to comfortably host 50 or more guests, the property is equally suited to lively celebrations and quiet moments enjoying the peaceful surroundings.Inside, warm natural materials and thoughtful craftsmanship create an inviting atmosphere that feels both refined and comfortable--a home designed to be lived in and enjoyed. At the heart of the home, a beautiful custom kitchen showcases high-end appliances, including a Wolf range, Sub-Zero refrigerator, and Miele dishwasher, complemented by warm white oak engineered hardwood floors and Windsor aluminum-clad wood windows and doors that invite natural light and create a seamless connection to the outdoors.Quality and comfort are evident throughout, with thoughtful features including a four-zone HVAC system and owned solar panels.Private, beautifully appointed, and designed for modern living, this remarkable home offers a rare blend of timeless character, exceptional entertaining spaces, and a peaceful connection to nature. Whether enjoying a quiet morning by the pool, gathering loved ones around the fire pit, or taking in the beauty of the surrounding landscape, this is a home that feels like a storybook brought to life.

12412 Linda Flora Dr, Ojai

21 Buccaneer Way, Coronado
$4,000,000
4 Beds ⋅ 4 Baths ⋅ 260026246 MLS ⋅ ACTIVE Status
LUXURY ON THE WATER! This custom-remodeled 4-bedroom, 4-bath residence spans nearly an incredible 4,000 square feet on a south-facing bayfront lot with a private 45-foot boat slip steps from your back door. Inside, rich Koa wood flooring runs throughout an open floor plan built for entertaining. The designer kitchen anchors the main level with high-end Dacor appliances, a Sub-Zero refrigerator and a dedicated wine sink, flowing seamlessly into the dining area and out to the patio. Custom built-ins, stained glass windows and two marble fireplaces, one in the living room and one in the primary suite, add warmth and character at every turn. The primary bedroom is a true retreat with patio overlooking bay. Outside, gather around the firepit, soak in the jacuzzi and take in the bay from a sun-filled southern exposure. Thoughtful upgrades carry the home into the next decade: owned solar, whole-house water filtration, instant hot water, and a new furnace. Two-car garage. Coronado Unified School District. Bring the boat. Your fabulous waterfront lifestyle awaits.

21 Buccaneer Way, Coronado

1467 12th St, Manhattan Beach
$4,000,000
9 Beds ⋅ 8 Baths ⋅ PV26222494 MLS ⋅ ACTIVE Status
Rare corner-lot fourplex at the end of the street, directly across from Polliwog Park in Manhattan Beach. Four two-story, townhouse-style units on a 7,455 sq ft lot: one 3 bed/2 bath and three 2 bed/1.5 bath, approx. 4,886 sq ft (public record), built in 1972. Every unit has its own assigned private two-car garage. Enjoy a fenced grassy yard with mature citrus, a covered patio, balconies, and open park views. The on-site laundry room with pay-per-use washers and dryers adds ongoing income. Electricity and gas are separately metered. A strong opportunity for a developer to earn income while they consider their options for this beautiful corner lot. Tenant occupied. Do not disturb tenants. Rare corner-lot fourplex at the end of the street, directly across from Polliwog Park in Manhattan Beach. Four two-story, townhouse-style units on a 7,455 sq ft lot: one 3 bed/2 bath and three 2 bed/1.5 bath, approx. 4,886 sq ft (public record), built in 1972. Every unit has its own assigned private two-car garage. Enjoy a fenced grassy yard with mature citrus, a covered patio, balconies, and open park views. The on-site laundry room with pay-per-use washers and dryers adds ongoing income. Electricity and gas are separately metered. A strong opportunity for a developer to earn income while they consider their options for this beautiful corner lot. Tenant occupied. Do not disturb tenants.

1467 12th St, Manhattan Beach

30674 Sloan Cyn, Castaic
$4,000,000
SR26218074 MLS ⋅ ACTIVE Status
Discover the possibilities󠃳󠂠󠂀󠂠󠃢󠂁󠂢󠃢󠂁󠂣󠃢󠂁󠂣󠃍󠂏󠃍󠂏 at 30674 Sloan Canyon Rd, Castaic, CA 91384 a rare opportunity to own approximately 23.013 acres in the growing Castaic area. Zoned LCA22 and classified as Residential-Vacant Land, this expansive parcel offers an exceptional opportunity for investors, land buyers, and those looking to secure a substantial piece of property in a desirable Southern California location. Ideally situated near Hillcrest Parkway, the property is located in the vicinity of an established and highly developed residential community, providing a convenient connection to surrounding neighborhoods and amenities. The property is also near the Hasley Canyon community, known for its established residential neighborhoods, scenic surroundings, and convenient access to the greater Castaic area. With more than 23 acres of land, this property presents significant long-term potential for those looking to invest in acreage within an established residential region. Explore the possibilities for future use or development, subject to zoning, county requirements, permits, utilities, access, and all applicable governmental approvals. A unique opportunity to acquire a sizable parcel in Castaic, surrounded by established residential communities and conveniently positioned near Hillcrest Parkway and Hasley Canyon. Property Highlights: 23.013 Acres LCA22 Zoning Residential-Vacant Land Located near Hillcrest Parkway Near the established Hasley Canyon community Surrounded by developed residential neighborhoods Excellent opportunity for land investment and future potential Buyer to independently Discover the possibilities at 30674 Sloan Canyon Rd, Castaic, CA 91384 a rare opportunity to own approximately 23.013 acres in the growing Castaic area. Zoned LCA22 and classified as Residential-Vacant Land, this expansive parcel offers an exceptional opportunity for investors, land buyers, and those looking to secure a substantial piece of property in a desirable Southern California location. Ideally situated near Hillcrest Parkway, the property is located in the vicinity of an established and highly developed residential community, providing a convenient connection to surrounding neighborhoods and amenities. The property is also near the Hasley Canyon community, known for its established residential neighborhoods, scenic surroundings, and convenient access to the greater Castaic area. With more than 23 acres of land, this property presents significant long-term potential for those looking to invest in acreage within an established residential region. Explore the possibilities for future use or development, subject to zoning, county requirements, permits, utilities, access, and all applicable governmental approvals. A unique opportunity to acquire a sizable parcel in Castaic, surrounded by established residential communities and conveniently positioned near Hillcrest Parkway and Hasley Canyon. Property Highlights: 23.013 Acres LCA22 Zoning Residential-Vacant Land Located near Hillcrest Parkway Near the established Hasley Canyon community Surrounded by developed residential neighborhoods Excellent opportunity for land investment and future potential Buyer to independently verify zoning, permitted uses, utilities, access, and development potential with the appropriate governmental agencies

30674 Sloan Cyn, Castaic

1809 Diamond Knl, Diamond Bar
$4,000,000
6 Beds ⋅ 5 Baths ⋅ DW26217188 MLS ⋅ ACTIVE Status
STUNNING DIAMOND BAR󠃳󠂠󠂀󠂠󠃢󠂁󠂢󠃢󠂁󠂣󠃢󠂁󠂣󠃍󠂏󠃍󠂏 ESTATE WITH PANORAMIC VIEWS! Welcome to luxury living in an exclusive gated community in the prestigious Diamond Bar Hills. This immaculate estate offers breathtaking mountain views, soaring vaulted ceilings, beautiful hardwood floors, and an open, light filled floor plan. The gourmet kitchen features quartz countertops, oversized island, stainless-steel appliances, and a stunning glass tile backsplash. The spacious primary suite offers panoramic views and a private wrap-around balcony. Step into your own resort style backyard with a sparkling pool & spa, waterfall grotto, hot tub, built-in BBQ, and gazebo perfect for entertaining or relaxing. A guest house and private gym add even more versatility. Located near premier golf, dining, fitness, and highly acclaimed Walnut Valley Unified schools. Privacy. Luxury. Views. Resort-style living. This exceptional Diamond Bar estate is one you wont want to miss! STUNNING DIAMOND BAR ESTATE WITH PANORAMIC VIEWS! Welcome to luxury living in an exclusive gated community in the prestigious Diamond Bar Hills. This immaculate estate offers breathtaking mountain views, soaring vaulted ceilings, beautiful hardwood floors, and an open, light filled floor plan. The gourmet kitchen features quartz countertops, oversized island, stainless-steel appliances, and a stunning glass tile backsplash. The spacious primary suite offers panoramic views and a private wrap-around balcony. Step into your own resort style backyard with a sparkling pool & spa, waterfall grotto, hot tub, built-in BBQ, and gazebo perfect for entertaining or relaxing. A guest house and private gym add even more versatility. Located near premier golf, dining, fitness, and highly acclaimed Walnut Valley Unified schools. Privacy. Luxury. Views. Resort-style living. This exceptional Diamond Bar estate is one you wont want to miss!

1809 Diamond Knl, Diamond Bar

318 Avenida Costanso, San Clemente
$4,000,000
4 Beds ⋅ 4 Baths ⋅ OC26213782 MLS ⋅ ACTIVE Status
Panoramic ocean and golf course views, a brand-new high-end remodel, and a rarely available Southeast San Clemente location come together at 318 Avenida Costanso. Perched above the San Clemente Municipal Golf Course, this 4-bedroom, 4-bath residence has been completely reimagined from top to bottom and has never been lived in since completion. Expansive views stretch across the golf course and Pacific Ocean from the Dana Point Headlands to Cottons Point. The home makes a striking first impression with incredible curb appeal and a coastal contemporary mid-century design that complements its surroundings. An all-new exterior, roof, windows, doors, and architectural details set the tone for what awaits inside. The main level begins with a formal entry providing access to the oversized two-car garage and an attached private casita. The casita features its own bedroom, living area, kitchenette, full bathroom, walk-in closet with laundry hookups, and private sauna. This unique space can function as guest quarters, a home office, gym, wellness retreat, or combination of uses. Upstairs, the home opens into a spacious great room with vaulted ceilings and panoramic Pacific Ocean and golf course views. The open-concept kitchen, dining, and living areas come together as the heart of the home, framed by large multi-slide doors connecting to the west-facing deck and California roomideal for dining, entertaining, or relaxing while taking in the coastal setting. Adjacent to the kitchen, a covered backyard patio creates another outdoor living space overlooking the private rear yard. Three a Panoramic ocean and golf course views, a brand-new high-end remodel, and a rarely available Southeast San Clemente location come together at 318 Avenida Costanso. Perched above the San Clemente Municipal Golf Course, this 4-bedroom, 4-bath residence has been completely reimagined from top to bottom and has never been lived in since completion. Expansive views stretch across the golf course and Pacific Ocean from the Dana Point Headlands to Cottons Point. The home makes a striking first impression with incredible curb appeal and a coastal contemporary mid-century design that complements its surroundings. An all-new exterior, roof, windows, doors, and architectural details set the tone for what awaits inside. The main level begins with a formal entry providing access to the oversized two-car garage and an attached private casita. The casita features its own bedroom, living area, kitchenette, full bathroom, walk-in closet with laundry hookups, and private sauna. This unique space can function as guest quarters, a home office, gym, wellness retreat, or combination of uses. Upstairs, the home opens into a spacious great room with vaulted ceilings and panoramic Pacific Ocean and golf course views. The open-concept kitchen, dining, and living areas come together as the heart of the home, framed by large multi-slide doors connecting to the west-facing deck and California roomideal for dining, entertaining, or relaxing while taking in the coastal setting. Adjacent to the kitchen, a covered backyard patio creates another outdoor living space overlooking the private rear yard. Three additional bedrooms are located upstairs, including the primary suite, each with its own en-suite bathroom. The primary suite features vaulted ceilings, a generous walk-in closet, and a spa-inspired bathroom finished with floor-to-ceiling stone. The private backyard features an in-ground spa, multiple areas for lounging and entertaining, and tiered planter beds with mature citrus trees. Nearly every element of the property has been upgraded, including a brand-new roof, air conditioning, windows, doors, exterior finishes, mechanical systems, and much more. Located just above the San Clemente Municipal Golf Courseknown locally as The Munithe home offers convenient access to the 5 Freeway and some of San Clementes best beaches and surf breaks, including world-famous Lowers Trestles. Project by Inspired Coastal Designs.

318 Avenida Costanso, San Clemente

5018 Soledad Rd, Pacific Beach/Mission Beach
$4,000,000
3 Beds ⋅ 2 Baths ⋅ 260023301 MLS ⋅ ACTIVE Status
Perched high above the city in the prestigious Kate Sessions neighborhood, this spectacular .66-acre estate offers a rare vantage point where the sparkling waters of Mission Bay meet the iconic San Diego skyline. By day, enjoy panoramic coastal views; by night, watch the city lights come alive in a dazzling display. This expansive property is a true rarity, offering the scale and privacy that the most discerning buyers dream of. Whether you envision creating a sprawling private compound, exploring the potential for a lot split, or developing a custom architectural masterpiece, the possibilities here are as vast as the views. The existing residence serves as a sophisticated sanctuary, featuring a beautifully appointed kitchen and thoughtful upgrades throughout. It is perfectly suited to enjoy as-is while you curate your long-term vision for the grounds. Properties of this magnitude, offering such a seamless blend of privacy and proximity to San Diego’s premier coastal lifestyle, are exceptionally hard to find. We invite you to come experience the setting, the serenity, and the extraordinary potential of this one-of-a-kind estate for yourself.

5018 Soledad Rd, Pacific Beach/Mission Beach

1243-1245 Van Nuys St, Pacific Beach/Mission Beach
$4,000,000
6 Beds ⋅ 4 Baths ⋅ 260021632 MLS ⋅ ACTIVE Status ⋅ Sfr + Adu BLDG.
Coastal multifamily without󠃳󠂠󠂀󠂠󠃢󠂁󠂢󠃢󠂁󠂣󠃢󠂁󠂣󠃍󠂏󠃍󠂏 the usual compromise on parking, design, or construction quality. This income producing property pairs four occupied units with a substantial four-car garage in Pacific Beach, offering valuable enclosed parking and storage alongside an established rental operation. Contemporary design features high ceilings, large sliding doors and an indoor/outdoor orientation that takes advantage of the coastal setting. Seller-described improvements are solar, separate utility metering, Milgard windows, fire sprinklers, marine-grade cable railings, custom copper exterior sconces, Eldorado Stone and WoodPlank accents. Significant enclosed garage and storage capacity provides an important advantage. Separate utility infrastructure further supports the multifamily configuration. With thoughtful construction, modern infrastructure and unusually generous garage capacity, this four-residence property offers a compelling Can be sold in conjuction with adjacent property at 1251-1253 Van Nuys St. See listing #260021798

1243-1245 Van Nuys St, Pacific Beach/Mission Beach

455-- 457 W Elm, Burbank
$4,000,000
2 Beds ⋅ 2 Baths ⋅ SR26169083 MLS ⋅ ACTIVE Status
Amazing opportunity to acquire 455-457 W Elm Avenue, a 12-unit multifamily investment property located in Burbanks desirable Rancho Adjacent submarket. A Distinctive 12-Unit Multifamily Investment in the Heart of Burbank The property consists of approximately 9,528 square feet across two well-maintained, Tudor-style residential buildings. The courtyard-style configuration, mature landscaping, brick detailing, and distinctive architectural character contribute to an inviting residential environment and strong curb appeal. The property generates approximately $312,300 in annual gross income. Based on stabilized expenses of $117,749, the offering produces an estimated stabilized net operating income of $194,551. At the $4,500,000 asking price, the property is offered at a 4.32% capitalization rate, $375,000 per unit, and approximately $472.29 per square foot. Current residential rents average approximately $2,123 per unit per month, excluding garage income, compared with a reported submarket median of approximately $2,350 for comparable two-bedroom, one-bathroom units. This difference may provide an opportunity for future rental growth through natural turnover, subject to applicable rent regulations, market conditions, unit condition, and buyer verification. Please do not disturb the tenants or walk on property. Amazing opportunity to acquire 455-457 W Elm Avenue, a 12-unit multifamily investment property located in Burbanks desirable Rancho Adjacent submarket. A Distinctive 12-Unit Multifamily Investment in the Heart of Burbank The property consists of approximately 9,528 square feet across two well-maintained, Tudor-style residential buildings. The courtyard-style configuration, mature landscaping, brick detailing, and distinctive architectural character contribute to an inviting residential environment and strong curb appeal. The property generates approximately $312,300 in annual gross income. Based on stabilized expenses of $117,749, the offering produces an estimated stabilized net operating income of $194,551. At the $4,500,000 asking price, the property is offered at a 4.32% capitalization rate, $375,000 per unit, and approximately $472.29 per square foot. Current residential rents average approximately $2,123 per unit per month, excluding garage income, compared with a reported submarket median of approximately $2,350 for comparable two-bedroom, one-bathroom units. This difference may provide an opportunity for future rental growth through natural turnover, subject to applicable rent regulations, market conditions, unit condition, and buyer verification. Please do not disturb the tenants or walk on property.

455-- 457 W Elm, Burbank

6150 Baja Vista Dr, Somis
$4,000,000
3 Beds ⋅ 4 Baths ⋅ V1-37931 MLS ⋅ ACTIVE Status
Nestled among the󠃳󠂠󠂀󠂠󠃢󠂁󠂢󠃢󠂁󠂣󠃢󠂁󠂣󠃍󠂏󠃍󠂏 rolling hills of Somis, Half Barrel Ranch offers a rare opportunity to own a 20+ acre estate where productive agriculture, privacy, and natural beauty come together. Enjoy sweeping views of the Pacific Ocean, Santa Cruz Island, and surrounding valleys from this thoughtfully cultivated ranch, improved over nearly three decades. The property features approximately 16 acres of avocado orchards, replanted with disease-resistant hybrid rootstock and supported by upgraded irrigation and fertilization systems.A 1.25-acre vineyard produces Grenache, Syrah, Mourvedre, and Viognier grapes, creating the foundation for exceptional GSM blends under the Half Barrel Vineyard label. Originally discovered in 1995, the property has evolved into an exceptional legacy estate featuring two custom residences, a thriving avocado grove, an emerging vineyard, and an extensive collection of modern infrastructure designed for both sustainability and long-term stewardship. Primary residence, completed in 1997, is an approximately 3,300-square-foot single-level ranch home offering 3 bedrooms, 4 bathrooms, a dedicated office, and an attached 3-car garage. Designed to embrace the surrounding landscape, expansive windows capture spectacular ocean and valley views while creating a seamless connection between indoor comfort and the outdoors.Farmhouse-style residence, completed in 1999, offering approximately 2,570 square feet with 4 bedrooms, 3 bathrooms, a private office, an attached 2-car garage, and a workshop. Together, the residences provide nearly 5,900 square feet of flexible living Nestled among the rolling hills of Somis, Half Barrel Ranch offers a rare opportunity to own a 20+ acre estate where productive agriculture, privacy, and natural beauty come together. Enjoy sweeping views of the Pacific Ocean, Santa Cruz Island, and surrounding valleys from this thoughtfully cultivated ranch, improved over nearly three decades. The property features approximately 16 acres of avocado orchards, replanted with disease-resistant hybrid rootstock and supported by upgraded irrigation and fertilization systems.A 1.25-acre vineyard produces Grenache, Syrah, Mourvedre, and Viognier grapes, creating the foundation for exceptional GSM blends under the Half Barrel Vineyard label. Originally discovered in 1995, the property has evolved into an exceptional legacy estate featuring two custom residences, a thriving avocado grove, an emerging vineyard, and an extensive collection of modern infrastructure designed for both sustainability and long-term stewardship. Primary residence, completed in 1997, is an approximately 3,300-square-foot single-level ranch home offering 3 bedrooms, 4 bathrooms, a dedicated office, and an attached 3-car garage. Designed to embrace the surrounding landscape, expansive windows capture spectacular ocean and valley views while creating a seamless connection between indoor comfort and the outdoors.Farmhouse-style residence, completed in 1999, offering approximately 2,570 square feet with 4 bedrooms, 3 bathrooms, a private office, an attached 2-car garage, and a workshop. Together, the residences provide nearly 5,900 square feet of flexible living space, ideal for multi-generational living, guests, staff, or caretaker accommodations. Designed for efficiency and sustainability, Half Barrel Ranch features modern amenities including an owned 14.3 kVA solar system, 22 kVA natural gas backup generator, EV charging, solar hot water, tankless water heaters, and a recently reconditioned agricultural well serving eleven neighboring ranches.Whether envisioned as a working ranch, private retreat, vineyard estate, or multigenerational property, Half Barrel Ranch offers a rare combination of productive agriculture, quality residences, modern infrastructure, and exceptional privacy creating a true legacy estate in one of Ventura County's most desirable rural settings.

6150 Baja Vista Dr, Somis

6411 Hwy 78, Borrego
$4,000,000
NDP2606839 MLS ⋅ ACTIVE Status ⋅ Ocotillo Wells Campspot BLDG.
A Once-in-a-Lifetime Opportunity to Own Over 1,020 Acres of Southern California's Desert Landscape. Imagine waking up each morning surrounded by endless mountain vistas, breathtaking desert sunrises, and 1,020 acres of opportunity stretching as far as the eye can see. This extraordinary legacy property is more than land, it's a blank canvas waiting for someone with vision to create something truly remarkable. This rare offering presents one of the largest privately owned land assemblages in the Borrego Springs area. Whether you're an investor, developer, conservation-minded steward, or entrepreneur dreaming beyond the ordinary, the possibilities here are inspiring. Picture a luxury desert retreat where guests disconnect beneath star-filled skies. Envision a thoughtfully designed RV destination for outdoor enthusiasts exploring nearby Ocotillo Wells. Imagine creating an eco-tourism experience, wellness retreat, equestrian destination, agricultural operation, renewable energy project, or preserving the natural beauty for generations to come. There may also be opportunities for residential development or other uses, subject to buyer investigation and governmental approvals. Adding tremendous value, approximately 900 acres are already fenced, and the property is served by an exceptional high-capacity well producing approximately 387 gallons per minute of potable, thermal water, an incredible resource for agriculture, recreation, hospitality, or future development possibilities. The location is simply unmatched. Positioned directly across from the renowned Ocotillo Wells State V A Once-in-a-Lifetime Opportunity to Own Over 1,020 Acres of Southern California's Desert Landscape. Imagine waking up each morning surrounded by endless mountain vistas, breathtaking desert sunrises, and 1,020 acres of opportunity stretching as far as the eye can see. This extraordinary legacy property is more than land, it's a blank canvas waiting for someone with vision to create something truly remarkable. This rare offering presents one of the largest privately owned land assemblages in the Borrego Springs area. Whether you're an investor, developer, conservation-minded steward, or entrepreneur dreaming beyond the ordinary, the possibilities here are inspiring. Picture a luxury desert retreat where guests disconnect beneath star-filled skies. Envision a thoughtfully designed RV destination for outdoor enthusiasts exploring nearby Ocotillo Wells. Imagine creating an eco-tourism experience, wellness retreat, equestrian destination, agricultural operation, renewable energy project, or preserving the natural beauty for generations to come. There may also be opportunities for residential development or other uses, subject to buyer investigation and governmental approvals. Adding tremendous value, approximately 900 acres are already fenced, and the property is served by an exceptional high-capacity well producing approximately 387 gallons per minute of potable, thermal water, an incredible resource for agriculture, recreation, hospitality, or future development possibilities. The location is simply unmatched. Positioned directly across from the renowned Ocotillo Wells State Vehicular Recreation Area, the property enjoys immediate access to one of California's premier off-road recreation destinations, attracting visitors from across the Southwest year-round. The nearby historic Los Puerticitos marker adds another layer of rich California heritage to this remarkable landscape. Whether your vision is to create a destination where families gather for adventure, establish a private conservation preserve, cultivate the land, develop a one-of-a-kind desert community, or simply hold an irreplaceable land asset for future generations, opportunities of this magnitude rarely become available. Some properties are purchased for what they are. This one is purchased for what it can become.

6411 Hwy 78, Borrego

25222 Wiley Cyn, Newhall
$4,000,000
NP26152920 MLS ⋅ ACTIVE Status
25222 Wiley Canyon Road is a 1.11-acre, two-parcel infill site (48,526 SF combined) strategically positioned at the signalized corner of Wiley Canyon Road and Lyons Avenue in Santa Clarita, with direct I-5 freeway access and strong surrounding visibility. The site is currently improved with an active church and preschool, and the existing 14,628 SF building gives a buyer the flexibility to continue these uses in place or to reposition and redevelop the property based on their vision. Zoned UR3 under the Old Town Newhall Specific Plan, the site supports up to 11 residential units per acre and is well-suited for a range of development uses, including multifamily residential, senior housing, and ADU-inclusive projects. This site presents a compelling opportunity for developers, investors, and operators seeking meaningful density potential in one of the Santa Clarita Valley's most active infill corridors. 25222 Wiley Canyon Road is a 1.11-acre, two-parcel infill site (48,526 SF combined) strategically positioned at the signalized corner of Wiley Canyon Road and Lyons Avenue in Santa Clarita, with direct I-5 freeway access and strong surrounding visibility. The site is currently improved with an active church and preschool, and the existing 14,628 SF building gives a buyer the flexibility to continue these uses in place or to reposition and redevelop the property based on their vision. Zoned UR3 under the Old Town Newhall Specific Plan, the site supports up to 11 residential units per acre and is well-suited for a range of development uses, including multifamily residential, senior housing, and ADU-inclusive projects. This site presents a compelling opportunity for developers, investors, and operators seeking meaningful density potential in one of the Santa Clarita Valley's most active infill corridors.

25222 Wiley Cyn, Newhall

943 19th, Santa Monica
$4,000,000
12 Beds ⋅ 12 Baths ⋅ SR26140517 MLS ⋅ ACTIVE Status
A marvelous investment opportunity located in the prime city of Santa Monica! Just off the Montana Ave and 19th St intersection, this two-story 7,180-sqft building has had Soft-Story Retrofit completed per LADBS requirements, five 3-bedroom and one 2-bedroom units for a total of six units, and comes with on-site covered parking enough for 6-cars with single garages at the rear of the building. Has a massive upside in rents, great for owner user or investors to add to their portfolio. Perfectly situated down the street from Trader Joes, Pavilions, and the Aero Theater, plus close to a variety of trendy shops, eclectic dining, entertainment, the bustling Santa Monica Boulevard, and just minutes away from the beautiful SoCal beaches! A marvelous investment opportunity located in the prime city of Santa Monica! Just off the Montana Ave and 19th St intersection, this two-story 7,180-sqft building has had Soft-Story Retrofit completed per LADBS requirements, five 3-bedroom and one 2-bedroom units for a total of six units, and comes with on-site covered parking enough for 6-cars with single garages at the rear of the building. Has a massive upside in rents, great for owner user or investors to add to their portfolio. Perfectly situated down the street from Trader Joes, Pavilions, and the Aero Theater, plus close to a variety of trendy shops, eclectic dining, entertainment, the bustling Santa Monica Boulevard, and just minutes away from the beautiful SoCal beaches!

943 19th, Santa Monica

1406 La Jolla Knl, La Jolla
$4,000,000
4 Beds ⋅ 4 Baths ⋅ NDP2606068 MLS ⋅ ACTIVE Status
Set in the heart of one of La Jolla's best neighborhoods, this Spanish Revival style home offers an enviable combination of ocean views, privacy and essentially single-level living, all just minutes from the Village. The main, entry level holds the primary bedroom, a second bedroom and a private office with fireplace, all with ocean views, while two additional bedrooms, laundry and the garage are tucked below. High ceilings, a beautiful fireplace and French doors that open the living room to the entry patio create a wonderful flow for both everyday living and entertaining, as does the spacious dining room with a butler's pantry. The kitchen has a charming built-in breakfast nook. The home sits on a large lot adjacent to a decommissioned City reservoir, which gives it an unusually open, expansive feeling rarely found this close to the coast. Believed to be a 1927/28 work of Lilian Rice, the home retains its original character: white stucco, clay tile, deeply recessed openings, an intimate courtyard, and interiors with the details of a master architect. The house creates a rare opportunity for a buyer looking to put their own stamp on a true La Jolla classic in one of the area's most desirable enclaves. Set in the heart of one of La Jolla's best neighborhoods, this Spanish Revival style home offers an enviable combination of ocean views, privacy and essentially single-level living, all just minutes from the Village. The main, entry level holds the primary bedroom, a second bedroom and a private office with fireplace, all with ocean views, while two additional bedrooms, laundry and the garage are tucked below. High ceilings, a beautiful fireplace and French doors that open the living room to the entry patio create a wonderful flow for both everyday living and entertaining, as does the spacious dining room with a butler's pantry. The kitchen has a charming built-in breakfast nook. The home sits on a large lot adjacent to a decommissioned City reservoir, which gives it an unusually open, expansive feeling rarely found this close to the coast. Believed to be a 1927/28 work of Lilian Rice, the home retains its original character: white stucco, clay tile, deeply recessed openings, an intimate courtyard, and interiors with the details of a master architect. The house creates a rare opportunity for a buyer looking to put their own stamp on a true La Jolla classic in one of the area's most desirable enclaves.

1406 La Jolla Knl, La Jolla

1 S Placer Ave, San Joaquin
$4,000,000
FR26134564 MLS ⋅ ACTIVE Status
Annexed! Zoned Residential! Ready for development! An incredible opportunity for the wise investor to reap the rewards and benefits of residential development. Just over 60 acres immediately behind housing developments to satisfy the ever-growing demand for housing. City sewer and water connections are to the property. Possibly can be partially zoned for multi-family upon application approval. Currently planted in 6th leaf Butte/Padre almonds for continual income while developing five to ten acre parcels at a time. James Irrigation Water. Be the one to take advantage of new home development in San Joaquin. Annexed! Zoned Residential! Ready for development! An incredible opportunity for the wise investor to reap the rewards and benefits of residential development. Just over 60 acres immediately behind housing developments to satisfy the ever-growing demand for housing. City sewer and water connections are to the property. Possibly can be partially zoned for multi-family upon application approval. Currently planted in 6th leaf Butte/Padre almonds for continual income while developing five to ten acre parcels at a time. James Irrigation Water. Be the one to take advantage of new home development in San Joaquin.

1 S Placer Ave, San Joaquin

Salton Sea, Mecca
$4,000,000
HD26038766 MLS ⋅ ACTIVE Status
THE NEXT GREAT FRONTIER IS WAITING AT THE SALTON SEA.......Rarely does an Opportunity arise to Own Private Land in One of California's most intriguing and rapidly evolving regions. Located in Riverside County, this Uniques Propety under the Water offers a chance to be part of what many see as The Modern-Day Gold Rush, With growing interest from environmental innovators, renewable energy developers, lithium exploration, and forward-thinking investors , the Salton Sea is attracting attention from around the world. Whether you are a prospector seeking opportunity, an environmentalist passionate about the future, or an investor looking to get in ahead of the curve, this scarce 40 acre private property places you at the center of a region poised for transformation. Don't just watch history unfold ---- Be Part Of It! See website below! http://www.40acresofwhitegoldforsale.com. THE NEXT GREAT FRONTIER IS WAITING AT THE SALTON SEA.......Rarely does an Opportunity arise to Own Private Land in One of California's most intriguing and rapidly evolving regions. Located in Riverside County, this Uniques Propety under the Water offers a chance to be part of what many see as The Modern-Day Gold Rush, With growing interest from environmental innovators, renewable energy developers, lithium exploration, and forward-thinking investors , the Salton Sea is attracting attention from around the world. Whether you are a prospector seeking opportunity, an environmentalist passionate about the future, or an investor looking to get in ahead of the curve, this scarce 40 acre private property places you at the center of a region poised for transformation. Don't just watch history unfold ---- Be Part Of It! See website below! http://www.40acresofwhitegoldforsale.com.

Salton Sea, Mecca

1568 Greens Dr, Chino Hills
$4,000,000
7 Beds ⋅ 7 Baths ⋅ WS26006318 MLS ⋅ ACTIVE Status
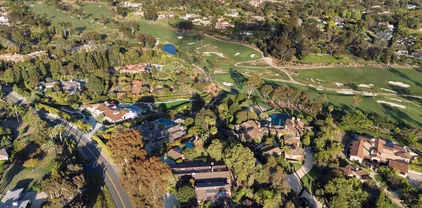
Step into a more refined way of living with this prestigious golf course estate, ideally positioned adjacent to Western Hills Golf Course and conveniently close to upscale shopping and highly regarded schools. From the moment you arrive, the home sets the stage for an elevated lifestyle defined by comfort, privacy, and timeless elegance. A grand entry through double front doors opens to an impressive foyer, welcoming you into a residence designed for both sophisticated entertaining and everyday luxury. The main level is thoughtfully appointed with a lavish primary suite, library/office, formal dining room, gourmet kitchen, and an inviting family room. The primary suite serves as a true retreat, featuring a fireplace, an expansive walk-in closet with custom cabinetry, and a spa-inspired bathroom complete with a jetted soaking tub and separate walk-in shower. The living spaces are warm and inviting, with fireplaces enhancing both the living room and primary suite, while the gourmet kitchen flows effortlessly into the family roomperfect for hosting gatherings or enjoying quiet evenings at home. Outdoor living becomes an extension of your lifestyle, with a serene front courtyard accented by a fountain and built-in BBQ, and a resort-style backyard featuring an in-ground swimming pool and spayour own private oasis for relaxation and entertaining. The lower level offers exceptional flexibility with four additional bedrooms, a second family room, laundry area, and garage access. Two bedrooms include private en-suite bathrooms, while one has been converted into a custom office with Step into a more refined way of living with this prestigious golf course estate, ideally positioned adjacent to Western Hills Golf Course and conveniently close to upscale shopping and highly regarded schools. From the moment you arrive, the home sets the stage for an elevated lifestyle defined by comfort, privacy, and timeless elegance. A grand entry through double front doors opens to an impressive foyer, welcoming you into a residence designed for both sophisticated entertaining and everyday luxury. The main level is thoughtfully appointed with a lavish primary suite, library/office, formal dining room, gourmet kitchen, and an inviting family room. The primary suite serves as a true retreat, featuring a fireplace, an expansive walk-in closet with custom cabinetry, and a spa-inspired bathroom complete with a jetted soaking tub and separate walk-in shower. The living spaces are warm and inviting, with fireplaces enhancing both the living room and primary suite, while the gourmet kitchen flows effortlessly into the family roomperfect for hosting gatherings or enjoying quiet evenings at home. Outdoor living becomes an extension of your lifestyle, with a serene front courtyard accented by a fountain and built-in BBQ, and a resort-style backyard featuring an in-ground swimming pool and spayour own private oasis for relaxation and entertaining. The lower level offers exceptional flexibility with four additional bedrooms, a second family room, laundry area, and garage access. Two bedrooms include private en-suite bathrooms, while one has been converted into a custom office with built-in cabinetry, ideal for working from home in style. A separate guest house with a walk-in shower provides privacy and comfort for visitors, while the impressive seven-car garage setupthree-car attached and a four-car tandem garage with front and rear accesscaters to car enthusiasts, hobbyists, or those seeking the ultimate workshop space. This is more than a homeits a lifestyle upgrade. With unparalleled space, luxury amenities, and a prime location near golf, shopping, and top schools, this extraordinary estate offers the opportunity to live at a higher standard every day.

1568 Greens Dr, Chino Hills

De Portola, Temecula
$4,000,000
SW25275250 MLS ⋅ ACTIVE Status
This is ONE of the TWO contiguous apx 40-acre parcels right at the gateway of the De Portola Wine Trail in the VDC!!! offered together as 80 acres or separate (listed separately) Flat, incredible street visibile if desired for your wine vision, usable, potentially 10 acre splittable, Utilties in the street, incredible mountain views -- create one of the last remaining 80 acre flat, usable estates at the very beginning of the De Portola Wine Trail. Surrounded by established estate homes and vineyards, the property offers panoramic views, exceptional usability, and multiple future possibilitieswhether you envision a luxury custom estate, horse ranch, vineyard compound, or potential subdivision into 10-acre minimums (buyer to verify). Positioned on a paved road with utilities in the street and new sewer currently being installed on De Portola, this is a rare blend of scale, infrastructure, and location. Large acreage this close to townespecially with infrastructure already in motion. Walking trail/ Horse trail along De Portola, right in front of the South side of the street. This is not just land; it is legacy property in one of Temecula Valleys most desirable corridors. Build now. The dream can begin here... Horse ranch, vineyard, estate, winery dreams! Hold long-term. Develop later. Opportunities like this no longer exist! ( This listing is the 40 acre's to the West-side of the acreage) This is ONE of the TWO contiguous apx 40-acre parcels right at the gateway of the De Portola Wine Trail in the VDC!!! offered together as 80 acres or separate (listed separately) Flat, incredible street visibile if desired for your wine vision, usable, potentially 10 acre splittable, Utilties in the street, incredible mountain views -- create one of the last remaining 80 acre flat, usable estates at the very beginning of the De Portola Wine Trail. Surrounded by established estate homes and vineyards, the property offers panoramic views, exceptional usability, and multiple future possibilitieswhether you envision a luxury custom estate, horse ranch, vineyard compound, or potential subdivision into 10-acre minimums (buyer to verify). Positioned on a paved road with utilities in the street and new sewer currently being installed on De Portola, this is a rare blend of scale, infrastructure, and location. Large acreage this close to townespecially with infrastructure already in motion. Walking trail/ Horse trail along De Portola, right in front of the South side of the street. This is not just land; it is legacy property in one of Temecula Valleys most desirable corridors. Build now. The dream can begin here... Horse ranch, vineyard, estate, winery dreams! Hold long-term. Develop later. Opportunities like this no longer exist! ( This listing is the 40 acre's to the West-side of the acreage)

De Portola, Temecula

De Portola, Temecula
$4,000,000
SW25275215 MLS ⋅ ACTIVE Status
This is ONE of the TWO contiguous apx 40-acre parcels right at the gateway of the De Portola Wine Trail!!! offered together as 80 acres or separate (listed separately) Flat, incredible main street visible if desired for your wine vision, usable, potentially 10 acre splittable, Utilties in the street, incredible mountain views -- create one of the last remaining 80 acre flat, usable estates at the very beginning of the De Portola Wine Trail. Surrounded by established estate homes and vineyards, the property offers panoramic views, exceptional usability, and multiple future possibilitieswhether you envision a luxury custom estate, horse ranch, vineyard compound, or potential subdivision into 10-acre minimums (buyer to verify). Positioned on a paved road with utilities in the street and new sewer currently being installed on De Portola, this is a rare blend of scale, infrastructure, and location. Large acreage this close to town especially with infrastructure already in motion. Walking trail/ Horse trail along De Portola, right in front of the South side of the street. This is not just land; it is legacy property in one of Temecula Valleys most desirable corridors. Build now. The dream can begin here... Horse ranch, vineyard, estate, winery dreams! Hold long-term. Develop later. Opportunities like this no longer exist! This is ONE of the TWO contiguous apx 40-acre parcels right at the gateway of the De Portola Wine Trail!!! offered together as 80 acres or separate (listed separately) Flat, incredible main street visible if desired for your wine vision, usable, potentially 10 acre splittable, Utilties in the street, incredible mountain views -- create one of the last remaining 80 acre flat, usable estates at the very beginning of the De Portola Wine Trail. Surrounded by established estate homes and vineyards, the property offers panoramic views, exceptional usability, and multiple future possibilitieswhether you envision a luxury custom estate, horse ranch, vineyard compound, or potential subdivision into 10-acre minimums (buyer to verify). Positioned on a paved road with utilities in the street and new sewer currently being installed on De Portola, this is a rare blend of scale, infrastructure, and location. Large acreage this close to town especially with infrastructure already in motion. Walking trail/ Horse trail along De Portola, right in front of the South side of the street. This is not just land; it is legacy property in one of Temecula Valleys most desirable corridors. Build now. The dream can begin here... Horse ranch, vineyard, estate, winery dreams! Hold long-term. Develop later. Opportunities like this no longer exist!

De Portola, Temecula

Pearblossom Hwy, Palmdale
$4,000,000
IV25181913 MLS ⋅ ACTIVE Status
The subject property consists of approximately 80 acres located on the southwest corner of Pearblossom Highway and 47th E Street in Palmdale, California. The property is located in Los Angeles County a part of the Antelope Valley Plan and is relatively flat in topography with significant frontage on 47th St E as well as Pearblossom Hwy. Adjacent to the propertys easterly border is property owned by Antelope Valley Union High School District with plans for future high school. To the south of the property is vacant land, to the west there is an existing residential community, and to the north there is a vacant parcel as well as several medium density residential communities. The property is zoned MXD RU (Rural Mixed Use Development Zone) with a MU-R (Mixed Use-Rural) land use designation which allows for a wide range of potential uses. The property has a recently expired Tentative Map for a large scale mixed use project. Current zoning will allow for the development of various residential product types with a maximum density of up to 5 DU/AC. NOTE: Asking price includes the assumption of the gas station user contract. Please reach out for more information. The subject property consists of approximately 80 acres located on the southwest corner of Pearblossom Highway and 47th E Street in Palmdale, California. The property is located in Los Angeles County a part of the Antelope Valley Plan and is relatively flat in topography with significant frontage on 47th St E as well as Pearblossom Hwy. Adjacent to the propertys easterly border is property owned by Antelope Valley Union High School District with plans for future high school. To the south of the property is vacant land, to the west there is an existing residential community, and to the north there is a vacant parcel as well as several medium density residential communities. The property is zoned MXD RU (Rural Mixed Use Development Zone) with a MU-R (Mixed Use-Rural) land use designation which allows for a wide range of potential uses. The property has a recently expired Tentative Map for a large scale mixed use project. Current zoning will allow for the development of various residential product types with a maximum density of up to 5 DU/AC. NOTE: Asking price includes the assumption of the gas station user contract. Please reach out for more information.

Pearblossom Hwy, Palmdale

24264 Washington, Murrieta
$4,000,000
PW25170140 MLS ⋅ ACTIVE Status
The property for󠃳󠂠󠂀󠂠󠃢󠂁󠂢󠃢󠂁󠂣󠃢󠂁󠂣󠃍󠂏󠃍󠂏 sale is a 5.34 acre development site located at 24264 Washington Avenue in the city of Murrieta, CA. The site is composed of two parcels of land with APNs 906-780-035 & 037 and the site is generally level/rectangular in shape with 330 of frontage along busy Washington Ave. There are currently two older single-family homes on the site. Zoning on the site is NC Neighborhood Commercial and the General Plan Land Use designation is Commercial. The NC zoning district is designed for areas appropriate for convenience shopping, including individual retail and service uses and small destination centers on sites generally 3-10 acres in size. Directly to the south of this property is a site that has recently been approved for a 7-Eleven convenience store with an 8-pump gas station. This site benefits from close proximity to downtown Murrieta as the property is just blocks to the north of historic Old Town Murrieta which is known for its vibrant art scene and large number of shops and restaurants. The property is also just 3 blocks to the west of the I-15 freeway and is one block to the south of Murrieta Valley High School. There are several newer residential projects along this immediate stretch of Washington Avenue including a 60-unit project from Legacy Homes, a 64-unit project from KB Homes, a 64-unit project from Alexander Communities and a 132-unit project from Lennar. The city of Murrieta has a huge residential development pipeline at this time and the demand for local retail will only grow with the population of the city. The property for sale is a 5.34 acre development site located at 24264 Washington Avenue in the city of Murrieta, CA. The site is composed of two parcels of land with APNs 906-780-035 & 037 and the site is generally level/rectangular in shape with 330 of frontage along busy Washington Ave. There are currently two older single-family homes on the site. Zoning on the site is NC Neighborhood Commercial and the General Plan Land Use designation is Commercial. The NC zoning district is designed for areas appropriate for convenience shopping, including individual retail and service uses and small destination centers on sites generally 3-10 acres in size. Directly to the south of this property is a site that has recently been approved for a 7-Eleven convenience store with an 8-pump gas station. This site benefits from close proximity to downtown Murrieta as the property is just blocks to the north of historic Old Town Murrieta which is known for its vibrant art scene and large number of shops and restaurants. The property is also just 3 blocks to the west of the I-15 freeway and is one block to the south of Murrieta Valley High School. There are several newer residential projects along this immediate stretch of Washington Avenue including a 60-unit project from Legacy Homes, a 64-unit project from KB Homes, a 64-unit project from Alexander Communities and a 132-unit project from Lennar. The city of Murrieta has a huge residential development pipeline at this time and the demand for local retail will only grow with the population of the city.

24264 Washington, Murrieta

11400 S Hoover, Los Angeles
$4,000,000
PW25091090 MLS ⋅ ACTIVE Status
High-Impact LA Development Opportunity - 11400 S Hoover Street offers developers and Opportunity Fund managers a rare infill site built for scale. This flat, rectangular ~0.81-acre parcel features strong Hoover Street frontage and is well-positioned for a standout mixed-use or high-density housing project. The site benefits from LAs TOC Tier 3 guidelines, C2 zoning, a 3.75:1 FAR, potential for up to ~150 units, and reduced parking at just 0.5 spaces per unithelping lower costs and unlock density. With Opportunity Zone 2.0 state nomination windows opening July 1, 2026, this tract offers timely upside for buyers seeking possible Qualified Opportunity Fund alignment and long-term tax advantages. Strong renter demand, favorable demographics, and layered incentives make this a compelling pipeline opportunity. Secure the site now and be ready for the next wave of growth. High-Impact LA Development Opportunity - 11400 S Hoover Street offers developers and Opportunity Fund managers a rare infill site built for scale. This flat, rectangular ~0.81-acre parcel features strong Hoover Street frontage and is well-positioned for a standout mixed-use or high-density housing project. The site benefits from LAs TOC Tier 3 guidelines, C2 zoning, a 3.75:1 FAR, potential for up to ~150 units, and reduced parking at just 0.5 spaces per unithelping lower costs and unlock density. With Opportunity Zone 2.0 state nomination windows opening July 1, 2026, this tract offers timely upside for buyers seeking possible Qualified Opportunity Fund alignment and long-term tax advantages. Strong renter demand, favorable demographics, and layered incentives make this a compelling pipeline opportunity. Secure the site now and be ready for the next wave of growth.

11400 S Hoover, Los Angeles

141 Cherry, Carlsbad
$4,000,000
6 Beds ⋅ 7 Baths ⋅ 230019662 MLS ⋅ ACTIVE Status
Cherry Apartments are󠃳󠂠󠂀󠂠󠃢󠂁󠂢󠃢󠂁󠂣󠃢󠂁󠂣󠃍󠂏󠃍󠂏 located in the desirable beach community of Carlsbad, California. This 7 unit apartment investment was built in 1958 and consists of 6 one bedroom/one bath units, and 1 non-conforming studio unit. The property amenities include off -street parking, lush tropical landscaping, and small yards/patios in select units and balconies. The interiors feature gas appliances and dual pane windows. There are storage closets in the carport area and ocean views from some of the units. The property has been well maintained and professionally managed and shows a true pride of ownership. The property’s proximity to the ocean is a great draw for potential renters and results in premium rental rates for each unit. The location of the property is less than 1/2 a block from one of the most desirable beaches in Southern California. It is also a short distance to restaurants, premier shopping malls, and major employers. The Cherry Apartments is a rare investment asset that will provide future appreciation opportunity and steady cash fl ow for years to come. There are several opportunities for an investor looking to add value: * Remodel and update the interiors of the units and raise rents by $300/$400per unit. * Remodel the units in rent some or all as short-term vacation rentals. * Scrape the existing structures and build 4-8 multi-million dollar townhomes * Leave as is and enjoy future appreciation due to proximity to the beach.

141 Cherry, Carlsbad

940 10th St, Coronado
$3,999,999
4 Beds ⋅ 4 Baths ⋅ 260027289 MLS ⋅ ACTIVE Status
Coronado Village Living at Its Best! Ideally situated in the heart of Coronado Village, this spacious 4-bedroom, 3.5-bath townhome with no HOA fees offers the perfect blend of coastal charm, comfort, and convenience. The inviting open-concept floor plan features soaring ceilings, abundant natural light, and updated flooring and fresh interior paint throughout. Generous living spaces create an effortless flow for everyday living and entertaining, while the rooftop deck provides the perfect setting to relax and enjoy Coronado's beautiful coastal climate. 2 car garage with direct access to home. Just moments from Coronado's stunning beaches, Orange Avenue, boutique shopping, acclaimed restaurants, and local cafés, this home offers an exceptional opportunity to enjoy the coveted Coronado lifestyle. Experience the best of Village living with everything you love just outside your door! Additional professional photography and a 3D virtual tour coming soon.

940 10th St, Coronado

118 Vela Ct, Coto De Caza
$3,999,999
6 Beds ⋅ 6 Baths ⋅ OC26226144 MLS ⋅ ACTIVE Status
Set at the end of a cul-de-sac in the prestigious, gated Oak View tract of Coto de Caza, 118 Vela Court offers sweeping south-facing views and a jaw dropping entertainer's dream backyard. A rare offering for one of the most coveted view estates in Coto. This 6 bedroom, 5.5 bath residence combines beautifully upgraded interior with an extraordinary outdoor entertaining space designed to take full advantage of its spectacular setting. Upon entry, soaring two-story ceilings create an impressive first impression, leading to an elegant formal living room & private office. An upgraded powder room and main-level bedroom suite provide added convenience and flexibility for guests or multigenerational living. The state-of-the-art kitchen showcases custom cabinetry, premium Dacor & Bosch appliances, a center island with abundant bar seating, a walk-in pantry plus a casual dining nook. Just beyond, the family room features a striking contemporary stone-accented fireplace and custom TV wall, creating a warm and inviting gathering space. A refrigerated 650-bottle wine room adds a distinctive touch for the wine enthusiast. Upstairs, the expansive primary suite serves as a private retreat, complete with a fireplace sitting area and a completely remodeled, spa-inspired bathroom. Four additional bedrooms offer generous accommodations, including access to an expansive deck where panoramic views provide a beautiful setting for relaxing or entertaining against the backdrop of Cotos breathtaking sunsets. The en-suite bathrooms complete the thoughtfully designed upper level. The backyard is an en Set at the end of a cul-de-sac in the prestigious, gated Oak View tract of Coto de Caza, 118 Vela Court offers sweeping south-facing views and a jaw dropping entertainer's dream backyard. A rare offering for one of the most coveted view estates in Coto. This 6 bedroom, 5.5 bath residence combines beautifully upgraded interior with an extraordinary outdoor entertaining space designed to take full advantage of its spectacular setting. Upon entry, soaring two-story ceilings create an impressive first impression, leading to an elegant formal living room & private office. An upgraded powder room and main-level bedroom suite provide added convenience and flexibility for guests or multigenerational living. The state-of-the-art kitchen showcases custom cabinetry, premium Dacor & Bosch appliances, a center island with abundant bar seating, a walk-in pantry plus a casual dining nook. Just beyond, the family room features a striking contemporary stone-accented fireplace and custom TV wall, creating a warm and inviting gathering space. A refrigerated 650-bottle wine room adds a distinctive touch for the wine enthusiast. Upstairs, the expansive primary suite serves as a private retreat, complete with a fireplace sitting area and a completely remodeled, spa-inspired bathroom. Four additional bedrooms offer generous accommodations, including access to an expansive deck where panoramic views provide a beautiful setting for relaxing or entertaining against the backdrop of Cotos breathtaking sunsets. The en-suite bathrooms complete the thoughtfully designed upper level. The backyard is an entertainers dream, with a beautiful pool accented by dramatic fire pots and cascading water spills. A substantial BBQ bar, inviting fire pit and covered outdoor dining area with overhead heat lamps create the perfect setting for gatherings throughout the year. A spiral staircase leads to an elevated deck, offering another vantage point to enjoy the sweeping views. Beneath a covered patio, a separate outdoor living room features its own fireplace, overhead heaters and a state-of-the-art surround sound system, extending the homes living and entertaining spaces outdoors. Low-maintenance artificial turf and easy-care landscaping complete the grounds. Experience the best of Coto de Caza, where premier living meets award-winning schools, a world-class Golf & Racquet Club, scenic sports parks and easy access to hiking, biking and equestrian trails.

118 Vela Ct, Coto De Caza

board logo

This information is deemed reliable but not guaranteed. You should rely on this information only to decide whether or not to further investigate a particular property. BEFORE MAKING ANY OTHER DECISION, YOU SHOULD PERSONALLY INVESTIGATE THE FACTS (e.g. square footage and lot size) with the assistance of an appropriate professional. You may use this information only to identify properties you may be interested in investigating further. All uses except for personal, non-commercial use in accordance with the foregoing purpose are prohibited. Redistribution or copying of this information, any photographs or video tours is strictly prohibited. This information is derived from the Internet Data Exchange (IDX) service provided by San Diego MLS®. Displayed property listings may be held by a brokerage firm other than the broker and/or agent responsible for this display. The information and any photographs and video tours and the compilation from which they are derived is protected by copyright. Compilation © 2026 San Diego MLS®,

How much is your home worth?

Get instant property value now!