Refine Search
Sort by
$3,649,999
NDP2603338 MLS ACTIVE Status
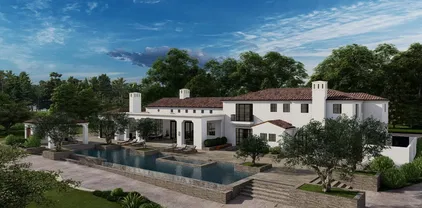
Set on an extraordinary 4.5-acre parcel, this exceptional homesite captures sweeping southwesterly vistas infused with ocean breezes and golden coastal light. From its elevated vantage point, the property overlooks emerald fairways, rolling hillsides, distant mountains, and a tapestry of shimmering evening lights, offering a daily panorama of serene grandeur and natural beauty. Located within the exclusive, guard-gated enclave of Spyglass Estates, an intimate, private community nestled inside the prestigious Rancho Santa Fe Farms, this offering represents a rare opportunity to create a legacy estate in one of Southern Californias most coveted settings. This offering is accompanied by meticulously conceived architectural and landscape plans expertly designed by Dominic Ballerino of Ballerino Design Associates, for an approximately 15,000-square-foot estate of remarkable scale and refinement. The proposed residence showcases six opulent bedroom suites and seven-and-a-half baths, thoughtfully designed to balance luxury with livability. A dramatic foyer introduces a circular living room of architectural distinction, complemented by a formal dining room and an expansive family room that seamlessly opens to a covered outdoor salon and adjacent recreation space, perfect for effortless indoor-outdoor entertaining. At the heart of the home, a world-class chefs kitchen is envisioned with a generous walk-in pantry and a fully equipped secondary prep kitchen, ideal for both intimate gatherings and large-scale hosting. The primary suite is designed as a private sanctuary, complete with Set on an extraordinary 4.5-acre parcel, this exceptional homesite captures sweeping southwesterly vistas infused with ocean breezes and golden coastal light. From its elevated vantage point, the property overlooks emerald fairways, rolling hillsides, distant mountains, and a tapestry of shimmering evening lights, offering a daily panorama of serene grandeur and natural beauty. Located within the exclusive, guard-gated enclave of Spyglass Estates, an intimate, private community nestled inside the prestigious Rancho Santa Fe Farms, this offering represents a rare opportunity to create a legacy estate in one of Southern Californias most coveted settings. This offering is accompanied by meticulously conceived architectural and landscape plans expertly designed by Dominic Ballerino of Ballerino Design Associates, for an approximately 15,000-square-foot estate of remarkable scale and refinement. The proposed residence showcases six opulent bedroom suites and seven-and-a-half baths, thoughtfully designed to balance luxury with livability. A dramatic foyer introduces a circular living room of architectural distinction, complemented by a formal dining room and an expansive family room that seamlessly opens to a covered outdoor salon and adjacent recreation space, perfect for effortless indoor-outdoor entertaining. At the heart of the home, a world-class chefs kitchen is envisioned with a generous walk-in pantry and a fully equipped secondary prep kitchen, ideal for both intimate gatherings and large-scale hosting. The primary suite is designed as a private sanctuary, complete with dual boutique-style walk-in closets, a fireplace, a dedicated study, and a secluded terrace overlooking the breathtaking landscape. Additional planned amenities elevate the residence to resort-level living, including a private home theater, game room, fitness center, yoga retreat, library, and executive office, each space curated to inspire both relaxation and productivity. This is more than a homesite; it is a canvas for an unparalleled lifestyle. Offering the rare harmony of privacy and seclusion with proximity to top-tier schools, fine dining, luxury shopping, and the iconic beaches of Del Mar and La Jolla, this location delivers the ultimate expression of coastal California living.

Spyglass Ln, Rancho Santa Fe

$8,450,000
5 Beds 9 Baths 260007973 MLS ACTIVE Status
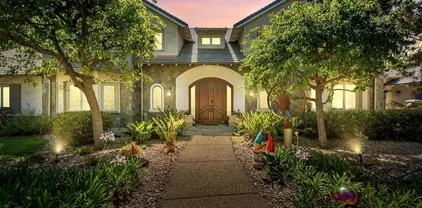
Experience elevated luxury living from one of the finest view lots within the exclusive guard-gated community of The Farms in Rancho Santa Fe. This extraordinary custom estate spans over 10,000 square feet and showcases sweeping 270+ degree views of the newly renovated Farms Golf Club, surrounding mountains, and the Pacific Ocean. Designed for seamless indoor-outdoor living, the residence is filled with natural light through soaring ceilings, expansive windows, and French doors that open to multiple outdoor entertaining spaces and view terraces. A grand courtyard entry leads to elegant formal living and dining rooms, private office/library, and an exceptional chef’s kitchen featuring top-tier appliances, oversized island, butler’s pantry, and casual dining area opening to the inviting family room and expansive veranda. The luxurious primary suite offers dual spa-inspired baths, spacious dressing rooms, and a private balcony with breathtaking golf course and ocean views. Four additional ensuite bedrooms provide comfort and privacy for family and guests. Resort-style amenities include a private theater, gym, wine cellar, sauna, elevator, pool, spa, and oversized four-car garage. A rare opportunity to own a premier estate within one of Rancho Santa Fe’s most sought-after communities.

7756 St Andrews, Rancho Santa Fe

$6,895,000
6 Beds 12 Baths 260007940 MLS ACTIVE Status
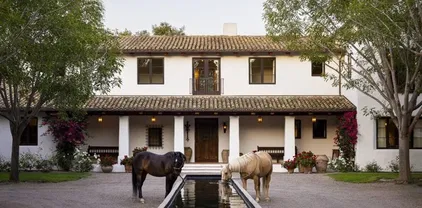
Set behind the gates of exclusive Fairbanks Ranch, this remarkable nearly 2-acre estate offers a rare combination of architectural scale, resort-inspired amenities, and exceptional privacy within one of Rancho Santa Fe’s most prestigious communities. Designed as a private compound for refined living and grand entertaining, the property encompasses an 8,110± square foot main residence, an 1,834± square foot guest house, and an extraordinary 2,014± square foot climate-controlled indoor basketball court—an amenity rarely found in residential estates. The five-bedroom main residence is thoughtfully designed with expansive living spaces, elegant finishes, and a layout that balances sophistication with everyday comfort. The home features the rare advantage of two luxurious primary suites, including a main-level retreat and an extraordinary upper-level primary sanctuary occupying its own private floor. This serene escape includes a sitting room with fireplace, private office, exercise area, and outdoor porch, complemented by a beautifully remodeled spa-inspired bath featuring a large soaking tub and stand-alone shower. Throughout the home, warm and inviting interiors showcase engineered hardwood flooring, porcelain tile, and plush carpeting, along with thoughtfully curated spaces designed for both entertaining and relaxation. See Supplement. A welcoming family room with fireplace, custom wood built-ins, and integrated audio anchors the home’s gathering spaces, while distinctive rooms including a Tasting Salon, charming telephone room, mudroom, and spacious laundry room add both character and function. At the center of the home, the chef’s kitchen is designed to accommodate both everyday living and large-scale entertaining. Features include dual cooktops (gas and electric), two dishwashers, oversized refrigerator, oven plus microwave/convection oven, and a generous walk-in pantry that could easily function as a scullery or secondary prep kitchen. Modern infrastructure and efficiency enhance the estate’s comfort and sustainability, including 60 owned solar panels delivering virtually no annual electric cost, multiple HVAC systems, tankless water heater, water softener, under-counter water filtration, new Cat6 wiring, and replaced skylights. Beyond the residence, the grounds unfold as a private resort environment. A beautifully designed saline pool serves as the centerpiece of the outdoor living experience and was built to be enjoyed for volleyball, offering a fun and distinctive recreational feature rarely found at a private residence. A jacuzzi and fountain further elevate the setting, while the surrounding landscape offers a variety of additional amenities including a putting green with sand traps, greenhouse, and a children’s play area with swing set, playhouse, and in-ground trampoline. The property is fully fenced, creating both privacy and security while maintaining a sense of openness across the manicured grounds. The detached 1,834± square foot structure is thoughtfully designed to include both the guest house and the property’s two pool bathrooms, creating a highly functional and versatile extension of the estate. The guest house offers comfortable accommodations with a private bedroom, living area, kitchen, full bath, and its own laundry area, while one of the two pool bathrooms is connected to a sauna—adding a distinctive resort-inspired amenity that enhances the property’s appeal for entertaining, extended stays, staff, and seamless enjoyment of the outdoor living areas. For recreation enthusiasts, the estate features a truly exceptional amenity—a 2,014± square foot indoor basketball court with soaring 22-foot ceilings and its own HVAC system, offering a year-round athletic space rarely seen in private residences. Additional features include a three-car garage, three gas fireplaces, and a thoughtful blend of luxury, utility, and recreation throughout the property. With its impressive main residence, well-appointed guest house, resort-style amenities, and extraordinary indoor basketball court, this is a rare opportunity to own a true legacy property in one of Southern California’s most coveted settings.

5860 Calle Camposeco, Rancho Santa Fe

$6,990,000
5 Beds 6 Baths NDP2603086 MLS ACTIVE Status
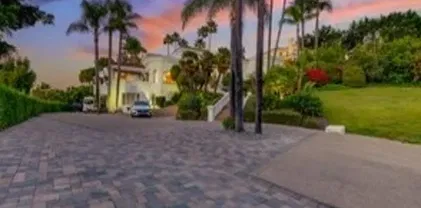
Set within the prestigious, guard-gated Del Mar Country Club, 14480 Bellvista is a refined estate offering timeless elegance, panoramic golf course and ocean views, and an elevated Rancho-coastal aesthetic in the heart of Rancho Santa Fe. Nestled in the scenic San Dieguito River Valley, this expansive 7,376-square-foot residence enjoys a coveted southwest orientation, capturing golden light and unforgettable sunset ocean and fairway vistas. Recently enhanced with thoughtful updates, the home showcases a remodeled chefs kitchen and a beautifully reimagined family great room, ideal for both grand entertaining and everyday living. Vaulted, beamed ceilings and walls of glass create a light-filled, airy ambiance, while elevated finishes throughout reflect a sophisticated blend of Rancho heritage and coastal refinement. The residence offers five spacious en-suite bedrooms, including a luxurious primary suite complete with a fireplace and private balcony overlooking the golf course. An additional wood-paneled executive office with fireplace provides a distinguished work-from-home retreat. Outdoors, a private pool with fire table sets the stage for resort-style living and evening gatherings beneath the San Diego sky. Residents who choose to become Members of Del Mar Country Club enjoy world-class amenities including championship golf, tennis and pickleball courts, an Olympic sized pool, and an active social calendar, all within a secure, gated enclave. Access to top-rated public and private schools and a premier North County San Diego location! Set within the prestigious, guard-gated Del Mar Country Club, 14480 Bellvista is a refined estate offering timeless elegance, panoramic golf course and ocean views, and an elevated Rancho-coastal aesthetic in the heart of Rancho Santa Fe. Nestled in the scenic San Dieguito River Valley, this expansive 7,376-square-foot residence enjoys a coveted southwest orientation, capturing golden light and unforgettable sunset ocean and fairway vistas. Recently enhanced with thoughtful updates, the home showcases a remodeled chefs kitchen and a beautifully reimagined family great room, ideal for both grand entertaining and everyday living. Vaulted, beamed ceilings and walls of glass create a light-filled, airy ambiance, while elevated finishes throughout reflect a sophisticated blend of Rancho heritage and coastal refinement. The residence offers five spacious en-suite bedrooms, including a luxurious primary suite complete with a fireplace and private balcony overlooking the golf course. An additional wood-paneled executive office with fireplace provides a distinguished work-from-home retreat. Outdoors, a private pool with fire table sets the stage for resort-style living and evening gatherings beneath the San Diego sky. Residents who choose to become Members of Del Mar Country Club enjoy world-class amenities including championship golf, tennis and pickleball courts, an Olympic sized pool, and an active social calendar, all within a secure, gated enclave. Access to top-rated public and private schools and a premier North County San Diego location!

14480 Bellvista Dr, Rancho Santa Fe

$6,990,000
5 Beds 6 Baths 260003131 MLS ACTIVE Status
Set within the prestigious, guard-gated Del Mar Country Club, 14480 Bellvista is a refined estate offering timeless elegance, panoramic golf course and ocean views, and an elevated Rancho-coastal aesthetic in the heart of Rancho Santa Fe. Nestled in the scenic San Dieguito River Valley, this expansive 7,376-square-foot residence enjoys a coveted southwest orientation, capturing golden light and unforgettable sunset ocean and fairway vistas. Recently enhanced with thoughtful updates, the home showcases a remodeled chef’s kitchen and a beautifully reimagined family great room, ideal for both grand entertaining and everyday living. Vaulted, beamed ceilings and walls of glass create a light-filled, airy ambiance, while elevated finishes throughout reflect a sophisticated blend of Rancho heritage and coastal refinement. The residence offers five spacious en-suite bedrooms, including a luxurious primary suite complete with a fireplace and private balcony overlooking the golf course. An additional wood-paneled executive office with fireplace provides a distinguished work-from-home retreat. Outdoors, a private pool with fire table sets the stage for resort-style living and evening gatherings beneath the San Diego sky. Residents who choose to become Members of Del Mar Country Club enjoy world-class amenities including championship golf, tennis and pickleball courts, an Olympic sized pool, and an active social calendar, all within a secure, gated enclave. Access to top-rated public and private schools and a premier North County San Diego location! Set within the prestigious, guard-gated Del Mar Country Club, 14480 Bellvista is a refined estate offering timeless elegance, panoramic golf course and ocean views, and an elevated Rancho-coastal aesthetic in the heart of Rancho Santa Fe. Nestled in the scenic San Dieguito River Valley, this expansive 7,376-square-foot residence enjoys a coveted southwest orientation, capturing golden light and unforgettable sunset ocean and fairway vistas. Recently enhanced with thoughtful updates, the home showcases a remodeled chef’s kitchen and a beautifully reimagined family great room, ideal for both grand entertaining and everyday living. Vaulted, beamed ceilings and walls of glass create a light-filled, airy ambiance, while elevated finishes throughout reflect a sophisticated blend of Rancho heritage and coastal refinement. The residence offers five spacious en-suite bedrooms, including a luxurious primary suite complete with a fireplace and private balcony overlooking the golf course. An additional wood-paneled executive office with fireplace provides a distinguished work-from-home retreat. Outdoors, a private pool with fire table sets the stage for resort-style living and evening gatherings beneath the San Diego sky. Residents who choose to become Members of Del Mar Country Club enjoy world-class amenities including championship golf, tennis and pickleball courts, an Olympic sized pool, and an active social calendar—all within a secure, gated enclave. Access to top-rated public and private schools and a premier North County San Diego location just minutes to the coast, Del Mar Village, and major thoroughfares completes this exceptional offering. A rare opportunity to experience elevated country club living with coastal and golf course views, sunsets, and privacy. 14480 Bellvista is Rancho Santa Fe Southern California living at its finest.

14480 Bellvista Dr, Rancho Santa Fe

$2,150,000
3 Beds 3 Baths 260007348 MLS ACTIVE Status Jordana Villa BLDG.
Set within the prestigious Covenant of Rancho Santa Fe, this rarely available residence in the intimate Jordana Association offers an exceptional opportunity to enjoy the coveted Rancho Santa Fe lifestyle at an outstanding value. Lives like a detached home, the residence showcases generous proportions and a thoughtfully designed floorplan that feels far more expansive than its stated square footage. One of only 12 residences, the home enjoys a quiet, private setting just moments from the Village, scenic trails, and all the charm this iconic community is known for. Light-filled interiors and generous living spaces create an inviting atmosphere throughout the home, while warm natural materials and timeless finishes reflect the understated elegance synonymous with Rancho Santa Fe living. Engineered wood flooring flows throughout the main living areas and bedrooms, complemented by travertine flooring and matching shower surrounds in the kitchen and bathrooms. The beautifully refreshed kitchen features custom cherry wood cabinetry, new countertops, and abundant storage, blending enduring craftsmanship with thoughtful modern updates. Indoor and outdoor living connect effortlessly, with a private grass area offering a peaceful setting for entertaining, relaxing, or enjoying the surrounding mature landscape. Additional improvements include new interior paint, recessed lighting, updated bathroom finishes, and an upgraded garage complete with built-in cabinetry and workspace, thoughtfully designed for both organization and everyday functionality. This is a rare blend of refined living, privacy, and proximity—an exceptional offering within one of Rancho Santa Fe’s most desirable enclaves.

16902 Via De Santa Fe, Unit 12, Rancho Santa Fe

$23,000,000
4 Beds 8 Baths 260007132 MLS ACTIVE Status
Nestled within a prestigious gated community in Rancho Santa Fe, this monumental "Californian Modern organic" estate featured in Wall Street Journal is a breathtaking triumph of architectural precision and soulful design. Meticulously crafted from the ground up over three years, the residence serves as a grounded sanctuary that seamlessly connects to its natural surroundings using timeless organic materials. Rejecting the predictable layout of traditional luxury, the home welcomes guests through a curated courtyard experience that flows effortlessly into a great room and gourmet kitchen. Here, monumental 16-foot tall steel pocket sliders dissolve the boundaries between indoors and out, acting as a transparent lens for the property's stunning sunset views. Every detail was executed with a "no room for error" philosophy, utilizing bespoke steel finishes that allow every door to look and function like a window. At the creative heart of the home lies a serene photography studio bathed in natural light, offering a "quiet spirit" inspired by the grace and presence of the equestrian lifestyle. Beyond its striking aesthetics, this 2.44-acre estate is an elite environment engineered for unparalleled wellness, recreation, and longevity. The primary suite functions as a private high-performance retreat, complete with a personal spa, built-in sauna, and steam room. Operating with the effortless sophistication of a five-star resort, the residence boasts one of San Diego’s most advanced automation systems, featuring hidden "mud in" speakers for ubiquitous sound and a centralized climate command center that removes visual clutter via discrete room sensors. The dedication to bespoke luxury extends to the outdoors, where a state-of-the-art golf simulator and a custom "Back nine greens" putting surface await alongside a culinary kitchen island featuring custom dual pasta-board pullouts. Secluded behind dual gates and protected by a hidden safe room, the tranquil grounds are a sustainable ecosystem of ancient oaks, citrus groves, and lush lavender. To ensure this pristine landscape remains an uncontaminated sanctuary for generations, a dedicated, architecturally matched maintenance shed houses equipment used exclusively on the property.

14783 Roxbury Ter, Rancho Santa Fe

$5,695,000
5 Beds 6 Baths NDP2602779 MLS ACTIVE Status
Refined Luxury Living in Fairbanks Ranch (South Gate), privately situated on 1.09 acres within the prestigious guard-gated community of Fairbanks Ranch. Tucked away on a quiet cul-de-sac, the property offers a rare blend of tranquility, picturesque views, and seamless indoor-outdoor living, all enhanced by convenient in/out access through the South gate. Thoughtfully designed for both everyday comfort and sophisticated entertaining, the residence lives like a Single Level estate and features 5 en-suite bedrooms, including a luxurious main-level primary suite with direct patio accesscreating a true private retreat. A grand entry sets the tone, opening to elegant formal living and dining spaces. The heart of the home is a light-filled family room with floor-to-ceiling windows that frame the surrounding natural beauty, seamlessly connecting to a breakfast nook and a beautifully appointed kitchen. Outdoors, the estate truly shines. A south-facing backyard captures abundant natural light and showcases picturesque canyon vistas, complemented by mature landscaping, native foliage, and exceptional privacy. The resort-style setting includes a sparkling pool and spa, expansive patio areas, and a beautiful entertainers pavilion complete with an outdoor kitchen, creating the ultimate setting for year-round enjoyment and hosting. You'll love the Fairbanks Ranch lifestyle! Residents enjoy top-notch security with manned gates and 24-hour roving patrols, 75-acres of common area with walking trails and equestrian trails, a private lake with fishing and paddle boating, four tennis courts, fo Refined Luxury Living in Fairbanks Ranch (South Gate), privately situated on 1.09 acres within the prestigious guard-gated community of Fairbanks Ranch. Tucked away on a quiet cul-de-sac, the property offers a rare blend of tranquility, picturesque views, and seamless indoor-outdoor living, all enhanced by convenient in/out access through the South gate. Thoughtfully designed for both everyday comfort and sophisticated entertaining, the residence lives like a Single Level estate and features 5 en-suite bedrooms, including a luxurious main-level primary suite with direct patio accesscreating a true private retreat. A grand entry sets the tone, opening to elegant formal living and dining spaces. The heart of the home is a light-filled family room with floor-to-ceiling windows that frame the surrounding natural beauty, seamlessly connecting to a breakfast nook and a beautifully appointed kitchen. Outdoors, the estate truly shines. A south-facing backyard captures abundant natural light and showcases picturesque canyon vistas, complemented by mature landscaping, native foliage, and exceptional privacy. The resort-style setting includes a sparkling pool and spa, expansive patio areas, and a beautiful entertainers pavilion complete with an outdoor kitchen, creating the ultimate setting for year-round enjoyment and hosting. You'll love the Fairbanks Ranch lifestyle! Residents enjoy top-notch security with manned gates and 24-hour roving patrols, 75-acres of common area with walking trails and equestrian trails, a private lake with fishing and paddle boating, four tennis courts, four pickleball courts, clubhouse, private park with play equipment for children, sand volleyball and half basketball court, and a first class equestrian center with three riding rings. Residents also enjoy access to excellent public schools including Solana Santa Fe School (K-6), Earl Warren Middle School (7-8) and a choice of Torrey Pines High School or Canyon Crest Academy.

16427 Avenida Cuesta Del Sol, Rancho Santa Fe

$6,888,000
7 Beds 8 Baths NDP2602440 MLS ACTIVE Status
Located in the prestigious community of Rancho Santa Fe, this extraordinary estate offers refined luxury living with direct access to a serene lake and more than 20 acres of private parkland and scenic walking and hiking trails. A grand entry makes a striking first impression, showcasing soaring ceilings, elegant travertine floors, and dramatic dual staircases. Designed for both everyday living and grand-scale entertaining, the home offers multiple flexible living spaces, including two richly paneled offices or dens with custom built-insone discreetly hidden behind a secret entry and another with its own private access. The expansive family room flows seamlessly into a separate game room complete with a wet bar, creating an ideal setting for gatherings and entertaining. The private primary suite serves as a luxurious retreat, while thoughtfully designed bonus spaces include a dedicated kids lounge, an upstairs family room, and additional versatile areas well suited for a growing household. Throughout the home, exquisite wood-paneled walls and custom wood-beamed ceilings add warmth, sophistication, and architectural character. The chefs kitchen is equipped with premium Viking appliances, dual dishwashers, a built-in desk, and a sun-filled breakfast nook. It opens directly to the family room and captures beautiful views of the surrounding grounds. All seven bedrooms are en suite, including five generously sized bedrooms upstairs with walk-in closets and two conveniently located on the main level. The primary suite offers a private sitting area with refrigerator and sink, dual Located in the prestigious community of Rancho Santa Fe, this extraordinary estate offers refined luxury living with direct access to a serene lake and more than 20 acres of private parkland and scenic walking and hiking trails. A grand entry makes a striking first impression, showcasing soaring ceilings, elegant travertine floors, and dramatic dual staircases. Designed for both everyday living and grand-scale entertaining, the home offers multiple flexible living spaces, including two richly paneled offices or dens with custom built-insone discreetly hidden behind a secret entry and another with its own private access. The expansive family room flows seamlessly into a separate game room complete with a wet bar, creating an ideal setting for gatherings and entertaining. The private primary suite serves as a luxurious retreat, while thoughtfully designed bonus spaces include a dedicated kids lounge, an upstairs family room, and additional versatile areas well suited for a growing household. Throughout the home, exquisite wood-paneled walls and custom wood-beamed ceilings add warmth, sophistication, and architectural character. The chefs kitchen is equipped with premium Viking appliances, dual dishwashers, a built-in desk, and a sun-filled breakfast nook. It opens directly to the family room and captures beautiful views of the surrounding grounds. All seven bedrooms are en suite, including five generously sized bedrooms upstairs with walk-in closets and two conveniently located on the main level. The primary suite offers a private sitting area with refrigerator and sink, dual fireplaces, and separate spa-inspired bathroomseach with its own shower (one steam), one featuring a Kohler soaking tub, and two spacious walk-in closets. Additional highlights include six fireplaces, new carpeting and hardwood flooring, integrated sound and intercom systems, and a comprehensive security system with cameras. Outdoors, the estate truly shines. The grounds feature an expansive flat lawn, resort-style pool and spa, and a cabana with built-in BBQ and seating areaperfect for entertaining or relaxing under the Rancho Santa Fe sun. A private gate provides direct access to the adjacent parkland, offering an exceptional connection to nature right from your backyard. With ample space to comfortably accommodate a large household, the home also offers exceptional flexibility. One downstairs bedroom and bath was previously configured as a two-car garage and could easily be converted back, creating a potential five-car garage. The gated circular driveway provides parking for nine or more additional vehicles. This remarkable estate seamlessly blends luxury, privacy, and versatility in one of Southern Californias most coveted communities.

6773 Poco Lago, Rancho Santa Fe

$9,990,000
6 Beds 8 Baths 260005757 MLS ACTIVE Status
Introducing one of Rancho Santa Fe’s most iconic resort estates. Inspired by the ambiance of a private French Riviera retreat, this refined south-facing residence in the prestigious Bridges at Rancho Santa Fe has been masterfully reimagined with over $5 million in bespoke upgrades, creating an exceptional expression of luxury and craftsmanship. Expansive interiors flow effortlessly to the private pool, spa, and elegant outdoor entertaining spaces, while glimpses of the Pacific provide a beautiful backdrop to everyday living. Fragrant citrus and mature olive trees enhance the Mediterranean ambiance, creating an idyllic setting for unforgettable sunset soirées. An attached guest suite with a private entrance provides exceptional comfort, privacy, and flexibility for visiting family, extended stays, or a secluded retreat for guests. At the heart of the home is a beautifully remodeled chef’s kitchen, thoughtfully designed for both culinary excellence and elegant entertaining. Every detail has been carefully curated to deliver a seamless blend of timeless elegance and modern sophistication. Located within the highly regarded Roger Rowe School District, the property offers families both luxury living and access to top-tier education. Residents of The Bridges enjoy an exceptional lifestyle with access to a championship golf course, private clubhouse dining, tennis courts, fitness facilities, and exclusive member amenities. An extraordinary residence where timeless elegance, privacy, and resort-inspired living come together to define the ultimate Rancho Santa Fe lifestyle.

6709 Calle Ponte Bella, Rancho Santa Fe

$7,900,000
260005202 MLS ACTIVE Status
First time ever offered for sale, this extraordinary 10.35-acre property in the highly sought-after west side of the Rancho Santa Fe Covenant presents a truly once-in-a-generation opportunity. Privately accessed by a long driveway at the end of a quiet cul-de-sac and surrounded by natural beauty, the setting showcases sweeping 180-degree views stretching to the Pacific Ocean. The property currently includes an older residence and two additional structures, offering a rare canvas for a visionary buyer. With expansive usable acreage, unparalleled privacy, and breathtaking vistas, the possibilities to create a world-class estate are limitless. Ideally located just minutes from the Rancho Santa Fe Covenant Village, you’ll enjoy convenient access to boutique shopping, fine dining, The Inn at Rancho Santa Fe, the highly regarded Roger Rowe School, the RSF Golf and Tennis Clubs, equestrian trails, and major thoroughfares. This is an exceptional opportunity to design and build a legacy estate in one of Southern California’s most prestigious communities, tailoring every detail to your personal vision.

18024 Avenida Unit 0000, Rancho Santa Fe

$5,395,000
5 Beds 6 Baths NDP2601986 MLS ACTIVE Status
Gated. Private. Impeccable. 15808 Via Del Alba is a gated luxury estate for sale in the Rancho Santa Fe Covenant's West Side one of San Diego County's most exclusive and prestigious communities. This meticulous custom 5+ bedroom home offers approximately 5,200 square feet of turn-key living, crafted and maintained to the highest standards. From the moment you arrive, the privacy, security, and impeccable condition of this estate set it apart. Seamless Indoor-Outdoor Living in Rancho Santa Fe Designed for the Southern California lifestyle, this custom Rancho Santa Fe home features a seamless indoor-outdoor flow, an open floor plan, and wide, light-filled hallways that create an effortlessly airy ambiance throughout. Thoughtfully placed windows flood the interior with natural light, lending warmth and elegance to every room. Gourmet Chef's Kitchen & Thoughtful Main-Level Layout The heart of the home is a custom chef's kitchen appointed with stunning stone countertops, custom wood and stainless cabinetry, and state-of-the-art appliances ideal for everyday cooking and upscale entertaining alike. The main level offers a graceful flow between the family room, handsome library, private office, and a guest bedroom, providing comfort and flexibility for residents and visitors. Resort-Style Pool & Spa | Private Backyard Oasis Step outside to a beautifully appointed resort-style pool and spa, perfectly suited for al fresco entertaining or quiet relaxation. The intimate backyard setting delivers the ultimate in private outdoor living all within the gates of one of San Diego's most s Gated. Private. Impeccable. 15808 Via Del Alba is a gated luxury estate for sale in the Rancho Santa Fe Covenant's West Side one of San Diego County's most exclusive and prestigious communities. This meticulous custom 5+ bedroom home offers approximately 5,200 square feet of turn-key living, crafted and maintained to the highest standards. From the moment you arrive, the privacy, security, and impeccable condition of this estate set it apart. Seamless Indoor-Outdoor Living in Rancho Santa Fe Designed for the Southern California lifestyle, this custom Rancho Santa Fe home features a seamless indoor-outdoor flow, an open floor plan, and wide, light-filled hallways that create an effortlessly airy ambiance throughout. Thoughtfully placed windows flood the interior with natural light, lending warmth and elegance to every room. Gourmet Chef's Kitchen & Thoughtful Main-Level Layout The heart of the home is a custom chef's kitchen appointed with stunning stone countertops, custom wood and stainless cabinetry, and state-of-the-art appliances ideal for everyday cooking and upscale entertaining alike. The main level offers a graceful flow between the family room, handsome library, private office, and a guest bedroom, providing comfort and flexibility for residents and visitors. Resort-Style Pool & Spa | Private Backyard Oasis Step outside to a beautifully appointed resort-style pool and spa, perfectly suited for al fresco entertaining or quiet relaxation. The intimate backyard setting delivers the ultimate in private outdoor living all within the gates of one of San Diego's most sought-after luxury neighborhoods. About the Rancho Santa Fe Covenant The Rancho Santa Fe Covenant is a guard-gated, deed-restricted community in San Diego County known for its lush landscaping, equestrian trails, top-rated schools, and world-class privacy. Homes in the Covenant are among the most desirable luxury real estate offerings in all of Southern California.

15808 Via Del Alba, Rancho Santa Fe

$10,750,000
6 Beds 9 Baths 260003941 MLS ACTIVE Status
The Hahncienda: The Romance of Rancho Santa Fe. A luxurious Spanish Colonial revival style estate, perched on over 3 acres of lush landscaping. This is a rare opportunity to own an original historic Lilian J. Rice period home that seldom comes to market. The home has a pedigree that reaches back in time to the 1920’s and represents an incredible example of the Spanish eclectic-style that was synonymous with that era of Southern California architecture. Sited on over 3 acres, the estate, designed in 1927, offers breathtaking lake views and timeless elegance in the heart of historic Rancho Santa Fe’s Covenant, which today it is revered for its rural beauty, its golf and tennis facilities, equestrian lifestyle, dedicated riding and hiking trails and top rated schools. In the heart of the expansive interior is the elegant Rice-designed living room. A key feature is the Spanish-style fireplace with an oversized breast that reaches up to exposed rafters, another Rice signature design detail. The primary suite is a tranquil retreat with beautiful lake views and dramatic sunsets. Ensuite are his-and-hers bathrooms and dressing rooms, including a fireplace and sauna. The family-style kitchen features custom wood cabinetry, a fireplace and an expansive Mexican tile island with built in gas range and sink. The kitchen blends functionality and style, making it perfect for both everyday gatherings and entertaining. Adjacent to the kitchen is a butler’s pantry, food pantry, wet bar and an office. The home was expanded in the 1980's to include additional bedrooms, a caretaker’s apartment, and a resort-style cabana and remains true to its architectural heritage. With its unparalleled craftsmanship, history, first class amenities and serene setting, the Hahncienda is a rare once-in-a lifetime opportunity to own a piece of Lilian Rice’s architectural legacy.

6525 Lago Lindo, Rancho Santa Fe

$11,880,000
7 Beds 10 Baths 260003885 MLS ACTIVE Status Rancho Del Lago BLDG.
Resting behind the prestigious 24-hour guard-gated community of Rancho Del Lago, this estate is the pinnacle of luxury. As you cross the threshold of the grand entry, you're greeted by perfectly manicured grounds featuring a lighted tennis court, bocce ball court, oversized infinity-edge pool & spa, outdoor fireplaces, and a full outdoor kitchen—ideal for entertaining. Mature landscaping surrounds the property, while an organic garden and abundant fruit trees create a true farm-to-table lifestyle experience. This home offers unmatched privacy, panoramic views all the way to UTC, and resort-style living. Originally built by renowned builder Richard Doan and fully renovated, the single-level, custom home blends timeless architecture with modern design and seamless indoor-outdoor living. The home also includes expansive living and dining areas, arcade/game room, private gym, attached guest suite with full kitchen, and a detached guest house perfect for multigenerational living. With owned solar for energy efficiency, and systems to reclaim landscape water, this private Rancho Del Lago estate delivers luxury, sustainability, and exceptional value in one of the area’s most sought-after communities.

6565 Calle Reina, Rancho Santa Fe

$1,295
260003812 MLS ACTIVE Status
Quaint and elegant office space is available now at 6105 Paseo Delicias. It is a magnificent commercial property is nestled in the heart of the Rancho Santa Fe Covenant. Boasting an enviable location on the very best corner in the Ranch. This space offers unparalleled opportunities for business owners looking to establish a presence in one of the most prestigious villages in the country. Approximately 250 square feet with a private bathroom. The property's exterior is equally impressive, surrounded by lush greenery, ensuring a tranquil and serene environment for your clients and employees. Boasting a prime location and a flexible length of lease term. Very close to a host of amenities, including restaurants, golf, banks, and shopping. Please reach out for more information or private showing.

6105 Paseo Delicias, Rancho Santa Fe

$7,900,000
4 Beds 8 Baths 260003692 MLS ACTIVE Status
First time ever offered for sale, this extraordinary 10.35-acre property in the highly sought-after west side of the Rancho Santa Fe Covenant presents a truly once-in-a-generation opportunity. Privately accessed by a long driveway at the end of a quiet cul-de-sac and surrounded by natural beauty, the setting showcases sweeping 180-degree views stretching to the Pacific Ocean. The property currently includes an older residence and two additional structures, offering a rare canvas for a visionary buyer. With expansive usable acreage, unparalleled privacy, and breathtaking vistas, the possibilities to create a world-class estate are limitless. Ideally located just minutes from the Rancho Santa Fe Covenant Village, you’ll enjoy convenient access to boutique shopping, fine dining, The Inn at Rancho Santa Fe, the highly regarded Roger Rowe School, the RSF Golf and Tennis Clubs, equestrian trails, and major thoroughfares. This is an exceptional opportunity to design and build a legacy estate in one of Southern California’s most prestigious communities, tailoring every detail to your personal vision.

18024 Avenida Alondra, Rancho Santa Fe

$7,998,000
6 Beds 7 Baths NDP2600613 MLS ACTIVE Status
Welcome to Rancho De Los Olivos a pristine single-level Spanish Revival estate on 2.56 west-facing acres in the heart of the Rancho Santa Fe Covenant. Custom designed and built with uncompromising craftsmanship, this single-level hacienda offers approximately 8,207 square feet of beautifully executed living space, 5 bedrooms and 5.5 baths in the main house and a sizable detached one-bedroom guest house. The gated, pebble-stone driveway leads to a striking faade of arched windows and doors, authentic Spanish tile roof, hand-troweled plaster, and lush mature landscaping. Inside: Saltillo tile floors, exposed wood beams, four wood-burning fireplaces, and custom ceiling designs. A true chef's kitchen flows to expansive entertaining grounds with a sparkling pool. The large primary bedroom offers a sitting room, fireplace, and his-and-her walk-in closets. Solar with battery backup. Four-car garage. Covenant ownership includes a Social Membership at the Rancho Santa Fe Golf Club, with the opportunity for residents to separately apply for golf and tennis memberships, while also enjoying nearly 60 miles of private equestrian and pedestrian trails. The Del Mar beaches are close by. The Covenant Roger Rowe K8 school and four top public and several private high schools offer an excellent educational experience. Some photos have been digitally staged, for all altered and unaltered photos, visit SothebysRealty.com. Welcome to Rancho De Los Olivos a pristine single-level Spanish Revival estate on 2.56 west-facing acres in the heart of the Rancho Santa Fe Covenant. Custom designed and built with uncompromising craftsmanship, this single-level hacienda offers approximately 8,207 square feet of beautifully executed living space, 5 bedrooms and 5.5 baths in the main house and a sizable detached one-bedroom guest house. The gated, pebble-stone driveway leads to a striking faade of arched windows and doors, authentic Spanish tile roof, hand-troweled plaster, and lush mature landscaping. Inside: Saltillo tile floors, exposed wood beams, four wood-burning fireplaces, and custom ceiling designs. A true chef's kitchen flows to expansive entertaining grounds with a sparkling pool. The large primary bedroom offers a sitting room, fireplace, and his-and-her walk-in closets. Solar with battery backup. Four-car garage. Covenant ownership includes a Social Membership at the Rancho Santa Fe Golf Club, with the opportunity for residents to separately apply for golf and tennis memberships, while also enjoying nearly 60 miles of private equestrian and pedestrian trails. The Del Mar beaches are close by. The Covenant Roger Rowe K8 school and four top public and several private high schools offer an excellent educational experience. Some photos have been digitally staged, for all altered and unaltered photos, visit SothebysRealty.com.

6870 La Valle Plateada, Rancho Santa Fe

$4,495,000
NDP2600601 MLS ACTIVE Status
16331 Rambla De Las Flores presents a rare opportunity to create a private estate within the Rancho Santa Fe Covenant. Encompassing 12.35 acres, the property delivers exceptional privacy, independence, and a true sense of place. Approximately 7.25 acres are maintained by the Urban Corps of San Diego Countyan endowment benefit that runs with the land and allows ownership to enjoy expansive acreage without the operational burden typically associated with properties of this size. The land unfolds as a natural habitat sanctuary, where mature native vegetation borders thoughtfully cleared, buildable areas that are harmoniously integrated into the landscape. The setting offers privacy, panoramic views, and a feeling of seclusion, while remaining conveniently close to the Village and the full breadth of Covenant amenities. This is not simply land; it is a generational canvas where heritage, independence, and Covenant living converge. 16331 Rambla De Las Flores presents a rare opportunity to create a private estate within the Rancho Santa Fe Covenant. Encompassing 12.35 acres, the property delivers exceptional privacy, independence, and a true sense of place. Approximately 7.25 acres are maintained by the Urban Corps of San Diego Countyan endowment benefit that runs with the land and allows ownership to enjoy expansive acreage without the operational burden typically associated with properties of this size. The land unfolds as a natural habitat sanctuary, where mature native vegetation borders thoughtfully cleared, buildable areas that are harmoniously integrated into the landscape. The setting offers privacy, panoramic views, and a feeling of seclusion, while remaining conveniently close to the Village and the full breadth of Covenant amenities. This is not simply land; it is a generational canvas where heritage, independence, and Covenant living converge.

16331 Rambla De Las Flores, Rancho Santa Fe

$5,850,000
NDP2600456 MLS ACTIVE Status
New to the market ! This superior lot is located at the end of a cul de sac in the Westside of the Covenant of Rancho Santa Fe. Build your dream home on 3.95 acres with fabulous , expansive views and a large, flat lot. The utilities are already to the top of the driveway. Rancho Santa Fe is an incredible place to live- great schools, privacy and Rancho Santa Fe Golf Club. This property borders the RSF horse trail which is over 60 miles long. New to the market ! This superior lot is located at the end of a cul de sac in the Westside of the Covenant of Rancho Santa Fe. Build your dream home on 3.95 acres with fabulous , expansive views and a large, flat lot. The utilities are already to the top of the driveway. Rancho Santa Fe is an incredible place to live- great schools, privacy and Rancho Santa Fe Golf Club. This property borders the RSF horse trail which is over 60 miles long.

18065 Avenida Alondra, Rancho Santa Fe

$1,799,000
NDP2600401 MLS ACTIVE Status
ON TOP OF THE WORLD! Breathtaking OCEAN AND SUNSET VIEWS in Rancho Santa Fe, CIELO. Build your dream home in one of Rancho Santa Fe's most desirable 24/7 guard gated communities. Phase one plans are already approved for this stunning 2.68 acres of beautiful flat land sitting high in the hills, offering endless views of the ocean, mountains, sunsets and city lights. Exceptional privacy and serene setting where natures wildlife and luxury meet. All utilities are already in place. Enjoy access to world class amenities including gym, pools, tennis and pickleball courts, golf and clubhouse. (membership to club Cielo is included with HOA). Located with-in the award winning Rancho Santa Fe School district. This is truly one of the best remaining Lots in Cielo and a rare opportunity to create an exceptional estate! ON TOP OF THE WORLD! Breathtaking OCEAN AND SUNSET VIEWS in Rancho Santa Fe, CIELO. Build your dream home in one of Rancho Santa Fe's most desirable 24/7 guard gated communities. Phase one plans are already approved for this stunning 2.68 acres of beautiful flat land sitting high in the hills, offering endless views of the ocean, mountains, sunsets and city lights. Exceptional privacy and serene setting where natures wildlife and luxury meet. All utilities are already in place. Enjoy access to world class amenities including gym, pools, tennis and pickleball courts, golf and clubhouse. (membership to club Cielo is included with HOA). Located with-in the award winning Rancho Santa Fe School district. This is truly one of the best remaining Lots in Cielo and a rare opportunity to create an exceptional estate!

17912 El Brazo, Rancho Santa Fe

$29,500,000
10 Beds 14 Baths NDP2600357 MLS ACTIVE Status
Located in the prestigious Covenant of Rancho Santa Fe, this exceptional custom-built estate spans 8 acres of pristine grounds. Beyond the grand gated entrance, a picturesque bridge leads over a serene freshwater pond, setting the tone for the tranquility and elegance of the property. In addition to the main residence, the estate includes five thoughtfully designed structures: a dedicated gym, a private spa building, a two-bedroom guest house, a two-bedroom staff house, and auxiliary detached garage. The grounds are adorned with mature landscaping, a lush grass arena, a full regulation tennis court, and expansive open spaces that create a resort-like atmosphere. Kids of all ages will love the bowling alley and game room built into the hillside. Auto lovers will appreciate the ability to house 10 cars. The main residence is a masterpiece of luxury and functionality, featuring five spacious bedrooms, an executive office, a state-of-the-art director's theater, an oversized entertainer's kitchen, a welcoming family room, and a vibrant game room. Conveniently situated on the west side of the Covenant, the estate offers easy access to the freeway and is just a 10-minute drive to the stunning beaches of the area. This property combines unparalleled privacy with exquisite amenities, making it a rare gem in the heart of Rancho Santa Fe. Located in the prestigious Covenant of Rancho Santa Fe, this exceptional custom-built estate spans 8 acres of pristine grounds. Beyond the grand gated entrance, a picturesque bridge leads over a serene freshwater pond, setting the tone for the tranquility and elegance of the property. In addition to the main residence, the estate includes five thoughtfully designed structures: a dedicated gym, a private spa building, a two-bedroom guest house, a two-bedroom staff house, and auxiliary detached garage. The grounds are adorned with mature landscaping, a lush grass arena, a full regulation tennis court, and expansive open spaces that create a resort-like atmosphere. Kids of all ages will love the bowling alley and game room built into the hillside. Auto lovers will appreciate the ability to house 10 cars. The main residence is a masterpiece of luxury and functionality, featuring five spacious bedrooms, an executive office, a state-of-the-art director's theater, an oversized entertainer's kitchen, a welcoming family room, and a vibrant game room. Conveniently situated on the west side of the Covenant, the estate offers easy access to the freeway and is just a 10-minute drive to the stunning beaches of the area. This property combines unparalleled privacy with exquisite amenities, making it a rare gem in the heart of Rancho Santa Fe.

15651 Puerta Del Sol, Rancho Santa Fe

$1,450,000
250045896 MLS ACTIVE Status
Ultra Premium View Lot in RSF School District with Available Seller Financing. Discover this premium view lot in Rancho Santa Fe's prestigious scenic community of Cielo. Offering an unparalleled opportunity to build your custom estate. Included is one distinct 6,000 sqft modern architectural plan. The 1.29-acre lot features a large, flat buildable area with unparalleled panoramic ocean, mountain, and valley views. Enjoy the security and tranquility of the gated Cielo community, which offers a wealth of amenities, including an oversized swimming pool, tennis and pickleball courts, a fitness center, a park/playground, and more. Top RSF School District with Seller Financing Available. This premium 1.29-acre lot in Rancho Santa Fe's gated Cielo community offers a large, flat buildable area with panoramic views. Modern architectural plans included for a 6,000 sqft estate. Enjoy amenities such as an oversized pool, tennis and pickleball courts, fitness center, and playground.

Camino De Arriba Unit 148, Rancho Santa Fe

$1,250,000
250045781 MLS ACTIVE Status
The highest elevation lot in the prestigious 24/7 guard-gated community of Cielo is now on the market! This exceptional .88-acre lot offers jaw-dropping panoramic ocean views stretching from Catalina Island to Mexico. At 1,370 feet above sea level, it’s the ideal vantage point for breathtaking sunsets and endless horizons. Plans for a stunning 5,500 sq. ft. home are already in place and FULLY APPROVED by the HOA ARC, saving years of design work. Landscaping plans are also ready for submission to the RSF Fire Department, streamlining the process further. Beyond its natural beauty and convenience, Cielo offers unmatched privacy and world-class amenities, including tennis and pickleball courts, parks, pools, and more. Don’t miss your chance to build a legacy in one of Rancho Santa Fe’s most coveted communities.

8737 Via Rancho Cielo, Unit 50, Rancho Santa Fe

$8,995,000
5 Beds 4 Baths 250045761 MLS ACTIVE Status
An exceptional Covenant estate on the desirable West Side of Rancho Santa Fe, offering 5.22 private, all-flat usable acres and premier equestrian amenities. Beyond the gated entry and long private driveway, this renovated single-story 4,473 sq ft residence features 5 bedrooms, 3.5 baths, a formal living room with fireplace, formal dining room, office/bonus room, and a spacious primary suite with fireplace, dual dressing rooms, spa bath, and gym. The chef’s kitchen with top-tier appliances opens to a large great room with full bar, fireplace, and a wall of glass leading to an outdoor loggia, saltwater pool with cover, spa, lounging areas, and beautiful mountain views. Equestrian facilities include a 6-stall breezeway barn with caretaker’s apartment (bedroom, bath, full kitchen, separate laundry room, half bath), a Grand Prix jumping arena, on-site trail, grazing areas, turnouts, pastures, and access to the Covenant trail system. A separate 1,774 sq ft guest house above the barn offers 2 bedrooms, 2 full baths, a full chef’s kitchen, living room, and abundant storage. Additional highlights: white oak flooring and custom wood details, marble and stone finishes, brick accents, private well for irrigation, high-speed fiber, and a covered front porch. A rare and special Covenant legacy property offering outstanding lifestyle, privacy, and usability in one of Rancho Santa Fe’s most sought-after locations. An unparalleled offering on the desirable West Side of Rancho Santa Fe’s coveted Covenant, nestled among some of the region’s most iconic estates. This is one of Southern California’s premier equestrian and custom-designed properties—blending timeless Southern California artistry with state-of-the-art amenities across 5.22 rare, private, and entirely flat usable acres. Beyond the gates, lush and exotic landscaping sets the stage for a world-class equestrian haven. The 6-stall breezeway-style barn includes a caretaker’s apartment with bedroom, full bath, full kitchen, separate laundry room, and an additional half bath. The property also offers a Grand Prix jumping arena, on-site trail, grazing areas, turnouts, pastures, and access to the Covenant’s extensive trail system. A long private driveway leads to a gated entry and circular motor court, welcoming you to the recently renovated 4,473 sq ft single-story main residence featuring 5 luxurious bedrooms and 3.5 baths. Inside, enjoy a formal living room with fireplace, a formal dining room, and an office/bonus room. The primary suite showcases a corner brick fireplace, private outdoor patio, dual dressing rooms, a spacious spa bath, and a gym. The chef’s kitchen—with top-tier appliances—flows seamlessly into a grand great room complete with full service bar, fireplace, and an expansive wall of glass that opens to an outdoor living/dining loggia. Outside, a saltwater pool with cover, spa, lounging areas, and glorious mountain views create a resort-style retreat enhanced by refreshing coastal breezes. The separate 1,774 sq ft guest house, located above the barn, offers two bedrooms, two full baths, a full chef’s kitchen, living room, and abundant storage. Every inch of this estate exudes warmth and refined craftsmanship—white oak flooring, rich wood detailing, marble slabs, stonework, and curated tile accents. Additional highlights include a private well for irrigation, high-speed fiber internet, brick detailing, and a charming front entry porch ideal for morning coffee or evening relaxation. A true legacy estate, this property is more than a home—it is a statement of passion, vision, and exceptional lifestyle. A rare Covenant offering designed to be cherished for generations. Experience life and luxury without compromise.

16039 Via Del Alba, Rancho Santa Fe

$7,999,000
5 Beds 7 Baths 250045534 MLS ACTIVE Status
Located within the prestigious Bridges of Rancho Santa Fe, this single-level custom estate is truly unparalleled. Set across two exceptional lots and capturing sweeping panoramic views that define luxury living. Timeless architecture, refined finishes, and a resort-inspired outdoor setting come together to create approximately 8,043 square feet of highly functional, beautifully curated living space. A grand formal entry opens to elegantly scaled interiors that flow seamlessly toward the outdoor entertaining areas. An infinity-edge pool frames breathtaking views over the 10th hole of the renowned Bridges Golf Course, offering a dramatic backdrop for both relaxation and sophisticated gatherings. The main residence features 4 spacious bedrooms, an office/library, 4 full bathrooms, and 2 half bathrooms, each space designed with comfort and effortless sophistication in mind. The primary retreat lives like a private sanctuary, complete with a fireplace and French doors leading directly to the backyard. The spa-inspired bathroom offers dual vanities, a generous walk-in shower, soaking tub, and dual closets. Additional interior highlights include a private executive office and a beautifully designed wine cellar thoughtfully positioned at the heart of the home. A standout feature is the fully detached guest house—complete with its own bedroom, bathroom, and kitchenette. Just outside, guests enjoy a spacious yard with a dedicated putting green, creating a playful, private retreat all its own. Perfectly situated at the end of a cul-de-sac and offering the rare advantage of being situated on two premium lots, this estate blends single-level living with extraordinary scale and access to world-class amenities offered within The Bridges.

18486 Via Candela, Rancho Santa Fe

$5,500,000
5 Beds 6 Baths 250045292 MLS ACTIVE Status
Second Offering from the Coveted Collection Trilogy featuring three new custom homes nestled within the prestigious Cielo community of Rancho Santa Fe. New construction masterpiece in RSF School District offers the pinnacle of organic contemporary architecture for modern living. Situated amidst the natural beauty of panoramic ocean views, rolling hills, and open space. This custom estate promises an unparalleled lifestyle for the discerning homeowner. The property offers a rare opportunity for buyers to customize their dream home with high-end finishes and the latest and greatest features. Step into the Great Room, connecting all the main living areas off of the Chef’s kitchen while seamlessly connecting indoor and outdoor living. Imagination knows no bounds as you create a residence that reflects your unique style and taste, ensuring every detail meets your highest expectations. The home is equipped with state-of-the-art smart home technology, advanced security systems, low-maintenance landscaping, and a modern design pool. The spacious primary suite includes an additional sitting area. Marvel at breathtaking ocean, mountain, and golf course views from your own private sanctuary. Close to Shopping, Dining, and world-class Beaches. Pre-Sale Pricing offered for New Construction with Customization Opportunity. Spanning views from UTC and Downtown San Diego skyscrapers. Cielo's elevated location ensures that every day begins and ends with awe-inspiring vistas that capture the essence of Southern California living. Located just above the charming Cielo Village, you're just a short stroll away from an array of restaurants, coffee shops, and boutique stores. Only a short drive separates you from the golden sands of Del Mar's pristine beaches, where you can effortlessly indulge in coastal pleasures, from surfing and sunbathing to world-class dining and entertainment.

7775 Camino De Arriba, Rancho Santa Fe

$45,000,000
9 Beds 13 Baths NDP2511094 MLS ACTIVE Status
Welcome to Amor Estate. Your private resort. Your sanctuary. A world of its own. Hidden behind gates on 8 lush acres in exclusive Del Rayo Estates, this 30,000-square-foot world-class resort compound was conceived as more than a residence. It's a destination. A winding, tree-lined drive leads to The Residence, where grandeur meets warmth. Presenting 9 bedrooms and 13 bathrooms, offering intimacy and opportunities for grand-scale entertaining. As twilight pours through gathering rooms, doors open to loggias and gardens set to the rhythm of cascading waterfalls. The primary suite opens to a private courtyard with a hot tub and fire feature. A cinema for chill movie nights and a private 2-bedroom Guest House overlooking the saltwater pool and gardens. Pathways lead to The Clubhouse with lounge, bar, arcade and candy shop, a professional recording studio, and an extraordinary multi-sport complex with tennis, basketball, and pickleball court. The journey continues at The Wellness House, where a state-of-the-art gym and recovery center with a sauna, steam room, and hot and cold plunges open to a professional-level dual football and soccer field encircled by an equestrian paddock. Whether envisioned as a private compound, wellness sanctuary, or retreat, Amor Estate is designed for those who seek privacy, play, and purpose. Welcome to Amor Estate. Your private resort. Your sanctuary. A world of its own. Hidden behind gates on 8 lush acres in exclusive Del Rayo Estates, this 30,000-square-foot world-class resort compound was conceived as more than a residence. It's a destination. A winding, tree-lined drive leads to The Residence, where grandeur meets warmth. Presenting 9 bedrooms and 13 bathrooms, offering intimacy and opportunities for grand-scale entertaining. As twilight pours through gathering rooms, doors open to loggias and gardens set to the rhythm of cascading waterfalls. The primary suite opens to a private courtyard with a hot tub and fire feature. A cinema for chill movie nights and a private 2-bedroom Guest House overlooking the saltwater pool and gardens. Pathways lead to The Clubhouse with lounge, bar, arcade and candy shop, a professional recording studio, and an extraordinary multi-sport complex with tennis, basketball, and pickleball court. The journey continues at The Wellness House, where a state-of-the-art gym and recovery center with a sauna, steam room, and hot and cold plunges open to a professional-level dual football and soccer field encircled by an equestrian paddock. Whether envisioned as a private compound, wellness sanctuary, or retreat, Amor Estate is designed for those who seek privacy, play, and purpose.

6853 Rancho Valencia Rd, Rancho Santa Fe

board logo

This information is deemed reliable but not guaranteed. You should rely on this information only to decide whether or not to further investigate a particular property. BEFORE MAKING ANY OTHER DECISION, YOU SHOULD PERSONALLY INVESTIGATE THE FACTS (e.g. square footage and lot size) with the assistance of an appropriate professional. You may use this information only to identify properties you may be interested in investigating further. All uses except for personal, non-commercial use in accordance with the foregoing purpose are prohibited. Redistribution or copying of this information, any photographs or video tours is strictly prohibited. This information is derived from the Internet Data Exchange (IDX) service provided by San Diego MLS®. Displayed property listings may be held by a brokerage firm other than the broker and/or agent responsible for this display. The information and any photographs and video tours and the compilation from which they are derived is protected by copyright. Compilation © 2026 San Diego MLS®,