Refine Search
Sort by
$1,150,000
4 Beds 3 Baths PTP2603908 MLS ACTIVE Status
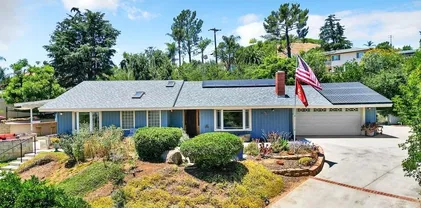
New Price! This exceptional property is now listed at an improved price. Rarely available, this stunning tri-level home offers panoramic views of El Cajon, sparkling evening lights, and vibrant sunrises and sunsets from the deck and main living areas. Featuring 4 bedrooms, 3 bathrooms, and a three-car garage, this home blends comfort with impressive indoor-outdoor living. Set on over half an acre, the usable lot showcases designer landscaping, a spacious yard, and more than 20 fruit-bearing trees, creating a private orchard-like setting. The approx. 1,600 sq ft deck provides the perfect space for entertaining while enjoying the breathtaking surroundings. Located in a quiet, gated community, residents enjoy access to a pool, spa, BBQ areas, scenic pond, and walking trails. New Price! This exceptional property is now listed at an improved price. Rarely available, this stunning tri-level home offers panoramic views of El Cajon, sparkling evening lights, and vibrant sunrises and sunsets from the deck and main living areas. Featuring 4 bedrooms, 3 bathrooms, and a three-car garage, this home blends comfort with impressive indoor-outdoor living. Set on over half an acre, the usable lot showcases designer landscaping, a spacious yard, and more than 20 fruit-bearing trees, creating a private orchard-like setting. The approx. 1,600 sq ft deck provides the perfect space for entertaining while enjoying the breathtaking surroundings. Located in a quiet, gated community, residents enjoy access to a pool, spa, BBQ areas, scenic pond, and walking trails.

1507 Woody Hills Dr, El Cajon

$1,170,000
3 Beds 3 Baths 260012332 MLS ACTIVE UNDER CONTRACT Status
Private East County acreage estate with expansion potential and panoramic foothill living. Completed in 2025, this thoughtfully designed main residence with expansive detached 25x40 workshop with guest quarters on over one acre of land offers endless flexibility for hobbyists, car enthusiasts, or multigenerational living. The main residence features quartz countertops throughout, warm wood cabinetry, LVP flooring, surround sound, ceiling fans, and built-in closet storage in bedrooms. The designer kitchen offers Samsung appliances, soft-close cabinetry, pot filler, and a range plumbed for gas or electric. Luxurious primary suite with glass tile, dual shower heads, dual sinks, and separate commode. Outdoor living is equally impressive with an expansive 400-foot Timbertech deck designed to capture the breathtaking scenery, plus a peaceful stream flowing through the property and mature oak trees adding to the tranquil setting. The home is also pre-wired for a sauna and hot tub and plumbed for future solar installation. Designed with safety and efficiency in mind, the property includes fire sprinklers inside and out, enclosed eaves, fire-resistant exterior siding, two septic systems servicing the house and shop separately, and two electric meters. The detached workshop is a rare and valuable addition featuring soaring ceilings with room for a car lift, a 50-amp subpanel + 200-amp separate service, air compressor setup, half bath on the shop floor, attached carport, abundant parking, and optional RV space. Above the shop, a private guest suite includes a kitchenette, bedroom, full bathroom and stackable W/D.

296 East Ln, El Cajon

$1,325,000
4 Beds 5 Baths 260012331 MLS ACTIVE Status
Experience luxury country living at its finest in this stunning single-level Alpine estate situated on over 1.3 usable acres. Offering approximately 3,500 sq ft, this exceptional home features 4 bedrooms, a den/bedroom, 5 bathrooms, a 3-car garage, separate RV garage with loft and storage room/gym, owned solar, and incredible indoor-outdoor entertaining spaces. Inside, enjoy a bright open layout highlighted by a dramatic quad-sided fireplace separating the formal living and dining rooms. The chef’s kitchen is appointed with granite countertops, rich cherry cabinetry, a double oven, 5-burner cooktop, oversized island, built-in office nook, and elegant travertine flooring. The expansive primary suite offers its own fireplace, soaking tub, separate shower, dual vanities, walk-in closet, and direct access to the pool patio. A massive bonus room with a full built-in bar, private bathroom, and flexible living space is ideal for entertaining, a game room, home theater, or guest retreat. Step outside to your own tropical-inspired oasis featuring a solar-heated pool and spa, pool house dressing room with shower , built-in BBQ, and tiki lounge area. The large backyard offers plenty of room for your toys or ADU. Conveniently located just minutes from Alpine’s shops, restaurants, and grocery stores, this property is ideally situated in a community known for its outdoor lifestyle, including hiking, horseback riding, and mountain biking. Enjoy being approximately 25 minutes from Mount Laguna and Cuyamaca Rancho State Park, 45 minutes from historic Julian.

2389 Victoria Cir, Alpine

$1,450,000
3 Beds 3 Baths 260012221 MLS ACTIVE Status
Perched on 4.11 scenic acres in Alpine, this stunning single-level estate showcases breathtaking panoramic views and exceptional indoor-outdoor living. Thoughtfully designed for both everyday comfort and effortless entertaining, the property features a sparkling heated pool, above-ground spa, outdoor fireplace, RV parking, and an attached 3-car garage. Inside, the open-concept floor plan is filled with natural light from expansive picture windows and enhanced by upgraded flooring and windows throughout. The beautifully appointed chef’s kitchen boasts stainless steel appliances, granite countertops, and an oversized center island ideal for gathering. Central A/C adds year-round comfort, while the spacious primary retreat offers a luxurious en-suite bath complete with a soaking tub and walk-in shower. Ideally located near shopping, dining, parks, and top-rated schools, with nearby access to fishing, hiking, and outdoor recreation at Loveland Reservoir.

2167 Collomia Ct, Alpine

$999,000
3 Beds 2 Baths 260012139 MLS ACTIVE Status
Seller will consider offers of $999,000 to $1,160,000. Located in prestigious and sought after Windsor Hills, this single level fully remodeled 3 Bed/2 Bath home offers panoramic views over the city and the surrounding mountain range. The full length viewing deck provides ample space to entertain guests, sip your favorite beverage or soak in the gorgeous sun of San Diego County. With a low maintenance yard, time is spent enjoying life and personal interests. Come home, kick your shoes off and enjoy the 180 degree views from nearly every room in the house. A view that will surely make anyone jealous. The interior has been completely remodeled and refreshed with top of the line amenities and features including real hardwood flooring and tile baths. Just a few minute drive/walk to the quaint Village of La Mesa where you'll find restaurants, entertainment, shops, services and transportation. 20-30 minute drive to downtown San Diego/Airport/Bay/Beaches and Mountains. Welcome Home! Seller will consider offers of $999,000 to $1,160,000. What I love about this house: The 180 degree view from the full length of home deck is spectacular. Enjoy the morning sunrise and twinkling evening lights! The home is super clean. Great floor plan. Remodeled/Upgraded with top of the line amenities. Nice sized rooms. Very manageable yard. Located on a cul-de-sac. This home is easy.

4322 Beverly Dr, La Mesa

$2,750,000
5 Beds 4 Baths PTP2603852 MLS ACTIVE Status
Discover a rare opportunity to own this exceptional single-level home tucked away at the end of a quiet cul-de-sac in one of East Countys most desirable neighborhoods known as the Par Four area of Rancho San Diego, surrounded by stunning multi-million dollar estates. A long private driveway welcomes you to this beautifully maintained property, where soaring ceilings greet you upon entry into the spacious living and dining rooms, highlighted by a cozy fireplace and an abundance of natural light. The thoughtfully designed floorplan features a beautifully appointed kitchen with granite countertops and premium KitchenAid appliances, seamlessly opening to the inviting family room with vaulted ceilings and a second fireplaceperfect for both everyday living and entertaining. Spacious bedrooms, recessed lighting, newer dual-pane windows, plantation shutters, and an intercom system add comfort and convenience throughout. The expansive primary suite is a true retreat, complete with its own fireplace, a large walk-in closet, and an ensuite bath featuring a separate soaking tub and walk-in shower. Step outside to your own private entertainers paradise. The resort-style backyard offers a sparkling pool and spa, huge grassy area ideal for soccer games or outdoor activities, shaded seating areas, a firepit, mature fruit trees, lush landscaping, and an expansive deck to take in the breathtaking panoramic views. A massive 24x36 carport, 3-car garage, and ample space for all your toys provide endless possibilities. This one-of-a-kind property combines privacy, space, and unforgettable views Discover a rare opportunity to own this exceptional single-level home tucked away at the end of a quiet cul-de-sac in one of East Countys most desirable neighborhoods known as the Par Four area of Rancho San Diego, surrounded by stunning multi-million dollar estates. A long private driveway welcomes you to this beautifully maintained property, where soaring ceilings greet you upon entry into the spacious living and dining rooms, highlighted by a cozy fireplace and an abundance of natural light. The thoughtfully designed floorplan features a beautifully appointed kitchen with granite countertops and premium KitchenAid appliances, seamlessly opening to the inviting family room with vaulted ceilings and a second fireplaceperfect for both everyday living and entertaining. Spacious bedrooms, recessed lighting, newer dual-pane windows, plantation shutters, and an intercom system add comfort and convenience throughout. The expansive primary suite is a true retreat, complete with its own fireplace, a large walk-in closet, and an ensuite bath featuring a separate soaking tub and walk-in shower. Step outside to your own private entertainers paradise. The resort-style backyard offers a sparkling pool and spa, huge grassy area ideal for soccer games or outdoor activities, shaded seating areas, a firepit, mature fruit trees, lush landscaping, and an expansive deck to take in the breathtaking panoramic views. A massive 24x36 carport, 3-car garage, and ample space for all your toys provide endless possibilities. This one-of-a-kind property combines privacy, space, and unforgettable views in an unbeatable location. Rarely does an opportunity like this come alongdont miss your chance to make it yours.

2886 Windwood Way, El Cajon

$899,000
3 Beds 2 Baths NDP2604827 MLS ACTIVE Status
11+ Acres in San Diego County's most coveted mountain range, Palomar Mountain. NO STR restrictions. Short-term rentals permitted. | Set within the quiet valley between Palomar Mountain and Lake Henshaw, this 11+ acre property offers a rare expression of mountain living in San Diego County. Located along the eastern slope of Palomar and surrounded by the protected landscapes of Cleveland National Forest and the San Jose Valley watershed, the setting feels deeply removed from the pace of coastal life while remaining within reach of North County communities. This region is known for something increasingly rare in San Diego: true seasonal change. Spring brings wildflower-covered meadows and migrating birds across the valley. Summer days are warm but tempered by elevation. Autumn arrives with golden oak canopies and crisp mountain air. In winter, occasional snowfall transforms the surrounding peaks of Hot Springs Mountain and Palomar into a quiet alpine landscape. The residence itself was designed as an artists retreatan off-grid sanctuary where architecture and landscape remain in quiet conversation. Spanning approximately 2,150 square feet, the home is framed by open meadow and distant ridgelines overlooking the Lake Henshaw Basin. A wraparound patio invites daily life outdoors, where morning light moves across the valley and evenings settle into expansive starlit skies. Inside, vaulted ceilings and classic Post & Beam architecture create a warm, open interior anchored by a brick-lined fireplace with soapstone wood stove. Newly refinished red oak floors run throughout the main 11+ Acres in San Diego County's most coveted mountain range, Palomar Mountain. NO STR restrictions. Short-term rentals permitted. | Set within the quiet valley between Palomar Mountain and Lake Henshaw, this 11+ acre property offers a rare expression of mountain living in San Diego County. Located along the eastern slope of Palomar and surrounded by the protected landscapes of Cleveland National Forest and the San Jose Valley watershed, the setting feels deeply removed from the pace of coastal life while remaining within reach of North County communities. This region is known for something increasingly rare in San Diego: true seasonal change. Spring brings wildflower-covered meadows and migrating birds across the valley. Summer days are warm but tempered by elevation. Autumn arrives with golden oak canopies and crisp mountain air. In winter, occasional snowfall transforms the surrounding peaks of Hot Springs Mountain and Palomar into a quiet alpine landscape. The residence itself was designed as an artists retreatan off-grid sanctuary where architecture and landscape remain in quiet conversation. Spanning approximately 2,150 square feet, the home is framed by open meadow and distant ridgelines overlooking the Lake Henshaw Basin. A wraparound patio invites daily life outdoors, where morning light moves across the valley and evenings settle into expansive starlit skies. Inside, vaulted ceilings and classic Post & Beam architecture create a warm, open interior anchored by a brick-lined fireplace with soapstone wood stove. Newly refinished red oak floors run throughout the main living spaces, while the kitchen has been thoughtfully updated with warm wood finishes and curated lighting designed for gathering. The primary suite offers a peaceful vantage point over the surrounding landscape with a walk-in closet and reading nook. A second primary bedroom in the finished lower level includes its own entrance, den, and access to the one-car garage, creating flexible space for guests, studio work, or extended stays. A loft conversion offers potential for a third bedroom. Designed for true off-grid living, the property includes a private well and a temperature-controlled solar power house supporting the homes independent energy system. In late 2025, the system was significantly upgraded with approximately $45,000 in new solar infrastructure, further strengthening the propertys long-term efficiency and reliability. Outdoors, groves of Coast Live Oaks shelter local wildlife while open meadowland offers room to roam. Direct trail access leads into Love Valley, a historic equestrian community known for its riding culture and extensive horse trails. From the property, riders can access miles of backcountry terrain without loading a trailer. Beyond the property, the surrounding region offers a lifestyle defined by nature and quiet exploration. Hiking and mountain biking trails wind through Cleveland National Forest. Fishing and boating await at nearby Lake Henshaw. The historic towns of Santa Ysabel and Julian provide local markets, bakeries, and small-town gathering places. Palomar Mountains general store and post office remain a reminder of the areas rural heritage. Despite its sense of seclusion, the property remains connected. Valley Center and Escondido are roughly 50 minutes away, offering convenient access to North County amenities while preserving the rare tranquility of San Diegos mountain backcountry. For those seeking space, silence, and a deeper relationship with the land, this property offers an uncommon opportunity to live within one of Southern Californias most quietly extraordinary landscapes. Shown by appointment only. Property is occupied.

25770 E Grade Rd, Santa Ysabel

$3,295,000
6 Beds 4 Baths 260012081 MLS ACTIVE Status
Fall in love with this exquisite Mount Helix Dream Home, featuring a private detached two-bedroom guest house and a 70-foot saltwater lap pool and spa—offered fully furnished and truly move-in ready! This masterpiece is a testament to stylish, modern living with seamless indoor/outdoor living, creating a personal resort ideal for relaxing, dining al fresco, swimming, or entertaining across multiple expansive decks and outdoor spaces. Over $435,000 in recent upgrades highlight the impeccable attention to detail throughout both the main residence and guest house, including newly refreshed hardwood flooring, interior paint, custom window treatments, motorized shades, air conditioning, security and surround-sound systems, cutting edge WiFi, pool pump, rain gutters, stove/oven, and a custom-designed primary walk-in closet. Architectural features include soaring ceilings from 11 to 20 feet, multiple levels, and a dynamic layout that offers exceptional flow and visual interest. The gourmet chef’s kitchen is a showpiece with premium cabinetry, quartz countertops, decorative tile backsplash, a massive waterfall island, high-end stainless steel appliances, pendant lighting, and a reeded-glass walk-in pantry, opening seamlessly to the dining area. The living room offers warmth and sophistication with a striking stone fireplace and built-in library, while an additional flex room with built-in cabinetry and desk provides ideal space for work or relaxation, plus a cozy reading nook with bench seating. Upstairs, the luxurious primary suite features a private deck, fireplace, custom walk-in closet, and spa-inspired bathroom with walk-in shower, freestanding soaking tub, dual-sink vanity, and separate makeup vanity. Secondary bedrooms are generously sized with custom closets, including one with a built-in loft, and designer bathrooms continue the home’s upscale finishes with quartz counters and decorative tile. Additional highlights include a spacious laundry room, detached two-car garage, and ample extra parking. The detached guest house mirrors the quality of the main home, offering two bedrooms, a stylish full bathroom with walk-in shower and floating vanity, a full kitchen with quartz countertops and stainless appliances, LVP flooring, a private deck, and a separate driveway—ideal for guests, multigenerational living, or rental income. Don’t miss this opportunity to live your most luxurious life in the iconic Mount Helix neighborhood, conveniently located near Murdock Elementary and minutes to entertainment, fine dining, shopping, downtown, airport, mountains, and our beautiful beaches!

4525-27 Conrad Dr, La Mesa

$1,100,000
4 Beds 3 Baths 260012020 MLS ACTIVE Status
Price reduced, no fault with the property seller, seller wants to move the sale faster. Discover this newly remodeled home featuring breathtaking 180-degree views in one of Spring Valley’s most desirable luxury gated communities. Perfect for first-time home buyers and conventional financing, this is a rare opportunity to own a gorgeous home with panoramic views of Sweetwater Reservoir and the sparkling evening lights of the surrounding mountains. Enjoy a spacious and luxurious floor plan with scenic views from multiple sides of the home. The community offers outstanding amenities, including a clubhouse, swimming pool, and walking trails throughout the neighborhood, making every day feel like a retreat. This beautiful home was extensively remodeled in 2023 and features New flooring, fresh interior and exterior paint, new appliances, and new curtains. All appliances and window coverings will transfer with the property at the close of escrow. Experience comfort, elegance, and stunning views all in one exceptional home.

10394 Valley Waters Dr, Spring Valley

$1,400,000
3 Beds 4 Baths 260011871 MLS ACTIVE Status
Experience the Art of Living at Trevi Hills Vineyard Estates. Welcome to an 800-acre vineyard-inspired sanctuary where luxury meets serenity. Tucked away behind a private, sweeping driveway, this pristine Plan 12 single-level estate offers a lifestyle of quiet sophistication. As a brand-new, never-lived-in home, every inch of the open-concept floor plan radiates with natural light and high-end upgrades. The floorplan was designed with a "split-living" layout for ultimate privacy, the resort-style primary suite serves as a secluded wing featuring a cozy fireplace, private outdoor access, and a spa-like ensuite with a soaking tub and custom-tiled walk-in shower. Two additional ensuite bedrooms are nestled in their own wing, ensuring comfort for guests or family alike. Culinary & design highlights include a Gourmet Kitchen with White shaker style cabinetry, a large eat-in island and dining area. Architectural details throughout the home include 9-foot ceilings and expansive windows framing views of the rolling hills. Offering a seamless flow, indoor spaces transition effortlessly to a fully usable yard, perfect for al fresco entertaining. Other bonuses include 3 car garage, generous laundry room, storage throughout and long driveway for extra parking. This property and community are truly one of a kind and a must see.

10616 Via Tiglio, Lakeside

$849,000
4 Beds 2 Baths 260011812 MLS ACTIVE Status
West Hills High 9/10. Carlton Oaks Elementary B+. This is the street. Single story 4BR in the heart of Carlton Oaks. Brand new lawn with irrigation system installed and ready. Central A/C. Move in and start living. The backyard is one of the best on Leticia Drive: flat, wide, fully fenced, with a producing orange tree and genuine room for a pool, covered patio, and lawn all at the same time. Dedicated RV or boat parking. No HOA. No permission needed. The oversized fourth bedroom runs nearly the length of two rooms. Two-car attached garage. One level, no stairs, everyone on the same floor. Quiet, flat street with a true neighborhood feel. Walk to Mission Trails Regional Park. Minutes to Santee Lakes and the only public Pete Dye golf course in San Diego County. 15 minutes to MCAS Miramar. 19 minutes to Sorrento Valley. The schools. The yard. The neighborhood. No HOA. This is the one.

9444 Leticia Dr, Santee

$1,199,950
4 Beds 3 Baths NDP2604713 MLS ACTIVE Status
Welcome to your dream home perched on the canyon rim in the highly sought-after Highpoint community of Fletcher Hills. This beautifully updated 4-bedroom, 2.5-bath residence offers an exceptional blend of space, comfort, and breathtaking 180-degree panoramic views from both levelswith no neighbors behind. Step inside to soaring vaulted ceilings and rich wood flooring, where natural light creates a bright, inviting ambiance. The thoughtfully designed layout features both a living room and family roomeach with its own fireplaceideal for everyday living and effortless entertaining. The kitchen is well-appointed with built-in stainless steel appliances, a gas cooktop, pull-out shelving, and ample space to gather. The adjacent dining area features vaulted ceilings and elegant lighting, with easy access to outdoor living. Step outside to your private backyard retreat featuring a pool and spa, built-in gas grill, and outdoor peninsula with sinkperfect for entertaining against a stunning canyon backdrop. Upstairs, the spacious primary suite offers a private balcony, custom walk-in closet, and an en-suite bath with dual vanities (updated in 2024), soaking tub, and separate shower. Additional bedrooms are generously sized. The downstairs powder room offers potential to expand into a full bath using the adjacent flex space, which can also serve as a gym, studio, or hobby room. Designed for efficiency, the home features a two-zone, six-head mini split system (2024), tankless water heater, and EV charger. Solar is leased and available for buyout or for lease to be taken over. Additional Welcome to your dream home perched on the canyon rim in the highly sought-after Highpoint community of Fletcher Hills. This beautifully updated 4-bedroom, 2.5-bath residence offers an exceptional blend of space, comfort, and breathtaking 180-degree panoramic views from both levelswith no neighbors behind. Step inside to soaring vaulted ceilings and rich wood flooring, where natural light creates a bright, inviting ambiance. The thoughtfully designed layout features both a living room and family roomeach with its own fireplaceideal for everyday living and effortless entertaining. The kitchen is well-appointed with built-in stainless steel appliances, a gas cooktop, pull-out shelving, and ample space to gather. The adjacent dining area features vaulted ceilings and elegant lighting, with easy access to outdoor living. Step outside to your private backyard retreat featuring a pool and spa, built-in gas grill, and outdoor peninsula with sinkperfect for entertaining against a stunning canyon backdrop. Upstairs, the spacious primary suite offers a private balcony, custom walk-in closet, and an en-suite bath with dual vanities (updated in 2024), soaking tub, and separate shower. Additional bedrooms are generously sized. The downstairs powder room offers potential to expand into a full bath using the adjacent flex space, which can also serve as a gym, studio, or hobby room. Designed for efficiency, the home features a two-zone, six-head mini split system (2024), tankless water heater, and EV charger. Solar is leased and available for buyout or for lease to be taken over. Additional highlights include second-floor laundry, new backyard fencing, and freshly painted exterior. HOA maintains the front yard, and no California FAIR Plan is required. Located on a quiet dead-end street in a welcoming, family-friendly neighborhood, with walkability to Grossmont College and just 20 minutes to downtown San Diego or the beach. Dont miss one of Fletcher Hills most scenic opportunities.

1036 Erin Dr, El Cajon

$999,999
4 Beds 3 Baths NDP2604704 MLS ACTIVE Status
Unique Opportunity to own a single family home with income producing rental. Beautiful mountain views in the quaint east San Diego community of Lakeside. This sprawling 2530 square foot home features a two car garage, and cozy fireplace in second living room, newer flooring and windows throughout, and owned solar system. Remodeled kitchen with stainless steel appliances, quartz counters and designer paint. Main home has two bedrooms on the entry level and a large bedroom and bath on the second level. Sparkling pool has a slide entrance, covered cabana and security fencing. Rental unit has its own entrance, undated kitchen and remodeled bathroom. Close to village life, no HOA or Mello-Roos. Unique Opportunity to own a single family home with income producing rental. Beautiful mountain views in the quaint east San Diego community of Lakeside. This sprawling 2530 square foot home features a two car garage, and cozy fireplace in second living room, newer flooring and windows throughout, and owned solar system. Remodeled kitchen with stainless steel appliances, quartz counters and designer paint. Main home has two bedrooms on the entry level and a large bedroom and bath on the second level. Sparkling pool has a slide entrance, covered cabana and security fencing. Rental unit has its own entrance, undated kitchen and remodeled bathroom. Close to village life, no HOA or Mello-Roos.

13104 Lakeview Granada Dr, Lakeside

$789,999
3 Beds 2 Baths 260011693 MLS ACTIVE Status
Welcome home to 3419 S Barcelona Street, Spring Valley, CA 91977 - a charming single-story, 3-bedroom, 2-bathroom single-family home nestled in the highly sought-after Casa de Oro community of East San Diego County. This well-maintained 1,248 sq ft residence sits on an expansive ~10,600 sqft lot and features an open floor plan with hardwood and carpet flooring, a cozy family room with a fireplace, and a kitchen equipped with quality appliances. The spacious primary suite boasts a private en-suite bath, while the attached 2-car garage, in-unit laundry, solar panels, and central wall heating add everyday convenience. Step outside to a large, private fenced backyard - perfect for entertaining, gardening, or relaxing under the San Diego sun. Located just minutes from top-rated schools, the Casa de Oro Shopping Center, Cuyamaca College, and with quick access to SR-125 and Highway 94, this home offers an effortless commute to downtown San Diego. No HOA, move-in ready, and priced to sell - don't miss this rare opportunity to own a piece of Spring Valley real estate.

3419 S Barcelona, Spring Valley

$800,000
3 Beds 2 Baths PTP2603670 MLS ACTIVE Status
Single story pool home in the heart of El Cajon, freshly designed landscaping and move-in ready. A welcoming picket fenced front yard with new turf and stamped concrete entry sets the tone, opening into a bright tiled great room with a wood burning fireplace and abundant recessed lighting. The kitchen offers warm maple cabinetry, a stainless steel dishwasher, and an open layout that flows into the dining and living areas. The primary bedroom features wood style laminate flooring, a ceiling fan, and ample natural light. The backyard is built for California living. A sparkling in-ground pool with newer equipment is the centerpiece, surrounded by lush new turf and a generous covered patio made for weekend barbecues and family gatherings. A safety fence is in place around the pool. Additional features include a 2 car garage with newer epoxy flooring and direct interior access, leased SunRun solar panels, potential RV parking, and a true single story layout with no stairs. Walking distance to multiple markets and cafes. Easy access to schools, shopping, and the 8 freeway for commuters anywhere in the county. Pool homes priced for entry into the East County market are increasingly rare. Schedule your private showing today. Single story pool home in the heart of El Cajon, freshly designed landscaping and move-in ready. A welcoming picket fenced front yard with new turf and stamped concrete entry sets the tone, opening into a bright tiled great room with a wood burning fireplace and abundant recessed lighting. The kitchen offers warm maple cabinetry, a stainless steel dishwasher, and an open layout that flows into the dining and living areas. The primary bedroom features wood style laminate flooring, a ceiling fan, and ample natural light. The backyard is built for California living. A sparkling in-ground pool with newer equipment is the centerpiece, surrounded by lush new turf and a generous covered patio made for weekend barbecues and family gatherings. A safety fence is in place around the pool. Additional features include a 2 car garage with newer epoxy flooring and direct interior access, leased SunRun solar panels, potential RV parking, and a true single story layout with no stairs. Walking distance to multiple markets and cafes. Easy access to schools, shopping, and the 8 freeway for commuters anywhere in the county. Pool homes priced for entry into the East County market are increasingly rare. Schedule your private showing today.

773 Sandalwood Dr, El Cajon

$979,900
4 Beds 3 Baths 260011504 MLS ACTIVE Status Paseo Park BLDG.
Welcome to a rare opportunity to own a true resort style retreat on the W side of Lakeside. This 4bed/3bath 2 story 2,035SF home on a 6,970SF lot is designed for every day living that feels like a getaway, this beautiful upgraded home offers a seamless blend of comfort, functionality, and unforgettable outdoor living. What sets this property apart is its exceptional outdoor experience, where you want to be to enjoy your summer. Step out the french door to your pool w/rock waterslide & raised 10 person spa w/pebble tech finish ready to soak in the long summer days making unforgettable memories. Elevated deck overlooking the pool with gas fire table gives you a place to relax. A fully equipped outdoor kitchen tucked beneath a covered patio—ideal for shaded entertaining and effortless indoor-outdoor living featuring a grill with seer burner, hot plate top & sink ready to host epic cook outs. Well sized grassy area still provides room to stretch out. Inside the home is a desirable expanded floor plan from a permitted addition. The living room features vaulted ceilings, solar tube, fireplace with marble surround, metal & glass railing for a custom look. Warm wood cabinets, granite counters w/SS accent on backsplash, SS appliances, large island, built in cabinetry for extra pantry storage make this kitchen plenty of space for hosting. Family room/extended dining area provides for additional living space. 2 bedrooms & 1 full bath downstairs. Upstairs this primary suite provides an elevated escape with views, privacy, & bonus office/flex-space, private deck w/mountain & sunrise views, fireplace, vaulted ceilings, custom walk in closet, & built in safes. The ensuite primary bath features stone accents, walk in shower with rain style fixtures, jetted tub, & dual vanity for your private zen space. Entire home features fresh interior & exterior paint, dual pane windows & shutters, new water heater, new furnace & cool A/C, & pool solar. Energy conscious living is supported by an existing solar lease ($260/month) with 35 panels, offering meaningful utility savings with predictable monthly costs. Mature front & back landscaping with a bubbling water feature to greet you at the front door as you enter. Looking for a community with holiday gatherings including packed Halloween nights this is one you will want to check out. Paseo Park HOA is $87/month. With nearby trails to explore, restaurants, and even a local Rodeo, west Lakeside living means more space, more privacy, and a true neighborhood feel—surrounded by scenic hills, Lindo Lake, local parks, trails, & easy access to everyday essentials. This is more than a home-it’s a lifestyle property built for those who value comfort, entertaining, and the feeling of being on vacation without ever leaving home. Nearby access to 67 & 52 freeways for an easy commute. VA Assumable loan at 2.25% for qualified VA buyers Approx VA balance $602K.

10253 Paseo Park, Lakeside

$1,075,000
5 Beds 3 Baths PTP2603645 MLS ACTIVE Status
Welcome to 8704 Mulvaney Drive a fully remodeled 5-bedroom, 3-bath retreat in the heart of San Carlos, where designer interiors, serious upgrades, and a resort-style backyard come together in one of San Diego's most sought-after areas. Every inch of this home has been updated. A newer roof, brand-new solar system with Tesla Powerwall battery, and a freshly fenced perimeter give you peace of mind before you even walk through the door. Inside, the chef's kitchen impresses with white shaker cabinetry, quartz countertops, a large c island, stainless appliances, and a double oven range all flooded with recessed light. The open living area flows from a cozy fireplace to slider doors that spill directly into the backyard. The primary suite is finished with a new walk-in shower and quartz countertops a true sanctuary. Step outside and you'll never want to leave: a stunning pool with natural boulder surround, raised spa, lush artificial turf, towering palms, and a large pergola made for San Diego's year-round sunshine. Updated landscaping and a brand-new fence complete the private, polished outdoor space. Central AC, in-unit stacked laundry with walk-in closet, and 1,805 sq ft of thoughtfully designed living space round out everything this home delivers. Turnkey, upgraded, and move-in ready 8704 Mulvaney is San Carlos living at its finest. Welcome to 8704 Mulvaney Drive a fully remodeled 5-bedroom, 3-bath retreat in the heart of San Carlos, where designer interiors, serious upgrades, and a resort-style backyard come together in one of San Diego's most sought-after areas. Every inch of this home has been updated. A newer roof, brand-new solar system with Tesla Powerwall battery, and a freshly fenced perimeter give you peace of mind before you even walk through the door. Inside, the chef's kitchen impresses with white shaker cabinetry, quartz countertops, a large c island, stainless appliances, and a double oven range all flooded with recessed light. The open living area flows from a cozy fireplace to slider doors that spill directly into the backyard. The primary suite is finished with a new walk-in shower and quartz countertops a true sanctuary. Step outside and you'll never want to leave: a stunning pool with natural boulder surround, raised spa, lush artificial turf, towering palms, and a large pergola made for San Diego's year-round sunshine. Updated landscaping and a brand-new fence complete the private, polished outdoor space. Central AC, in-unit stacked laundry with walk-in closet, and 1,805 sq ft of thoughtfully designed living space round out everything this home delivers. Turnkey, upgraded, and move-in ready 8704 Mulvaney is San Carlos living at its finest.

8704 Mulvaney Dr, San Carlos

$199,000
2 Beds 1 Baths PTP2603625 MLS ACTIVE Status
Super cute cabin in quiet setting. EZ access. Open floor plan with high ceilings and rock fireplace, loft for the kids, full bath with shower/tub. Theres also a great workshop structure for projects, tools or overflow guests. One minute drive from Sunrise Highway, easy walk to visitor center and store. This is a forest service permitted cabin and you cannot use as a primary residence nor rent them out. Super cute cabin in quiet setting. EZ access. Open floor plan with high ceilings and rock fireplace, loft for the kids, full bath with shower/tub. Theres also a great workshop structure for projects, tools or overflow guests. One minute drive from Sunrise Highway, easy walk to visitor center and store. This is a forest service permitted cabin and you cannot use as a primary residence nor rent them out.

555 El Centro Tract, Mt Laguna

$989,000
3 Beds 2 Baths 260011422 MLS COMING SOON Status
Perched at the highest point in Crest, this exceptional home offers some of the most breathtaking Panoramic views in all of East County San Diego! Enjoy an undisturbed panoramic views stretching from the Ocean horizon to the west, across rolling valleys, and all the way to the mountains in the east. Built in 2006, this private 3 bedroom, 2 bathroom home offers 1,813 sq. ft. of comfortable living space with spacious rooms & open floorplan! The oversized 3-car garage provides ample parking, storage, or workshop potential, with additional side parking for RVs, boats, and toys. Tucked at the very end of a private road with no through traffic, this property offers unmatched peace, seclusion, and privacy! Located in the quiet community of Crest, residents enjoy a unique country feel while still being just minutes from shopping, dining, schools, and freeway access. Crest is known for its scenic beauty, hiking, biking, horseback riding, community parks, and small-town atmosphere. If you have been searching for a view property that offers tranquility, privacy, and some of the most stunning sunsets Southern California has to offer, this is a rare opportunity you do not want to miss! Perched at the highest point in Crest, this exceptional home offers some of the most breathtaking panoramic views in all of East County San Diego. Enjoy over 300° of undisturbed panoramic views stretching from the ocean horizon to the west, across rolling valleys, and all the way to the mountains in the east. Built in 2006, this private 3 bedroom, 2 bathroom home offers 1,813 sq. ft. of comfortable living space with spacious rooms and an open feel. The oversized 3-car garage provides ample parking, storage, or workshop potential, with additional side parking for RVs, boats, and toys. Tucked at the very end of a private road with no through traffic, this property offers unmatched peace, seclusion, and privacy. Located in the quiet unincorporated community of Crest, residents enjoy a unique country feel while still being just minutes from shopping, dining, schools, and freeway access. Crest is known for its scenic beauty, hiking, biking, horseback riding, community parks, and small-town atmosphere. If you have been searching for a view property that offers tranquility, privacy, and some of the most stunning sunsets Southern California has to offer, this is a rare opportunity you do not want to miss.

800 Alta Ln, El Cajon

$840,000
3 Beds 2 Baths 260011390 MLS ACTIVE Status
Motivated Sellers agree to entertain offers between $799,000 up to $840,000. This single-story 3-bedroom, 2-bath home, priced below the market, offers 1,916 sq. ft. of well-built charm from the brick fireplace & rustic wood mantle, to dual-pane windows (2017) and durable composition roofing (2018). Enjoy the formal living and family rooms, the upgraded kitchen with room for dining, lighted ceiling fans, and comfort year-round with forced air heating/cooling and a leased solar system (~$70/mo). Set on over ¼ acre, this property offers ample room for a potential ADU, or space to expand on the existing home. With the longer driveway, you will be able to park multiple cars—including an RV—while the 2-car garage with attached carport adds convenience. Just a short walk to Lindo Lake and historic downtown Lakeside, this home blends solid structure, space, and lifestyle potential perfectly. This home will need cosmetic touches to fully shine!

12706 Julian Ave, Lakeside

$999,000
3 Beds 2 Baths OC26101322 MLS ACTIVE Status
seller offers incentives on mortgage Private mountain estate offering 8.21 acres of scenic land, privacy, and peaceful surroundings. This stunning cozy home was designed with modern comforts in mind while embracing the beauty of mountain living. The property features 2 helicopter pads with approximately 20-minute access to San Diego by helicopter and about 1 hour by car. Enjoy your own private territory with endless possibilities including horses, olive trees, vineyards, gardening, or creating a custom retreat. The estate includes 2 horse stables, open usable land, and beautiful natural surroundings. Conveniently located just minutes from downtown Julian where you can enjoy local coffee shops, restaurants, boutiques, and the towns famous apple pie. Ideal as a luxury retreat, primary residence, vacation property, or investment opportunity. (Airbnb Income can vary 6-12k / month) zoning A72 and R1 seller offers incentives on mortgage Private mountain estate offering 8.21 acres of scenic land, privacy, and peaceful surroundings. This stunning cozy home was designed with modern comforts in mind while embracing the beauty of mountain living. The property features 2 helicopter pads with approximately 20-minute access to San Diego by helicopter and about 1 hour by car. Enjoy your own private territory with endless possibilities including horses, olive trees, vineyards, gardening, or creating a custom retreat. The estate includes 2 horse stables, open usable land, and beautiful natural surroundings. Conveniently located just minutes from downtown Julian where you can enjoy local coffee shops, restaurants, boutiques, and the towns famous apple pie. Ideal as a luxury retreat, primary residence, vacation property, or investment opportunity. (Airbnb Income can vary 6-12k / month) zoning A72 and R1

4651 Eagle Peak Rd, Julian

$295,000
2 Beds 1 Baths NDP2604456 MLS ACTIVE Status
Privacy and independence! Fully off-grid cabin nestled between great oaks and a year-round stream. Property has two APNs, over half an acre: space for homesteading, animals, and projects. Built in 2015 as 500 sqft with vaulted ceilings and a loft bedroom, permit application and construction started to expand to 725 sqft with 620 sqft of decking. Downstairs consists of two living/family rooms plus a bathroom with rock/tile shower and space for composting/cassette toilet. Indoor staircase under construction. Working outhouse, with septic design for the house approved and perc test complete. Powered by a 2.3 kw solar array, fully owned, with 16-battery bank; NO ELECTRIC BILL! Two more dedicated panels for water heater. 5,000 gal water tank, water delivery available, with scanning and research completed for drilling a well. Satellite internet installed (Viasat). Everything needed for rustic living already in place, with major progress toward modernizing. Seller had to stop mid-project for personal reasons, now yours to finish. All this independence doesn't mean being off the map, though. Just minutes from the I-8 freeway, from Descanso's dining, schools, feed store, and entertainment, hardware store in Guatay, groceries and library in Pine Valley. 2.5 miles to nearest fire station. 25 mins to historic Julian, to fishing and kayaking on Lake Cuyamaca, and to views of the superblooms in Anza-Borrego State Park from Mt. Laguna. Property is priced to sell, comes with all plans for septic, well, and finishing construction, some permit fees already paid. Privacy and independence! Fully off-grid cabin nestled between great oaks and a year-round stream. Property has two APNs, over half an acre: space for homesteading, animals, and projects. Built in 2015 as 500 sqft with vaulted ceilings and a loft bedroom, permit application and construction started to expand to 725 sqft with 620 sqft of decking. Downstairs consists of two living/family rooms plus a bathroom with rock/tile shower and space for composting/cassette toilet. Indoor staircase under construction. Working outhouse, with septic design for the house approved and perc test complete. Powered by a 2.3 kw solar array, fully owned, with 16-battery bank; NO ELECTRIC BILL! Two more dedicated panels for water heater. 5,000 gal water tank, water delivery available, with scanning and research completed for drilling a well. Satellite internet installed (Viasat). Everything needed for rustic living already in place, with major progress toward modernizing. Seller had to stop mid-project for personal reasons, now yours to finish. All this independence doesn't mean being off the map, though. Just minutes from the I-8 freeway, from Descanso's dining, schools, feed store, and entertainment, hardware store in Guatay, groceries and library in Pine Valley. 2.5 miles to nearest fire station. 25 mins to historic Julian, to fishing and kayaking on Lake Cuyamaca, and to views of the superblooms in Anza-Borrego State Park from Mt. Laguna. Property is priced to sell, comes with all plans for septic, well, and finishing construction, some permit fees already paid.

26779 Old Hwy 80, Descanso

$1,195,000
3 Beds 5 Baths 260011084 MLS ACTIVE Status
Welcome to this one-of-a-kind custom-built mountain retreat in the sought-after Julian Estates. Built in 2006 with exceptional craftsmanship, this stunning home blends rustic charm with modern durability, featuring full concrete construction and concrete siding for long-lasting quality and peace of mind. Step inside to find warm knotty alder wood throughout, creating a rich and inviting atmosphere. The heart of the home is a beautifully appointed kitchen with granite countertops, a commercial-grade oven, and picturesque windows overlooking the front landscape—perfect for both everyday living and entertaining. The main level offers a serene primary suite with in-room laundry, providing convenience and privacy. A spacious mudroom and walk-in pantry add to the home’s thoughtful functionality. The living area is anchored by a striking stone fireplace and complemented by custom built-in bookcases, while a wall of windows along the rear of the home frames breathtaking views of towering incense cedar trees—giving the feeling of living in your own private treehouse. Enjoy peaceful mornings and quiet evenings from the enclosed screened porch, surrounded by nature and frequent visits from deer and wild turkeys. The lower level opens to the backyard and expands your living space with a game room, built-in bar, craft room, and an additional bedroom with ensuite bath—ideal for guests or multi-generational living. A standout feature is the attached granny flat with its own private 2-car garage, offering incredible flexibility for extended family, rental income, or a private workspace.

1055 W Incense Cedar Rd, Julian

board logo

This information is deemed reliable but not guaranteed. You should rely on this information only to decide whether or not to further investigate a particular property. BEFORE MAKING ANY OTHER DECISION, YOU SHOULD PERSONALLY INVESTIGATE THE FACTS (e.g. square footage and lot size) with the assistance of an appropriate professional. You may use this information only to identify properties you may be interested in investigating further. All uses except for personal, non-commercial use in accordance with the foregoing purpose are prohibited. Redistribution or copying of this information, any photographs or video tours is strictly prohibited. This information is derived from the Internet Data Exchange (IDX) service provided by San Diego MLS®. Displayed property listings may be held by a brokerage firm other than the broker and/or agent responsible for this display. The information and any photographs and video tours and the compilation from which they are derived is protected by copyright. Compilation © 2026 San Diego MLS®,