Refine Search
Sort by
$515,000
2 Beds 3 Baths OC26061317 MLS ACTIVE Status
Welcome to beautiful Meyers at Citro! This stunning townhome, built in 2022, is packed with thoughtful upgrades and modern amenities designed for comfort and convenience. Enjoy energy efficiency with a fully paid solar system, along with a whole-house water filtration system and tankless water heater. Inside, youll find upgraded appliances throughout, an open-concept floor plan, and a beautifully designed kitchen featuring a gorgeous tiled island and elegant pendant lighting. The home is enhanced with ceiling fans in every room, custom-built closets in both bedrooms, and the convenience of in-unit laundry and a spacious pantry. The attached 2-car garage includes an overhead storage rack, providing plenty of extra space. Step outside to a fully finished front patio and small court yardperfect for relaxing or entertaining. For added peace of mind, the home includes an ADT security system and a front door camera. Living in Citro means access to incredible community amenities, including The Spot, where you can relax, grill, enjoy the pool or jacuzzi, and create lasting memories. Residents also enjoy the Citro Garden, scenic hiking and walking trails, parks, and close proximity to schools, wineries, golf courses, and major freeways for an easy commute. Dont miss the opportunity to call this exceptional home your own! This property is eligible for 100% financing with no down payment, for an eligible Veteran with proper eligibility or USDA loan if you qualify within the Median Income Limits. Welcome to beautiful Meyers at Citro! This stunning townhome, built in 2022, is packed with thoughtful upgrades and modern amenities designed for comfort and convenience. Enjoy energy efficiency with a fully paid solar system, along with a whole-house water filtration system and tankless water heater. Inside, youll find upgraded appliances throughout, an open-concept floor plan, and a beautifully designed kitchen featuring a gorgeous tiled island and elegant pendant lighting. The home is enhanced with ceiling fans in every room, custom-built closets in both bedrooms, and the convenience of in-unit laundry and a spacious pantry. The attached 2-car garage includes an overhead storage rack, providing plenty of extra space. Step outside to a fully finished front patio and small court yardperfect for relaxing or entertaining. For added peace of mind, the home includes an ADT security system and a front door camera. Living in Citro means access to incredible community amenities, including The Spot, where you can relax, grill, enjoy the pool or jacuzzi, and create lasting memories. Residents also enjoy the Citro Garden, scenic hiking and walking trails, parks, and close proximity to schools, wineries, golf courses, and major freeways for an easy commute. Dont miss the opportunity to call this exceptional home your own! This property is eligible for 100% financing with no down payment, for an eligible Veteran with proper eligibility or USDA loan if you qualify within the Median Income Limits.

344 Zest Ln, Fallbrook

$1,100,000
4 Beds 3 Baths NDP2602880 MLS ACTIVE Status
Set on an expansive 2.7-acre corner parcel, this unique ocean view property offers exceptional privacy and sweeping panoramic ocean and mountain views from multiple vantage points. With entry from both Camino Cantera and Mirador, the property provides rare flexibility, usable space, and a true sense of seclusion while remaining conveniently located. The main level is designed for single-level living and captures one of the homes most compelling featuresits views. Walls of glass and expansive windows frame the surrounding landscape, filling the living and dining areas with natural light and coastal breezes. Wood flooring and rich trim details create a warm focal point, while multiple access points lead to a wraparound deck positioned to take full advantage of the west-facing sunsets. The kitchen offers generous storage, a center island with cooktop, double ovens, and a unique adjoining scullery/prep kitchenan uncommon and highly functional bonus space that adds flexibility for entertaining, extended use, or future redesign. Two bedrooms on the main level are connected by a dual-access bathroom, offering a practical layout for guests or family. The lower level expands the homes versatility with additional bedrooms, bonus rooms, workspaces, and separate access pointsideal for multi-generational living, creative use, or those seeking flexible space for offices, studios, or hobbies. Please access the 3D tour to fully appreciate the flexibility and space. Outdoors, the full 2.7 acres present a rare opportunity to create, expand, or simply enjoy. A large, usable portion of the lot Set on an expansive 2.7-acre corner parcel, this unique ocean view property offers exceptional privacy and sweeping panoramic ocean and mountain views from multiple vantage points. With entry from both Camino Cantera and Mirador, the property provides rare flexibility, usable space, and a true sense of seclusion while remaining conveniently located. The main level is designed for single-level living and captures one of the homes most compelling featuresits views. Walls of glass and expansive windows frame the surrounding landscape, filling the living and dining areas with natural light and coastal breezes. Wood flooring and rich trim details create a warm focal point, while multiple access points lead to a wraparound deck positioned to take full advantage of the west-facing sunsets. The kitchen offers generous storage, a center island with cooktop, double ovens, and a unique adjoining scullery/prep kitchenan uncommon and highly functional bonus space that adds flexibility for entertaining, extended use, or future redesign. Two bedrooms on the main level are connected by a dual-access bathroom, offering a practical layout for guests or family. The lower level expands the homes versatility with additional bedrooms, bonus rooms, workspaces, and separate access pointsideal for multi-generational living, creative use, or those seeking flexible space for offices, studios, or hobbies. Please access the 3D tour to fully appreciate the flexibility and space. Outdoors, the full 2.7 acres present a rare opportunity to create, expand, or simply enjoy. A large, usable portion of the lot to the South of the home offers excellent potential for an ADU or additional structures, many with the same stunning ocean views as the main home. Existing pathways, open areas, and varied terrain create a natural canvas for customization. Additional features include a detached multi-bay garage with ample storage and workspace, a ground-mounted 14 panel solar system conveying with the sale, and multiple outdoor areas including decks, yard space, and a fenced dog run. Fresh fruit trees abound including Figs, Macadamia, Dwarf Peach, Nectarines, Aloe Vera, Peach, Apricot, Guava, Oranges and Avocados. This is a property defined by its setting, views, and potentialoffering a rare chance to reimagine and create something truly special in a highly desirable coastal-close location.

2166 Camino Cantera, Vista

$499,000
4 Beds 3 Baths PTP2602263 MLS ACTIVE Status
Seller is providing up to 6 months worth of credit toward the HOA fee with the right offer! VA Approved. Water is included in the HOA fee. This end-unit property is located in a gated community in the heart of Escondido. It has a functional floor plan with 4 bedrooms and 2.5 bathrooms, a separate living and dining room space followed by a large side yard perfect for pets. One bedroom is located downstairs and the other three are upstairs. This unit also comes with 2 garage spaces, as well as guest parking that can be reserved. Community amenities include a pool, clubhouse, and playground. Conveniently located near shopping, dining, and major roadways. Seller is providing up to 6 months worth of credit toward the HOA fee with the right offer! VA Approved. Water is included in the HOA fee. This end-unit property is located in a gated community in the heart of Escondido. It has a functional floor plan with 4 bedrooms and 2.5 bathrooms, a separate living and dining room space followed by a large side yard perfect for pets. One bedroom is located downstairs and the other three are upstairs. This unit also comes with 2 garage spaces, as well as guest parking that can be reserved. Community amenities include a pool, clubhouse, and playground. Conveniently located near shopping, dining, and major roadways.

1423 N Broadway E Unit E, Escondido

$995,000
3 Beds 3 Baths ND26057775 MLS ACTIVE UNDER CONTRACT Status
This, loves, is total backcountry BLISS! Allow us to present this gorgeous ranch totaling 37.14 acres, beautifully situated on the San Diego side of the county line. The northernmost parcel covers 16.8 acres and features a 1970s, very vintage, custom Spanish-style home of 2,495 sq ft with 3 bedrooms and 2 bathrooms. It also includes a detached 2-car garage, paddocks, orchard, small vineyard, a 2845 sq ft workshop/additional garage space, a 1990 sq ft hay barn/shade structure, a strong water well supporting the entire property, and plenty of room to grow. The southernmost parcel spans 20.34 acres with its own pepper tree-lined driveway, wrapping around a football field-sized riding track, passing a 10-stall horse barn, and culminating in front of a modest but highly functional 2-bedroom, 2-bath caretaker's home. This parcel also has a second, supplemental or backup well, powered by a windmill, all fenced and cross-fenced to support various livestock, for the clever management and rotation of animals and crops, if desired. An easy climb to the windmill offers an incredible vantage point where you can admire your country spread, soak in the last rays of the setting sun over the distant Temecula hills and Santa Ana Mountains, and dream of your plans for this fine turf and territory. This, loves, is total backcountry BLISS! Allow us to present this gorgeous ranch totaling 37.14 acres, beautifully situated on the San Diego side of the county line. The northernmost parcel covers 16.8 acres and features a 1970s, very vintage, custom Spanish-style home of 2,495 sq ft with 3 bedrooms and 2 bathrooms. It also includes a detached 2-car garage, paddocks, orchard, small vineyard, a 2845 sq ft workshop/additional garage space, a 1990 sq ft hay barn/shade structure, a strong water well supporting the entire property, and plenty of room to grow. The southernmost parcel spans 20.34 acres with its own pepper tree-lined driveway, wrapping around a football field-sized riding track, passing a 10-stall horse barn, and culminating in front of a modest but highly functional 2-bedroom, 2-bath caretaker's home. This parcel also has a second, supplemental or backup well, powered by a windmill, all fenced and cross-fenced to support various livestock, for the clever management and rotation of animals and crops, if desired. An easy climb to the windmill offers an incredible vantage point where you can admire your country spread, soak in the last rays of the setting sun over the distant Temecula hills and Santa Ana Mountains, and dream of your plans for this fine turf and territory.

39410 Hwy 79, Warner Springs

$450,000
3 Beds 3 Baths OC26062098 MLS ACTIVE Status
Motivated seller, don't miss out on this beautiful home with owned solar for energy savings and upgrades galore! Please see the supplements for the detailed list. Gorgeous landscaped and vibrant front courtyard, youre immediately greeted by the stunning custom double-door entry handcrafted in Michoacn, Mexico. This gorgeous home is truly an entertainers dream. Guests will be wowed the moment they step inside, taking in the architectural detailsvaulted tongue-and-groove ceilings in the living room and a sweeping staircase that sets an impressive tone. Offering nearly 3,000 square feet, this 3-bedroom, 3-bathroom residence includes a convenient downstairs bedroom and full bathroom, complete with sliding glass doors that open to the private back patio. Upstairs, the spacious primary suite features its own bathroom, while the additional bedroom and bathroom provide comfort and privacy. Both upstairs bedrooms offer viewing decks with close-up, unobstructed views of the iconic Indian Head Mountain. Owned solar and two split systems provide year-round comfort and energy savingsjust two highlights from the sellers extensive list of upgrades. Please see the list of improvements in the supplements. The chefs kitchen features a large island perfect for gatherings, the connected family room offers a cozy fireplace with an updated hearth and mantle, ideal for relaxing evenings at home. Ideally located near shopping and just moments from the renowned De Anza Golf Coursewhere memberships are availablethis home is a golfers dream. Association amenities just steps away include a sparkling p Motivated seller, don't miss out on this beautiful home with owned solar for energy savings and upgrades galore! Please see the supplements for the detailed list. Gorgeous landscaped and vibrant front courtyard, youre immediately greeted by the stunning custom double-door entry handcrafted in Michoacn, Mexico. This gorgeous home is truly an entertainers dream. Guests will be wowed the moment they step inside, taking in the architectural detailsvaulted tongue-and-groove ceilings in the living room and a sweeping staircase that sets an impressive tone. Offering nearly 3,000 square feet, this 3-bedroom, 3-bathroom residence includes a convenient downstairs bedroom and full bathroom, complete with sliding glass doors that open to the private back patio. Upstairs, the spacious primary suite features its own bathroom, while the additional bedroom and bathroom provide comfort and privacy. Both upstairs bedrooms offer viewing decks with close-up, unobstructed views of the iconic Indian Head Mountain. Owned solar and two split systems provide year-round comfort and energy savingsjust two highlights from the sellers extensive list of upgrades. Please see the list of improvements in the supplements. The chefs kitchen features a large island perfect for gatherings, the connected family room offers a cozy fireplace with an updated hearth and mantle, ideal for relaxing evenings at home. Ideally located near shopping and just moments from the renowned De Anza Golf Coursewhere memberships are availablethis home is a golfers dream. Association amenities just steps away include a sparkling pool, relaxing spa, and tennis court, offering resort-style living year-round

202 Pointing Rock Dr Unit 16, Borrego

$949,999
3 Beds 3 Baths NDP2602268 MLS ACTIVE Status
Located in the highly desirable Hidden Meadows community, this beautifully renovated home offers peaceful country living just minutes from shopping, dining, and everyday conveniences, including two nearby markets. The home has been completely updated with quality finishes throughout. The stunning kitchen features custom countertops, a large island, a professional 6-burner stove, refrigerator, and stainless-steel appliances, along with custom cabinetry, designer fixtures, and upgraded lighting. A wall removal has created an open and inviting floor plan, seamlessly connecting the kitchen and living room, highlighted by a custom fireplace. The primary bathroom features a designer soaking tub and enclosed shower, creating a spa-like retreat. Custom wood flooring runs throughout the home, adding warmth and style. Enjoy outdoor living with a wraparound balcony surrounding the home, perfect for relaxing or entertaining while taking in the peaceful surroundings. Located in the highly desirable Hidden Meadows community, this beautifully renovated home offers peaceful country living just minutes from shopping, dining, and everyday conveniences, including two nearby markets. The home has been completely updated with quality finishes throughout. The stunning kitchen features custom countertops, a large island, a professional 6-burner stove, refrigerator, and stainless-steel appliances, along with custom cabinetry, designer fixtures, and upgraded lighting. A wall removal has created an open and inviting floor plan, seamlessly connecting the kitchen and living room, highlighted by a custom fireplace. The primary bathroom features a designer soaking tub and enclosed shower, creating a spa-like retreat. Custom wood flooring runs throughout the home, adding warmth and style. Enjoy outdoor living with a wraparound balcony surrounding the home, perfect for relaxing or entertaining while taking in the peaceful surroundings.

28148 Mountain Meadow Rd, Escondido

$780,000
4 Beds 3 Baths SW26021865 MLS ACTIVE UNDER CONTRACT Status
Assume a 3.5% FHA Loan Subject to Lender Approval and Buyer Qualification Built in 2022 and thoughtfully maintained, this modern home in Fallbrook's Citro community delivers one of the most significant buying opportunities in the region: the chance to assume an existing FHA mortgage at just 3.5% interest a financing advantage that could mean hundreds of dollars in monthly savings compared to current market rates. The open-concept main level flows seamlessly between the kitchen, dining, and living areas, designed for everyday comfort and easy entertaining alike, while a downstairs bedroom and full bath provide exceptional flexibility perfect for guests, a home office, or multi-generational living arrangements. Upstairs, a spacious loft creates a natural second living space, whether you envision a media room, a dedicated remote-work setup, or additional family room, and the primary suite offers a well-appointed ensuite bath and generous walk-in closet. The fully owned solar system owned, not leased delivers meaningful, ongoing savings on monthly electricity costs and protection against rising utility rates, adding long-term value and lowering total cost of ownership from day one. The location is a standout: with direct access to I-15 and Highway 76, destinations throughout the region are all within reach including Camp Pendleton, North County San Diego, Temecula, Riverside, and Oceanside while Fallbrook's peaceful, small-town atmosphere awaits when you return home, and the Citro community's position just off the 15/76 interchange makes it one of the most conveniently l Assume a 3.5% FHA Loan Subject to Lender Approval and Buyer Qualification Built in 2022 and thoughtfully maintained, this modern home in Fallbrook's Citro community delivers one of the most significant buying opportunities in the region: the chance to assume an existing FHA mortgage at just 3.5% interest a financing advantage that could mean hundreds of dollars in monthly savings compared to current market rates. The open-concept main level flows seamlessly between the kitchen, dining, and living areas, designed for everyday comfort and easy entertaining alike, while a downstairs bedroom and full bath provide exceptional flexibility perfect for guests, a home office, or multi-generational living arrangements. Upstairs, a spacious loft creates a natural second living space, whether you envision a media room, a dedicated remote-work setup, or additional family room, and the primary suite offers a well-appointed ensuite bath and generous walk-in closet. The fully owned solar system owned, not leased delivers meaningful, ongoing savings on monthly electricity costs and protection against rising utility rates, adding long-term value and lowering total cost of ownership from day one. The location is a standout: with direct access to I-15 and Highway 76, destinations throughout the region are all within reach including Camp Pendleton, North County San Diego, Temecula, Riverside, and Oceanside while Fallbrook's peaceful, small-town atmosphere awaits when you return home, and the Citro community's position just off the 15/76 interchange makes it one of the most conveniently located communities in the area. Beyond the home itself, Citro's resort-style amenities include 14 miles of maintained trails, playgrounds, parks, bocce ball, a clubhouse, a pool, BBQ areas, dog parks, and a working avocado and citrus grove that residents enjoy throughout the year. Assumable 3.5% FHA financing. Owned solar. Flexible floor plan. Prime North County location. Resort-level amenities this home checks every box. Loan assumption subject to lender approval and buyer qualification. Equal Housing Opportunity.

220 Hass Ln, Fallbrook

$65,000
260006788 MLS ACTIVE Status
Investment opportunity awaits with this rare 40-acre parcel nestled in the scenic backcountry of San Diego County, located south of Ramona and north of Alpine, just east of the Capitan Grande Reservation. This expansive property offers pristine, untouched land that has been family-owned for over 30 years, preserving its natural beauty and long-term potential value. Accessible via dirt road in the Four Corners area of Ramona, with current access limited where it crosses Reservation land (gated), this parcel presents a unique opportunity best suited for a long term investor seeking a buy-and-hold asset. With no utilities in place, it’s a blank canvas for future potential in a serene, rural setting. Call listing agent for more details on access. CASH ONLY

000 El Capitan Truck Trl Unit 7, Ramona

$399,000
260006775 MLS ACTIVE Status
Price Improved!!! Endless View, Nestled between the prestigious communities of Hidden Meadows to the east and Valley Center to the west, this remarkable 15.7-acre parcel offers one of San Diego North County's most commanding natural panoramas. Gaze upon shimmering Lake Turner and the majestic silhouette of Mount Palomar from land that is truly yours — buildable, productive, and ready for your vision. Surrounded by million-dollar residences, this land carries the value of its neighbors while offering the rare freedom of open acreage for residential construction and start an orchard with utilities provided at property street. Whether you envision a private estate, a working agricultural operation, or a long-term legacy investment, this property delivers the canvas. Easily accessible with multiple routes to property.

27995 Cougar Pass Rd Unit 54, Escondido

$850,000
2 Beds 2 Baths OC26024952 MLS ACTIVE UNDER CONTRACT Status
LOCATION, LOCATION, LOCATION for this "Seven Oaks" CHARMER with a true PANORAMIC VIEW from ALL rear windows and slider, as well as no neighbors across the street looking out from the front porch and kitchen into an extra VIEW! The view is compelling and must be experienced in person, the pictures don't do it justice! The interior offers a double door, formal entry, a formal living room, a dining area open to the living room, and an EXPANDED, permitted family room with a beamed ceiling; an access to a laundry room with side by side washer and dryer and sink, a second door from the laundry gives access into the garage which has a workshop area with a workbench and access to the front; a primary suite with a newly updated bathroom, and a secondary bedroom with a recently updated hallway bath. Upgrades and improvements include but are not limited to custom tile flooring, upgraded looped carpet in the bedrooms and family room, tall baseboards and crown molding, a recessed, tray ceiling in the kitchen with crown molding and custom tile counters, a new garbage disposal, a stainless steel sink, recessed lighting, stainless steel appliances, and newer fixtures and hardware, Quartz counters in the bathrooms, recessed lighting, new toilets, all new sinks, tiled tub enclosure, mirrors, and medicine cabinet. There are newer verticals and blinds for minimal maintenance, 2 ceiling fans, mirrored wardrobes, tall baseboards, newer paneled interior doors, recessed lighting, and more! The exterior offers a freshly painted roll-up garage door and touch up paint at front, a professionally lands LOCATION, LOCATION, LOCATION for this "Seven Oaks" CHARMER with a true PANORAMIC VIEW from ALL rear windows and slider, as well as no neighbors across the street looking out from the front porch and kitchen into an extra VIEW! The view is compelling and must be experienced in person, the pictures don't do it justice! The interior offers a double door, formal entry, a formal living room, a dining area open to the living room, and an EXPANDED, permitted family room with a beamed ceiling; an access to a laundry room with side by side washer and dryer and sink, a second door from the laundry gives access into the garage which has a workshop area with a workbench and access to the front; a primary suite with a newly updated bathroom, and a secondary bedroom with a recently updated hallway bath. Upgrades and improvements include but are not limited to custom tile flooring, upgraded looped carpet in the bedrooms and family room, tall baseboards and crown molding, a recessed, tray ceiling in the kitchen with crown molding and custom tile counters, a new garbage disposal, a stainless steel sink, recessed lighting, stainless steel appliances, and newer fixtures and hardware, Quartz counters in the bathrooms, recessed lighting, new toilets, all new sinks, tiled tub enclosure, mirrors, and medicine cabinet. There are newer verticals and blinds for minimal maintenance, 2 ceiling fans, mirrored wardrobes, tall baseboards, newer paneled interior doors, recessed lighting, and more! The exterior offers a freshly painted roll-up garage door and touch up paint at front, a professionally landscaped front and rear yard with sprinklers to plants set on timers, and a colorful curb appeal with succulents in early Spring bloom for the discerning buyer. The rear yard has a huge stamped concrete patio to relax on in the shade of the afternoon hours, as well as the kitchen window allows for a breeze to blow through while looking up the street at the front. Local amenities include the Bernardo Winery established in 1898, as well as the luxurious Rancho Bernardo Inn. This home is a must see!!

16445 Roca Dr, Rancho Bernardo/Sabre Springs/Carmel Mt Ranch

$6,995,000
6 Beds 9 Baths 260006196 MLS ACTIVE Status
King of the Hill! This top quality, custom home enjoys a hilltop location on over 29 acres of land, with spectacular, panoramic ocean and open space views from every room and multiple outdoor entertaining areas. Overlooking the Bridges golf course, just half a mile from Encinitas and within the Rancho Santa Fe school district, this property offers coastal breezes and a rare combination of seclusion and easy access. The main residence provides 6 bedrooms and 9 baths with an open floor plan ideal for private enjoyment or entertaining in style. The grounds include private gardens, personal fruit orchards and miles of nature trails, with a second gate to a lower (but still ocean view) area with endless possibilities including equestrian, vineyards or the possible creation of additional parcels with their own separately gated access. This is a rare opportunity to enjoy the finest of North County living now, with the potential to ensure the same lifestyle for multiple generations. Designed by award-winning architect Dena Gillespie, this custom home features a chef’s kitchen with top-of-the-line appliances, a walk-in pantry, formal dining room, upgraded lighting, climate-controlled wine cellar, game room and spacious living areas with vaulted ceilings. The primary suite includes a luxurious bath, steam shower and a private balcony. Expansive views continue from the outdoor covered patios, infinity-edge pool and spa, fire pit, bocce ball court and surrounding private gardens providing abundant flowers and a wide array of delicious fruit. This energy-efficient home comes with an owned solar panel system (with storage or chicken coops below) plus a Tesla Powerwall, delivering substantial savings on electricity and seamless backup power during outages.

19557 Fortuna Del Este, Escondido

$3,975,000
4 Beds 4 Baths NDP2602468 MLS ACTIVE Status
Located within the exclusive gate-guarded equestrian community of Saratoga Estates, this fully renovated contemporary California ranch estate sits on approximately 3.81 acres and offers an exceptional blend of modern living and professional equestrian amenities. The home was taken down to the studs and thoughtfully remodeled approximately one year ago, featuring a bright open layout with 3 bedrooms, 4 full bathrooms, a flexible office/gym space, and an additional retreat room. The property also features a pool and spa, along with multiple outdoor spaces designed for relaxation and entertaining. A studio guest house provides ideal accommodations for guests, staff, or visiting trainers. Designed for the serious equestrian, the property offers 12 stalls across two barns, including a 10-stall main barn with automatic waterers, stall mattress systems, and a wash rack with hot and cold water. Training facilities include a full-size laser-leveled dressage court with premier footing, a 4-horse Eurociser, 40' round pen, and five gated sand paddocks and one large grass paddock for organized turnout. The grounds also feature multiple outdoor entertaining and relaxation areas, thoughtfully positioned to capture sweeping views of the surrounding rolling hills while overlooking the estates equestrian amenitiescreating the perfect setting to unwind and enjoy sunset views over the arena and paddocks. With a dedicated well for horses and irrigation, city water for the residence, and direct access to the community trail system, this property offers a rare opportunity for luxury equestrian li Located within the exclusive gate-guarded equestrian community of Saratoga Estates, this fully renovated contemporary California ranch estate sits on approximately 3.81 acres and offers an exceptional blend of modern living and professional equestrian amenities. The home was taken down to the studs and thoughtfully remodeled approximately one year ago, featuring a bright open layout with 3 bedrooms, 4 full bathrooms, a flexible office/gym space, and an additional retreat room. The property also features a pool and spa, along with multiple outdoor spaces designed for relaxation and entertaining. A studio guest house provides ideal accommodations for guests, staff, or visiting trainers. Designed for the serious equestrian, the property offers 12 stalls across two barns, including a 10-stall main barn with automatic waterers, stall mattress systems, and a wash rack with hot and cold water. Training facilities include a full-size laser-leveled dressage court with premier footing, a 4-horse Eurociser, 40' round pen, and five gated sand paddocks and one large grass paddock for organized turnout. The grounds also feature multiple outdoor entertaining and relaxation areas, thoughtfully positioned to capture sweeping views of the surrounding rolling hills while overlooking the estates equestrian amenitiescreating the perfect setting to unwind and enjoy sunset views over the arena and paddocks. With a dedicated well for horses and irrigation, city water for the residence, and direct access to the community trail system, this property offers a rare opportunity for luxury equestrian living in one of the areas premier gated horse communities.

7017 Via Mariposa Sur, Bonsall

$2,650,000
8 Beds 8 Baths SW26057277 MLS ACTIVE Status
Rare multi-generational estate offering three separate residences on a private acreage setting in the scenic Reidy Canyon area of Escondido. The property features a spacious main residence, a permitted detached guest home, and a second detached guest residencecreating a unique opportunity for extended family living, rental income, or a private compound-style retreat. The main residence offers approximately 4,000 square feet of thoughtfully updated living space with neutral tones throughout, including ceramic tile and luxury vinyl plank flooring. The kitchen features granite countertops, updated cabinetry, generous storage, and abundant counter space ideal for everyday living or entertaining. Bathrooms throughout the home have been tastefully updated with quartz countertops and modern finishes, including a beautifully remodeled primary bathroom with a contemporary soaking tub, upgraded shower surround, and stylish fixtures that create a spa-like retreat. The backyard serves as a private oasis with an in-ground pool and a separate pool house that offers flexible space for an entertainment room, home gym, studio, or private office. The permitted detached guest home (approx. 1,200 sq ft, 2 bed / 2 bath) offers a comfortable and private living environment with neutral finishes, luxury vinyl plank flooring, Corian kitchen countertops, stainless steel appliances, ample cabinetry, its own laundry room, and a covered carport area. The second non-conforming detached guest residence (approx. 2 bed plus office, 2.5 bath) provides additional living flexibility and has been thoughtfully Rare multi-generational estate offering three separate residences on a private acreage setting in the scenic Reidy Canyon area of Escondido. The property features a spacious main residence, a permitted detached guest home, and a second detached guest residencecreating a unique opportunity for extended family living, rental income, or a private compound-style retreat. The main residence offers approximately 4,000 square feet of thoughtfully updated living space with neutral tones throughout, including ceramic tile and luxury vinyl plank flooring. The kitchen features granite countertops, updated cabinetry, generous storage, and abundant counter space ideal for everyday living or entertaining. Bathrooms throughout the home have been tastefully updated with quartz countertops and modern finishes, including a beautifully remodeled primary bathroom with a contemporary soaking tub, upgraded shower surround, and stylish fixtures that create a spa-like retreat. The backyard serves as a private oasis with an in-ground pool and a separate pool house that offers flexible space for an entertainment room, home gym, studio, or private office. The permitted detached guest home (approx. 1,200 sq ft, 2 bed / 2 bath) offers a comfortable and private living environment with neutral finishes, luxury vinyl plank flooring, Corian kitchen countertops, stainless steel appliances, ample cabinetry, its own laundry room, and a covered carport area. The second non-conforming detached guest residence (approx. 2 bed plus office, 2.5 bath) provides additional living flexibility and has been thoughtfully updated with similar finishes found throughout the property, including neutral tones, updated flooring, quartz kitchen countertops, stainless appliances, and a dedicated laundry room. The oversized garage attached to this structure includes a half bath and offers exceptional versatilitylarge enough to accommodate an RV, workshop, storage, or potential home-based business use. The property may be configured as a private estate with multiple independent living spaces, offering exceptional flexibility for multi-generational living, guest accommodations, rental income, or a combination of all three. Each residence has its own propane service, and the property is supported by two septic systems. This unique property offers privacy, space, and a rare compound-style living opportunity that is seldom available in todays market.

11379 Reidy Cyn, Escondido

$12,500
260006155 MLS ACTIVE Status
This lot is between 3470 and 3454 Santa Saba Rd. Nice view lot! For building requirements check with the San Diego County Planning and Development - Zoning Information. For water connection check with Borrego Water District. For electricity check with San Diego Gas and Electric. A septic system is required for this lot. Borrego Springs is one of only a handful of International Dark Sky Communities in the world. Borrego Springs is located in the low desert unincorporated area of northeastern San Diego County. Borrego Springs is a winter resort destination and we welcome the "snow birds" who arrive from colder climates to warm up during the winter. Borrego Springs is less than a 2 hour drive from San Diego or Palm Springs. Borrego Springs is a village within a park, completely surrounded and protected by the Anza-Borrego Desert State Park, is the largest desert state park in the contiguous United States with over 660,000 acres. This desert community is miles away from the nearest stoplight and we have no big box or chain stores. The slower uncomplicated pace and the scenic beauty, add to your rustic, authentic, desert experience. It is a special place, in all seasons. Activities include, nature walks, off-roading, hiking, biking, watching the wildlife, photography or star gazing. Borrego Springs is an active community for young and old alike with a desirable small town atmosphere. The elevation of the Borrego Valley Airport is approximately 520'. The summers are very hot, the fall winter and spring are delightful!

3462 Santa Saba Rd Unit 186, Borrego

$19,500
260006151 MLS ACTIVE Status Borrego Springs Resort BLDG.
These 2 adjacent lots are for sale together. They are located on the old golf course at Borrego Springs Resort. Potential to combine the lots into one legal lot and build in the middle of the lot. For building requirements check with the San Diego County Planning and Development - Zoning Information. For water and sewer connection check with Borrego Water District. For electricity check with San Diego Gas and Electric. Borrego Springs is one of only a handful of International Dark Sky Communities in the world. Borrego Springs is located in the low desert unincorporated area of northeastern San Diego County. Borrego Springs is a winter resort destination and we welcome the "snow birds" who arrive from colder climates to warm up during the winter. Borrego Springs is less than a 2 hour drive from San Diego or Palm Springs. Borrego Springs is a village within a park, completely surrounded and protected by the Anza-Borrego Desert State Park, is the largest desert state park in the contiguous United States with over 660,000 acres. This desert community is miles away from the nearest stoplight and we have no big box or chain stores. The slower uncomplicated pace and the scenic beauty, add to your rustic, authentic, desert experience. It is a special place, in all seasons. Activities include, nature walks, off-roading, hiking, biking, watching the wildlife, photography or star gazing. Borrego Springs is an active community for young and old alike with a desirable small town atmosphere. The elevation of the Borrego Valley Airport is approximately 520'. The summers are very hot, the fall winter and spring are delightful!

2903 & 2907 Foursome Dr Unit 88 & 89, Borrego

$1,350,000
3 Beds 3 Baths NDP2602432 MLS ACTIVE Status
Hidden Valley Hideaway Incredible custom turnkey single story ranch style home. Beautiful entry door with leaded side light panels. Gourmet kitchen has large granite center island with ample seating, and breakfast nook. Walk in pantry. Custom Cherrywood cabinetry. Center fireplace in the lovely living room, lots of room to entertain. Master suite has sitting area and has both walk in closet, and wall closet with mirrored doors, dual sinks in vanity and sunken tub. Upgraded tile flooring, laundry room with built in sink and cabinetry. Cabinet light fixtures throughout home. Family room/office located near entry enables easy access. Spacious floor plan. Display nooks in hall areas to display art. Easy care laminate flooring. Bedrooms have sliding glass door wardrobes. Second bathroom has dual sinks in vanity. Over 7 acres of usable land. Mature oak trees. Several acres of fenced and cross fenced pasture.Generac generator for back up electric if ever needed . Fencing great quality 2 by 4 horse wire reinforced with 2x6'. Bring your horses and animals to enjoy this incredible property! Hidden Valley Hideaway Incredible custom turnkey single story ranch style home. Beautiful entry door with leaded side light panels. Gourmet kitchen has large granite center island with ample seating, and breakfast nook. Walk in pantry. Custom Cherrywood cabinetry. Center fireplace in the lovely living room, lots of room to entertain. Master suite has sitting area and has both walk in closet, and wall closet with mirrored doors, dual sinks in vanity and sunken tub. Upgraded tile flooring, laundry room with built in sink and cabinetry. Cabinet light fixtures throughout home. Family room/office located near entry enables easy access. Spacious floor plan. Display nooks in hall areas to display art. Easy care laminate flooring. Bedrooms have sliding glass door wardrobes. Second bathroom has dual sinks in vanity. Over 7 acres of usable land. Mature oak trees. Several acres of fenced and cross fenced pasture.Generac generator for back up electric if ever needed . Fencing great quality 2 by 4 horse wire reinforced with 2x6'. Bring your horses and animals to enjoy this incredible property!

10204 Mount Olympus Valley Rd Rd, Fallbrook

$1,149,500
5 Beds 3 Baths PW26053712 MLS ACTIVE Status
Welcome Rancho Santalina in beautiful Santa Fe Hills, San Marcos. an INCREDIBLE 4 bedroom 3 full bath 2778 square foot home. First Floor, is anchored by an open concept design that features a family room with a central fireplace for family gatherings and opens to a covered patio. First floor bedroom with a full bath for guest or multi-generational living. Upstairs is open bonus room that can be utilized as a movie room/home office/gym a second family room. The upstairs main suite is a spacious bedroom with walk in closets and extended bathroom with a sunlight soaking tub, walk-in shower and a double vanity. The private backyard has views of the hillside with a dedicated cemented area for a grill/fire-pit and summer night gatherings. Ideally located to walking trails, parks and schools. A quick access to the 78 freeway for daily commuters. PAID OFF SOLAR and pre-wired for an EV charger. Welcome Rancho Santalina in beautiful Santa Fe Hills, San Marcos. an INCREDIBLE 4 bedroom 3 full bath 2778 square foot home. First Floor, is anchored by an open concept design that features a family room with a central fireplace for family gatherings and opens to a covered patio. First floor bedroom with a full bath for guest or multi-generational living. Upstairs is open bonus room that can be utilized as a movie room/home office/gym a second family room. The upstairs main suite is a spacious bedroom with walk in closets and extended bathroom with a sunlight soaking tub, walk-in shower and a double vanity. The private backyard has views of the hillside with a dedicated cemented area for a grill/fire-pit and summer night gatherings. Ideally located to walking trails, parks and schools. A quick access to the 78 freeway for daily commuters. PAID OFF SOLAR and pre-wired for an EV charger.

1735 Avenida Regina, San Marcos

$1,925,000
4 Beds 3 Baths NDP2602271 MLS ACTIVE Status
Welcome to this amazing Equestrian Estate! Boasting an elegant 4,100 square feet, this beautifully appointed and meticulously maintained home features a flowing floor plan with a bedroom and full bath downstairs, plus three additional bedrooms, two baths, an office, and a huge bonus room upstairs. The gourmet kitchen features granite countertops, a large island and tons of cabinet space. Additional touches include imported Alabaster chandeliers in the entry and dining room, travertine and luxury vinyl plank flooring, and tasteful upgrades throughout! Two separate offices offer the flexibility for remote work, creative space, or use for guests. The huge bonus/theater room is designed for fun and entertaining with a pool table and built-in bar. More features include a large master suite with dual walk-in closets, central vacuum system, ADT security, dual A/C, Solar, expansive pasture and mountain views, 3-car garage, carport, RV and horse trailer parking, 3 storage sheds and a chicken coop. Relax in the lush tropical private backyard with an inground solar heated pool and a Cal Spa fitness spa/hot tub. Horse facilities include a 4-stall breezeway barn with electricity, water and surveillance cameras, expansive pasture/turnout area, a large sand riding arena, and two additional 12x12 box stalls, one with a large corral attached. Fully fenced with a private gate and entry, the home is centrally located in the beautiful Gopher Canyon area of Vista/Bonsall, known for its mild Mediterranean climate. This rare property combines refined living, privacy and exceptional horse faciliti Welcome to this amazing Equestrian Estate! Boasting an elegant 4,100 square feet, this beautifully appointed and meticulously maintained home features a flowing floor plan with a bedroom and full bath downstairs, plus three additional bedrooms, two baths, an office, and a huge bonus room upstairs. The gourmet kitchen features granite countertops, a large island and tons of cabinet space. Additional touches include imported Alabaster chandeliers in the entry and dining room, travertine and luxury vinyl plank flooring, and tasteful upgrades throughout! Two separate offices offer the flexibility for remote work, creative space, or use for guests. The huge bonus/theater room is designed for fun and entertaining with a pool table and built-in bar. More features include a large master suite with dual walk-in closets, central vacuum system, ADT security, dual A/C, Solar, expansive pasture and mountain views, 3-car garage, carport, RV and horse trailer parking, 3 storage sheds and a chicken coop. Relax in the lush tropical private backyard with an inground solar heated pool and a Cal Spa fitness spa/hot tub. Horse facilities include a 4-stall breezeway barn with electricity, water and surveillance cameras, expansive pasture/turnout area, a large sand riding arena, and two additional 12x12 box stalls, one with a large corral attached. Fully fenced with a private gate and entry, the home is centrally located in the beautiful Gopher Canyon area of Vista/Bonsall, known for its mild Mediterranean climate. This rare property combines refined living, privacy and exceptional horse facilities for ultimate country living in style.

29950 Robbie Ln, Vista

$399,000
1 Beds 1 Baths 260005996 MLS ACTIVE Status Montecristo Villas South BLDG.
This inviting home is located in the gated community of Montecristo Villas South, an intimate community of just 19 residences! Enjoy sweeping views of Palomar Mountain and the Escondido Valley from almost every room. A spacious bedroom offers access to a private balcony, creating a peaceful place to take in the surrounding scenery. The property also includes a detached 1-car tandem garage—truly one of a kind within the community. Featuring approximately 14-foot-high ceilings, this private (non-shared) garage offers exceptional space along with a second-level upper storage area. Fully finished with baseboards, it combines functionality and quality rarely found in similar properties. The living area is highlighted by a cozy fireplace that adds warmth and charm. Community amenities include a sparkling pool, a welcoming common area with a recreation room complete with a pool table, basic kitchen, and bathroom with shower, plus a convenient on-site laundry room just steps from the unit!

806 E 4th Ave Unit 10, Escondido

$1,165,000
4 Beds 3 Baths PTP2601942 MLS ACTIVE UNDER CONTRACT Status
Views, upgrades, and energy savings! Enjoy spectacular sunsets and even ocean views on clear days from this beautifully upgraded Mt. Woodson home. Nearly $100K in landscaping creates a private outdoor retreat with turf, fruit trees, and an Alumawood pergolaperfect for relaxing or entertaining. Energy efficiency shines with 26 owned solar panels (with warranty) and two Tesla Powerwall batteries, currently generating an annual credit check from SDG&E. Inside features fully remodeled bathrooms, hardwood flooring upstairs and tile wood downstairs, ceiling fans in every room, and custom window shades throughout. Located in the peaceful Mt. Woodson community with convenient access to both Ramona and Poway. A rare blend of views, upgrades, and smart energy living. Views, upgrades, and energy savings! Enjoy spectacular sunsets and even ocean views on clear days from this beautifully upgraded Mt. Woodson home. Nearly $100K in landscaping creates a private outdoor retreat with turf, fruit trees, and an Alumawood pergolaperfect for relaxing or entertaining. Energy efficiency shines with 26 owned solar panels (with warranty) and two Tesla Powerwall batteries, currently generating an annual credit check from SDG&E. Inside features fully remodeled bathrooms, hardwood flooring upstairs and tile wood downstairs, ceiling fans in every room, and custom window shades throughout. Located in the peaceful Mt. Woodson community with convenient access to both Ramona and Poway. A rare blend of views, upgrades, and smart energy living.

16666 Granite Dr, Ramona

$1,938,000
3 Beds 2 Baths NDP2602352 MLS ACTIVE Status
Private "Single-Story" Retreat on a 1/4 Acre in Lake San Marcos!! Nestled on La Plaza Dr (the most desired street in Lake San Marcos) this beautifully upgraded single-story home offers a backyard that feels like a timeless paradise. Designed for both comfort and entertaining, the home features an inviting great-room living space with engineered wood flooring, custom lighting, built-ins, and a striking stacked-stone fireplace. The expansive kitchen centers around a large 4' x 10' island with abundant storage, Viking range top, stainless steel appliances, pot filler, subway tile backsplash, Viking wine cooler, full-extension pantry shelving, and a convenient office nook for everyday functionality. Quality craftsmanship is showcased throughout with custom solid-core doors, "Andersen" French doors with sidelights and disappearing screens, and thoughtful upgrades that enhance the homes warmth and livability. Step outside to a private backyard paradise featuring flagstone pathways, lush mature landscaping, and a WOW waterfall feature that creates a tranquil setting for relaxing or entertaining. Car enthusiasts or hobbyists will appreciate the three-car garage, including an oversized third bay with 220 outlets, providing flexibility for a workshop, gym, or potential office conversion. Located just moments from the heart of Lake San Marcos, residents enjoy easy access to golf, dining, swimming, tennis, pickleball, and the many amenities that make this community so desirable. Spend your days enjoying sunsets, wildlife, boating parades, summer concerts, paddleboarding, kayaking, and Private "Single-Story" Retreat on a 1/4 Acre in Lake San Marcos!! Nestled on La Plaza Dr (the most desired street in Lake San Marcos) this beautifully upgraded single-story home offers a backyard that feels like a timeless paradise. Designed for both comfort and entertaining, the home features an inviting great-room living space with engineered wood flooring, custom lighting, built-ins, and a striking stacked-stone fireplace. The expansive kitchen centers around a large 4' x 10' island with abundant storage, Viking range top, stainless steel appliances, pot filler, subway tile backsplash, Viking wine cooler, full-extension pantry shelving, and a convenient office nook for everyday functionality. Quality craftsmanship is showcased throughout with custom solid-core doors, "Andersen" French doors with sidelights and disappearing screens, and thoughtful upgrades that enhance the homes warmth and livability. Step outside to a private backyard paradise featuring flagstone pathways, lush mature landscaping, and a WOW waterfall feature that creates a tranquil setting for relaxing or entertaining. Car enthusiasts or hobbyists will appreciate the three-car garage, including an oversized third bay with 220 outlets, providing flexibility for a workshop, gym, or potential office conversion. Located just moments from the heart of Lake San Marcos, residents enjoy easy access to golf, dining, swimming, tennis, pickleball, and the many amenities that make this community so desirable. Spend your days enjoying sunsets, wildlife, boating parades, summer concerts, paddleboarding, kayaking, and fishing, all within this vibrant lakeside lifestyle community. FEATURES/UPGRADES INCLUDE: *Single Story Detached Home *Open Floor Plan *3 Car Garage *No HOA or Mello/Roos *Stunning & Private Backyard w/Incredible Waterfall & expansive Pergola *Flagstone walkways *Custom Oversized Shed with electrical & temp control fan *Dual Pane Windows *Solid Core Doors *50 gallon water heater w/recirculation pump *Newer 200 Amp electrical panel *Upgraded Insulation in Home & Garage *Recessed Lighting Throughout *Large easy to maintain 1/4 acre lot *Premier School District.

1454 La Plaza Dr, San Marcos

$274,900
3 Beds 2 Baths 260005811 MLS ACTIVE Status Roadrunner Club BLDG.
Lakefront golf course home in desirable RoadRunner Golf & Country Club. Ideally located on the 8th green of The Springs at Borrego Golf Course, this 1,600sf triple-wide offers mountain, lake, and sunset VIEWS. Features include vaulted ceilings with skylights, laminate flooring, an open kitchen with island, spacious primary suite, lakeside patio, 2-car garage, and golf cart parking. New in 2025: two mini-split A/C units, evaporative cooler, and exterior paint. Community Amenities – RoadRunner Golf & Country Club (55+): Residents enjoy resort-style living with access to: 27 holes of golf 24-hour pool & spa Exercise room Banquet and social rooms Tennis & pickleball courts Horseshoes, bocce ball & shuffleboard 1-acre dog park. Space rent is $985/month.

1010 Palm Canyon Dr Unit 394, Borrego

$699,000
2 Beds 1 Baths 260005804 MLS ACTIVE Status
Welcome to 6133 Rainbow Heights Rd, an exceptional 4.25-acre investment opportunity in the sought-after hills of Fallbrook. Zoned Agricultural and offering 360-degree panoramic views, this unique property is perfect for those looking to capitalize on multi-family development, generational living, ADU additions, or flip projects. Featuring two existing fixer units, the lot presents immediate upside for investors or owner-builders. Renovate and resell the existing 2bd 1ba detached home and 1bd 1ba ADU, add units for rental income, or design a custom estate with multiple dwellings, the flexibility is unmatched. With existing utilities on site, the path to development is already in motion. Surrounded by custom homes and tucked in a peaceful setting, this is the kind of property where vision becomes reality. Located in the 92028 zip code and just minutes from downtown Fallbrook, Temecula wine country, and North San Diego County, you’ll enjoy easy access to shopping, dining, and freeways while still savoring rural charm. Whether you're building a multi-generational retreat, creating an income-producing property, or searching for a high-upside flip opportunity, this is a rare find in one of Southern California’s most promising investment pockets.

6133 Rainbow Heights Rd, Fallbrook

$1,395,000
4 Beds 3 Baths PTP2601895 MLS ACTIVE Status
Valley Views, Privacy & Exceptional Potential: Perched atop a private and peaceful hilltop, this custom home offers breathtaking panoramic views of the valley and surrounding mountains, along with a rare combination of privacy, space, and convenience just minutes from town. Lovingly cared for over the years, the home reflects the quality craftsmanship and thoughtful design of its era. Original features and a spacious floor plan provide a solid foundation for those who appreciate classic character and wish to make updates at their own pace. Natural light pours through expansive windows, highlighting the surrounding views and creating a warm, welcoming atmosphere throughout the home. A breezeway connects the residence to the garage, which includes a bonus room and additional bathroom. The property is enhanced by well water, owned solar, mature avocado and fruit trees, and peaceful natural surroundings. Seasonal wildflowers, native wildlife, and spectacular sunsets create a setting that is both tranquil and inspiring. Whether enjoyed exactly as it is today or thoughtfully updated over time, this remarkable property offers a unique combination of views, privacy, and potential in one of the area's most beautiful hilltop locations. Valley Views, Privacy & Exceptional Potential: Perched atop a private and peaceful hilltop, this custom home offers breathtaking panoramic views of the valley and surrounding mountains, along with a rare combination of privacy, space, and convenience just minutes from town. Lovingly cared for over the years, the home reflects the quality craftsmanship and thoughtful design of its era. Original features and a spacious floor plan provide a solid foundation for those who appreciate classic character and wish to make updates at their own pace. Natural light pours through expansive windows, highlighting the surrounding views and creating a warm, welcoming atmosphere throughout the home. A breezeway connects the residence to the garage, which includes a bonus room and additional bathroom. The property is enhanced by well water, owned solar, mature avocado and fruit trees, and peaceful natural surroundings. Seasonal wildflowers, native wildlife, and spectacular sunsets create a setting that is both tranquil and inspiring. Whether enjoyed exactly as it is today or thoughtfully updated over time, this remarkable property offers a unique combination of views, privacy, and potential in one of the area's most beautiful hilltop locations.

2702 Country Club Dr, Escondido

$1,299,000
4 Beds 3 Baths NDP2602314 MLS ACTIVE Status
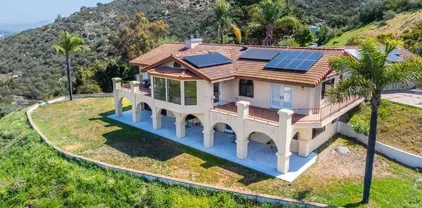
PRICE IMPROVED! Tucked away in an enclave cul-de-sac of just six residences, this beautiful single-story Fallbrook home offers 4 bedrooms, 3 bathrooms, and more than 3,100 sqft of thoughtfully designed living space, all framed by spectacular mountain views. Located just across from the award-winning Monserate Winery, the home sits elevated above street level, allowing natural light and sweeping views to pour in through the double pane windows. The expansive chefs kitchen is a true centerpiece: featuring stainless steel appliances, granite countertops, full pantry, and a large butcher block island that is perfect for cooking, baking, gathering, and entertaining. The kitchen flows seamlessly into the formal dining area, casual dining space, and the inviting living room, complete with a gas fireplace and large picture windows that capture the surrounding scenery. The spacious primary suite features a cozy fireplace, a spacious walk in closet, and a spa-like bathroom with a large soaking tub. Step outside to enjoy the covered patio with three outdoor ceiling fans, perfect for relaxing or entertaining year round. Take a dip in the sparkling pool (resurfaced in 2024) or unwind in the above-ground spa. A custom composite-decking staircase lines the driveway and leads to a charming covered patio halfway up the hill, creating an ideal space for peaceful mornings or relaxing evenings while enjoying the view. The property also features mature citrus trees that provide an abundance of fresh fruit. One of the guest bedrooms includes a custom Murphy bed, offering flexible space for guest PRICE IMPROVED! Tucked away in an enclave cul-de-sac of just six residences, this beautiful single-story Fallbrook home offers 4 bedrooms, 3 bathrooms, and more than 3,100 sqft of thoughtfully designed living space, all framed by spectacular mountain views. Located just across from the award-winning Monserate Winery, the home sits elevated above street level, allowing natural light and sweeping views to pour in through the double pane windows. The expansive chefs kitchen is a true centerpiece: featuring stainless steel appliances, granite countertops, full pantry, and a large butcher block island that is perfect for cooking, baking, gathering, and entertaining. The kitchen flows seamlessly into the formal dining area, casual dining space, and the inviting living room, complete with a gas fireplace and large picture windows that capture the surrounding scenery. The spacious primary suite features a cozy fireplace, a spacious walk in closet, and a spa-like bathroom with a large soaking tub. Step outside to enjoy the covered patio with three outdoor ceiling fans, perfect for relaxing or entertaining year round. Take a dip in the sparkling pool (resurfaced in 2024) or unwind in the above-ground spa. A custom composite-decking staircase lines the driveway and leads to a charming covered patio halfway up the hill, creating an ideal space for peaceful mornings or relaxing evenings while enjoying the view. The property also features mature citrus trees that provide an abundance of fresh fruit. One of the guest bedrooms includes a custom Murphy bed, offering flexible space for guests or a home office. The bathrooms have been thoughtfully updated, and the home is equipped with convenient remote controlled blinds. An expanded driveway provides ample additional parking beyond the oversized 3-car garage. The roof was replaced in 2023, and the owned solar panels help supplement energy costs. With its unique setting, thoughtful upgrades, and incredible views, this one of a kind property truly offers the best of Fallbrook living!

3434 Los Sicomoros Ln, Fallbrook

$399,900
2 Beds 2 Baths NDP2602303 MLS ACTIVE Status Champagne Village BLDG.
Peaceful hill views, thoughtful upgrades, and an active 55+ community this Champagne Village home offers a turn-key way to enjoy retirement living at its best. Inside, the home feels bright and open thanks to a fully redesigned layout that connects the living, dining, and kitchen areas into one welcoming space. The kitchen has been updated with new cabinetry, modern countertops, stainless appliances, and a large island that creates a natural place to gather. Large windows frame views of the surrounding hills and fill the home with natural light throughout the day. Recent improvements throughout add comfort and long-term peace of mind. Updates include new laminate flooring and subflooring, dual-pane windows and sliding doors, two fully updated bathrooms with new cabinetry and fixtures, fresh interior and exterior paint, and the removal of popcorn ceilings for a clean modern finish. Mini-split heating and cooling systems provide efficient zoned climate control, and new designer ceiling fans add year-round comfort. The front bathroom features a walk-in shower and both bathrooms include updated storage. Major system upgrades set this home apart from others in the community. The property features full copper re-plumbing, a new roof on both the main home and California room with a 10-year warranty, updated irrigation and landscaping with artificial turf, a steel-reinforced carport with privacy panels, and a Tuff Shed with electricity and a thermostat-controlled fan. These are not cosmetic improvements they are the kind of infrastructure upgrades that provide real protection and Peaceful hill views, thoughtful upgrades, and an active 55+ community this Champagne Village home offers a turn-key way to enjoy retirement living at its best. Inside, the home feels bright and open thanks to a fully redesigned layout that connects the living, dining, and kitchen areas into one welcoming space. The kitchen has been updated with new cabinetry, modern countertops, stainless appliances, and a large island that creates a natural place to gather. Large windows frame views of the surrounding hills and fill the home with natural light throughout the day. Recent improvements throughout add comfort and long-term peace of mind. Updates include new laminate flooring and subflooring, dual-pane windows and sliding doors, two fully updated bathrooms with new cabinetry and fixtures, fresh interior and exterior paint, and the removal of popcorn ceilings for a clean modern finish. Mini-split heating and cooling systems provide efficient zoned climate control, and new designer ceiling fans add year-round comfort. The front bathroom features a walk-in shower and both bathrooms include updated storage. Major system upgrades set this home apart from others in the community. The property features full copper re-plumbing, a new roof on both the main home and California room with a 10-year warranty, updated irrigation and landscaping with artificial turf, a steel-reinforced carport with privacy panels, and a Tuff Shed with electricity and a thermostat-controlled fan. These are not cosmetic improvements they are the kind of infrastructure upgrades that provide real protection and lower long-term maintenance costs. Outside, a covered patio and landscaped yard offer a quiet place to relax and enjoy the hillside setting. Champagne Village residents enjoy a community pool, clubhouse with party room, library, card room, billiards, and walking trails throughout the neighborhood. Just minutes away, the Lawrence Welk Resort offers golf, dining, shops, and entertainment, with everyday conveniences close by. Whether you are looking for an active social lifestyle or a peaceful retreat, this home gives you the freedom to enjoy both.

8975 Lawrence Welk Dr Unit SPC 195, Escondido

$1,509,000
4 Beds 3 Baths NDP2602278 MLS ACTIVE Status
Huge Price Reduction! $1,509,000. Welcome to this nearly new, single-story home, perched up on the hill overlooking beautiful Fallbrook's rural hills and valleys--on over 3 acres of land. This 2,703 square foot home features an open floorplan with 4 bedrooms and 3 bathrooms in a peaceful setting. Conveniently located, near Hwy 76, provides easy access to major roadways and nearby shopping. A commanding fireplace, beautiful wood flooring, high ceilings, plantation shutters and meticulous details showcase the craftmanship throughout this spacious home. Enjoy a magnificent kitchen satisfying your culinary desires with top-of-the-line appliances, cabinets and quartz counter tops. The floor plan is open and centers around the Great Room with a La Cantina door expanding over the entire wall for indoor/outdoor living. The adjacent oversized patio is covered and extends your living space into the outdoors. The Primary Suite is luxurious with views, has a large walk-in closet and provides direct access to the patio. The Primary Bath is tastefully appointed with a soaking tub, a large walk-in shower with stone surround, and dual sinks with stone countertops. The Laundry Room is spacious and is light and bright. View the detailed photos of this home's fine finishes. An oversized finished 2-car garage with storage above is convenient and adjacent to a vehicular gated parking court. There are optional plans for an additional garage and ADU to be built on-site. Practice your putting before your golf game on your private putting green. A photo for reference, showing 3 adjacent parcels of Huge Price Reduction! $1,509,000. Welcome to this nearly new, single-story home, perched up on the hill overlooking beautiful Fallbrook's rural hills and valleys--on over 3 acres of land. This 2,703 square foot home features an open floorplan with 4 bedrooms and 3 bathrooms in a peaceful setting. Conveniently located, near Hwy 76, provides easy access to major roadways and nearby shopping. A commanding fireplace, beautiful wood flooring, high ceilings, plantation shutters and meticulous details showcase the craftmanship throughout this spacious home. Enjoy a magnificent kitchen satisfying your culinary desires with top-of-the-line appliances, cabinets and quartz counter tops. The floor plan is open and centers around the Great Room with a La Cantina door expanding over the entire wall for indoor/outdoor living. The adjacent oversized patio is covered and extends your living space into the outdoors. The Primary Suite is luxurious with views, has a large walk-in closet and provides direct access to the patio. The Primary Bath is tastefully appointed with a soaking tub, a large walk-in shower with stone surround, and dual sinks with stone countertops. The Laundry Room is spacious and is light and bright. View the detailed photos of this home's fine finishes. An oversized finished 2-car garage with storage above is convenient and adjacent to a vehicular gated parking court. There are optional plans for an additional garage and ADU to be built on-site. Practice your putting before your golf game on your private putting green. A photo for reference, showing 3 adjacent parcels of land separately for sale, varying in size from 2 to 3 acres, has been included.

3600 Linda Vista Dr, Fallbrook

$319,000
2 Beds 2 Baths NDP2602242 MLS ACTIVE Status
Nestled on a quiet cul-de-sac within the prestigious De Anza Villas, this 2-bedroom, 2-bathroom sanctuary offers the ultimate desert lifestyle directly on the lush fairways of the De Anza Country Club. Combining mid-century character with modern efficiency, the home is powered by a full solar system, ensuring sustainable living and significant energy savings. Inside, the 1,348 sq. ft. open-concept layout is bathed in natural light and anchored by a stylishly updated kitchen featuring newer appliances and durable laminate flooring that extends through the main living areas and master bedroom. The heart of the home is the inviting living room, where a classic fireplace is flanked by a versatile bonus alcove. With its inspiring views of the greens, this space is perfectly suited for a quiet study or a scenic home office. The private quarters offer equal comfort, with newer carpeting in both bedrooms and a master suite that serves as a true retreat. The master bath has been upgraded with a contemporary tile shower, and a secondary bonus room off the master bedroom provides the perfect solution for hobby space or climate-controlled storage. Step outside to the private patio to enjoy the serene silence of the Borrego desert and panoramic golf course vistas. With HOA-covered grounds maintenance, a community pool, and tennis courts, this home offers a seamless, turn-key experience in one of Borrego Springs' most coveted locations. Nestled on a quiet cul-de-sac within the prestigious De Anza Villas, this 2-bedroom, 2-bathroom sanctuary offers the ultimate desert lifestyle directly on the lush fairways of the De Anza Country Club. Combining mid-century character with modern efficiency, the home is powered by a full solar system, ensuring sustainable living and significant energy savings. Inside, the 1,348 sq. ft. open-concept layout is bathed in natural light and anchored by a stylishly updated kitchen featuring newer appliances and durable laminate flooring that extends through the main living areas and master bedroom. The heart of the home is the inviting living room, where a classic fireplace is flanked by a versatile bonus alcove. With its inspiring views of the greens, this space is perfectly suited for a quiet study or a scenic home office. The private quarters offer equal comfort, with newer carpeting in both bedrooms and a master suite that serves as a true retreat. The master bath has been upgraded with a contemporary tile shower, and a secondary bonus room off the master bedroom provides the perfect solution for hobby space or climate-controlled storage. Step outside to the private patio to enjoy the serene silence of the Borrego desert and panoramic golf course vistas. With HOA-covered grounds maintenance, a community pool, and tennis courts, this home offers a seamless, turn-key experience in one of Borrego Springs' most coveted locations.

1653 Montezuma Ct Unit 10, Borrego

board logo

This information is deemed reliable but not guaranteed. You should rely on this information only to decide whether or not to further investigate a particular property. BEFORE MAKING ANY OTHER DECISION, YOU SHOULD PERSONALLY INVESTIGATE THE FACTS (e.g. square footage and lot size) with the assistance of an appropriate professional. You may use this information only to identify properties you may be interested in investigating further. All uses except for personal, non-commercial use in accordance with the foregoing purpose are prohibited. Redistribution or copying of this information, any photographs or video tours is strictly prohibited. This information is derived from the Internet Data Exchange (IDX) service provided by San Diego MLS®. Displayed property listings may be held by a brokerage firm other than the broker and/or agent responsible for this display. The information and any photographs and video tours and the compilation from which they are derived is protected by copyright. Compilation © 2026 San Diego MLS®,