Refine Search
Sort by
439 Via Lido Soud, Newport Beach
$7,795,000
7 Beds ⋅ 5 Baths ⋅ NP26124983 MLS ⋅ ACTIVE Status
Rare opportunity to󠃳󠂠󠂀󠂠󠃢󠂁󠂢󠃢󠂁󠂣󠃢󠂁󠂣󠃍󠂏󠃍󠂏 own one of Lido Isle's few multifamily zoned bayfront properties. Ideally situated on the coveted bayfront with panoramic harbor views, a sandy beach at your doorstep, and a three-car garage, this triplex offers an exceptional combination of lifestyle, income potential, and long-term value. The property features two waterfront 3-bedroom, 2-bath residences, and a 1-bed, 1-bath apartment above the rear garage. The lower unit includes private laundry and a waterfront patio, while the upper unit enjoys sweeping bay views, a private patio, newly remodeled kitchen and appliances and private laundry. The 1- bedroom apartment has a recently remodeled kitchen with new cabinets and appliances along with a remodeled bath. Further property enhancements still offer the opportunity for further renovation to maximize value. All three units are currently occupied on month-to-month tenancies, providing immediate rental income. Adding to its investment appeal, the owner obtained Short-Term Lodging Permits for both waterfront units, a highly valuable entitlement with limited availability and a lengthy waiting list. While all 3 units are currently on month-month leases, the short permits offer significant future flexibility and potential income opportunities along with opportunities for owner use. Residents enjoy Lido Isle's premier amenities including private beaches, tennis courts, a clubhouse, a yacht club, parks, and playground all just moments from Lido Marina Village, world-class dining, shopping, and Newport Harbor activities. A truly unique opportunity to acquire a Rare opportunity to own one of Lido Isle's few multifamily zoned bayfront properties. Ideally situated on the coveted bayfront with panoramic harbor views, a sandy beach at your doorstep, and a three-car garage, this triplex offers an exceptional combination of lifestyle, income potential, and long-term value. The property features two waterfront 3-bedroom, 2-bath residences, and a 1-bed, 1-bath apartment above the rear garage. The lower unit includes private laundry and a waterfront patio, while the upper unit enjoys sweeping bay views, a private patio, newly remodeled kitchen and appliances and private laundry. The 1- bedroom apartment has a recently remodeled kitchen with new cabinets and appliances along with a remodeled bath. Further property enhancements still offer the opportunity for further renovation to maximize value. All three units are currently occupied on month-to-month tenancies, providing immediate rental income. Adding to its investment appeal, the owner obtained Short-Term Lodging Permits for both waterfront units, a highly valuable entitlement with limited availability and a lengthy waiting list. While all 3 units are currently on month-month leases, the short permits offer significant future flexibility and potential income opportunities along with opportunities for owner use. Residents enjoy Lido Isle's premier amenities including private beaches, tennis courts, a clubhouse, a yacht club, parks, and playground all just moments from Lido Marina Village, world-class dining, shopping, and Newport Harbor activities. A truly unique opportunity to acquire a rare bayfront income property in one of Newport Beach's most desirable waterfront communities.

439 Via Lido Soud, Newport Beach

3 Weybridge Ct, Newport Beach
$7,785,000
4 Beds ⋅ 6 Baths ⋅ OC26200592 MLS ⋅ ACTIVE Status
A residence of uncommon scale and architectural presence, 3 Weybridge Court represents a caliber of craftsmanship increasingly difficult to replicate in Newport Beach. Privately positioned behind the guard gates of Belcourt, the approximately 6,500-square-foot estate is defined by grand proportions, intricate architectural detailing, and an exceptional attention to craftsmanship throughout. A soaring double-height foyer and sweeping staircase create a dramatic arrival, introducing expansive formal and informal living spaces that balance impressive scale with a remarkable sense of warmth. At the heart of the home, a generously appointed kitchen with an oversized island flows naturally into the surrounding gathering spaces. Beyond, the private grounds unfold as a resort-like retreat with a pool, cascading water features, covered cabana, and fully equipped outdoor kitchen. Each bedroom is thoughtfully designed as an en-suite retreat, while the substantial primary suite features a sitting area and adjoining flex space. Perhaps most extraordinary is the expansive subterranean levela rarity within Belcourtfeaturing a temperature-controlled wine cellar, sauna, lounge, and remarkable flexibility for a theater, golf simulator, wellness studio, or private entertaining space. Complete with a four-car garage, 3 Weybridge is an estate of genuine substance and distinctionone whose scale, quality, and architectural character would be extraordinarily difficult to recreate today. A residence of uncommon scale and architectural presence, 3 Weybridge Court represents a caliber of craftsmanship increasingly difficult to replicate in Newport Beach. Privately positioned behind the guard gates of Belcourt, the approximately 6,500-square-foot estate is defined by grand proportions, intricate architectural detailing, and an exceptional attention to craftsmanship throughout. A soaring double-height foyer and sweeping staircase create a dramatic arrival, introducing expansive formal and informal living spaces that balance impressive scale with a remarkable sense of warmth. At the heart of the home, a generously appointed kitchen with an oversized island flows naturally into the surrounding gathering spaces. Beyond, the private grounds unfold as a resort-like retreat with a pool, cascading water features, covered cabana, and fully equipped outdoor kitchen. Each bedroom is thoughtfully designed as an en-suite retreat, while the substantial primary suite features a sitting area and adjoining flex space. Perhaps most extraordinary is the expansive subterranean levela rarity within Belcourtfeaturing a temperature-controlled wine cellar, sauna, lounge, and remarkable flexibility for a theater, golf simulator, wellness studio, or private entertaining space. Complete with a four-car garage, 3 Weybridge is an estate of genuine substance and distinctionone whose scale, quality, and architectural character would be extraordinarily difficult to recreate today.

3 Weybridge Ct, Newport Beach

3444 Crown Point Dr Unit 3444/3442, Pacific Beach/Mission Beach
$7,775,000
5 Beds ⋅ 5 Baths ⋅ PTP2606801 MLS ⋅ ACTIVE Status
Front-row seats to Sea World night shows, downtown skyline, bay and beach plus Coronado Bridge. This is the best of both worlds with an energetic lifestyle but trades Pacific Beach rowdy nightlife for quieter, premium bedroom community. The best kept secret luxury property area in San Diego. Remodeled down to the foundation offering 5 bedrooms plus an optional 6th. Four+ bedrooms in main structure plus an awesome 1-bedroom ADU. The furnishings are custom for this home and convey with the home. Move in for the holidays with your toothbrush and start entertaining friends and family! Room for paddleboards and rowing skulls to store so you just walk across the street and jump in for a glorious ride! Over 4,100 feet and designed for entertaining delights! Positioned across the street from the beach offering unobstructed views to the beach, bay, downtown San Diego lights, the Coronado bridge, Sea World and beautiful grassy parks. A Botticelli Design Concepts and Scot Frontis Architectural stunner features approx. 3600 sq ft 4 bed 4 bath home (address is 3444 Crown Point Dr) plus over 600 sq ft 1 bed 1 bath ADU with private gated entrance and separate address (3442 Crown Point Drive). Professionally furnished this home is move-in ready for your enjoyment! Meticulously remodeled this home shows dark and moody outside with New Orleans gas lanterns and modern coastal white inside! Dual sliding doors pocket to provide flow from the front patio to the private backyard with covered dining and a hot tub creating a relaxing entertainment flow everyone seeks. Vaulted tongue and groove ceil Front-row seats to Sea World night shows, downtown skyline, bay and beach plus Coronado Bridge. This is the best of both worlds with an energetic lifestyle but trades Pacific Beach rowdy nightlife for quieter, premium bedroom community. The best kept secret luxury property area in San Diego. Remodeled down to the foundation offering 5 bedrooms plus an optional 6th. Four+ bedrooms in main structure plus an awesome 1-bedroom ADU. The furnishings are custom for this home and convey with the home. Move in for the holidays with your toothbrush and start entertaining friends and family! Room for paddleboards and rowing skulls to store so you just walk across the street and jump in for a glorious ride! Over 4,100 feet and designed for entertaining delights! Positioned across the street from the beach offering unobstructed views to the beach, bay, downtown San Diego lights, the Coronado bridge, Sea World and beautiful grassy parks. A Botticelli Design Concepts and Scot Frontis Architectural stunner features approx. 3600 sq ft 4 bed 4 bath home (address is 3444 Crown Point Dr) plus over 600 sq ft 1 bed 1 bath ADU with private gated entrance and separate address (3442 Crown Point Drive). Professionally furnished this home is move-in ready for your enjoyment! Meticulously remodeled this home shows dark and moody outside with New Orleans gas lanterns and modern coastal white inside! Dual sliding doors pocket to provide flow from the front patio to the private backyard with covered dining and a hot tub creating a relaxing entertainment flow everyone seeks. Vaulted tongue and groove ceilings and skylights build drama and abundant ambient light. Private primary suite upstairs with oversized deck and firepit also features a grand bathroom with more unobstructed views and huge walk-in closet with a second washer/dryer! With its own address the ADU provides a spacious living room with bay views, gourmet kitchen, vaulted tongue & groove ceilings, grand bath and bedroom. Honestly, this is coastal living at its best! Undergrounding of wires is almost complete for this Crown Point neighborhood. City plans show removal of poles by end year! City holds plans for a traffic circle too!

3444 Crown Point Dr Unit 3444/3442, Pacific Beach/Mission Beach

635 Margarita Ave, Coronado
$7,775,000
4 Beds ⋅ 4 Baths ⋅ 260020665 MLS ⋅ ACTIVE Status
Offered from $6,750,000 to $7,775,000. Welcome to 635 Margarita Avenue, a custom new-construction residence set along one of Coronado’s most coveted tree-lined streets. Designed and developed by Archbel Homes, this 4-bedroom, 3.5-bath home presents an opportunity for an early buyer to personalize select finishes and design details. Timeless architecture and thoughtful design come together in a refined approach to modern coastal living. Approximately 3,000 square feet of light-filled living space offers an effortless flow from indoors to out. The 5,800-square-foot lot allows for a spacious covered patio and grassy backyard, with the option to incorporate a pool. Thoughtfully arranged across two levels, the residence offers four bedrooms, including a well-appointed primary suite, along with a two-car garage and carefully considered spaces throughout. From the second story, enjoy views of San Diego Bay and the iconic Coronado Bridge. With construction yet to begin, this is an early opportunity to secure 635 Margarita Avenue and participate in select elements of the design process as Archbel Homes brings this custom residence to life. A distinctive offering combining the ease of new construction, the individuality of a custom home, and an exceptional setting in the heart of Coronado.

635 Margarita Ave, Coronado

1380 Temple Hls, Laguna Beach
$7,750,000
4 Beds ⋅ 4 Baths ⋅ LG26230999 MLS ⋅ ACTIVE Status
Designed by architect Anders Lasater and newly completed in just 2023, this modern estate offers an extraordinary coastal living experience high above Laguna Beach in coveted Temple Hills. A private courtyard entrance with sophisticated landscaping and a stone pathway leading to the main door greets all upon arrival. Inside, a striking, crisp aesthetic prevails and dramatic walls of glass frame uninterrupted coastline, Catalina and city vistas throughout the living level, enhanced by a seamlessly integrated Sonos sound system that flows throughout the spaces to serve as a backdrop to the propertys meticulous craftsmanship. Warm architectural elements balance these clean lines through fine wood finisheshighlighted by white-washed tongue-and-groove planked ceilings, light-oak wood flooring, stone and stucco accent walls, and tailored louvered sliding partitions. The great room, with refined entertaining spaces, offers multiple access points to the main levels deck featuring a spacious sitting area and an edge-view spa. Anchored by a linear fireplace, the ground floor also features a chefs kitchen: masterfully appointed, it showcases integrated cabinetry and a stunning waterfall island. A dedicated executive office with tailored corner built-in workstations. The downstairs junior primary bedroom features jaw dropping view and an ensuite bath featuring dual sinks, bathtub and walk-in shower round out this story. Upstairs, the primary suite is highlighted by a dramatic picture window framing sweeping ocean views, alongside an epic walk-in rain shower and a spa-inspired bath clad Designed by architect Anders Lasater and newly completed in just 2023, this modern estate offers an extraordinary coastal living experience high above Laguna Beach in coveted Temple Hills. A private courtyard entrance with sophisticated landscaping and a stone pathway leading to the main door greets all upon arrival. Inside, a striking, crisp aesthetic prevails and dramatic walls of glass frame uninterrupted coastline, Catalina and city vistas throughout the living level, enhanced by a seamlessly integrated Sonos sound system that flows throughout the spaces to serve as a backdrop to the propertys meticulous craftsmanship. Warm architectural elements balance these clean lines through fine wood finisheshighlighted by white-washed tongue-and-groove planked ceilings, light-oak wood flooring, stone and stucco accent walls, and tailored louvered sliding partitions. The great room, with refined entertaining spaces, offers multiple access points to the main levels deck featuring a spacious sitting area and an edge-view spa. Anchored by a linear fireplace, the ground floor also features a chefs kitchen: masterfully appointed, it showcases integrated cabinetry and a stunning waterfall island. A dedicated executive office with tailored corner built-in workstations. The downstairs junior primary bedroom features jaw dropping view and an ensuite bath featuring dual sinks, bathtub and walk-in shower round out this story. Upstairs, the primary suite is highlighted by a dramatic picture window framing sweeping ocean views, alongside an epic walk-in rain shower and a spa-inspired bath clad in book-matched quartz slab walls, dual vanities with backlit mirrors, and geometric clerestory windows. The upper level is completed by a secondary bedroom with a junior primary bath featuring dual sinks, bath tub and walk-in shower and an expansive glass-enclosed home gym facing the coast, which opens directly to a deck. This residence is truly a masterwork of modern coastal design that was years in the making.

1380 Temple Hls, Laguna Beach

8069 Entrada De Luz E, Rancho Bernardo/4S Ranch/Santaluz/Crosby Estates
$7,750,000
4 Beds ⋅ 6 Baths ⋅ 260024813 MLS ⋅ ACTIVE Status
A rare opportunity to own a private Italian-inspired villa, extensively remodeled to blend modern luxury with timeless Tuscan elegance. This exceptional home in one of San Diego’s most exclusive gated golf communities offers unparalleled panoramic ocean and sunset views, complete privacy, and expansive living spaces ideal for entertaining. Seamlessly connect indoor and outdoor living through disappearing glass doors opening to covered patios overlooking a sparkling vanishing-edge pool and beautifully landscaped grounds. Features include a convenient elevator, separate guest casita, and dedicated movie theater. The primary living area spans one level, complemented by a stunning circular staircase leading to an upper office with breathtaking ocean views and a versatile lower level perfect for a playroom, wine cellar, or personal retreat. Set atop the coveted Santaluz community, enjoy access to the Rees Jones-designed golf course, 2,000+ acres of open space, scenic trails, and two exclusive clubs offering dining, fitness, spa, and tennis amenities. Centrally located near I-15 and I-5, this extraordinary property offers the ultimate Southern California lifestyle with sophistication, charm, and convenience.

8069 Entrada De Luz E, Rancho Bernardo/4S Ranch/Santaluz/Crosby Estates

7735 Happy Canyon Rd, Santa Ynez
$7,750,000
SC26185524 MLS ⋅ ACTIVE Status
Happy Canyon Retreat offers the rare opportunity to remake an extraordinary legacy estate into your vision. Across 136 acres in the esteemed Happy Canyon AVA, the property already possesses an exceptional sense of place and an extraordinary breadth of resources: expansive open land, mature California Heritage Oaks and Sycamores, dramatic mountain backdrops, a private lake, substantial water resources (3 wells w/ potential of 300gpm), multiple residences, and extensive ranch infrastructure. Part of a historic cattle ranch rich in Valley history, it has 3 distinct residences totallng over 13,000 square feet allowing for a generational living opportunity. At the center of it all, a 7,700 square-foot manor overlooks the lake, with ancient oaks and rolling lawns visible from almost every room. Its architecture has an old world aesthetic with the refined sensibility of an East Coast estate. The residence remains unfinished, leaving its final expression to its next owner. Open patio areas and a modest lap pool are thoughtfully integrated into the space. In addition, a renovated 4200 square foot farmhouse, including 6 bedrooms and 6 baths, sits across the lake and features sun lit rooms from walls of glass, soaring ceilings and a comfortable country vibe. The possibilities extend across the acreage. At the forefront of the property is a level 20 acres that would lend itself to a regulation polo field or premium vineyard with well above average water resources to support either. The land, water, residences, and existing improvements could support an equestrian estate , working Happy Canyon Retreat offers the rare opportunity to remake an extraordinary legacy estate into your vision. Across 136 acres in the esteemed Happy Canyon AVA, the property already possesses an exceptional sense of place and an extraordinary breadth of resources: expansive open land, mature California Heritage Oaks and Sycamores, dramatic mountain backdrops, a private lake, substantial water resources (3 wells w/ potential of 300gpm), multiple residences, and extensive ranch infrastructure. Part of a historic cattle ranch rich in Valley history, it has 3 distinct residences totallng over 13,000 square feet allowing for a generational living opportunity. At the center of it all, a 7,700 square-foot manor overlooks the lake, with ancient oaks and rolling lawns visible from almost every room. Its architecture has an old world aesthetic with the refined sensibility of an East Coast estate. The residence remains unfinished, leaving its final expression to its next owner. Open patio areas and a modest lap pool are thoughtfully integrated into the space. In addition, a renovated 4200 square foot farmhouse, including 6 bedrooms and 6 baths, sits across the lake and features sun lit rooms from walls of glass, soaring ceilings and a comfortable country vibe. The possibilities extend across the acreage. At the forefront of the property is a level 20 acres that would lend itself to a regulation polo field or premium vineyard with well above average water resources to support either. The land, water, residences, and existing improvements could support an equestrian estate , working cattle ranch or a private family retreat. The final concept can be designed entirely around the way you want to live. Additional improvements include a 1400 square foot manager's residence plus a 40' x 96' working barn supporting ranch operations and storage needs. A professionally designed motocross track has been created at the back of the property and provides high entertainment value for the enthusiast. Riding trails and grazing pastures are established for cattle and horses with unimpeded views of the San Rafael Wilderness. Only 12 minutes from downtown Santa Ynez, this retreat offers ultimate privacy yet easy access to all valley amenities.

7735 Happy Canyon Rd, Santa Ynez

8050 Bitterwater Rd, Shandon
$7,750,000
3 Beds ⋅ 1 Baths ⋅ SC25108698 MLS ⋅ ACTIVE Status
Discover a once-in-a-generation opportunity to own the Pritchard Sumner Ranch, a significant and historic 8,525 acre working ranch on Californias Central Coast. Held within the same family for over 150 years, this remarkable property offers a rare blend of rich ranching history, ecological diversity, and outstanding recreational and conservation possibilities. Historically supporting up to 200 cow/calf pairs annually, the ranch features comprehensive livestock infrastructure including cross fencing, approximately 22 troughs, new corrals, a loading chute, 60ft truck scale, and well-maintained roads. Beyond its agricultural utility, the land teems with excellent recreational opportunities such as hunting (A-Zone deer), hiking, riding, and ATVing. It is home to diverse wildlife including tule elk, black-tailed deer, wild pig, dove, and quail. Water is plentiful with two domestic wells, an 80,000-gallon storage tank, and two stock ponds. Improvements on the ranch includes a well-maintained 1930s ranch house with three bedrooms and one bath, boasting a new roof and stabilized foundation. A 40 x 30 metal pole barn, built within the last decade, and additional outbuildings provide further utility. From its sweeping ridgetop vistas and expansive valleys to its thriving tule elk habitat and rich homesteading heritage, the Pritchard Sumner Ranch presents a unique canvas for legacy-minded ownership. About 8,025.97 acres are under the Williamson Act for significant property tax benefits. Discover a once-in-a-generation opportunity to own the Pritchard Sumner Ranch, a significant and historic 8,525 acre working ranch on Californias Central Coast. Held within the same family for over 150 years, this remarkable property offers a rare blend of rich ranching history, ecological diversity, and outstanding recreational and conservation possibilities. Historically supporting up to 200 cow/calf pairs annually, the ranch features comprehensive livestock infrastructure including cross fencing, approximately 22 troughs, new corrals, a loading chute, 60ft truck scale, and well-maintained roads. Beyond its agricultural utility, the land teems with excellent recreational opportunities such as hunting (A-Zone deer), hiking, riding, and ATVing. It is home to diverse wildlife including tule elk, black-tailed deer, wild pig, dove, and quail. Water is plentiful with two domestic wells, an 80,000-gallon storage tank, and two stock ponds. Improvements on the ranch includes a well-maintained 1930s ranch house with three bedrooms and one bath, boasting a new roof and stabilized foundation. A 40 x 30 metal pole barn, built within the last decade, and additional outbuildings provide further utility. From its sweeping ridgetop vistas and expansive valleys to its thriving tule elk habitat and rich homesteading heritage, the Pritchard Sumner Ranch presents a unique canvas for legacy-minded ownership. About 8,025.97 acres are under the Williamson Act for significant property tax benefits.

8050 Bitterwater Rd, Shandon

500 Fullerton Ave, Newport Beach
$7,749,000
7 Beds ⋅ 6 Baths ⋅ OC26246074 MLS ⋅ ACTIVE Status
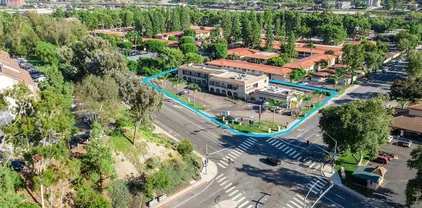
Discover elevated coastal luxury in this newly constructed Newport Heights residence, where timeless European-inspired architecture, exquisite natural finishes and effortless indoor-outdoor living converge. Set on a desirable corner lot in Newport Beach, this 4,863-square-foot home offers 7 bedrooms, 5.5 baths, dual primary suites and a private 2-bedroom 800 sqft ADU. Beyond the secluded gated courtyard, a striking custom fluted-wood pivot door opens to soaring ceilings, luminous European white marble floors and a dazzling imported chandelier. Gracious formal living and dining rooms unfold toward dramatic floor-to-ceiling Fleetwood glass doors, framing the sunlit courtyard beyond. Integrated whole-home audio and security add seamless sophistication. The showstopping open-concept kitchen pairs sleek European flat-panel cabinetry with richly veined Taj Mahal quartzite and a premium Thermador suite featuring a 6-burner range, built-in refrigerator, freezer and wine refrigerator. An inviting breakfast area flows into the expansive family room, where a sculptural wood-paneled fireplace creates a warm focal point. Walls of Fleetwood glass open to a west-facing entertaining oasis with spacious lounging areas and an illuminated spool pool/spa with cascading waterfalls. A generous main-level bedroom with walk-in closet and full bath offers exceptional flexibility. Upstairs, the serene primary sanctuary boasts lofty ceilings, an intimate sitting area and access to an airy outdoor loft. Its lavish spa-inspired bath features dual vanities, a freestanding soaking tub, oversized walk-in Discover elevated coastal luxury in this newly constructed Newport Heights residence, where timeless European-inspired architecture, exquisite natural finishes and effortless indoor-outdoor living converge. Set on a desirable corner lot in Newport Beach, this 4,863-square-foot home offers 7 bedrooms, 5.5 baths, dual primary suites and a private 2-bedroom 800 sqft ADU. Beyond the secluded gated courtyard, a striking custom fluted-wood pivot door opens to soaring ceilings, luminous European white marble floors and a dazzling imported chandelier. Gracious formal living and dining rooms unfold toward dramatic floor-to-ceiling Fleetwood glass doors, framing the sunlit courtyard beyond. Integrated whole-home audio and security add seamless sophistication. The showstopping open-concept kitchen pairs sleek European flat-panel cabinetry with richly veined Taj Mahal quartzite and a premium Thermador suite featuring a 6-burner range, built-in refrigerator, freezer and wine refrigerator. An inviting breakfast area flows into the expansive family room, where a sculptural wood-paneled fireplace creates a warm focal point. Walls of Fleetwood glass open to a west-facing entertaining oasis with spacious lounging areas and an illuminated spool pool/spa with cascading waterfalls. A generous main-level bedroom with walk-in closet and full bath offers exceptional flexibility. Upstairs, the serene primary sanctuary boasts lofty ceilings, an intimate sitting area and access to an airy outdoor loft. Its lavish spa-inspired bath features dual vanities, a freestanding soaking tub, oversized walk-in shower and red-light therapy sauna, complemented by a spacious walk-in closet. Three additional bedrooms include a beautifully tiled ensuite and two joined by a Jack-and-Jill bath. A dedicated laundry room offers convenient storage. A remarkable highlight, the approximately 800-square-foot, 2-bedroom ADU enjoys a separate entrance and outdoor parking. Complete with a beautifully appointed quartzite kitchen and island, plus its own comfortable living room, it offers exceptional possibilities for guests or multigenerational living. A 3-car garage adds practicality. Moments from the vibrant dining and boutiques of 17th Street and Pacific Coast Highway, and minutes from Fashion Island and Balboa Island, this distinctive Newport Heights home captures the best of luxurious Newport Beach living.
500 Fullerton Ave, Newport Beach

2626 Wagon Train, Diamond Bar
$7,680,000
5 Beds ⋅ 7 Baths ⋅ TR26022432 MLS ⋅ ACTIVE UNDER CONTRACT Status
A rare opportunity to own a newly built residence in the prestigious 24-hour guard-gated "The Country Estates" community in one of the desirable neighborhoods in Diamond Bar. This impressive and luxurious two-story home sits on an expansive 45,889 square foot lot offering utmost privacy, all of the luxurious amenities you can imagine, stunning panoramic views all around, and a refined living experience in one of the areas most desirable locations in the community! This stunning custom-built estate will feature 5 bedroom suites and 6.5 bathrooms (2 over-sized master suites), thoughtfully designed to balance comfort and functionality. The home will have a grand elevator, downstairs gymnasium complete with a sauna-steam room, 1 guest bedroom suite downstairs, classic office, formal living room, extra high ceilings, grand entry foyer complete with an impressive dual staircase ascending to a panoramic landing. Amazing floor plan layout that will be ideal for everyday living and entertaining. The gourmet chef's kitchen will feature high-end name brand appliances, a separate wok kitchen, and opens into the entertaining, over-sized family room and wet bar. A 4 car attached garage provides ample parking and storage. Also feature a pool against the beautiful natural scenery and a tennis court, and a circular driveway for ample parking. Set among elegant multi million dollar estates, this property is part of a community known for its exclusivity, scenic surroundings, and peaceful atmosphere with guarded gates and proximity to shopping, dining, major freeways, and top-rated schools wit A rare opportunity to own a newly built residence in the prestigious 24-hour guard-gated "The Country Estates" community in one of the desirable neighborhoods in Diamond Bar. This impressive and luxurious two-story home sits on an expansive 45,889 square foot lot offering utmost privacy, all of the luxurious amenities you can imagine, stunning panoramic views all around, and a refined living experience in one of the areas most desirable locations in the community! This stunning custom-built estate will feature 5 bedroom suites and 6.5 bathrooms (2 over-sized master suites), thoughtfully designed to balance comfort and functionality. The home will have a grand elevator, downstairs gymnasium complete with a sauna-steam room, 1 guest bedroom suite downstairs, classic office, formal living room, extra high ceilings, grand entry foyer complete with an impressive dual staircase ascending to a panoramic landing. Amazing floor plan layout that will be ideal for everyday living and entertaining. The gourmet chef's kitchen will feature high-end name brand appliances, a separate wok kitchen, and opens into the entertaining, over-sized family room and wet bar. A 4 car attached garage provides ample parking and storage. Also feature a pool against the beautiful natural scenery and a tennis court, and a circular driveway for ample parking. Set among elegant multi million dollar estates, this property is part of a community known for its exclusivity, scenic surroundings, and peaceful atmosphere with guarded gates and proximity to shopping, dining, major freeways, and top-rated schools within the Walnut Valley Unified School District. This new construction home will present a rare combination of modern build quality, generous lot size, and a premier Diamond Bar location, making it an exceptional opportunity for discerning buyers seeking long term value and lifestyle appeal. To be complete in Fall of 2026.

2626 Wagon Train, Diamond Bar

17185 Via Barranca Del Zorro, Rancho Santa Fe
$7,650,000
5 Beds ⋅ 6 Baths ⋅ 260023103 MLS ⋅ ACTIVE Status
Guarded 24/7, gated󠃳󠂠󠂀󠂠󠃢󠂁󠂢󠃢󠂁󠂣󠃢󠂁󠂣󠃍󠂏󠃍󠂏 security, serenity, and resort-style living are yours in this exquisite single-level estate, ideally located on a quiet cul-de-sac within Fairbanks Ranch. Beautifully landscaped grounds surround this 7,726-square-foot residence, where fine craftsmanship and a thoughtful floor plan create a welcoming connection between indoors and out. An expansive great room opens to a covered lanai with a fireplace and television overlooking the pool, spa, generous terraces, and lush gardens. The gourmet kitchen offers bar seating and a casual dining area, complemented by an elegant formal dining room. Five private bedroom suites are joined by a richly appointed office with fireplace, tiered movie theater and wine cellar. A five-car garage provides abundant space for your automobile collection. Fairbanks Ranch residents enjoy an extraordinary array of private amenities including a gorgeous lake, lakeside park, and clubhouse, tennis and pickleball courts, an equestrian center, walking and riding trails, playgrounds, picnic and barbecue areas, and volleyball and basketball courts. A rare opportunity to enjoy exceptional privacy, generous space, and a coveted community lifestyle.

17185 Via Barranca Del Zorro, Rancho Santa Fe

506 Clubhouse Ave, Newport Beach
$7,625,000
10 Beds ⋅ 12 Baths ⋅ OC26206141 MLS ⋅ ACTIVE Status
Welcome to this󠃳󠂠󠂀󠂠󠃢󠂁󠂢󠃢󠂁󠂣󠃢󠂁󠂣󠃍󠂏󠃍󠂏 exceptional modern coastal duplex offering a rare combination of luxury, location, flexibility, and proven income potential in Newport Beach. Completed in 2023 and spanning approximately 4,760 square feet, the property consists of two beautifully designed residences, each offering approximately 2,380 square feet with five bedrooms and six bathrooms across three thoughtfully designed levels. 506 was well thought out, offering en-suite bedrooms, inviting fireplaces, and expansive sliding glass doors that create a seamless connection between indoor and outdoor spaces. Private balconies extend from the primary suites and main living areas, while expansive rooftop decks with east and west exposures provide the perfect setting for entertaining, enjoying the ocean breeze, and taking in spectacular coastal sunsets. Live in one and generate income from the other, maintain a combination of short- and long-term rentals, or operate the property entirely as an investmentthe flexibility here is exceptionally difficult to replicate in Newport Beach. Unit A holds a coveted Newport Beach short-term rental permit and has demonstrated impressive rental performance. From January through May 2026, Unit A generated approximately $150,000 in gross rental revenue. Summer is traditionally an even stronger rental period, with June through August historically generating approximately $28,000 per month in net income. Unit B is currently leased at $15,000 per month under a two-year lease, providing the property with an established long-term income stream alongside Unit A's short-term re Welcome to this exceptional modern coastal duplex offering a rare combination of luxury, location, flexibility, and proven income potential in Newport Beach. Completed in 2023 and spanning approximately 4,760 square feet, the property consists of two beautifully designed residences, each offering approximately 2,380 square feet with five bedrooms and six bathrooms across three thoughtfully designed levels. 506 was well thought out, offering en-suite bedrooms, inviting fireplaces, and expansive sliding glass doors that create a seamless connection between indoor and outdoor spaces. Private balconies extend from the primary suites and main living areas, while expansive rooftop decks with east and west exposures provide the perfect setting for entertaining, enjoying the ocean breeze, and taking in spectacular coastal sunsets. Live in one and generate income from the other, maintain a combination of short- and long-term rentals, or operate the property entirely as an investmentthe flexibility here is exceptionally difficult to replicate in Newport Beach. Unit A holds a coveted Newport Beach short-term rental permit and has demonstrated impressive rental performance. From January through May 2026, Unit A generated approximately $150,000 in gross rental revenue. Summer is traditionally an even stronger rental period, with June through August historically generating approximately $28,000 per month in net income. Unit B is currently leased at $15,000 per month under a two-year lease, providing the property with an established long-term income stream alongside Unit A's short-term rental potential. For an owner-user, the opportunity is equally compelling: occupy one luxury residence while the neighboring unit produces significant income. For an investor, the combination of an existing long-term lease, an active short-term rental permit, and two nearly new luxury residences creates multiple avenues for income and long-term value. The location completes the offering. Enjoy immediate access to the best of Newport Beach, from the marina and beaches to the acclaimed shopping and dining of Lido Marina Village, with Balboa Pier, the Balboa Fun Zone, waterfront restaurants, and the energy of the peninsula all just minutes away. Each residence also features central air and heating, private laundry, and its own two-car tandem garage, providing the conveniences expected from newly constructed luxury coastal residences. Rare Opportunity!

506 Clubhouse Ave, Newport Beach

12705 Kalnor, Norwalk
$7,600,000
8 Beds ⋅ 6 Baths ⋅ MB26214031 MLS ⋅ ACTIVE Status
12705 Kalnor Ave, Norwalk, CA 90650!! Exceptional opportunity to acquire a well-maintained 28-unit multifamily investment property in the heart of Norwalk. This attractive asset features updated flooring in most units, along with updated windows and roof completed within the past few years, helping minimize future capital expenditures. The property offers desirable tenant amenities, including a community swimming pool, onsite laundry facilities, and an expansive 51 parking spaces, providing convenience for residents and guests alike. Ideally situated near Norwalk City Hall, the Civic Center area, shopping centers, restaurants, and everyday services, the property benefits from strong neighborhood amenities and excellent accessibility. Residents enjoy convenient access to major freeways, making commuting throughout Los Angeles and Orange County effortless. Located in a market with no municipal rent control, the property is subject only to California AB 1482, offering investors an attractive balance of operational flexibility and regulatory stability. This is a rare opportunity to own a sizeable multifamily asset in a highly accessible and tenant-friendly location with strong long-term investment potential. 12705 Kalnor Ave, Norwalk, CA 90650!! Exceptional opportunity to acquire a well-maintained 28-unit multifamily investment property in the heart of Norwalk. This attractive asset features updated flooring in most units, along with updated windows and roof completed within the past few years, helping minimize future capital expenditures. The property offers desirable tenant amenities, including a community swimming pool, onsite laundry facilities, and an expansive 51 parking spaces, providing convenience for residents and guests alike. Ideally situated near Norwalk City Hall, the Civic Center area, shopping centers, restaurants, and everyday services, the property benefits from strong neighborhood amenities and excellent accessibility. Residents enjoy convenient access to major freeways, making commuting throughout Los Angeles and Orange County effortless. Located in a market with no municipal rent control, the property is subject only to California AB 1482, offering investors an attractive balance of operational flexibility and regulatory stability. This is a rare opportunity to own a sizeable multifamily asset in a highly accessible and tenant-friendly location with strong long-term investment potential.

12705 Kalnor, Norwalk

1539 Rodeo, Arcadia
$7,600,000
7 Beds ⋅ 9 Baths ⋅ AR26071824 MLS ⋅ ACTIVE Status
Welcome to this extraordinary French Manor estate in North Arcadias most prestigious Highland Oaks. Behind wrought-iron gates, a serene courtyard surrounded by majestic, mature trees creates a unique sanctuary of tranquility, blending natural beauty with refined modern luxury and timeless elegance. **A dramatic 28-foot foyer with a sweeping double staircase creates a grand first impression. Showcasing impeccable craftsmanship and maintained in pristine condition, the estate offers approximately 11,000 sqft of luxurious living on a ~30,000 sqft flat lot, featuring 7 en-suite bedrooms, 9 bathrooms, formal living and dining rooms, a library/office, private theater, and a chefs kitchen opening to the family room with bar and breakfast areadesigned for both grand entertaining and everyday living. **The lavish primary suite offers a private retreat with a marble fireplace, elegant sitting area with bar, dual walk-in closets, a spa-inspired bath with sauna, and a private patio overlooking and directly accessing the park-like backyard. Step outside to your own private oasis, complete with a pristine pool and spa, outdoor BBQ, expansive terrace, and guest houseperfect for alfresco dining and entertaining, embodying the Southern California lifestyle. **Conveniently located near world-class dining, Westfield Santa Anita Mall, Santa Anita Park / the Race Track, Los Angeles County Arboretum and Botanic Garden, and award-winning Arcadia schools. Welcome to this extraordinary French Manor estate in North Arcadias most prestigious Highland Oaks. Behind wrought-iron gates, a serene courtyard surrounded by majestic, mature trees creates a unique sanctuary of tranquility, blending natural beauty with refined modern luxury and timeless elegance. **A dramatic 28-foot foyer with a sweeping double staircase creates a grand first impression. Showcasing impeccable craftsmanship and maintained in pristine condition, the estate offers approximately 11,000 sqft of luxurious living on a ~30,000 sqft flat lot, featuring 7 en-suite bedrooms, 9 bathrooms, formal living and dining rooms, a library/office, private theater, and a chefs kitchen opening to the family room with bar and breakfast areadesigned for both grand entertaining and everyday living. **The lavish primary suite offers a private retreat with a marble fireplace, elegant sitting area with bar, dual walk-in closets, a spa-inspired bath with sauna, and a private patio overlooking and directly accessing the park-like backyard. Step outside to your own private oasis, complete with a pristine pool and spa, outdoor BBQ, expansive terrace, and guest houseperfect for alfresco dining and entertaining, embodying the Southern California lifestyle. **Conveniently located near world-class dining, Westfield Santa Anita Mall, Santa Anita Park / the Race Track, Los Angeles County Arboretum and Botanic Garden, and award-winning Arcadia schools.

1539 Rodeo, Arcadia

21 Chester, Irvine
$7,598,000
5 Beds ⋅ 6 Baths ⋅ NP26155120 MLS ⋅ ACTIVE Status
Commanding one of the most coveted settings within the exclusive guard-gated enclave of Turtle Rock Summit, this extraordinary estate features five en-suite bedrooms and occupies an exceptional front-row homesite - arguably one of the communitys finest. Privately positioned at the end of a quiet cul-de-sac on a single-loaded street bordering a protected nature preserve, the residence captures unobstructed 180-degree panoramic views spanning the cityscape, rolling hills, and distant mountains. Sunlit vistas transition to sparkling city lights, nightly Disneyland fireworks, and majestic Fourth of July displays, creating a breathtaking backdrop from sunrise through evening. Thoughtfully reimagined with a sophisticated contemporary aesthetic, the home balances grand scale with effortless livability. Soaring ceilings, walls of glass, and an open-concept floor plan fill the interiors with natural light while framing spectacular views from nearly every main living space. Enhancements include two new high-efficiency Lennox HVAC systems with all-new attic ductwork, a tankless water heater, 400-amp electrical panel, whole-home smart lighting, professional-grade network and security systems, and upgraded kitchen appliances. The gourmet kitchen serves as the heart of the home, anchored by an oversized waterfall island, premium appliances, and a seamless connection to the family room and dining spaces - ideal for everyday living and entertaining. Resort-inspired grounds offer exceptional privacy and feature a sparkling pool and spa, expansive patios, generous lawn areas, mature landscap Commanding one of the most coveted settings within the exclusive guard-gated enclave of Turtle Rock Summit, this extraordinary estate features five en-suite bedrooms and occupies an exceptional front-row homesite - arguably one of the communitys finest. Privately positioned at the end of a quiet cul-de-sac on a single-loaded street bordering a protected nature preserve, the residence captures unobstructed 180-degree panoramic views spanning the cityscape, rolling hills, and distant mountains. Sunlit vistas transition to sparkling city lights, nightly Disneyland fireworks, and majestic Fourth of July displays, creating a breathtaking backdrop from sunrise through evening. Thoughtfully reimagined with a sophisticated contemporary aesthetic, the home balances grand scale with effortless livability. Soaring ceilings, walls of glass, and an open-concept floor plan fill the interiors with natural light while framing spectacular views from nearly every main living space. Enhancements include two new high-efficiency Lennox HVAC systems with all-new attic ductwork, a tankless water heater, 400-amp electrical panel, whole-home smart lighting, professional-grade network and security systems, and upgraded kitchen appliances. The gourmet kitchen serves as the heart of the home, anchored by an oversized waterfall island, premium appliances, and a seamless connection to the family room and dining spaces - ideal for everyday living and entertaining. Resort-inspired grounds offer exceptional privacy and feature a sparkling pool and spa, expansive patios, generous lawn areas, mature landscaping, artificial turf, and approximately 4,400 square feet of Caldera Blanca travertine spanning the rear grounds, pool deck, and second-level balcony. The luxurious primary suite enjoys sweeping city-light views, a sitting area, fireplace, spa-inspired marble bath, and exceptional custom dressing room. Three additional upstairs en-suite bedrooms and a versatile bonus room provide flexibility for family, guests, or a media lounge, while a private main-level en-suite bedroom is ideal for visitors or multigenerational living. Additional highlights include a dedicated laundry room, attached three-car garage & spacious gated motor court. Moments from award-winning Irvine schools, scenic trails, premier shopping and dining, world-class golf, UCI, and Orange Countys beautiful beaches, this remarkable estate presents an extraordinary opportunity in one of Irvines most prestigious communities.

21 Chester, Irvine

407 Heliotrope Ave, Corona Del Mar
$7,595,000
3 Beds ⋅ 4 Baths ⋅ LG26214305 MLS ⋅ ACTIVE Status
Here is an opportunity to own one of the most elevated new construction residences in Corona del Mar, defined by exceptional design, quality and attention to detail. Set on a full 40-foot-wide lot, the residence takes full advantage of its uncommon width, creating broader living spaces, greater volume and a sense of openness rarely found in an attached residence. Nearly 1,200 square feet of outdoor living is incorporated throughout the home, highlighted by a fully built-out rooftop deck of more than 650 square feet. Designed as a true extension of the residence rather than an afterthought, the rooftop features a built-in stone fireplace, BBQ and multiple lounge areas, creating an outdoor living space intended to be used every day. A covered front patio and private courtyard add additional outdoor spaces and reinforce the way the home lives more like a single-family residence than a condominium. Elevated above the street behind a white limestone facade, the main living level is anchored by a dramatic vaulted three-story stairwell rising through the center of the home. The residence spans approximately 2,741 square feet across three levels with three bedrooms and three-and-one-half baths. Shops and restaurants are a short walk away, the Goldenrod footbridge is just one block from the home, and this end of Heliotrope maintains a quieter, more residential setting. New construction with completion anticipated December 2026. Interior finishes have been fully specified and will be installed to the exceptional standard reflected throughout the residence. Here is an opportunity to own one of the most elevated new construction residences in Corona del Mar, defined by exceptional design, quality and attention to detail. Set on a full 40-foot-wide lot, the residence takes full advantage of its uncommon width, creating broader living spaces, greater volume and a sense of openness rarely found in an attached residence. Nearly 1,200 square feet of outdoor living is incorporated throughout the home, highlighted by a fully built-out rooftop deck of more than 650 square feet. Designed as a true extension of the residence rather than an afterthought, the rooftop features a built-in stone fireplace, BBQ and multiple lounge areas, creating an outdoor living space intended to be used every day. A covered front patio and private courtyard add additional outdoor spaces and reinforce the way the home lives more like a single-family residence than a condominium. Elevated above the street behind a white limestone facade, the main living level is anchored by a dramatic vaulted three-story stairwell rising through the center of the home. The residence spans approximately 2,741 square feet across three levels with three bedrooms and three-and-one-half baths. Shops and restaurants are a short walk away, the Goldenrod footbridge is just one block from the home, and this end of Heliotrope maintains a quieter, more residential setting. New construction with completion anticipated December 2026. Interior finishes have been fully specified and will be installed to the exceptional standard reflected throughout the residence.

407 Heliotrope Ave, Corona Del Mar

939 Coast Blvd 15b&C, La Jolla
$7,595,000
3 Beds ⋅ 4 Baths ⋅ 260016511 MLS ⋅ ACTIVE Status ⋅ Y BLDG.
15th Floor double penthouse available with front-row OCEAN & North Shore views. 939 has garnered a solid endorsement from luxury homebuyers around the WORLD, who call this “The Place to Live.” Embracing two units (3+BR / 4BA) creates 3,800 SF of exceptional living space, featuring floor-to-ceiling corner North Shore windows, a rare open-air balcony, laundry room, two fireplaces, a full gourmet kitchen with prep kitchen, utility room, huge great room, private elevator, plus a community pool, spa, parklike patios, theater, valet parking, and more. The location is literally steps away from the finest restaurants, museums, oceanfront grassy parks, beaches, high-end shopping, and the famous Scripps Medical Clinic.

939 Coast Blvd 15b&C, La Jolla

525 Big Sur, Irvine
$7,582,000
5 Beds ⋅ 6 Baths ⋅ OC26211030 MLS ⋅ ACTIVE Status
Welcome to Skyline at Summit at Orchard Hills by Toll Brothers, an exclusive new, guard-gated community in Irvine. Homesite 57 is a premier new construction residence offering a private and serene location. The Avril floor plan features 5 en-suite bedrooms, 5.5 baths, and approximately 4,798 square feet of thoughtfully designed living space with a 2-car garage. Set on an impressive 7,875-square-foot homesite, this exceptional property showcases beautiful, unobstructed city light views that create a stunning backdrop and elevate the overall appeal of the home. The homesite can accommodate a large pool, and it would be an amazing setting for entertaining. This inviting home is complete with a conservatory, adding additional living space and primary suite deck. The kitchen features a striking large kitchen island, Wolf stainless steel appliances, 48" Subzero built-in refrigerator, and prep kitchen with appliances. The serene primary suite offers a large walk-in closet and a spa-like bath with dual vanities, soaking tub, and luxe shower with seat. Additional highlights include a first-floor powder room, second-floor laundry, and abundant storage throughout. Abundant upgrades throughout, turnkey, and quick-move-in. Residents will enjoy resort-style amenities and access to highly acclaimed Irvine schools. Pictures are from model home. Welcome to Skyline at Summit at Orchard Hills by Toll Brothers, an exclusive new, guard-gated community in Irvine. Homesite 57 is a premier new construction residence offering a private and serene location. The Avril floor plan features 5 en-suite bedrooms, 5.5 baths, and approximately 4,798 square feet of thoughtfully designed living space with a 2-car garage. Set on an impressive 7,875-square-foot homesite, this exceptional property showcases beautiful, unobstructed city light views that create a stunning backdrop and elevate the overall appeal of the home. The homesite can accommodate a large pool, and it would be an amazing setting for entertaining. This inviting home is complete with a conservatory, adding additional living space and primary suite deck. The kitchen features a striking large kitchen island, Wolf stainless steel appliances, 48" Subzero built-in refrigerator, and prep kitchen with appliances. The serene primary suite offers a large walk-in closet and a spa-like bath with dual vanities, soaking tub, and luxe shower with seat. Additional highlights include a first-floor powder room, second-floor laundry, and abundant storage throughout. Abundant upgrades throughout, turnkey, and quick-move-in. Residents will enjoy resort-style amenities and access to highly acclaimed Irvine schools. Pictures are from model home.

525 Big Sur, Irvine

4831-4847 Art St Unit N/A, Talmadge/San Diego Central
$7,500,000
260027201 MLS ⋅ ACTIVE Status
Rare 4-parcel infill assemblage just off El Cajon Blvd in the College Area, minutes from SDSU. 4831, 4837, 4841 & 4847 Art St offer approx. 30,000 SF (0.69 AC) of contiguous land per boundary survey, zoned RM-4-10 (1 unit per 400 SF), supporting approx. 75 units at base density and approx. 112 units with a 50% State Density Bonus. Located in Opportunity Zone 2.0 census tract 29.04 (program effective 1/1/2027), offering qualified investors capital gains deferral, a 10% basis step-up and tax-free appreciation after a 10-year hold. Fully leased with in-place income of $27,700/month ($332,400/year) on leases running through July 2027, providing holding income while a buyer works through design and entitlements. Asking $7,500,000 (approx. $250 per SF of land and $100,000 per unit at base density). Ideal for multifamily developers, student-housing operators and OZ funds seeking scale near SDSU, transit and the El Cajon Blvd corridor. All four parcels sold together as one assemblage. Buyer to independently verify lot areas, unit counts, zoning, density bonus eligibility and Opportunity Zone qualification. Do not disturb tenants.

4831-4847 Art St Unit N/A, Talmadge/San Diego Central

14110 Yukon, Hawthorne
$7,500,000
3 Beds ⋅ 2 Baths ⋅ SB26236638 MLS ⋅ ACTIVE Status
PRICE REDUCTION! NOW OFFERED AT ONLY $7,500,000! This 28-unit, non-rent-controlled South Bay multifamily property delivers strong day-one cash flow at a 6.5% current cap rate, with significant upside through a proposed 15-unit ADU expansion. Built in 1974 and renovated in 2024, the property contains approximately 18,310 SF on a substantial 19,196 SF lot and offers a diverse unit mix of 24 one-bedroom units and four two-bedroom units, along with 33 on-site parking spaces. The defining investment opportunity is the potential to add 15 ADUs7 attached and 8 detachedincreasing the unit count by more than 50%, from 28 units to 43 units, without acquiring additional land. Upon completion of the proposed ADU program and after accounting for estimated construction costs, the property is projected to achieve an approximately 9% cap rate and 7.8 GRM, with an all-in basis of approximately only $199,000 per unit based on the expanded 43-unit count. This creates an opportunity to acquire a stabilized multifamily asset with strong existing income while adding substantial density at a basis that would be difficult to replicate through either a conventional acquisition or ground-up development. The property is not subject to local rent control and is generally governed by Californias statewide AB 1482 rent cap, currently allowing annual rent increases of up to 8.7% in the Los Angeles area, providing a clear path for below-market rents to move toward market over time. The property is strategically located within Hawthornes major employment and entertainment corridor, near several of Southern PRICE REDUCTION! NOW OFFERED AT ONLY $7,500,000! This 28-unit, non-rent-controlled South Bay multifamily property delivers strong day-one cash flow at a 6.5% current cap rate, with significant upside through a proposed 15-unit ADU expansion. Built in 1974 and renovated in 2024, the property contains approximately 18,310 SF on a substantial 19,196 SF lot and offers a diverse unit mix of 24 one-bedroom units and four two-bedroom units, along with 33 on-site parking spaces. The defining investment opportunity is the potential to add 15 ADUs7 attached and 8 detachedincreasing the unit count by more than 50%, from 28 units to 43 units, without acquiring additional land. Upon completion of the proposed ADU program and after accounting for estimated construction costs, the property is projected to achieve an approximately 9% cap rate and 7.8 GRM, with an all-in basis of approximately only $199,000 per unit based on the expanded 43-unit count. This creates an opportunity to acquire a stabilized multifamily asset with strong existing income while adding substantial density at a basis that would be difficult to replicate through either a conventional acquisition or ground-up development. The property is not subject to local rent control and is generally governed by Californias statewide AB 1482 rent cap, currently allowing annual rent increases of up to 8.7% in the Los Angeles area, providing a clear path for below-market rents to move toward market over time. The property is strategically located within Hawthornes major employment and entertainment corridor, near several of Southern Californias most prominent aerospace, technology, sports, and entertainment destinations, including SpaceX, Tesla, Intuit Dome, SoFi Stadium, YouTube Theater, and Kia Forum. 14110 Yukon offers investors the combination of strong in-place cash flow, an approximately 6.5% going-in cap rate, and a clearly defined path to 43 units and an approximately 9% stabilized cap rate.

14110 Yukon, Hawthorne

911 N Walnut St, La Habra
$7,500,000
6 Beds ⋅ 4 Baths ⋅ PW26219075 MLS ⋅ ACTIVE Status
We are proud to present the Walnut Apartments; a pride of ownership 22 unit apartment community located in a prime La Habra, Orange County location. The subject property possess an excellent and diverse unit mix of: 7 (3+1.75), 10 (2+1), and 5 (1+1). Additionally, all of the units are separately metered for gas and electric, plus are RUBS are in place with the tenants offsetting landlord utility bills and improving cash flow. There is is also a common laundry room providing the landlord with additional income. The subject property electrical system has been upgraded with newer exterior electrical panels and interior sub panels for all units - a key upgrade required for securing property insurance. Some of the units have been renovated with a combination of new kitchens with new cabinetry, counter tops and fixtures and new bathrooms. Some units have private patios which is a highly coveted tenant amenity along with a sparking pool. Please see attached supplements for marketing brochure containing additional information: rent roll, operating expenses and photos. The Walnut Apartments are being offered at an in place 5.36% CAP rate and 11.3 GRM, with upside to a 6.4 CAP rate and 10.08 GRM on proforma rents, ensuring immediate, and future, returns for a savvy multifamily investor. We are proud to present the Walnut Apartments; a pride of ownership 22 unit apartment community located in a prime La Habra, Orange County location. The subject property possess an excellent and diverse unit mix of: 7 (3+1.75), 10 (2+1), and 5 (1+1). Additionally, all of the units are separately metered for gas and electric, plus are RUBS are in place with the tenants offsetting landlord utility bills and improving cash flow. There is is also a common laundry room providing the landlord with additional income. The subject property electrical system has been upgraded with newer exterior electrical panels and interior sub panels for all units - a key upgrade required for securing property insurance. Some of the units have been renovated with a combination of new kitchens with new cabinetry, counter tops and fixtures and new bathrooms. Some units have private patios which is a highly coveted tenant amenity along with a sparking pool. Please see attached supplements for marketing brochure containing additional information: rent roll, operating expenses and photos. The Walnut Apartments are being offered at an in place 5.36% CAP rate and 11.3 GRM, with upside to a 6.4 CAP rate and 10.08 GRM on proforma rents, ensuring immediate, and future, returns for a savvy multifamily investor.

911 N Walnut St, La Habra

3709 Ocean Front Walk, Pacific Beach/Mission Beach
$7,500,000
3 Beds ⋅ 5 Baths ⋅ NDP2608989 MLS ⋅ ACTIVE Status
Superbly appointed and󠃳󠂠󠂀󠂠󠃢󠂁󠂢󠃢󠂁󠂣󠃢󠂁󠂣󠃍󠂏󠃍󠂏 intimately customized, this rare oceanfront residence offers an extraordinary opportunity to experience the quintessential Southern California lifestyle with elegance and ease. Completely reimagined to harmonize with its spectacular setting of sand, sky, and sea, the home blends sophisticated design, exceptional craftsmanship, and effortless indoor-outdoor living, all just steps from the beach. An expansive open-concept kitchen and living area, complete with an indoor spa, flows seamlessly onto a private boardwalk patio overlooking the endless stretch of golden sand and Pacific blue. Throughout the home, thoughtful design details create a sense of tranquility and understated luxury. Elegant interiors by Alexandra Angle are complemented by custom furnishings by Peter Hansen, with every space carefully curated for both comfort and aesthetic appeal. The primary suite opens to a private balcony directly above the iconic Mission Beach boardwalk, where the rhythm of the Pacific becomes part of everyday life. Watch dolphins glide through the waves just offshore as the sun sets over the water, creating an ever-changing backdrop of natural beauty. Here, the energy of the coast and the privacy of home exist in perfect balance. Behind the beauty is an uncompromising level of technology and convenience. A fully integrated home-control system manages lighting, shades, climate, security, and entertainment with ease. The residence features Miele appliances, a Wolf range, Sonos sound, Lutron lighting and shades, individual Nest thermostats throughout, EV charging, an Superbly appointed and intimately customized, this rare oceanfront residence offers an extraordinary opportunity to experience the quintessential Southern California lifestyle with elegance and ease. Completely reimagined to harmonize with its spectacular setting of sand, sky, and sea, the home blends sophisticated design, exceptional craftsmanship, and effortless indoor-outdoor living, all just steps from the beach. An expansive open-concept kitchen and living area, complete with an indoor spa, flows seamlessly onto a private boardwalk patio overlooking the endless stretch of golden sand and Pacific blue. Throughout the home, thoughtful design details create a sense of tranquility and understated luxury. Elegant interiors by Alexandra Angle are complemented by custom furnishings by Peter Hansen, with every space carefully curated for both comfort and aesthetic appeal. The primary suite opens to a private balcony directly above the iconic Mission Beach boardwalk, where the rhythm of the Pacific becomes part of everyday life. Watch dolphins glide through the waves just offshore as the sun sets over the water, creating an ever-changing backdrop of natural beauty. Here, the energy of the coast and the privacy of home exist in perfect balance. Behind the beauty is an uncompromising level of technology and convenience. A fully integrated home-control system manages lighting, shades, climate, security, and entertainment with ease. The residence features Miele appliances, a Wolf range, Sonos sound, Lutron lighting and shades, individual Nest thermostats throughout, EV charging, and a hardwired alarm and camera system. A dramatic transparent staircase is framed by an extraordinary arrangement of lush hanging plants, while an indoor window water feature brings an unexpected sense of tropical serenity to the main living space. A transformed bedroom has become an entertainers dream, featuring a full bar and a 12-person home theaterequally suited to lively gatherings or relaxed movie nights. Whether biking along the boardwalk, surfing the Pacific, watching dolphins from your balcony, hosting a sunset barbecue, or simply listening to the waves from home, this exceptional oceanfront residence offers an unparalleled opportunity to embrace the beauty, energy, and timeless allure of California coastal living.

3709 Ocean Front Walk, Pacific Beach/Mission Beach

895 State Hwy 53, Clearlake
$7,500,000
LC26201957 MLS ⋅ ACTIVE Status
This 771 acre beauty is located in the heart of Lake County with outstanding views, tree lined acres, grape vineyard and gorgeous rolling valley hills. This wine country oasis sits in the Clear Lake AVA and has frontage on State Hwy 53. It comes with a sophisticated labyrinth of gravel roads that allows access to the majority of the property and offers a buyer a tremendous potential to build a premier winery, tasting room, wedding venue, events and agricultural retail if desired. The property comes with a proven track record of producing some of the best fruit in Lake County since it has began its operation in 2006. With over 190 acres of planted vineyards, this property contains 5 separate and distinct varietals of grapes. There are an additional 166+ acres of "plantable" land for additional vineyard to be added to the existing one if wanted. Then you have over 400+ surplus acres to improve as you wish with buildings, vineyard support, potential winery, on site residence and even a tasting room etc. There is a 30 acre-foot reservoir on the property working in conjunction with six (6) wells. Overhead and underground electric is developed to portions of the property and to some of the wells. Private guided tours of the property are available. Limitless possibilities! This 771 acre beauty is located in the heart of Lake County with outstanding views, tree lined acres, grape vineyard and gorgeous rolling valley hills. This wine country oasis sits in the Clear Lake AVA and has frontage on State Hwy 53. It comes with a sophisticated labyrinth of gravel roads that allows access to the majority of the property and offers a buyer a tremendous potential to build a premier winery, tasting room, wedding venue, events and agricultural retail if desired. The property comes with a proven track record of producing some of the best fruit in Lake County since it has began its operation in 2006. With over 190 acres of planted vineyards, this property contains 5 separate and distinct varietals of grapes. There are an additional 166+ acres of "plantable" land for additional vineyard to be added to the existing one if wanted. Then you have over 400+ surplus acres to improve as you wish with buildings, vineyard support, potential winery, on site residence and even a tasting room etc. There is a 30 acre-foot reservoir on the property working in conjunction with six (6) wells. Overhead and underground electric is developed to portions of the property and to some of the wells. Private guided tours of the property are available. Limitless possibilities!

895 State Hwy 53, Clearlake

31931 Peppertree Bnd, San Juan Capistrano
$7,500,000
5 Beds ⋅ 5 Baths ⋅ OC26187892 MLS ⋅ ACTIVE Status
A truly exceptional custom estate in San Juan Capistranos exclusive Peppertree Bend, completely reimagined through a meticulous four-year renovation and remodeling process completed in December 2024. Every element was thoughtfully redesigned with exceptional craftsmanship, uncompromising attention to detail, and the finest materials. The beautifully appointed interior features a chef-inspired kitchen with top-tier appliances and exquisite marble countertops, five luxurious marble and custom-tiled baths, three marble fireplaces, a richly appointed library with custom built-ins, a dedicated acoustic cinema, and a 900-bottle climate-controlled wine cellar. Richard Marshall Old Board flooring, premium Loewen windows and doors, and Ludowici roof tileinstalled over three layers of waterproofing paper and designed to emulate natural slatefurther reflect the meticulous craftsmanship throughout. Behind the walls, the home has been comprehensively upgraded with new PEX plumbing, electrical systems, a completely new A/C and heating system, tankless water heaters, upgraded insulation meeting current energy requirements, and a sophisticated smart-home and security camera system. The infinity pool and spa have been resurfaced with an elegant black finish designed to absorb and retain more heat for enhanced year-round comfort. Thoughtfully positioned to capture its surroundings, the estate enjoys expansive 180-degree panoramic views across the surrounding hills and countryside. From the top of the terraced orchard, the property also enjoys partial, long-distance views of the Pacific Ocean A truly exceptional custom estate in San Juan Capistranos exclusive Peppertree Bend, completely reimagined through a meticulous four-year renovation and remodeling process completed in December 2024. Every element was thoughtfully redesigned with exceptional craftsmanship, uncompromising attention to detail, and the finest materials. The beautifully appointed interior features a chef-inspired kitchen with top-tier appliances and exquisite marble countertops, five luxurious marble and custom-tiled baths, three marble fireplaces, a richly appointed library with custom built-ins, a dedicated acoustic cinema, and a 900-bottle climate-controlled wine cellar. Richard Marshall Old Board flooring, premium Loewen windows and doors, and Ludowici roof tileinstalled over three layers of waterproofing paper and designed to emulate natural slatefurther reflect the meticulous craftsmanship throughout. Behind the walls, the home has been comprehensively upgraded with new PEX plumbing, electrical systems, a completely new A/C and heating system, tankless water heaters, upgraded insulation meeting current energy requirements, and a sophisticated smart-home and security camera system. The infinity pool and spa have been resurfaced with an elegant black finish designed to absorb and retain more heat for enhanced year-round comfort. Thoughtfully positioned to capture its surroundings, the estate enjoys expansive 180-degree panoramic views across the surrounding hills and countryside. From the top of the terraced orchard, the property also enjoys partial, long-distance views of the Pacific Ocean. A gated driveway leads to an impressive six-car motor court and four-car garage. This rare offering brings together timeless design, exceptional materials, modern infrastructure, privacy, and extraordinary views in one of San Juan Capistranos most prestigious neighborhoods.

31931 Peppertree Bnd, San Juan Capistrano

2401 Cascadia Dr, Glendale
$7,500,000
7 Beds ⋅ 10 Baths ⋅ GD26193794 MLS ⋅ ACTIVE Status
Set across eight lots totaling 78,590 square feet in Glendales sought-after Chevy Chase Canyon, this Estate brings together Spanish architecture, distinctive grounds, and multiple residences in a private residential compound. Built in 1927 for Albert Ouffleur and designed by architects Somervell and Putman, the main residence at 2401 Cascadia Drive offers four bedrooms, four and one-half bathrooms, an office, wine cellar, and detached two-car garage. The second residence at 2383 Cascadia Drive features three bedrooms and three bathrooms, split level that has potential for two rental accommodations, subject to verification of permitted use. A guest/pool house and three-car garage further complement the estate, while a separate building houses an additional two-car garage with studio accommodations above. The grounds invite exploration, with three barbecue areas and firepits offering distinct settings for gathering and entertaining. A custom tiled waterfall, multiple fountains and rock-style swimming pool that has a hidden cave under it's waterfall from an elevated hot tub create striking centerpieces. The guest/pool house adds its own unexpected touches, including a waterfall and a pool entrance that tunnels to the outside. A custom train track travels from the main barbecue area, winds behind the pool, passes through the train room, and ends at the guest/pool house. For gardening enthusiasts, a custom potting cottage with a live roof and herb garden provides a charming retreat. At the upper portion of the property, a hidden terrace with a barbecue area and firepit sits near Set across eight lots totaling 78,590 square feet in Glendales sought-after Chevy Chase Canyon, this Estate brings together Spanish architecture, distinctive grounds, and multiple residences in a private residential compound. Built in 1927 for Albert Ouffleur and designed by architects Somervell and Putman, the main residence at 2401 Cascadia Drive offers four bedrooms, four and one-half bathrooms, an office, wine cellar, and detached two-car garage. The second residence at 2383 Cascadia Drive features three bedrooms and three bathrooms, split level that has potential for two rental accommodations, subject to verification of permitted use. A guest/pool house and three-car garage further complement the estate, while a separate building houses an additional two-car garage with studio accommodations above. The grounds invite exploration, with three barbecue areas and firepits offering distinct settings for gathering and entertaining. A custom tiled waterfall, multiple fountains and rock-style swimming pool that has a hidden cave under it's waterfall from an elevated hot tub create striking centerpieces. The guest/pool house adds its own unexpected touches, including a waterfall and a pool entrance that tunnels to the outside. A custom train track travels from the main barbecue area, winds behind the pool, passes through the train room, and ends at the guest/pool house. For gardening enthusiasts, a custom potting cottage with a live roof and herb garden provides a charming retreat. At the upper portion of the property, a hidden terrace with a barbecue area and firepit sits near the waterfall's origin. A separate entrance from Bernett Dr. offers additional access. With its collection of residences, architectural history, and imaginative outdoor spaces, this Estate offers an exceptional opportunity to enjoy a private compound setting within reach of Downtown Los Angeles, La Caada Flintridge, Old Pasadena, ArtCenter College of Design, and The Americana at Brand. Nearby Chevy Chase Country Club and Wild Oak Cafe add to the neighborhoods appeal, with convenient access to freeways, shopping, and dining.

2401 Cascadia Dr, Glendale

24600 Dry Canyon Cold Crk, Calabasas
$7,500,000
10 Beds ⋅ 10 Baths ⋅ SR26189456 MLS ⋅ ACTIVE Status
Behind wrought-iron gates and a long, winding drive, COLD CREEK MANOR is a remarkable English Tudorinspired manor designed by architect Ron Firestone. Privately set on nearly four acres, this exceptional offering includes two separate residences on adjoining parcels, each with its own address and APNa rare opportunity to acquire a substantial private compound. The grand main residence encompasses more than 10,000 square feet and showcases dramatic architecture, exceptional scale, and timeless craftsmanship. A formal motor court leads to an impressive entry, where a dramatic foyer with approximately 40-foot ceilings and a sweeping staircase creates an unforgettable first impression. Architectural details include parquet red oak flooring, stone fireplace mantels, classical hand-assembled chandeliers, custom millwork, and richly detailed finishes. Designed for grand-scale entertaining and everyday living, the home offers expansive formal living and dining rooms, multiple fireplaces, and abundant flexible living space. The spacious kitchen and breakfast area, warmed by a rock fireplace, overlook the expansive rear grounds and pool area. The upper levels feature multiple bedroom suites, a large game or bonus room, and additional living space. The primary suite is a private retreat with a sitting area, stone fireplace, private terrace, and generous walk-in closets. The park-like grounds offer rolling lawns, a private pond with walking bridge, brick-lined pool and spa, gazebo, barbecue area, lounging areas, and sand volleyball court. Mature landscaping and the long private approac Behind wrought-iron gates and a long, winding drive, COLD CREEK MANOR is a remarkable English Tudorinspired manor designed by architect Ron Firestone. Privately set on nearly four acres, this exceptional offering includes two separate residences on adjoining parcels, each with its own address and APNa rare opportunity to acquire a substantial private compound. The grand main residence encompasses more than 10,000 square feet and showcases dramatic architecture, exceptional scale, and timeless craftsmanship. A formal motor court leads to an impressive entry, where a dramatic foyer with approximately 40-foot ceilings and a sweeping staircase creates an unforgettable first impression. Architectural details include parquet red oak flooring, stone fireplace mantels, classical hand-assembled chandeliers, custom millwork, and richly detailed finishes. Designed for grand-scale entertaining and everyday living, the home offers expansive formal living and dining rooms, multiple fireplaces, and abundant flexible living space. The spacious kitchen and breakfast area, warmed by a rock fireplace, overlook the expansive rear grounds and pool area. The upper levels feature multiple bedroom suites, a large game or bonus room, and additional living space. The primary suite is a private retreat with a sitting area, stone fireplace, private terrace, and generous walk-in closets. The park-like grounds offer rolling lawns, a private pond with walking bridge, brick-lined pool and spa, gazebo, barbecue area, lounging areas, and sand volleyball court. Mature landscaping and the long private approach create a sense of seclusion and privacy. Adding extraordinary versatility is the separate 1,700+ square-foot, three-bedroom residence included in the sale. With its own separate address, separate APN, and private Pebble Tec pool, this independent home is ideal for multigenerational living, extended guests, staff, a private office, or other uses. Cold Creek Manor offers a rare combination of architectural scale, timeless craftsmanship, expansive grounds, and two independent residences. Conveniently located near Malibu and the West San Fernando Valley, this is an exceptional opportunity to own one of the area's truly distinctive private compounds.

24600 Dry Canyon Cold Crk, Calabasas

1680 Louise, Laguna Beach
$7,500,000
4 Beds ⋅ 4 Baths ⋅ LG26179136 MLS ⋅ ACTIVE Status
Located in the coveted North Laguna neighborhood, this exceptional 4-bedroom, 4-bathroom residence captures sweeping ocean views, including the iconic beauty of Emerald Bay. Rebuilt in 2017, this luxurious home offers 3,197 square feet of thoughtfully designed living space, blending sophisticated interiors with an effortless Southern California outdoor lifestyle. The spacious, open-concept floor plan is designed for both entertaining and everyday living. At the heart of the home, the gourmet kitchen and dining areas feature dramatic electric sliding doors spanning the entire length of the space, creating a seamless transition to a beautiful, private outdoor retreat. Enjoy al fresco dining, evenings around the firepit, and gatherings at the built-in BBQ while taking in the tranquil surroundings. Upstairs, the spacious primary suite is a private sanctuary, complete with a large walk-in closet and a luxurious bathroom featuring a soaking tub, dual vanities, and a walk-in shower. Both the primary bedroom and adjacent family room open through sliding doors to the expansive deck, where spectacular views of Emerald Bay provide a stunning backdrop from morning to evening. This level also includes an additional bedroom and bathroom.Two additional bedrooms are located on the lower level, offering privacy and flexibility for family, guests, or a home office. This beautiful home is just moments from Crescent Bay Beach and the picturesque coves that make this stretch of Laguna Beach so special. With its exceptional ocean views, seamless indoor-outdoor design, private entertaining spaces Located in the coveted North Laguna neighborhood, this exceptional 4-bedroom, 4-bathroom residence captures sweeping ocean views, including the iconic beauty of Emerald Bay. Rebuilt in 2017, this luxurious home offers 3,197 square feet of thoughtfully designed living space, blending sophisticated interiors with an effortless Southern California outdoor lifestyle. The spacious, open-concept floor plan is designed for both entertaining and everyday living. At the heart of the home, the gourmet kitchen and dining areas feature dramatic electric sliding doors spanning the entire length of the space, creating a seamless transition to a beautiful, private outdoor retreat. Enjoy al fresco dining, evenings around the firepit, and gatherings at the built-in BBQ while taking in the tranquil surroundings. Upstairs, the spacious primary suite is a private sanctuary, complete with a large walk-in closet and a luxurious bathroom featuring a soaking tub, dual vanities, and a walk-in shower. Both the primary bedroom and adjacent family room open through sliding doors to the expansive deck, where spectacular views of Emerald Bay provide a stunning backdrop from morning to evening. This level also includes an additional bedroom and bathroom.Two additional bedrooms are located on the lower level, offering privacy and flexibility for family, guests, or a home office. This beautiful home is just moments from Crescent Bay Beach and the picturesque coves that make this stretch of Laguna Beach so special. With its exceptional ocean views, seamless indoor-outdoor design, private entertaining spaces, and prime location, this is a rare opportunity to experience the very best of the Laguna Beach coastal lifestyle.

1680 Louise, Laguna Beach

10505 & 10509 San Diego Mission Rd Unit 434-047-06-00, Mission Valley
$7,500,000
260018025 MLS ⋅ ACTIVE Status
Variance granted lot/land. Prime Mission Valley multifamily development opportunity adjacent to SDSU's future Mission Valley Campus. This 51,389 SF (1.18-acre) two-parcel assembly qualifies for a Complete Communities FAR of 4.0 and is within 1/2 mile of one of SANDAG’s proposed transit-oriented development stops under SB 79. Complete Communities would allow building approx. 200,000 SF of residential development with a 300+ unit potential project. By-right administrative processing means no Planning Group, Board of Zoning Appeals, or City Council approval, significantly reducing entitlement risk and timeline. The project may also qualify for development impact fee reductions on qualifying apartment units and is suitable for senior housing with additional state incentives. Ideally located just 1/2 mile from SDSU's future Mission Valley Campus, which will feature an 80+ acre River Park, Snapdragon Stadium, planned retail, research and innovation space, hotel and conference facilities, and extensive pedestrian and bicycle connections. The property is also approximately 1/4 mile from the Green Line Trolley and within the Trolley Station Design District “special attention area.” The beautification of the area between this site and the Trolley stop will lead to a dedicated pedestrian/bicycle corridor that connects directly to the River Park. Rare opportunity to acquire a large by-right multifamily site positioned to benefit from over $3 billion in investment by the City and SDSU.

10505 & 10509 San Diego Mission Rd Unit 434-047-06-00, Mission Valley

10505 & 10509 San Diego Mission Rd, Mission Valley
$7,500,000
260017553 MLS ⋅ ACTIVE Status
Prime Mission Valley multifamily development opportunity adjacent to SDSU's future Mission Valley Campus. This 51,389 SF (1.18-acre) two-parcel assembly qualifies for a Complete Communities FAR of 4.0 and is within ½ mile of one of SANDAG’s proposed transit-oriented development stops under SB 79. Complete Communities would allow building approx. 200,000 SF of residential development with a 300+ unit potential project. By-right administrative processing means no Planning Group, Board of Zoning Appeals, or City Council approval, significantly reducing entitlement risk and timeline. The project may also qualify for development impact fee reductions on qualifying apartment units and is suitable for senior housing with additional state incentives. Ideally located just 1/2 mile from SDSU's future Mission Valley Campus, which will feature an 80+ acre River Park, Snapdragon Stadium, planned retail, research and innovation space, hotel and conference facilities, and extensive pedestrian and bicycle connections. The property is also approximately 1/4 mile from the Green Line Trolley and within the Trolley Station Design District “special attention area.” The beautification of the area between this site and the Trolley stop will lead to a dedicated pedestrian/bicycle corridor that connects directly to the River Park. Rare opportunity to acquire a large by-right multifamily site positioned to benefit from over $3 billion in investment by the City and SDSU.

10505 & 10509 San Diego Mission Rd, Mission Valley

board logo

This information is deemed reliable but not guaranteed. You should rely on this information only to decide whether or not to further investigate a particular property. BEFORE MAKING ANY OTHER DECISION, YOU SHOULD PERSONALLY INVESTIGATE THE FACTS (e.g. square footage and lot size) with the assistance of an appropriate professional. You may use this information only to identify properties you may be interested in investigating further. All uses except for personal, non-commercial use in accordance with the foregoing purpose are prohibited. Redistribution or copying of this information, any photographs or video tours is strictly prohibited. This information is derived from the Internet Data Exchange (IDX) service provided by San Diego MLS®. Displayed property listings may be held by a brokerage firm other than the broker and/or agent responsible for this display. The information and any photographs and video tours and the compilation from which they are derived is protected by copyright. Compilation © 2026 San Diego MLS®,

How much is your home worth?

Get instant property value now!