Refine Search
Sort by
222 N Frontage, Nipomo
$7,500,000
V1-37571 MLS ⋅ ACTIVE Status
Development Opportunity! Fully entitled, construction-ready, 240 unit institutional-scale apartment community. Mesa Trails Apartment Community presents a rare opportunity to acquire a fully entitled, 240-unit market-rate multifamily development in Nipomo, California, one of the Central Coast's most attractive and supply constrained housing markets. Situated on approximately 8.86 acres with direct access to U.S. Highway 101, the project combines entitlement certainty, strategic regional connectivity, and exposure to a market where demand for quality housing continues to exceed available inventory. The project received full approval from the San Luis Obispo County Planning Commission in February 2024, including Conditional Use Permit approval and CEQA clearance through an adopted Mitigated Negative Declaration. With all major discretionary approvals secured, a new owner can advance directly toward construction permitting, eliminating a significant portion of the entitlement risk, cost, and timeline typically associated with multifamily development in California. Nipomo occupies a strategic position between Santa Maria and San Luis Obispo and benefits from access to the Central Coast's primary employment centers, educational institutions, healthcare providers, and regional economic drivers. Supported by a diverse economy and an increasingly affluent population base, the area continues to experience sustained housing demand while maintaining significant barriers to new supply. As one of the few large-scale multifamily development opportunities on California's Central Coast offe Development Opportunity! Fully entitled, construction-ready, 240 unit institutional-scale apartment community. Mesa Trails Apartment Community presents a rare opportunity to acquire a fully entitled, 240-unit market-rate multifamily development in Nipomo, California, one of the Central Coast's most attractive and supply constrained housing markets. Situated on approximately 8.86 acres with direct access to U.S. Highway 101, the project combines entitlement certainty, strategic regional connectivity, and exposure to a market where demand for quality housing continues to exceed available inventory. The project received full approval from the San Luis Obispo County Planning Commission in February 2024, including Conditional Use Permit approval and CEQA clearance through an adopted Mitigated Negative Declaration. With all major discretionary approvals secured, a new owner can advance directly toward construction permitting, eliminating a significant portion of the entitlement risk, cost, and timeline typically associated with multifamily development in California. Nipomo occupies a strategic position between Santa Maria and San Luis Obispo and benefits from access to the Central Coast's primary employment centers, educational institutions, healthcare providers, and regional economic drivers. Supported by a diverse economy and an increasingly affluent population base, the area continues to experience sustained housing demand while maintaining significant barriers to new supply. As one of the few large-scale multifamily development opportunities on California's Central Coast offering both entitlement certainty and market-rate positioning, Mesa Trails represents a compelling opportunity to deliver new housing in a market defined by strong fundamentals, limited inventory and long-term growth potential.

222 N Frontage, Nipomo

6048 Lido, Long Beach
$7,500,000
4 Beds ⋅ 4 Baths ⋅ PW26144366 MLS ⋅ ACTIVE Status
Waterfront Italian Villa with French Elegance on Naples Islands Prestigious Gold Coast ~ Welcome to a rare opportunity to own a timeless Italian Villa infused with refined French charm, ideally located center stage on Alamitos Bay, this architectural masterpiece offers unparalleled panoramic views captivating from every level of the home. Lushly landscaped and featuring artful rock detailing and positioned next to a rare wide walkway, this home is bathed in natural light. Stunning custom wrought iron and glass entry door welcome you to the dramatic foyer and the elegant circular staircase that lead you to the beautiful family room adorned with a Mahogany coffered ceiling with gold-leaf detailing, a cozy fireplace, a fully-equipped bar with fridge, ice maker & 3-tap beer tower and a spacious Butlers pantry & .75 bath, a spacious waterfront patio with Travertine tiling, decorative tile walls, and a retractable canvas awning, for shade and comfort, all overlook the water. An elegant primary suite, 3 additional bedrooms, are all on the 2nd level. Level 3 features include: a formal grand living room with a fireplace and bar, a powder room, gorgeous formal dining room and Signature kitchen with custom Clive Christian cabinetry, featuring: La Cornue Chateau French range, a large island with custom inset detailing on ceiling, a hammered copper sink, 2 Sub-Zero refrigerator drawers, plus 2 dishwashing drawers, 2 large built-in Sub-Zero refrigerators and 4 freezer drawers, a Meile dishwasher, walk-in pantry with handcrafted cabinetry, Sub-Zero wine fridge with 2 refrigerator drawers, Waterfront Italian Villa with French Elegance on Naples Islands Prestigious Gold Coast ~ Welcome to a rare opportunity to own a timeless Italian Villa infused with refined French charm, ideally located center stage on Alamitos Bay, this architectural masterpiece offers unparalleled panoramic views captivating from every level of the home. Lushly landscaped and featuring artful rock detailing and positioned next to a rare wide walkway, this home is bathed in natural light. Stunning custom wrought iron and glass entry door welcome you to the dramatic foyer and the elegant circular staircase that lead you to the beautiful family room adorned with a Mahogany coffered ceiling with gold-leaf detailing, a cozy fireplace, a fully-equipped bar with fridge, ice maker & 3-tap beer tower and a spacious Butlers pantry & .75 bath, a spacious waterfront patio with Travertine tiling, decorative tile walls, and a retractable canvas awning, for shade and comfort, all overlook the water. An elegant primary suite, 3 additional bedrooms, are all on the 2nd level. Level 3 features include: a formal grand living room with a fireplace and bar, a powder room, gorgeous formal dining room and Signature kitchen with custom Clive Christian cabinetry, featuring: La Cornue Chateau French range, a large island with custom inset detailing on ceiling, a hammered copper sink, 2 Sub-Zero refrigerator drawers, plus 2 dishwashing drawers, 2 large built-in Sub-Zero refrigerators and 4 freezer drawers, a Meile dishwasher, walk-in pantry with handcrafted cabinetry, Sub-Zero wine fridge with 2 refrigerator drawers, and a built-in banquette seating & table. There are 3 expansive levels + finished basement, with a temperature controlled wine cellar, and an elevator servicing all floors. A meticulous level of detailing, exquisite lighting, Mahogany doors & custom murals throughout, make this a definite must see. A spacious laundry room with custom cabinetry, sink & dishwasher is located on the first level. A 3 car garage with epoxy flooring and plenty of built-in storage and a large, self-contained u-shaped dock ideal for boating enthusiasts!

6048 Lido, Long Beach

14709 Plummer, Panorama City
$7,500,000
SR26132764 MLS ⋅ ACTIVE Status
Exceptional Opportunity for Investors | Developers | Builders | We are presenting this READY TO BUILD Opportunity | 28 Small LOT Subdivision | Over 86,000 Sqft LOT | RD3-1 Zoning | Seller Already Paid permits| Project is Ready To Build | Perimetal walls completed | Grading completed | 28 Separate Parcels to build Mix of Spacious 4 Bedrooms 2.5 Baths & 3 Bedrooms 2.5 Baths With 2 Car Attached Garage | Modern Two Story Homes | Single Family Residences | All Architectual Plans Paid | Located on a High Demand Residential Area of Panorama City | Excellent opportunity for an Investor looking for a Development Ready to Build | READY READY | Exceptional Opportunity for Investors | Developers | Builders | We are presenting this READY TO BUILD Opportunity | 28 Small LOT Subdivision | Over 86,000 Sqft LOT | RD3-1 Zoning | Seller Already Paid permits| Project is Ready To Build | Perimetal walls completed | Grading completed | 28 Separate Parcels to build Mix of Spacious 4 Bedrooms 2.5 Baths & 3 Bedrooms 2.5 Baths With 2 Car Attached Garage | Modern Two Story Homes | Single Family Residences | All Architectual Plans Paid | Located on a High Demand Residential Area of Panorama City | Excellent opportunity for an Investor looking for a Development Ready to Build | READY READY |

14709 Plummer, Panorama City

1 1, Cabo San Lucas
$7,500,000
CV26011632 MLS ⋅ ACTIVE Status
Lowest price in the area at $3 Dollars/Square Meter. Priced to sell! Watch the Virtual Tour to see some drone footage of the property! Exceptional large-scale land opportunity in Los Frailes, Baja California Sur, offering approximately 250 hectares. Ideal for investors or developers seeking scale, privacy, and long-term appreciation in one of the most desirable and naturally significant regions of the East Cape. Located near Cabo Pulmo, this property sits within a high-growth corridor known for exclusivity, pristine landscapes, and proximity to the Sea of Cortez (The Aquarium of the World). The land features a combination of low and elevated terrain, providing excellent build sites, panoramic ocean views, and natural separation for thoughtful site planning. Soil conditions are dry and rocky, well-suited for development. Just minutes away is Baha de Los Frailes, offering turquoise waters ideal for snorkeling, diving, kayaking, and anchoring small boats. The surrounding area blends desert, coastal dunes, and granite hills, creating a rare setting where the desert meets the sea. Important note: The property is outside the boundaries of Cabo Pulmo National Park. Protected status is focused primarily on the marine environment, reefs, and a defined coastal strip, allowing this parcel to remain outside protected limits while benefiting from proximity to the park. Distances: Cabo Pulmo National Park approx. 15 km (20 min), Los Frailes Airstrip 2 km (10 min), Playa La Fortuna 20 km (25 min), San Jos del Cabo Art Walk 60 km (75 min). Los Cabos International Airport (SJD) is approxima Lowest price in the area at $3 Dollars/Square Meter. Priced to sell! Watch the Virtual Tour to see some drone footage of the property! Exceptional large-scale land opportunity in Los Frailes, Baja California Sur, offering approximately 250 hectares. Ideal for investors or developers seeking scale, privacy, and long-term appreciation in one of the most desirable and naturally significant regions of the East Cape. Located near Cabo Pulmo, this property sits within a high-growth corridor known for exclusivity, pristine landscapes, and proximity to the Sea of Cortez (The Aquarium of the World). The land features a combination of low and elevated terrain, providing excellent build sites, panoramic ocean views, and natural separation for thoughtful site planning. Soil conditions are dry and rocky, well-suited for development. Just minutes away is Baha de Los Frailes, offering turquoise waters ideal for snorkeling, diving, kayaking, and anchoring small boats. The surrounding area blends desert, coastal dunes, and granite hills, creating a rare setting where the desert meets the sea. Important note: The property is outside the boundaries of Cabo Pulmo National Park. Protected status is focused primarily on the marine environment, reefs, and a defined coastal strip, allowing this parcel to remain outside protected limits while benefiting from proximity to the park. Distances: Cabo Pulmo National Park approx. 15 km (20 min), Los Frailes Airstrip 2 km (10 min), Playa La Fortuna 20 km (25 min), San Jos del Cabo Art Walk 60 km (75 min). Los Cabos International Airport (SJD) is approximately 1 hr 45 min2 hrs Climate is arid with limited rainfall (200240 mm annually), warm summers and mild winters. Native vegetation includes cardn cactus and desert succulents, with wildlife adapted to the coastal desert environment. Development potential includes resorts, glamping, private villas. Large acreage allows for a high-value master plan. Competitive land cost, strategic location, and strong environmental appeal make this a compelling long-term investment. GPS Coordinates: 2319'37"N 10928'37"W 2321'34"N 10928'51"W

1 1, Cabo San Lucas

5000 Ord Fry, Chico
$7,500,000
SN26098452 MLS ⋅ ACTIVE Status
511.99 Acre Beltramo󠃳󠂠󠂀󠂠󠃢󠂁󠂢󠃢󠂁󠂣󠃢󠂁󠂣󠃍󠂏󠃍󠂏 Almond & Open Land Ranch 100 net acres of 2015 (11th leaf) almonds - 50% Nonpareil, 16.6% Sonora, 16.6% Peerless & 16.6% Aldrich on 16'x22' spacing. 110 net acres of 2014 (12th leaf) almonds - 50% Nonpareil, 16.6% Sonora, 16.6% Peerless & 16.6% Aldrich on 16'x22' spacing. 96 net acres of 2006 (20th leaf) almonds - 33% Padre, 33% Carmel & 33% Price on 15'x20' spacing. 94 net acres of 2005 (21st leaf) almonds - 50% Nonpareil, 16% Price, 16% Carmel, 8% Winters & 8 % Padre on 15'x20' spacing. 70 net acres of open, irrigated cropland acreage that is suitable for additional permanent planting development with solid-set irrigation system in place from previous almond orchard. Abundant groundwater irrigations supply from five (5) high-volume, on-site ag. wells that are all interconnected via underground pipelines. All orchard blocks are irrigated with micro or solid-set sprinkler system. Strong groundwater area. Soils are primarily Busacca clay loam with lower amounts of Esquon-Neerdobe, Conejo clay loam and Ignord fine sandy loam. Farmstead includes a manager's residence, 12,000 SF steel equipment shed and various support structures. Bonus deer/waterfowl hunting opportunities. 511.99 Acre Beltramo Almond & Open Land Ranch 100 net acres of 2015 (11th leaf) almonds - 50% Nonpareil, 16.6% Sonora, 16.6% Peerless & 16.6% Aldrich on 16'x22' spacing. 110 net acres of 2014 (12th leaf) almonds - 50% Nonpareil, 16.6% Sonora, 16.6% Peerless & 16.6% Aldrich on 16'x22' spacing. 96 net acres of 2006 (20th leaf) almonds - 33% Padre, 33% Carmel & 33% Price on 15'x20' spacing. 94 net acres of 2005 (21st leaf) almonds - 50% Nonpareil, 16% Price, 16% Carmel, 8% Winters & 8 % Padre on 15'x20' spacing. 70 net acres of open, irrigated cropland acreage that is suitable for additional permanent planting development with solid-set irrigation system in place from previous almond orchard. Abundant groundwater irrigations supply from five (5) high-volume, on-site ag. wells that are all interconnected via underground pipelines. All orchard blocks are irrigated with micro or solid-set sprinkler system. Strong groundwater area. Soils are primarily Busacca clay loam with lower amounts of Esquon-Neerdobe, Conejo clay loam and Ignord fine sandy loam. Farmstead includes a manager's residence, 12,000 SF steel equipment shed and various support structures. Bonus deer/waterfowl hunting opportunities.

5000 Ord Fry, Chico

3001 Harbor Vw, Corona Del Mar
$7,500,000
4 Beds ⋅ 3 Baths ⋅ NP26063737 MLS ⋅ ACTIVE Status
An exceptional opportunity to create a landmark coastal residence on a premier Corona del Mar view site. Included with the property are fully approved plans by the highly regarded Brandon Architects, along with architectural, engineering, landscape, and interior design packages approved by both the City and HOA, complete and ready to build. The finalized plans detail a residence of approximately 8,250 square feet spanning two levels on a 12,000-square-foot lot. The main level encompasses approximately 4,400 square feet and is designed for both everyday living and entertaining, bringing together the primary suite, three additional en-suite bedrooms, the great room, kitchen, dining area, butlers pantry, mudroom, a covered outdoor dining area, and 3-car garage. An elevator is also integrated into the plans. Spanning approximately 3,840 square feet, the lower level extends the homes amenities beyond the expected, including a media lounge, private gym, spa with sauna, pool bath, guest suite, bunk room, laundry and craft room, kitchenette, and private office. Opening directly to the pool terrace and covered pool deck, it is integral to the homes exceptional livability. Outdoors, the resort-caliber pool and spa are positioned to capture the full panorama of coast and sky. A fireplace anchors the covered dining terrace, while the pool deck extends the living experience toward the view. An exceptional opportunity to create a landmark coastal residence on a premier Corona del Mar view site. Included with the property are fully approved plans by the highly regarded Brandon Architects, along with architectural, engineering, landscape, and interior design packages approved by both the City and HOA, complete and ready to build. The finalized plans detail a residence of approximately 8,250 square feet spanning two levels on a 12,000-square-foot lot. The main level encompasses approximately 4,400 square feet and is designed for both everyday living and entertaining, bringing together the primary suite, three additional en-suite bedrooms, the great room, kitchen, dining area, butlers pantry, mudroom, a covered outdoor dining area, and 3-car garage. An elevator is also integrated into the plans. Spanning approximately 3,840 square feet, the lower level extends the homes amenities beyond the expected, including a media lounge, private gym, spa with sauna, pool bath, guest suite, bunk room, laundry and craft room, kitchenette, and private office. Opening directly to the pool terrace and covered pool deck, it is integral to the homes exceptional livability. Outdoors, the resort-caliber pool and spa are positioned to capture the full panorama of coast and sky. A fireplace anchors the covered dining terrace, while the pool deck extends the living experience toward the view.

3001 Harbor Vw, Corona Del Mar

6440 Buena Vis, Paso Robles
$7,500,000
PI26035860 MLS ⋅ ACTIVE Status
38.5 acre parcel in the path of growth by the Paso Robles Airport. This piece of property is truly a rare opportunity for developers and users interested in being a part of the surge in northern San Luis Obispo County. The subject property is zoned RAPD (Restricted Agriculture) but up-zoning to a commercial use would bring the parcel into conformity with the neighboring 130 acre master planned mixed use development, The Landing, by Majestic Realty. In addition, immediately to the north is the Paso Robles Wine Service building and just beyond that Stravinskys under construction project for Daou Winery. Truly a dynamic place to be. All this and access to Highways 101 & 46 and close proximity to Paso Robles Municipal Airport and the Paso Robles Tech Corridor. 38.5 acre parcel in the path of growth by the Paso Robles Airport. This piece of property is truly a rare opportunity for developers and users interested in being a part of the surge in northern San Luis Obispo County. The subject property is zoned RAPD (Restricted Agriculture) but up-zoning to a commercial use would bring the parcel into conformity with the neighboring 130 acre master planned mixed use development, The Landing, by Majestic Realty. In addition, immediately to the north is the Paso Robles Wine Service building and just beyond that Stravinskys under construction project for Daou Winery. Truly a dynamic place to be. All this and access to Highways 101 & 46 and close proximity to Paso Robles Municipal Airport and the Paso Robles Tech Corridor.

6440 Buena Vis, Paso Robles

160 S Michigan Ave, Pasadena
$7,500,000
8 Beds ⋅ 4 Baths ⋅ AR25178432 MLS ⋅ ACTIVE Status
Discover a prime turnkey 3-story apartment building just blocks from the renowned California Institute of Technology. This fully rehabbed property features upgraded electrical systems, 80% replumbed infrastructure, and individual electric meters. The completed soft story retrofit enhances safety and stability, while each unit boasts new bathrooms, kitchens, and flooring. Equipped with in-unit washer/dryer combos, stoves, refrigerators, and microwaves, these apartments are designed for easy rental and high occupancy rates. With its strategic location near Caltech, this property is an outstanding opportunity for investors seeking a cash-flowing asset in a desirable area. Discover a prime turnkey 3-story apartment building just blocks from the renowned California Institute of Technology. This fully rehabbed property features upgraded electrical systems, 80% replumbed infrastructure, and individual electric meters. The completed soft story retrofit enhances safety and stability, while each unit boasts new bathrooms, kitchens, and flooring. Equipped with in-unit washer/dryer combos, stoves, refrigerators, and microwaves, these apartments are designed for easy rental and high occupancy rates. With its strategic location near Caltech, this property is an outstanding opportunity for investors seeking a cash-flowing asset in a desirable area.

160 S Michigan Ave, Pasadena

6 Riverstone, Laguna Niguel
$7,499,000
6 Beds ⋅ 7 Baths ⋅ OC26181360 MLS ⋅ ACTIVE Status
Commanding ocean views and grand Mediterranean architecture define this exceptional residence within the guard-gated and highly prestigious community of Bear Brand Ranch. Encompassing approximately 8,041 square feet, the home offers six bedrooms, five-and-one-half baths, and an impressive collection of spaces for entertaining, working, relaxing, and hosting extended family. The current owners have made substantial enhancements throughout the property, including oversized metal exterior doors, wood flooring across the upper level, and elegant marble flooring along the staircase and throughout much of the main floor. Several bathrooms have also been renovated, while extensive custom carpentry, built-ins, and finely crafted details bring warmth and character to the expansive interiors. At the center of the home is a generously proportioned kitchen appointed with marble countertops, custom cabinetry, a butlers pantry, and an exceptional array of appliancesincluding two dishwashers, two double ovens, with ample storage. The adjoining living and entertaining areas are equally impressive, with a wet bar and two spacious bonus rooms, each featuring a fireplace, custom built-ins, and captivating views. Ocean vistas can be enjoyed from numerous areas of the residence, including the yard, kitchen, kitchen nook, large office and the beautifully scaled primary suite. Designed as a private retreat, the primary bedroom includes a sitting area, fireplace, built-ins, dual cedar-lined walk-in closets, and a private balcony overlooking the coastline. Additional highlights include a main-level Commanding ocean views and grand Mediterranean architecture define this exceptional residence within the guard-gated and highly prestigious community of Bear Brand Ranch. Encompassing approximately 8,041 square feet, the home offers six bedrooms, five-and-one-half baths, and an impressive collection of spaces for entertaining, working, relaxing, and hosting extended family. The current owners have made substantial enhancements throughout the property, including oversized metal exterior doors, wood flooring across the upper level, and elegant marble flooring along the staircase and throughout much of the main floor. Several bathrooms have also been renovated, while extensive custom carpentry, built-ins, and finely crafted details bring warmth and character to the expansive interiors. At the center of the home is a generously proportioned kitchen appointed with marble countertops, custom cabinetry, a butlers pantry, and an exceptional array of appliancesincluding two dishwashers, two double ovens, with ample storage. The adjoining living and entertaining areas are equally impressive, with a wet bar and two spacious bonus rooms, each featuring a fireplace, custom built-ins, and captivating views. Ocean vistas can be enjoyed from numerous areas of the residence, including the yard, kitchen, kitchen nook, large office and the beautifully scaled primary suite. Designed as a private retreat, the primary bedroom includes a sitting area, fireplace, built-ins, dual cedar-lined walk-in closets, and a private balcony overlooking the coastline. Additional highlights include a main-level bedroom with direct outdoor access, a dedicated fitness room with sauna, multiple fireplaces, and flexible spaces suited to a theater, game room, or additional lounge, four car garage, expansive driveway and lot size. Outside, a series of patios and recreation areas creates an inviting setting for open-air dining and entertaining, complemented by an outdoor kitchen and panoramic surroundings. With its remarkable scale, handcrafted details, meaningful updates, and breathtaking coastal outlooks, this distinctive Bear Brand Ranch residence presents an exceptional opportunity just minutes from beaches, dining, shopping, and the best of the Southern California coast.

6 Riverstone, Laguna Niguel

31402 Ceanothus Dr, Laguna Beach
$7,499,000
5 Beds ⋅ 6 Baths ⋅ LG26124546 MLS ⋅ ACTIVE Status
Perched above the󠃳󠂠󠂀󠂠󠃢󠂁󠂢󠃢󠂁󠂣󠃢󠂁󠂣󠃍󠂏󠃍󠂏 coastline in Coast Royal, this ocean-view residence captures the essence of Laguna Beach living, where sweeping Pacific vistas, dramatic sunsets, and an effortless indoor-outdoor lifestyle converge. Designed to maximize natural light and ocean views, the main living spaces unfold beneath soaring ceilings and walls of glass, creating a bright, airy atmosphere throughout. The open-concept floor plan seamlessly connects the living, dining, and kitchen areas, offering an ideal setting for both everyday living and entertaining. At the heart of the home, the kitchen features premium appliances, custom cabinetry, and an oversized center island, all positioned to take advantage of the home's spectacular coastal backdrop. Sliding doors extend the living space outdoors to expansive view terraces, where the ocean becomes the focal point of every gathering. The primary suite serves as a private retreat, offering breathtaking views, a spa-inspired bath, and generous closet space. Additional bedrooms are thoughtfully positioned to enjoy abundant natural light and picturesque outlooks. A flexible lower-level space presents opportunities for a guest suite, fitness studio, media room, home office, or potential ADU conversion. Combining an exceptional location, captivating views, and tremendous upside potential, this is a rare opportunity to reimagine and elevate an already remarkable property into a truly exceptional coastal estate. Perched above the coastline in Coast Royal, this ocean-view residence captures the essence of Laguna Beach living, where sweeping Pacific vistas, dramatic sunsets, and an effortless indoor-outdoor lifestyle converge. Designed to maximize natural light and ocean views, the main living spaces unfold beneath soaring ceilings and walls of glass, creating a bright, airy atmosphere throughout. The open-concept floor plan seamlessly connects the living, dining, and kitchen areas, offering an ideal setting for both everyday living and entertaining. At the heart of the home, the kitchen features premium appliances, custom cabinetry, and an oversized center island, all positioned to take advantage of the home's spectacular coastal backdrop. Sliding doors extend the living space outdoors to expansive view terraces, where the ocean becomes the focal point of every gathering. The primary suite serves as a private retreat, offering breathtaking views, a spa-inspired bath, and generous closet space. Additional bedrooms are thoughtfully positioned to enjoy abundant natural light and picturesque outlooks. A flexible lower-level space presents opportunities for a guest suite, fitness studio, media room, home office, or potential ADU conversion. Combining an exceptional location, captivating views, and tremendous upside potential, this is a rare opportunity to reimagine and elevate an already remarkable property into a truly exceptional coastal estate.

31402 Ceanothus Dr, Laguna Beach

2 Thomas Rd, Ladera Ranch
$7,499,000
5 Beds ⋅ 9 Baths ⋅ OC26049149 MLS ⋅ ACTIVE Status
Perched behind the exclusive gates of Covenant Hills, this exceptional custom estate captures some of the most spectacular views in Ladera Ranchsweeping across the Saddleback Mountains, sparkling city lights and out toward the Pacific Ocean. Spanning approximately 7,476 square feet, this one-of-a-kind residence blends timeless architecture, warm organic-modern interiors and an extraordinary resort-inspired lifestyle. More than $2 million in thoughtful designer elements and enhancements have elevated the home while preserving its distinctive character. Wire-brushed hardwood floors, rich walnut ceilings, custom cabinetry and expansive windows create sophisticated yet inviting interiors filled with natural light and incredible views. At the heart of the home, the chefs kitchen features dual oversized islands, marble countertops, Sub-Zero refrigerator and freezer, Viking 8-burner range with double ovens, and a charming breakfast nook beneath a coffered wood ceiling. Walls of floor-to-ceiling glass create a seamless connection to the outdoors and frame unforgettable sunsets. Step outside to a private resort featuring a saltwater pool and spa, outdoor kitchen, bluestone and travertine patios, and multiple areas for dining, entertaining and relaxingall positioned to capture the panoramic views. Recent enhancements include a new pool heater, upgraded saltwater system, refreshed outdoor kitchen island and additional designer updates. The lower level offers amenities rarely found in a private residence, including a media and game room, fitness studio or optional bedroom, secondary ki Perched behind the exclusive gates of Covenant Hills, this exceptional custom estate captures some of the most spectacular views in Ladera Ranchsweeping across the Saddleback Mountains, sparkling city lights and out toward the Pacific Ocean. Spanning approximately 7,476 square feet, this one-of-a-kind residence blends timeless architecture, warm organic-modern interiors and an extraordinary resort-inspired lifestyle. More than $2 million in thoughtful designer elements and enhancements have elevated the home while preserving its distinctive character. Wire-brushed hardwood floors, rich walnut ceilings, custom cabinetry and expansive windows create sophisticated yet inviting interiors filled with natural light and incredible views. At the heart of the home, the chefs kitchen features dual oversized islands, marble countertops, Sub-Zero refrigerator and freezer, Viking 8-burner range with double ovens, and a charming breakfast nook beneath a coffered wood ceiling. Walls of floor-to-ceiling glass create a seamless connection to the outdoors and frame unforgettable sunsets. Step outside to a private resort featuring a saltwater pool and spa, outdoor kitchen, bluestone and travertine patios, and multiple areas for dining, entertaining and relaxingall positioned to capture the panoramic views. Recent enhancements include a new pool heater, upgraded saltwater system, refreshed outdoor kitchen island and additional designer updates. The lower level offers amenities rarely found in a private residence, including a media and game room, fitness studio or optional bedroom, secondary kitchen and private basketball half-court. The primary suite is a private sanctuary with a custom 42-inch electric fireplace, motorized sunset shades, dual walk-in closets and spa-inspired bath with steam shower, rain shower and dual vanities. Additional spaces include an ensuite guest room, dedicated office or optional bedroom, craft/home management room and upstairs loft. Crestron smart-home automation, 34 solar panels and a four-car garage with custom built-in storage add convenience and efficiency. The estate is also offered furnished for a truly turnkey opportunity. Residents enjoy the exceptional Covenant Hills and Ladera Ranch lifestyle with award-winning schools, resort-style pools, tennis courts, parks, scenic trails, dining and shopping. Private, sophisticated and truly unforgettable, this is more than a remarkable homeit is a lifestyle that simply cannot be replicated.

2 Thomas Rd, Ladera Ranch

555 W California Blvd, Pasadena
$7,495,000
5 Beds ⋅ 5 Baths ⋅ P1-29531 MLS ⋅ ACTIVE Status
An oasis above it all, a private world of its own.Designed and built in 1914 by the noted firm of Brandt & Rhodes, this distinguished Colonial Revival estate is set on an elevated parcel of more than three-quarters of an acre. Originally described as one of Pasadena's 'sightliest' plots of ground due to its glorious tranquil treetop views and exceptional sense of privacy.A stately approach, generous gated motor court, four-car garage, and layered gardens create a memorable sense of arrival. Encompassing more than 6,100 square feet, the beautifully renovated residence offers five bedrooms and five baths, thoughtfully arranged for gracious living and effortless entertaining. Light-filled interiors balance enduring architectural character with a fresh, refined feel, while custom woodwork, hardwood flooring, three fireplaces and extensive stone and tile finishes lend texture, warmth, and permanence throughout.The California lifestyle shines here... Expansive lawns, broad patios, and mature landscaping extend the home into a series of inviting outdoor rooms. A pool and spa, framed by a dedicated pavilion, create a natural destination for relaxed afternoons, elegant evening gatherings, and year-round enjoyment. This remarkable Pasadena estate brings together timeless architecture, resort-inspired amenities, and a beautiful sense of home. An oasis above it all, a private world of its own.Designed and built in 1914 by the noted firm of Brandt & Rhodes, this distinguished Colonial Revival estate is set on an elevated parcel of more than three-quarters of an acre. Originally described as one of Pasadena's 'sightliest' plots of ground due to its glorious tranquil treetop views and exceptional sense of privacy.A stately approach, generous gated motor court, four-car garage, and layered gardens create a memorable sense of arrival. Encompassing more than 6,100 square feet, the beautifully renovated residence offers five bedrooms and five baths, thoughtfully arranged for gracious living and effortless entertaining. Light-filled interiors balance enduring architectural character with a fresh, refined feel, while custom woodwork, hardwood flooring, three fireplaces and extensive stone and tile finishes lend texture, warmth, and permanence throughout.The California lifestyle shines here... Expansive lawns, broad patios, and mature landscaping extend the home into a series of inviting outdoor rooms. A pool and spa, framed by a dedicated pavilion, create a natural destination for relaxed afternoons, elegant evening gatherings, and year-round enjoyment. This remarkable Pasadena estate brings together timeless architecture, resort-inspired amenities, and a beautiful sense of home.

555 W California Blvd, Pasadena

29451 Bluewater, Malibu
$7,495,000
3 Beds ⋅ 4 Baths ⋅ GD26225780 MLS ⋅ ACTIVE Status
Irreplaceable. Generational. First time on market in over 25 years. This property presents the TRIFECTA that Malibu buyers spend decades searching for, breathtaking unobstructed PANORAMIC Pacific Ocean views from every room, a gently rolling down FULLY USABLE 29,335 sq ft lot, and STEPS-away, proximity to the beaches of Point Dume where the sound of waves carries across the land. At this price point, this combination is unrivaled. 3 bed / 3 bath in the heart of Point Dume. A home with original character, exposed beamed ceilings, exquisite wood finishes, and old Malibu soul that cannot be replicated Per Malibu coastal development standards, the lot supports approximately 5,500+ sq ft of above-grade living, plus 1,000 sq ft basement and 1,000 sq ft subterranean garage not counted toward TDSF (buyer to verify with City of Malibu and coastal authorities). When panoramic ocean views, flat usable land, and beach proximity come together in Point Dume, Malibu you are in $20M+ territory. This is the exception. Irreplaceable. Generational. First time on market in over 25 years. This property presents the TRIFECTA that Malibu buyers spend decades searching for, breathtaking unobstructed PANORAMIC Pacific Ocean views from every room, a gently rolling down FULLY USABLE 29,335 sq ft lot, and STEPS-away, proximity to the beaches of Point Dume where the sound of waves carries across the land. At this price point, this combination is unrivaled. 3 bed / 3 bath in the heart of Point Dume. A home with original character, exposed beamed ceilings, exquisite wood finishes, and old Malibu soul that cannot be replicated Per Malibu coastal development standards, the lot supports approximately 5,500+ sq ft of above-grade living, plus 1,000 sq ft basement and 1,000 sq ft subterranean garage not counted toward TDSF (buyer to verify with City of Malibu and coastal authorities). When panoramic ocean views, flat usable land, and beach proximity come together in Point Dume, Malibu you are in $20M+ territory. This is the exception.

29451 Bluewater, Malibu

31642 Avenida Evita, San Juan Capistrano
$7,495,000
6 Beds ⋅ 6 Baths ⋅ OC26226812 MLS ⋅ ACTIVE UNDER CONTRACT Status
A rare private estate in the heart of San Juan Capistrano, this beautifully updated Cape Cod-inspired residence pairs exceptional privacy and scale with the warmth and character of a home designed to be lived in and enjoyed. Set on nearly eight-tenths of an acre among mature trees and established grounds, the main residence offers five bedrooms and five baths, complemented by a separate one-bedroom, one-bath guest house ideal for extended family, guests, an office, or flexible living. Extensively remodeled by the current owner, a designer, the home is highly turnkey while preserving the architectural detail and personality that make it distinctive. Inside, the home is equally suited to everyday living and entertaining. Newly remodeled interiors include a stunning kitchen featuring stone countertops, custom cabinetry, an ILVE range, and beautiful built-ins throughout. Generous living spaces open naturally outdoors, where a covered rear deck overlooks the classic oval saltwater pool and private grounds. A central courtyard, mature gardens, stone pathways, gravel trails, and a former mini-horse stable & chicken coop create a relaxed estate feel with multiple places to gather, dine, unwind, or simply enjoy the setting. Filtered light moves through the home and grounds throughout the day, creating picturesque moments from morning through evening. A horse trail runs alongside the property, providing direct access to San Juan Capistranos interconnected 40+ mile trail network. The lifestyle is one of privacy without isolation. Mornings can begin with a walk or ride from the propert A rare private estate in the heart of San Juan Capistrano, this beautifully updated Cape Cod-inspired residence pairs exceptional privacy and scale with the warmth and character of a home designed to be lived in and enjoyed. Set on nearly eight-tenths of an acre among mature trees and established grounds, the main residence offers five bedrooms and five baths, complemented by a separate one-bedroom, one-bath guest house ideal for extended family, guests, an office, or flexible living. Extensively remodeled by the current owner, a designer, the home is highly turnkey while preserving the architectural detail and personality that make it distinctive. Inside, the home is equally suited to everyday living and entertaining. Newly remodeled interiors include a stunning kitchen featuring stone countertops, custom cabinetry, an ILVE range, and beautiful built-ins throughout. Generous living spaces open naturally outdoors, where a covered rear deck overlooks the classic oval saltwater pool and private grounds. A central courtyard, mature gardens, stone pathways, gravel trails, and a former mini-horse stable & chicken coop create a relaxed estate feel with multiple places to gather, dine, unwind, or simply enjoy the setting. Filtered light moves through the home and grounds throughout the day, creating picturesque moments from morning through evening. A horse trail runs alongside the property, providing direct access to San Juan Capistranos interconnected 40+ mile trail network. The lifestyle is one of privacy without isolation. Mornings can begin with a walk or ride from the property, afternoons around the pool, and evenings entertaining under the covered deck or heading just minutes into downtown San Juan Capistrano for dinner. The Los Rios Historic District and River Street Marketplace are close at hand, while Dana Point Harbor, the beaches, and resort lifestyle of Monarch Beach and Laguna Beach are all within easy reach. West of the 5 freeway, the home offers convenient coastal access without sacrificing space or privacy and it's also well positioned for highly regarded schools like St. Margarets, JSerra, Capistrano Valley Christian and Capistrano Unified. Los Angeles, San Diego, and five major airports are all within a little over an hour. This is the San Juan Capistrano lifestyle so many dream of: character, one-of-a-kind architecture, space, privacy, and a home that can feel serene one moment and become the life of the party the next.

31642 Avenida Evita, San Juan Capistrano

327 Amethyst, Newport Beach
$7,495,000
4 Beds ⋅ 5 Baths ⋅ NP26201140 MLS ⋅ ACTIVE UNDER CONTRACT Status
Located just three doors from the Bay, this beautifully updated, oversized Balboa Island home sits on an impressive 40-foot-wide lot. Extensively remodeled with new structural steel, windows, doors, plumbing, electrical, roof, and much more, the home has been comprehensively updated throughout. A large front patio leads into a generous great room featuring a fireplace and multiple seating areas. The main living space continues into an incredible chefs kitchen with a large center island, extensive custom cabinetry, and floating shelves, along with a one-of-a-kind dining space featuring custom built-ins. Also on the first level are a private office, full bath, and spacious interior courtyard that brings additional light and outdoor living into the center of the home. Upstairs, the expansive primary suite includes a private covered balcony, a beautifully finished bath with dual sinks, a freestanding soaking tub and walk-in shower, and a large walk-in closet. Two additional bedrooms each feature an en-suite bath, while one also opens to a large private deck. The home offers immense flexibility as one oversized residence or as a large front home with a separate unit at the rear. Complete with its own private exterior entrance, the unit includes a bedroom, bath, and kitchenette. Additional features include Sonos surround sound, a security camera system throughout, a two-car garage, an outdoor shower, and substantial off-street parking that allows the property to accommodate up to five or six vehicles. A portion of the side parking area may also be used as additional patio or ente Located just three doors from the Bay, this beautifully updated, oversized Balboa Island home sits on an impressive 40-foot-wide lot. Extensively remodeled with new structural steel, windows, doors, plumbing, electrical, roof, and much more, the home has been comprehensively updated throughout. A large front patio leads into a generous great room featuring a fireplace and multiple seating areas. The main living space continues into an incredible chefs kitchen with a large center island, extensive custom cabinetry, and floating shelves, along with a one-of-a-kind dining space featuring custom built-ins. Also on the first level are a private office, full bath, and spacious interior courtyard that brings additional light and outdoor living into the center of the home. Upstairs, the expansive primary suite includes a private covered balcony, a beautifully finished bath with dual sinks, a freestanding soaking tub and walk-in shower, and a large walk-in closet. Two additional bedrooms each feature an en-suite bath, while one also opens to a large private deck. The home offers immense flexibility as one oversized residence or as a large front home with a separate unit at the rear. Complete with its own private exterior entrance, the unit includes a bedroom, bath, and kitchenette. Additional features include Sonos surround sound, a security camera system throughout, a two-car garage, an outdoor shower, and substantial off-street parking that allows the property to accommodate up to five or six vehicles. A portion of the side parking area may also be used as additional patio or entertaining space. Just steps from the waterfront and a short distance from the shops and restaurants of Marine Avenue, this is an exceptional opportunity to own a spacious and versatile home in the heart of Balboa Island.

327 Amethyst, Newport Beach

8527 Hedges Way, Los Angeles
$7,495,000
6 Beds ⋅ 6 Baths ⋅ SR26196865 MLS ⋅ ACTIVE Status
There are views in Los Angeles, and then there are views like this. Perched high above the Sunset Strip, 8527 Hedges Way commands breathtaking 270-degree vistas stretching from the Pacific Ocean across Century City and Downtown Los Angeles to the San Bernardino Mountains. A rare wide, secured gated driveway leads to an expansive private motor court - an extraordinary rarity in the Hollywood Hills. Hidden from the street and set on well over half an acre, the estate offers exceptional privacy, security and a true sense of arrival. More than 5,000 square feet of living space includes 6 bedrooms and 6 bathrooms, with sweeping views from nearly every room. French doors open the main living spaces to expansive terraces and patios overlooking the entire Los Angeles basin. The primary suite is a private retreat with panoramic vistas, a spacious bath and flexible adjoining space ideal for a gym, office, yoga studio or lounge. Separate guest and living areas provide additional flexibility for family, staff or extended stays. What makes this property truly rare is the combination of attributes that almost never exist together above the Sunset Strip: meaningful land, a long-gated approach, substantial parking, privacy, security and panoramic ocean-to-mountain views. Whether enjoyed as-is, thoughtfully reimagined or transformed into a next-generation trophy estate, 8527 Hedges Way presents an extraordinary opportunity in one of Los Angeles most coveted locations. Private. Gated. Elevated. Panoramic. Transcendent. Rare. 8527 Hedges Way There are views in Los Angeles, and then there are views like this. Perched high above the Sunset Strip, 8527 Hedges Way commands breathtaking 270-degree vistas stretching from the Pacific Ocean across Century City and Downtown Los Angeles to the San Bernardino Mountains. A rare wide, secured gated driveway leads to an expansive private motor court - an extraordinary rarity in the Hollywood Hills. Hidden from the street and set on well over half an acre, the estate offers exceptional privacy, security and a true sense of arrival. More than 5,000 square feet of living space includes 6 bedrooms and 6 bathrooms, with sweeping views from nearly every room. French doors open the main living spaces to expansive terraces and patios overlooking the entire Los Angeles basin. The primary suite is a private retreat with panoramic vistas, a spacious bath and flexible adjoining space ideal for a gym, office, yoga studio or lounge. Separate guest and living areas provide additional flexibility for family, staff or extended stays. What makes this property truly rare is the combination of attributes that almost never exist together above the Sunset Strip: meaningful land, a long-gated approach, substantial parking, privacy, security and panoramic ocean-to-mountain views. Whether enjoyed as-is, thoughtfully reimagined or transformed into a next-generation trophy estate, 8527 Hedges Way presents an extraordinary opportunity in one of Los Angeles most coveted locations. Private. Gated. Elevated. Panoramic. Transcendent. Rare. 8527 Hedges Way

8527 Hedges Way, Los Angeles

712 K Thanga, Corona Del Mar
$7,495,000
4 Beds ⋅ 5 Baths ⋅ OC26191964 MLS ⋅ ACTIVE Status
PRICE IMPROVEMENT! Perched in the heart of Corona del Mar, this reimagined residence captures the very essence of coastal sophistication. From the moment you arrive, the refreshed landscape and crisp curb appeal set the stage for a lifestyle defined by effortless elegance and salt-air breezes. This rare, single-level retreat features a seamless floor plan with no stairs, offering a thoughtful layout that feels both grand and deeply inviting. Inside, the home has been meticulously updated with fresh paint throughout and plush new carpet in the bedrooms. The interiors are defined by striking custom beam ceilings that add architectural depth and warmth to the airy living spaces. Designed with both productivity and privacy in mind, the floor plan includes a dedicated officeperfect for those seeking a quiet workspaceand four ensuite bedrooms with walk in closets. This layout provides an ideal balance of comfort, creating distinct wings that are perfect for hosting out-of-town guests or family. Every detail has been curated for a polished aesthetic, including new Pottery Barn sconces in the bathrooms and new Ferguson powder room that adds a fresh, modern touch. The primary suite remains a sanctuary of calm, featuring a spa-like bathroom and design elements that prioritize relaxation. Outside, the private patio serves as your own personal oasiswith pool, spa, covered patio and built in bbq ideal for alfresco dining under the stars or a morning coffee in the California sun. Beyond the front door, the best of the village is just moments away. Spend your afternoons exploring the bout PRICE IMPROVEMENT! Perched in the heart of Corona del Mar, this reimagined residence captures the very essence of coastal sophistication. From the moment you arrive, the refreshed landscape and crisp curb appeal set the stage for a lifestyle defined by effortless elegance and salt-air breezes. This rare, single-level retreat features a seamless floor plan with no stairs, offering a thoughtful layout that feels both grand and deeply inviting. Inside, the home has been meticulously updated with fresh paint throughout and plush new carpet in the bedrooms. The interiors are defined by striking custom beam ceilings that add architectural depth and warmth to the airy living spaces. Designed with both productivity and privacy in mind, the floor plan includes a dedicated officeperfect for those seeking a quiet workspaceand four ensuite bedrooms with walk in closets. This layout provides an ideal balance of comfort, creating distinct wings that are perfect for hosting out-of-town guests or family. Every detail has been curated for a polished aesthetic, including new Pottery Barn sconces in the bathrooms and new Ferguson powder room that adds a fresh, modern touch. The primary suite remains a sanctuary of calm, featuring a spa-like bathroom and design elements that prioritize relaxation. Outside, the private patio serves as your own personal oasiswith pool, spa, covered patio and built in bbq ideal for alfresco dining under the stars or a morning coffee in the California sun. Beyond the front door, the best of the village is just moments away. Spend your afternoons exploring the boutique shops and world-class dining along Coast Highway, or take in the dramatic coastal views that make this zip code one of the most coveted in the world. This isnt just a home; its an invitation to experience the quintessential Corona del Mar lifestyle in a setting that is beautifully updated and ready for its next chapter.

712 K Thanga, Corona Del Mar

567 Meadow Grove St, La Canada Flintridge
$7,495,000
7 Beds ⋅ 8 Baths ⋅ P1-28449 MLS ⋅ ACTIVE Status
Located on one󠃳󠂠󠂀󠂠󠃢󠂁󠂢󠃢󠂁󠂣󠃢󠂁󠂣󠃍󠂏󠃍󠂏 of La Canada Flintridge's most coveted estate streets, this magnificent French Chateau offers approximately 8,000 SF of living space on an expansive 22,000 SF lot, with 7 bedrooms, 8 bathrooms, and a 3-car garage. Extensively remodeled in 2010, the estate seamlessly combines timeless European elegance with refined modern comfort. Behind private wrought-iron gates, a striking stone facade, Mansard-style rooflines, arched windows, and beautifully landscaped grounds create an unforgettable arrival. The spectacular European-inspired central courtyard features grand columns, elegant colonnades, fountains, sculptures, and a swimming pool--an exceptional setting for entertaining and outdoor living.Inside, exquisite craftsmanship is showcased throughout, including decorative and coffered ceilings, ornate moldings and friezes, custom millwork, leaded-glass windows, polished limestone floors, carved stone fireplaces, and elegant chandeliers. An impressive foyer features a graceful sweeping staircase with intricate wrought-iron railings. The chef's kitchen, formal living spaces, sophisticated bar, and wine cellar provide an ideal setting for both intimate gatherings and grand entertaining. The luxurious primary suite features a beautifully detailed domed ceiling and a spa-inspired marble bath with soaking tub, steam shower, sauna, and custom cabinetry. A richly appointed wood-paneled library adds another layer of sophistication.A rare architectural estate offering exceptional privacy, craftsmanship, and timeless European beauty in one of La Canada Flintridge's finest ne Located on one of La Canada Flintridge's most coveted estate streets, this magnificent French Chateau offers approximately 8,000 SF of living space on an expansive 22,000 SF lot, with 7 bedrooms, 8 bathrooms, and a 3-car garage. Extensively remodeled in 2010, the estate seamlessly combines timeless European elegance with refined modern comfort. Behind private wrought-iron gates, a striking stone facade, Mansard-style rooflines, arched windows, and beautifully landscaped grounds create an unforgettable arrival. The spectacular European-inspired central courtyard features grand columns, elegant colonnades, fountains, sculptures, and a swimming pool--an exceptional setting for entertaining and outdoor living.Inside, exquisite craftsmanship is showcased throughout, including decorative and coffered ceilings, ornate moldings and friezes, custom millwork, leaded-glass windows, polished limestone floors, carved stone fireplaces, and elegant chandeliers. An impressive foyer features a graceful sweeping staircase with intricate wrought-iron railings. The chef's kitchen, formal living spaces, sophisticated bar, and wine cellar provide an ideal setting for both intimate gatherings and grand entertaining. The luxurious primary suite features a beautifully detailed domed ceiling and a spa-inspired marble bath with soaking tub, steam shower, sauna, and custom cabinetry. A richly appointed wood-paneled library adds another layer of sophistication.A rare architectural estate offering exceptional privacy, craftsmanship, and timeless European beauty in one of La Canada Flintridge's finest neighborhoods.

567 Meadow Grove St, La Canada Flintridge

412 Evening Star, Newport Beach
$7,495,000
3 Beds ⋅ 3 Baths ⋅ LG26163690 MLS ⋅ ACTIVE Status
Nestled along one of Dover Shores' most coveted stretches of waterfront, 412 Evening Star offers the rare combination of true single-level living, generous harbor frontage, and an exceptional coastal lifestyle. Situated on approximately 60 feet of Newport Harbor frontage, this classic Newport three-bedroom residence seamlessly blends timeless comfort with the ease of bayfront living. The home features bright, open living spaces designed to capture tranquil harbor views while flowing effortlessly to expansive outdoor entertaining areas. A brand-new private dock accommodates multiple vessels, making it an ideal retreat for boating enthusiasts with immediate access to Newport Harbor and beyond. Residents enjoy exclusive access to three private Dover Shores beaches, providing an unmatched waterfront lifestyle, while the nearby Newport Aquatic Center offers world-class rowing, kayaking, paddleboarding, and sailing just moments from your doorstep. Ideally located near the Back Bay, this is a rare opportunity to enjoy effortless single-level waterfront living in one of Newport Beach's most desirable neighborhoods. Nestled along one of Dover Shores' most coveted stretches of waterfront, 412 Evening Star offers the rare combination of true single-level living, generous harbor frontage, and an exceptional coastal lifestyle. Situated on approximately 60 feet of Newport Harbor frontage, this classic Newport three-bedroom residence seamlessly blends timeless comfort with the ease of bayfront living. The home features bright, open living spaces designed to capture tranquil harbor views while flowing effortlessly to expansive outdoor entertaining areas. A brand-new private dock accommodates multiple vessels, making it an ideal retreat for boating enthusiasts with immediate access to Newport Harbor and beyond. Residents enjoy exclusive access to three private Dover Shores beaches, providing an unmatched waterfront lifestyle, while the nearby Newport Aquatic Center offers world-class rowing, kayaking, paddleboarding, and sailing just moments from your doorstep. Ideally located near the Back Bay, this is a rare opportunity to enjoy effortless single-level waterfront living in one of Newport Beach's most desirable neighborhoods.

412 Evening Star, Newport Beach

7138 Romero Loop Unit 3, La Jolla
$7,495,000
260016775 MLS ⋅ ACTIVE Status ⋅ Foxhill La Jolla BLDG.
At the heart of Foxhill La Jolla, the proposed residence for Lot Three is a 13,000 square-foot modern sanctuary that seamlessly blends bold urban design with lush tropical vitality. This 7-bedroom, 8.5-bath retreat showcases a dynamic interplay of geometry and nature, with cascading greenery softening its striking, minimalist concrete architecture. Layered overhangs, brimming with vibrant plants, imbue the home with an organic energy, making it feel both commanding and alive. To counterbalance the raw concrete, warm wood accents are elegantly woven into the design. Vertical slats and detailed paneling lend a tactile richness, softening the home’s aesthetic while reinforcing its connection to the natural environment. These elements create a welcoming warmth, transforming the modernist lines into an inviting and livable space. Expansive glass walls blur the boundaries between indoors and out, allowing natural light to flood the interiors while framing unobstructed views of the surrounding greenery. Each level offers new discoveries, from shaded terraces to overhanging outdoor spaces embraced by tropical foliage. The design achieves a rare harmony between urban sophistication and natural beauty. Each level of the planned home for Lot 3 feels like a new discovery, with terraces and overhangs that provide shaded outdoor living areas enveloped by tropical foliage. The home’s wood elements, seen in vertical slats and subtle detailing, soften the modern aesthetic while making it feel welcoming and connected to the natural surroundings. Lot 3’s home plans feature a gym, movie room, and entertainment/bar space, including a back kitchen/pantry and laundry/mudroom, and a 3-car garage. The primary bathroom features double toilets. The lot size is 31,147 SF.

7138 Romero Loop Unit 3, La Jolla

7148 Romero Loop Unit 4, La Jolla
$7,495,000
260016691 MLS ⋅ ACTIVE Status ⋅ Foxhill La Jolla BLDG.
Bold and sculptural, the proposed residence for Lot Four is a 6-bedroom, 7.5-bath modern retreat that commands attention with its dramatic, slanted concrete base. A true architectural statement, the home’s foundation is carved with striking angular openings, anchoring the structure while creating an interplay of light, shadow, and movement. Above, sharp metal rooflines extend outward, their geometry accentuated by a central roofline that flows seamlessly from the entry through the stair hall, framing breathtaking views beyond. Balancing its strength with warmth, the residence blends smooth white stucco, rich natural stone, and warm wood detailing. Operable wood screens on the upper levels provide both privacy and design flexibility, allowing the home to shift between openness and seclusion. The contrast of raw materials and organic textures gives the residence a distinct identity—modern, refined, and effortlessly in tune with its surroundings. With its layered architectural composition, the proposed home is a testament to dynamic design—where foundation and form intersect in perfect harmony. A sculptural retreat set amidst lush surroundings, it embodies the art of balance between bold structure and tropical elegance. The proposed home plan for Lot Four balances modernity with warmth, blending white stucco with natural stone and wood. Operable wood screens on the upper floors add both privacy and design flexibility, while allowing the living spaces to open up to the surrounding nature. The interplay of these materials and architectural elements gives the home its distinct character, combining clean lines with tropical nudges and natural textures. Lot Four’s home plans feature a gym, movie room, and entertainment/bar space, including a back kitchen/pantry and laundry/mudroom, and a 3-car garage. The primary bathroom features double toilets. There is an option for the main level primary suite to add 1 bedroom and 1 bath. The lot size is 31,147 SF.

7148 Romero Loop Unit 4, La Jolla

5547 Paradise Vly, Hidden Hills
$7,495,000
SR26137689 MLS ⋅ ACTIVE Status
This truly spectacular, all flat 2.33 acre lot is sited at the very end of a quiet cul de sac. This super prime lot is suitable for a large estate residence with a guest house, separate gym, barn & stable, equestrian facilities, tennis court, huge yard, fruit orchard and so much more. This is one of the very largest flat lots in the entire city and very rarely does a lot like this become available. Seller has a preliminary floor plan and elevations for a new custom home, plus outbuildings for the property, done by noted architect Richard Landry. These plans and soils/geology reports are available. This is a land value sale only and the existing small home and stable on the property are sold as-is. Don't miss this one! This truly spectacular, all flat 2.33 acre lot is sited at the very end of a quiet cul de sac. This super prime lot is suitable for a large estate residence with a guest house, separate gym, barn & stable, equestrian facilities, tennis court, huge yard, fruit orchard and so much more. This is one of the very largest flat lots in the entire city and very rarely does a lot like this become available. Seller has a preliminary floor plan and elevations for a new custom home, plus outbuildings for the property, done by noted architect Richard Landry. These plans and soils/geology reports are available. This is a land value sale only and the existing small home and stable on the property are sold as-is. Don't miss this one!

5547 Paradise Vly, Hidden Hills

6479 Calle Del Alcazar, Rancho Santa Fe
$7,495,000
6 Beds ⋅ 7 Baths ⋅ NDP2605983 MLS ⋅ ACTIVE Status
Luxurious 6 Bedroom Estate Quiet Cul-De-Sac Street stunning Southwest-facing views Private Tennis Court 500+ Bottle Wine Cellar. Ideally situated on one of the best streets in the highly sought-after north side of Fairbanks Ranch. This exceptional estate is located at the end of a cul-de-sac boasting beautiful views, bright southwestern exposure and a large lot with private tennis court. Spanning approximately 7,992 square feet with six spacious bedrooms, a richly appointed wood-paneled office, grand entertaining spaces, and timeless architecture enhanced by soaring ceilings. The home is designed for both elegant entertaining and comfortable everyday living; showcasing a freshly renovated chef's kitchen appointed with tasteful finishes, marble countertops, premium appliances, and dual islands seamlessly flowing into the home's main living areas, creating an inviting setting for both casual family living and large-scale soirees. Additional highlights include a walk-in 500-bottle temperature-controlled wine cellar, and an expansive bar to enjoy conversation. The luxurious primary suite serves as a private retreat, complete with cozy fireplace, dual walk-in closets, separate baths, and a serene balcony capturing sunset views. Outdoor amenities rival those of an exclusive resort with picturesque grounds featuring an elegant pool and spa, entertainment pavilion overlooking the lighted tennis/pickle/basketball court, and multiple areas for relaxation, all surrounded by mature landscaping creating a peaceful and secluded setting. A four-car garage provides ample space for veh Luxurious 6 Bedroom Estate Quiet Cul-De-Sac Street stunning Southwest-facing views Private Tennis Court 500+ Bottle Wine Cellar. Ideally situated on one of the best streets in the highly sought-after north side of Fairbanks Ranch. This exceptional estate is located at the end of a cul-de-sac boasting beautiful views, bright southwestern exposure and a large lot with private tennis court. Spanning approximately 7,992 square feet with six spacious bedrooms, a richly appointed wood-paneled office, grand entertaining spaces, and timeless architecture enhanced by soaring ceilings. The home is designed for both elegant entertaining and comfortable everyday living; showcasing a freshly renovated chef's kitchen appointed with tasteful finishes, marble countertops, premium appliances, and dual islands seamlessly flowing into the home's main living areas, creating an inviting setting for both casual family living and large-scale soirees. Additional highlights include a walk-in 500-bottle temperature-controlled wine cellar, and an expansive bar to enjoy conversation. The luxurious primary suite serves as a private retreat, complete with cozy fireplace, dual walk-in closets, separate baths, and a serene balcony capturing sunset views. Outdoor amenities rival those of an exclusive resort with picturesque grounds featuring an elegant pool and spa, entertainment pavilion overlooking the lighted tennis/pickle/basketball court, and multiple areas for relaxation, all surrounded by mature landscaping creating a peaceful and secluded setting. A four-car garage provides ample space for vehicles and storage. Residents love the unparalleled lifestyle of Fairbanks Ranch, tennis and pickleball courts, parks, playgrounds, a social clubhouse, scenic lakes, volleyball and basketball courts, picnic areas, and 24-hour armed guard-gated security.

6479 Calle Del Alcazar, Rancho Santa Fe

2434 Manhattan Ave, Hermosa Beach
$7,495,000
4 Beds ⋅ 4 Baths ⋅ SB26131615 MLS ⋅ ACTIVE Status
Perched along one of Hermosa Beach's most desirable ocean-view corridors, 2434 Manhattan Ave presents a striking expression of contemporary coastal architecture with sweeping Pacific Ocean views. Positioned in Hermosa Beach's coveted North End, the home sits at the epicenter of the community, moments from the iconic "Kings" North End bar, Martha's, and Boccato's market. One of only two LEED-certified residences in Hermosa Beach, the home blends timeless design with an exceptional commitment to sustainability and modern living. Beyond the glass pivot door, natural concrete materials and architectural glass accents create a sophisticated yet inviting atmosphere. The entry level features an expansive front patio, a family room framed by retractable glass doors, custom built-in bookshelves ideal for a home office or library, an additional bedroom and full bath, plus a dedicated fitness studio. The second level serves as the home's private retreat, offering three bedrooms including a luxe primary suite with oversized windows, custom closets, a statement fireplace, sitting area, and spa-like bath with dual vanities, glass shower, and private water closet. A second full bath serves the additional bedrooms. Direct access to the attached two-car garage + carport for a third car, is also located on this level. The third floor unfolds as the heart of the home, where the kitchen, dining area, living room, and outdoor terrace flow together in an open-concept design. A floor-to-ceiling fireplace anchors the living space, while glass doors open completely to an oversized ocean-view terrac Perched along one of Hermosa Beach's most desirable ocean-view corridors, 2434 Manhattan Ave presents a striking expression of contemporary coastal architecture with sweeping Pacific Ocean views. Positioned in Hermosa Beach's coveted North End, the home sits at the epicenter of the community, moments from the iconic "Kings" North End bar, Martha's, and Boccato's market. One of only two LEED-certified residences in Hermosa Beach, the home blends timeless design with an exceptional commitment to sustainability and modern living. Beyond the glass pivot door, natural concrete materials and architectural glass accents create a sophisticated yet inviting atmosphere. The entry level features an expansive front patio, a family room framed by retractable glass doors, custom built-in bookshelves ideal for a home office or library, an additional bedroom and full bath, plus a dedicated fitness studio. The second level serves as the home's private retreat, offering three bedrooms including a luxe primary suite with oversized windows, custom closets, a statement fireplace, sitting area, and spa-like bath with dual vanities, glass shower, and private water closet. A second full bath serves the additional bedrooms. Direct access to the attached two-car garage + carport for a third car, is also located on this level. The third floor unfolds as the heart of the home, where the kitchen, dining area, living room, and outdoor terrace flow together in an open-concept design. A floor-to-ceiling fireplace anchors the living space, while glass doors open completely to an oversized ocean-view terrace featuring lounge and dining areas and a built-in barbecue bar. Back inside, the dining area accommodates large gatherings and connects seamlessly to the chef's kitchen, appointed with Arclinea Italian cabinetry and a complete suite of premium Miele built-in appliances, including three ovens, a food warmer drawer, a coffee maker, a convection microwave, a steamer, an oversized fridge and freezer, a wine fridge, a dishwasher, and a spacious pantry. A powder room is also located on this level for convenience. Above, the rooftop terrace captures 180-degree ocean views, providing an extraordinary setting for entertaining, dining al fresco, or enjoying the coastal surroundings. Rarely do homes combine such architectural distinction, sustainability, indoor-outdoor living, and panoramic ocean views in one exceptional offering, just moments from Hermosa Beach's best bars, dining, and the sand.

2434 Manhattan Ave, Hermosa Beach

53 Marguerite, Rancho Palos Verdes
$7,495,000
7 Beds ⋅ 9 Baths ⋅ OC26080233 MLS ⋅ ACTIVE Status
Commanding a premier bluff-top position, this gated oceanfront estate captures sweeping panoramic views of the Pacific, spanning from Catalina Island to the Malibu coastlinean outlook rarely matched along Californias coast. With direct private access to a secluded stretch of beach below, the property offers an exceptional connection to the coastline, complete with tide pools and a sense of true coastal seclusion. Encompassing approximately 8,055 square feet, the residence is thoughtfully designed with seven bedrooms and eight and one-half baths, set on over an acre of meticulously maintained grounds, creating a true estate environment rarely found in oceanfront living. The kitchen is both functional and refined, featuring top-tier appliances, a central island, and an intimate dining nook with custom detailing, while formal living and dining spaces are designed for both everyday enjoyment and elevated entertaining, opening seamlessly to the outdoors with the ocean as a constant backdrop. The primary suite serves as a private retreat with a fireplace, sitting area, expansive views, dual bathrooms, and generous walk-in closets. Outdoor living is equally compelling, with a resort-style pool and spa positioned against the ocean, along with a detached guest house offering flexibility for hosting. Additional amenities include a media room, wine cellar, and library, completing a residence defined by its scale, privacy, and rare connection to the coastline. Commanding a premier bluff-top position, this gated oceanfront estate captures sweeping panoramic views of the Pacific, spanning from Catalina Island to the Malibu coastlinean outlook rarely matched along Californias coast. With direct private access to a secluded stretch of beach below, the property offers an exceptional connection to the coastline, complete with tide pools and a sense of true coastal seclusion. Encompassing approximately 8,055 square feet, the residence is thoughtfully designed with seven bedrooms and eight and one-half baths, set on over an acre of meticulously maintained grounds, creating a true estate environment rarely found in oceanfront living. The kitchen is both functional and refined, featuring top-tier appliances, a central island, and an intimate dining nook with custom detailing, while formal living and dining spaces are designed for both everyday enjoyment and elevated entertaining, opening seamlessly to the outdoors with the ocean as a constant backdrop. The primary suite serves as a private retreat with a fireplace, sitting area, expansive views, dual bathrooms, and generous walk-in closets. Outdoor living is equally compelling, with a resort-style pool and spa positioned against the ocean, along with a detached guest house offering flexibility for hosting. Additional amenities include a media room, wine cellar, and library, completing a residence defined by its scale, privacy, and rare connection to the coastline.

53 Marguerite, Rancho Palos Verdes

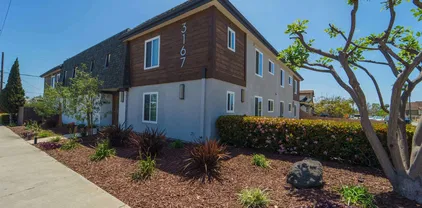
3167 Landis St, North Park
$7,494,000
16 Beds ⋅ 16 Baths ⋅ 260005484 MLS ⋅ ACTIVE Status
We are pleased to present 3167 Landis Street, a fully renovated 16-unit multifamily community located in the heart of North Park, one of San Diego’s most vibrant and desirable rental markets. This gated property has undergone an extensive renovation down to the studs, resulting in a high-quality, turnkey asset featuring modern finishes throughout. Each apartment includes in-unit laundry, ductless air conditioning, and thoughtfully designed interiors that offer residents the comfort and convenience expected in today’s rental market. The property also benefits from assigned parking and abundant off-street parking, a rare amenity in this highly walkable neighborhood. A spacious central courtyard and common area creates an inviting environment for outdoor living and encourages a sense of community among residents. Situated just moments from the restaurants, cafes, and entertainment that define North Park, the property offers tenants exceptional access to neighborhood amenities while maintaining a quiet residential setting. Nearby schools such as Our Lady of Peace, McKinley Elementary, and St. Augustine High School further enhance the property’s appeal to a diverse tenant base. With excellent curb appeal, a premier location, and strong income potential, 3167 Landis Street presents a rare opportunity for investors to acquire a fully renovated, stabilized asset in one of San Diego’s most established and supply-constrained urban neighborhoods.

3167 Landis St, North Park

716 33rd, Manhattan Beach
$7,449,000
5 Beds ⋅ 5 Baths ⋅ PV26238221 MLS ⋅ ACTIVE Status
Experience coastal living at its finest in this brand-new custom residence in Manhattan Beachs coveted Tree Section. Positioned on a desirable street-to-alley lot, the thoughtfully designed home offers five bedrooms, including a private ADU attached to the main residence by an upstairs breezeway with its own fireplace and seating area. The ADU has its own kitchenette and in-unit laundry. There is also a dedicated office on the second floor. A beautifully finished basement adds another bedroom, bathroom, and sophisticated bar, creating a versatile setting for entertaining, hosting guests, or extended stays. Designed by Megan Dufresne of MC Design, the interiors are defined by a refined palette and a considered mix of materials, textures, and finishes. Brushed oak flooring by Kentwood, handcrafted Zia Tile zellige, patterned concrete tile by ARTO, and handmade terracotta introduce warmth and organic character throughout. Taj Mahal quartzite elevates the main kitchen, ADU kitchen, and powder room, while marble lends timeless appeal to the primary bathroom and laundry room. Sculptural lighting from Visual Comfort & Co. and Arhaus pairs with fixtures by Kohler, Brizo, and Atmosphyre. A nuanced combination of aged brass, brushed metals, and matte black accents completes the cohesive design. Dacor appliances anchor the main kitchen, with Sub-Zero refrigeration at the bar and Fisher & Paykel appliances in the ADU. The flexible floor plan comfortably accommodates everyday living, working from home, entertaining, and welcoming family or guests. A welcoming front porch, deck, and yard Experience coastal living at its finest in this brand-new custom residence in Manhattan Beachs coveted Tree Section. Positioned on a desirable street-to-alley lot, the thoughtfully designed home offers five bedrooms, including a private ADU attached to the main residence by an upstairs breezeway with its own fireplace and seating area. The ADU has its own kitchenette and in-unit laundry. There is also a dedicated office on the second floor. A beautifully finished basement adds another bedroom, bathroom, and sophisticated bar, creating a versatile setting for entertaining, hosting guests, or extended stays. Designed by Megan Dufresne of MC Design, the interiors are defined by a refined palette and a considered mix of materials, textures, and finishes. Brushed oak flooring by Kentwood, handcrafted Zia Tile zellige, patterned concrete tile by ARTO, and handmade terracotta introduce warmth and organic character throughout. Taj Mahal quartzite elevates the main kitchen, ADU kitchen, and powder room, while marble lends timeless appeal to the primary bathroom and laundry room. Sculptural lighting from Visual Comfort & Co. and Arhaus pairs with fixtures by Kohler, Brizo, and Atmosphyre. A nuanced combination of aged brass, brushed metals, and matte black accents completes the cohesive design. Dacor appliances anchor the main kitchen, with Sub-Zero refrigeration at the bar and Fisher & Paykel appliances in the ADU. The flexible floor plan comfortably accommodates everyday living, working from home, entertaining, and welcoming family or guests. A welcoming front porch, deck, and yard create an inviting connection to the neighborhood, while the private rear courtyard offers a more secluded outdoor retreat. An integrated barbecue station and outdoor fireplace set the stage for relaxed dining, lounging, and entertaining. With convenient access to downtown Manhattan Beach, Live Oak Park, local shops, restaurants, and the beach, this well-crafted new residence pairs enduring construction with thoughtful design and an exceptional coastal setting.

716 33rd, Manhattan Beach

8080 La Jolla Scenic Dr N, La Jolla
$7,449,000
4 Beds ⋅ 5 Baths ⋅ 260021842 MLS ⋅ ACTIVE Status
UNOBSTRUCTED PANORAMIC OCEAN VIEWS FROM NEARLY EVERY ROOM — SPECTACULAR SUNSETS — EXCEPTIONAL DESIGN. Perched high above the dramatic beauty of Pottery Canyon, this extraordinary Modern Mediterranean residence commands sweeping western views across the canyon to the Pacific Ocean. This is not simply a home with a view. This home is defined by one. Designed to embrace its remarkable setting, the turn-key residence features an expansive open floorplan, soaring vaulted ceilings, and large-scale windows and walls of glass that fill the interiors with natural light while framing the breathtaking coastal panorama. Sophisticated finishes include honed marble, rich distressed walnut flooring, hand-carved limestone fireplaces, custom millwork, and a beautifully appointed chef’s kitchen with premium stainless-steel appliances. Expansive west-facing terraces and multiple view balconies create effortless indoor-outdoor living, while a resort-like pool and spa provide a private oasis overlooking the canyon and ocean beyond. Additional amenities include owned solar, solar-heated pool, built-in barbecue, outdoor fireplaces, steam shower, wine cooler, oversized three-car garage, artificial turf, and beautifully designed low-maintenance landscaping. Rarely does a residence combine unobstructed Pacific views, architectural presence, exceptional craftsmanship, privacy, resort-caliber amenities, and turn-key sophistication at this level. Modern Mediterranean Elegance Above the Coast Perched high above Pottery Canyon, this striking Modern Mediterranean residence embodies a refined coastal sensibility—where timeless architecture meets sophisticated, elevated finishes and panoramic western views. Constructed with the confidence of newer construction, the home balances clean lines with warm, organic materials. Honed Calcutta marble countertops, distressed walnut floors, limestone fireplaces, custom crown molding, and vaulted ceilings create interiors that feel curated, architectural, and effortlessly luxurious. Stainless steel appliances and thoughtful design details bring a modern edge, while classic Mediterranean influences add depth and permanence. Sunlight pours through expansive, west-facing windows, framing breathtaking vistas down the canyon toward the Pacific Ocean and the twinkling evening lights beyond. Multiple balconies and beautifully designed outdoor entertaining areas extend the living experience outward, capturing sunsets, ocean breezes, and an unmistakable sense of calm. The amenities are as impressive as they are rare: paid for Solar and a solar-heated pool, built-in BBQ, three-car garage, artificial-turf , and a low-maintenance landscape plan designed for lock-and-leave ease. Inside, spa-like luxuries including a steam shower and wine cooler elevate everyday living into a resort-inspired experience. Homes offering this combination of Modern Mediterranean design, exceptional condition, elevated finishes, and commanding views are extraordinarily scarce—made even more compelling by convenient access in and out of La Jolla. This is not simply a residence. It is a statement of style, comfort, and coastal sophistication— an opportunity that truly stands apart.

8080 La Jolla Scenic Dr N, La Jolla

74380 El, Palm Desert
$7,410,000
1 Beds ⋅ 1 Baths ⋅ IV26208044 MLS ⋅ ACTIVE Status
HIGHLIGHTS: Palm Desert󠃳󠂠󠂀󠂠󠃢󠂁󠂢󠃢󠂁󠂣󠃢󠂁󠂣󠃍󠂏󠃍󠂏 opportunity: 38 of 52 condo units, 73% majority ownership of the entire community, in a highly desirable year-round tourism destination. / 38 fully renovated, furnished and turnkey condos in the heart of Palm Desert, with all FF&E included and approximately $50,000 invested per unit. / Strong day-one cash flow with a 9.00% CAP, plus significant upside to a 13.36% proforma CAP and a per unit basis 15%30% below nearby condo sales. / Renovated interiors and upgraded major common-area infrastructure, with additional aesthetic repositioning upside and multiple exit strategies through / Prime Palm Desert location near El Paseo, with a $237 proforma ADR and significant peak-season upside driven by major events and year-round tourism. / Fully condo-mapped. $575/Unit/Month HOA dues cover water, internet, common area insurance, exterior maintenance, pool & landscaping. The offering consists of 38 of the 52 condominium units (approximately 73% of the entire project) located at 74380 El Camino in Palm Desert, California. This substantial concentration of ownership represents a unique opportunity to acquire a controlling majority of the units within a single project, providing investors with significant scale and the potential to benefit from future improvements and repositioning of the community. The property is centrally located in Downtown Palm Desert, just steps from El Paseo Drive, the city's premier shopping and entertainment destination. The surrounding area has evolved into an upscale district featuring approximately 150 boutiques, art galleries and resta HIGHLIGHTS: Palm Desert opportunity: 38 of 52 condo units, 73% majority ownership of the entire community, in a highly desirable year-round tourism destination. / 38 fully renovated, furnished and turnkey condos in the heart of Palm Desert, with all FF&E included and approximately $50,000 invested per unit. / Strong day-one cash flow with a 9.00% CAP, plus significant upside to a 13.36% proforma CAP and a per unit basis 15%30% below nearby condo sales. / Renovated interiors and upgraded major common-area infrastructure, with additional aesthetic repositioning upside and multiple exit strategies through / Prime Palm Desert location near El Paseo, with a $237 proforma ADR and significant peak-season upside driven by major events and year-round tourism. / Fully condo-mapped. $575/Unit/Month HOA dues cover water, internet, common area insurance, exterior maintenance, pool & landscaping. The offering consists of 38 of the 52 condominium units (approximately 73% of the entire project) located at 74380 El Camino in Palm Desert, California. This substantial concentration of ownership represents a unique opportunity to acquire a controlling majority of the units within a single project, providing investors with significant scale and the potential to benefit from future improvements and repositioning of the community. The property is centrally located in Downtown Palm Desert, just steps from El Paseo Drive, the city's premier shopping and entertainment destination. The surrounding area has evolved into an upscale district featuring approximately 150 boutiques, art galleries and restaurants. With its concentration of luxury retailers, landscaped streetscape and proximity to world-class resorts, spas, golf courses, tennis facilities, fine dining and nightlife, El Paseo is often referred to as the Rodeo Drive of the Desert. APNS: 625340002, 625340004, 625340007, 625340008, 625340009, 625340010, 625340011, 625340012, 625340013, 625340014, 625340015, 625340016, 625340017, 625340018, 625340021, 625340022, 625340023, 625340024, 625340025, 625340026, 625340027, 625340028, 625340029, 625340030, 625340031, 625350003, 625350004, 625350005, 625350006, 625350007, 625350009, 625350010, 625350011, 625350012, 625350015, 625350017, 625350021

74380 El, Palm Desert

board logo

This information is deemed reliable but not guaranteed. You should rely on this information only to decide whether or not to further investigate a particular property. BEFORE MAKING ANY OTHER DECISION, YOU SHOULD PERSONALLY INVESTIGATE THE FACTS (e.g. square footage and lot size) with the assistance of an appropriate professional. You may use this information only to identify properties you may be interested in investigating further. All uses except for personal, non-commercial use in accordance with the foregoing purpose are prohibited. Redistribution or copying of this information, any photographs or video tours is strictly prohibited. This information is derived from the Internet Data Exchange (IDX) service provided by San Diego MLS®. Displayed property listings may be held by a brokerage firm other than the broker and/or agent responsible for this display. The information and any photographs and video tours and the compilation from which they are derived is protected by copyright. Compilation © 2026 San Diego MLS®,

How much is your home worth?

Get instant property value now!