Refine Search
Sort by
1264 Hyperion, Los Angeles
$7,400,000
10 Beds ⋅ 12 Baths ⋅ SB26232643 MLS ⋅ ACTIVE Status
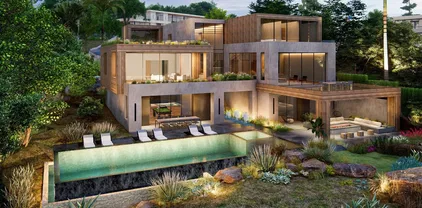
1262, 1262 & 1264 Hyperion Ave is a rare Silver Lake offering: three individual brand-new (2024) homes, each a separate house on its own parcel, offered together at $7,400,000, with the flexibility to acquire parcels individually. The offering comprises (2) 3-bedroom/4-bath homes and (1) 4-bedroom/4-bath home, 2,062 to 3,054 SF each, built with premium materials throughout (floor-to-ceiling windows, high-end finishes, no detail spared) with views of the Hollywood Sign and 9 on-site parking spaces. All three homes currently operate as Airbnb short-term rentals, with scheduled income of $61,679 per month ($740,148 annually), a 5.50% cap rate and 10.00 GRM at the asking price. The separate-parcel structure gives a buyer options no conventional triplex can: live in one home and rent the other two, hold all three as a cash-flowing short- or long-term rental portfolio, or sell parcels individually over time. Positioned on the Hyperion corridor amid Silver Lake's dining and nightlife, the eastside's answer to Abbot Kinney, this is a turnkey, design-led income asset with a built-in exit strategy. 1262, 1262 & 1264 Hyperion Ave is a rare Silver Lake offering: three individual brand-new (2024) homes, each a separate house on its own parcel, offered together at $7,400,000, with the flexibility to acquire parcels individually. The offering comprises (2) 3-bedroom/4-bath homes and (1) 4-bedroom/4-bath home, 2,062 to 3,054 SF each, built with premium materials throughout (floor-to-ceiling windows, high-end finishes, no detail spared) with views of the Hollywood Sign and 9 on-site parking spaces. All three homes currently operate as Airbnb short-term rentals, with scheduled income of $61,679 per month ($740,148 annually), a 5.50% cap rate and 10.00 GRM at the asking price. The separate-parcel structure gives a buyer options no conventional triplex can: live in one home and rent the other two, hold all three as a cash-flowing short- or long-term rental portfolio, or sell parcels individually over time. Positioned on the Hyperion corridor amid Silver Lake's dining and nightlife, the eastside's answer to Abbot Kinney, this is a turnkey, design-led income asset with a built-in exit strategy.

1264 Hyperion, Los Angeles

20301 Sw Cypress St, Newport Beach
$7,400,000
4 Beds ⋅ 6 Baths ⋅ OC26183210 MLS ⋅ ACTIVE Status
Modern, private, and designed for entertaining, this gated Newport Beach residence offers approximately 5,463 sq. ft. of living space on an expansive 19,800 sq. ft. (0.45 acre) parcel. Built in 1995, this 3-level home offers exceptional indoor-outdoor living, privacy, and amenities rarely found together in Newport Beach. The property boasts a very long, private gated driveway constructed with 18-inch thick concrete, extending from the front of the property to the rear. A grand foyer with a striking water feature creates a dramatic entrance into the home. The main entertaining spaces include a beautiful full bar and lounge area with an extensive sound system and oversized speakers, as well as a separate game room. 4 bedrooms include a unique loft-style bedroom and the home also features a recently installed elevator, providing convenient access between levels. Multiple outdoor living spaces make this home ideal for entertaining. The main-level outdoor retreat includes a putting green and a completely covered living area with a fireplace, TV, and refrigerator. The grounds are professionally landscaped with large mature palm trees and lush tropical foliage to enhance the beauty and privacy of the property. A separate rooftop entertaining area features city view, BBQ, and comfortable seating and dining areas, creating another beautiful setting for gathering and entertaining. This home is ideal for the auto enthusiast or serious collector. A separate oversized garage offers RV/motorhome space, additional vehicle storage, a dedicated workshop and bath. An additional basement gara Modern, private, and designed for entertaining, this gated Newport Beach residence offers approximately 5,463 sq. ft. of living space on an expansive 19,800 sq. ft. (0.45 acre) parcel. Built in 1995, this 3-level home offers exceptional indoor-outdoor living, privacy, and amenities rarely found together in Newport Beach. The property boasts a very long, private gated driveway constructed with 18-inch thick concrete, extending from the front of the property to the rear. A grand foyer with a striking water feature creates a dramatic entrance into the home. The main entertaining spaces include a beautiful full bar and lounge area with an extensive sound system and oversized speakers, as well as a separate game room. 4 bedrooms include a unique loft-style bedroom and the home also features a recently installed elevator, providing convenient access between levels. Multiple outdoor living spaces make this home ideal for entertaining. The main-level outdoor retreat includes a putting green and a completely covered living area with a fireplace, TV, and refrigerator. The grounds are professionally landscaped with large mature palm trees and lush tropical foliage to enhance the beauty and privacy of the property. A separate rooftop entertaining area features city view, BBQ, and comfortable seating and dining areas, creating another beautiful setting for gathering and entertaining. This home is ideal for the auto enthusiast or serious collector. A separate oversized garage offers RV/motorhome space, additional vehicle storage, a dedicated workshop and bath. An additional basement garage provides extensive collector-car storage. Together, the 2 garages can accommodate approximately 17 vehicles, with the potential for additional capacity based on vehicle size and cconfiguration. Additional features include seismic engineering, water filtration, multiple HVAC system, whole-home sound and REQ residential equestrian zoning. With 4 bedrooms, 6 baths, nearly a 1/2 acre of private gated grounds, and extraordinary spaces for living and entertaining both indoors and out, this home is anything but ordinary. Bold, distinctive, and truly one of a kind in Newport Beach.

20301 Sw Cypress St, Newport Beach

640 33rd St, Manhattan Beach
$7,399,000
6 Beds ⋅ 8 Baths ⋅ SB26160315 MLS ⋅ ACTIVE UNDER CONTRACT Status
Introducing one of the finest new custom-like homes in Manhattan Beach's coveted Sand Hill area of the Tree Sectiona masterfully crafted estate by renowned Graham Development and Sean Icaza Construction. Spanning approximately 5,001 square feet across three thoughtfully designed levels, this architectural showpiece sits on a rare, flat, south-facing street-to-alley lot, offering exceptional scale, privacy, and year-round natural light. Designed for sophisticated living and entertaining, the home showcases impeccable craftsmanship with wide-plank white oak flooring, custom white oak doors and railings, Lincoln windows and doors, motorized skylights, custom shiplap detailing, three fireplaces, and hemlock wood ceilings. The flexible floor plan features four spacious bedrooms, each with an ensuite bathroom upstairs. Eachbedroom includes custom cabinetry and oak beam accents. A spacious upstairs laundry room features dual stacked washer and dryer sets. The main level dons aprivate executive office, great room and kitchen to die for, all opening to the picturesque front yard and backyard.The chef's kitchen is appointed with custom white oak cabinetry, Thermador appliances, dramatic Neolith stone countertops, expansive LaCantina bifold doors, and a hidden walk-in pantry cleverly designed as a discreet "don't panic room."An expansive lower level presents a guest suite, gym, media/recreation room, powder room, and custom bar with a secondary kitchen. Outdoor living is a must in our perfect year-round weather. This home features a beautifully landscaped and spacious front yard, whil Introducing one of the finest new custom-like homes in Manhattan Beach's coveted Sand Hill area of the Tree Sectiona masterfully crafted estate by renowned Graham Development and Sean Icaza Construction. Spanning approximately 5,001 square feet across three thoughtfully designed levels, this architectural showpiece sits on a rare, flat, south-facing street-to-alley lot, offering exceptional scale, privacy, and year-round natural light. Designed for sophisticated living and entertaining, the home showcases impeccable craftsmanship with wide-plank white oak flooring, custom white oak doors and railings, Lincoln windows and doors, motorized skylights, custom shiplap detailing, three fireplaces, and hemlock wood ceilings. The flexible floor plan features four spacious bedrooms, each with an ensuite bathroom upstairs. Eachbedroom includes custom cabinetry and oak beam accents. A spacious upstairs laundry room features dual stacked washer and dryer sets. The main level dons aprivate executive office, great room and kitchen to die for, all opening to the picturesque front yard and backyard.The chef's kitchen is appointed with custom white oak cabinetry, Thermador appliances, dramatic Neolith stone countertops, expansive LaCantina bifold doors, and a hidden walk-in pantry cleverly designed as a discreet "don't panic room."An expansive lower level presents a guest suite, gym, media/recreation room, powder room, and custom bar with a secondary kitchen. Outdoor living is a must in our perfect year-round weather. This home features a beautifully landscaped and spacious front yard, while the private backyard offers premium hardscaping, lush artificial turf, a built-in fire pit, ceiling-mounted heaters, Brazilian mahogany fencing, and custom white oak garage doors. A detached guest casita above the three-car garage includes a private bedroom suite with full bath, dedicated HVAC, and spacious deckideal for guests, extended family, a home office, or private retreat. Additional highlights include individually zoned HVAC on all floors, Lutron lighting, and full wiring for audio/video, window blinds and home security. The home provides rare exceptional parking with a three-car garage, two-car driveway, access to four street-front spaces, and dedicated golf cart parking. One of Manhattan Beach's premier new construction offerings, this extraordinary residence blends timeless craftsmanship, modern technology, and exceptional design.

640 33rd St, Manhattan Beach

222-228 Idaho, Santa Monica
$7,395,000
3 Beds ⋅ 4 Baths ⋅ SR26186919 MLS ⋅ ACTIVE Status
Price Just Reduced - The Idaho & 3rd Apartments are a well maintained 20-unit apartment community located in the primest of prime locations in Santa Monica, California. Set amid lush surroundings on a 15,006 square foot lot, the 15,640 square foot property offers studios, one- and two-bedroom apartment homes. Built in 1954, the property offers, a phenomenal rental location and superb freeway access. Highlights: * Prime Prime Prime Location * Two Blocks to Palisades Park * 10%+ Upside in Rents on * As Is Condition * Renovation & Reposition Opportunity Price Just Reduced - The Idaho & 3rd Apartments are a well maintained 20-unit apartment community located in the primest of prime locations in Santa Monica, California. Set amid lush surroundings on a 15,006 square foot lot, the 15,640 square foot property offers studios, one- and two-bedroom apartment homes. Built in 1954, the property offers, a phenomenal rental location and superb freeway access. Highlights: * Prime Prime Prime Location * Two Blocks to Palisades Park * 10%+ Upside in Rents on * As Is Condition * Renovation & Reposition Opportunity

222-228 Idaho, Santa Monica

7158 Romero Loop Unit 5, La Jolla
$7,395,000
260016690 MLS ⋅ ACTIVE Status
A bold expression of geometric precision, the proposed home for Lot Five is a striking architectural statement that embraces clean lines, dramatic cantilevers, and a seamless connection to its coastal surroundings. Designed as a series of stacked and overhanging volumes, the home’s sculptural form maximizes ocean views while integrating seamlessly with the adjacent canyon landscape. The interplay between the solid concrete base and the lighter wood-framed upper levels creates a dynamic contrast, reinforcing the home’s modern aesthetic. Positioned on a narrower lot, the residence is intentionally oriented to frame expansive ocean views, with its cantilevered forms extending outward toward the horizon. These overhanging structures not only amplify the visual impact but also create shaded terraces that enhance the home’s indoor-outdoor living experience. The carefully curated material palette—contrasting raw concrete with warm wood elements—grounds the home in its natural environment while lending a sense of weightlessness to its upper volumes. With its bold yet balanced design, the proposed home stands as a testament to the harmony between structure and landscape, offering a refined coastal retreat that is as visually compelling as it is functionally innovative. The proposed home for Lot Five utilizes a sophisticated material palette, blending concrete and warm wood elements to create an architectural form that feels both grounded and light. The interplay between the solid concrete base and the lighter wood-framed upper levels creates a striking contrast, adding to the overall modern aesthetic. Lot Five’s home plans feature a gym, movie room, and entertainment/bar space, including a back kitchen/pantry and laundry/mudroom, and a 3-car garage. The primary bathroom features double toilets. There is an option for the main level primary suite to add 1 bedroom and 1 bath. The lot size is 32,210 SF.

7158 Romero Loop Unit 5, La Jolla

127 Lanzon, Irvine
$7,360,000
5 Beds ⋅ 6 Baths ⋅ WS26129762 MLS ⋅ ACTIVE Status
View ! View ! View ! Perched at the pinnacle of luxury in Irvine, this architectural masterpiece offers an unparalleled living experience where structural minimalism meets breathtaking natural beauty. From its commanding vantage point, the estate captures a rare, multi-dimensional panorama: sweeping coastline views, rolling hillsides, vibrant city lights, and the iconic silhouette of Catalina Island framing the horizon. The resort-style backyard features a magnificent zero-edge infinity pool and integrated spa, seamlessly blending water and sky into an outdoor sanctuary designed for effortless relaxation and sophisticated hosting. Inside, the residence boasts significant aesthetic and structural upgrades, including thoughtfully curated designer lighting fixtures that act as sculptural art pieces, and custom artisan feature walls that add gallery-like depth and tactile warmth. Expansive glass walls invite an abundance of natural light, bridging the gap between indoor opulence and outdoor grandeur. Every detail of 127 Lanzon has been meticulously curated for the discerning buyer who demands exceptional views, pristine design, and an elevated sense of place View ! View ! View ! Perched at the pinnacle of luxury in Irvine, this architectural masterpiece offers an unparalleled living experience where structural minimalism meets breathtaking natural beauty. From its commanding vantage point, the estate captures a rare, multi-dimensional panorama: sweeping coastline views, rolling hillsides, vibrant city lights, and the iconic silhouette of Catalina Island framing the horizon. The resort-style backyard features a magnificent zero-edge infinity pool and integrated spa, seamlessly blending water and sky into an outdoor sanctuary designed for effortless relaxation and sophisticated hosting. Inside, the residence boasts significant aesthetic and structural upgrades, including thoughtfully curated designer lighting fixtures that act as sculptural art pieces, and custom artisan feature walls that add gallery-like depth and tactile warmth. Expansive glass walls invite an abundance of natural light, bridging the gap between indoor opulence and outdoor grandeur. Every detail of 127 Lanzon has been meticulously curated for the discerning buyer who demands exceptional views, pristine design, and an elevated sense of place

127 Lanzon, Irvine

1024 W Romneya Dr, Anaheim
$7,350,000
5 Beds ⋅ 4 Baths ⋅ OC26212313 MLS ⋅ ACTIVE Status
Newly completed and fully leased, Romneya Row represents a rare, brand-new 13-unit investment opportunity situated in a standout location on the edge of the historic Palm District of Anaheim. This area is known for mature, charming historic homes on tree lined streets with the backdrop of the revitalization of Downtown Anaheim. The property is steps away from the under-construction Patrick Henry Elementary School (literally across the street), the Boys & Girls Club of Anaheim, and Manzanita Skate Park, giving families easy access to education, youth programs, and recreational facilitiesa draw that has already translated into a stabilized, occupied community with in-place income from day one. In addition, Romneya Row provides tenants access to Anaheim Packing House, Center Street Promenade, local farmers markets, and the upcoming OCVibe developments adding entertainment, dining, parks, and events. This proximity delivers the best of both worlds: serene heritage living paired with rising modern conveniences. Overall, Romneya Row and Anaheim stand out as a great places to live with their central Orange County location, world-class entertainment, strong job market in hospitality, healthcare, and business, diverse neighborhoods, and ongoing revitalization. This mix delivers a dynamic live, work, and play energy with excellent connectivity to beaches, Los Angeles, and beyond. These strengths drive high demand, stable living, and strong long-term value for tenants and investors. Newly completed and fully leased, Romneya Row represents a rare, brand-new 13-unit investment opportunity situated in a standout location on the edge of the historic Palm District of Anaheim. This area is known for mature, charming historic homes on tree lined streets with the backdrop of the revitalization of Downtown Anaheim. The property is steps away from the under-construction Patrick Henry Elementary School (literally across the street), the Boys & Girls Club of Anaheim, and Manzanita Skate Park, giving families easy access to education, youth programs, and recreational facilitiesa draw that has already translated into a stabilized, occupied community with in-place income from day one. In addition, Romneya Row provides tenants access to Anaheim Packing House, Center Street Promenade, local farmers markets, and the upcoming OCVibe developments adding entertainment, dining, parks, and events. This proximity delivers the best of both worlds: serene heritage living paired with rising modern conveniences. Overall, Romneya Row and Anaheim stand out as a great places to live with their central Orange County location, world-class entertainment, strong job market in hospitality, healthcare, and business, diverse neighborhoods, and ongoing revitalization. This mix delivers a dynamic live, work, and play energy with excellent connectivity to beaches, Los Angeles, and beyond. These strengths drive high demand, stable living, and strong long-term value for tenants and investors.

1024 W Romneya Dr, Anaheim

115 Grand Canal, Newport Beach
$7,300,000
3 Beds ⋅ 5 Baths ⋅ NP26240203 MLS ⋅ ACTIVE Status
Set along Balboa Islands storied Grand Canal, this traditional waterfront residence pairs timeless architecture with turnkey ease. Each morning, soft light fills the first floor and the primary suite, warming premium walnut floors and Bianco Carrara marble countertops found throughout. Refreshed in 2026 with a new roof, comprehensive termite work, and a complete interior and exterior repaint, the home offers 3 bedrooms, 4.5 baths, and approximately 2,503 square feet. The showpiece is a private deck set above the water, an idyllic setting for coffee and sunset gatherings. Two private moorings make life on the water effortless, and a two-car garage adds everyday convenience. The boardwalk is just outside, and the shops and cafs of Marine Avenue are moments away. A rare opportunity on one of Newport Beachs most coveted waterways. Set along Balboa Islands storied Grand Canal, this traditional waterfront residence pairs timeless architecture with turnkey ease. Each morning, soft light fills the first floor and the primary suite, warming premium walnut floors and Bianco Carrara marble countertops found throughout. Refreshed in 2026 with a new roof, comprehensive termite work, and a complete interior and exterior repaint, the home offers 3 bedrooms, 4.5 baths, and approximately 2,503 square feet. The showpiece is a private deck set above the water, an idyllic setting for coffee and sunset gatherings. Two private moorings make life on the water effortless, and a two-car garage adds everyday convenience. The boardwalk is just outside, and the shops and cafs of Marine Avenue are moments away. A rare opportunity on one of Newport Beachs most coveted waterways.

115 Grand Canal, Newport Beach

951 W 26th, San Pedro
$7,300,000
9 Beds ⋅ 7 Baths ⋅ PW26219182 MLS ⋅ ACTIVE Status
Offered for the first time since it was built, El Prado is a 26-unit building in San Pedros Palisades neighborhood, bordering Vista Del Oro. Built in 1974 and cared for by the original developer, the property has quality construction, an elevator, a common sun deck, 36 secured parking spaces, private storage, bike storage and an owned laundry room. Every unit has a private balcony, many with views of Catalina and Miraleste Hill, and the SB 721 balcony work is complete. The mix includes (16) 1/1, (5) 2/1, (2) 2/2, (2) 3/2 and (1) 2/1.5 townhome on a 20,974 SF lot. Rents are well below market, with one-bedrooms averaging $1,522 vs. $2,524 for nearby comps. Former owner-used garages and storage offer ADU potential. Not flagged by LADBS as a soft-story building. About 3 minutes from the Stairway to the Ocean, beach and tide pools. Offered for the first time since it was built, El Prado is a 26-unit building in San Pedros Palisades neighborhood, bordering Vista Del Oro. Built in 1974 and cared for by the original developer, the property has quality construction, an elevator, a common sun deck, 36 secured parking spaces, private storage, bike storage and an owned laundry room. Every unit has a private balcony, many with views of Catalina and Miraleste Hill, and the SB 721 balcony work is complete. The mix includes (16) 1/1, (5) 2/1, (2) 2/2, (2) 3/2 and (1) 2/1.5 townhome on a 20,974 SF lot. Rents are well below market, with one-bedrooms averaging $1,522 vs. $2,524 for nearby comps. Former owner-used garages and storage offer ADU potential. Not flagged by LADBS as a soft-story building. About 3 minutes from the Stairway to the Ocean, beach and tide pools.

951 W 26th, San Pedro

2215 Manhattan Ave, Hermosa Beach
$7,299,000
5 Beds ⋅ 5 Baths ⋅ SB26208984 MLS ⋅ ACTIVE Status
Set in coveted North Hermosa, just one block from the beach, 2215 Manhattan Avenue is a striking contemporary five-bedroom residence offering exceptional scale, privacy, and sweeping ocean views in one of the South Bays most desirable locations. Built in 2016 and situated on an unusually wide 50-foot lot, the home takes full advantage of its setting. The additional width creates a wonderful sense of openness and privacy along the north side of the property while allowing the garage to be positioned discreetly along the side, preserving the homes beautiful street presence. The main living areas are framed by dramatic floor-to-ceiling windows capturing breathtaking views stretching from Palos Verdes to Malibu and filling the home with natural light. Clean contemporary architecture, generous proportions, and seamless indoor-outdoor living create a home that feels both sophisticated and exceptionally livable. Above it all, the spectacular rooftop deck offers extraordinary 360-degree views of the surf, sand, coastline, and breathtaking sunsets. Complete with a spa and built-in tap for your favorite beverage, this exceptional outdoor living space is designed for effortless entertaining, relaxing under the stars, and enjoying the very best of coastal living. A private outdoor space with a sauna provides another unexpected retreat, while a wine cellar, an elevator and central air conditioning add everyday comfort and convenience. Located just a block from the sand and moments from the restaurants and neighborhood favorites of North Hermosa, with Manhattan Beach equally close by, 22 Set in coveted North Hermosa, just one block from the beach, 2215 Manhattan Avenue is a striking contemporary five-bedroom residence offering exceptional scale, privacy, and sweeping ocean views in one of the South Bays most desirable locations. Built in 2016 and situated on an unusually wide 50-foot lot, the home takes full advantage of its setting. The additional width creates a wonderful sense of openness and privacy along the north side of the property while allowing the garage to be positioned discreetly along the side, preserving the homes beautiful street presence. The main living areas are framed by dramatic floor-to-ceiling windows capturing breathtaking views stretching from Palos Verdes to Malibu and filling the home with natural light. Clean contemporary architecture, generous proportions, and seamless indoor-outdoor living create a home that feels both sophisticated and exceptionally livable. Above it all, the spectacular rooftop deck offers extraordinary 360-degree views of the surf, sand, coastline, and breathtaking sunsets. Complete with a spa and built-in tap for your favorite beverage, this exceptional outdoor living space is designed for effortless entertaining, relaxing under the stars, and enjoying the very best of coastal living. A private outdoor space with a sauna provides another unexpected retreat, while a wine cellar, an elevator and central air conditioning add everyday comfort and convenience. Located just a block from the sand and moments from the restaurants and neighborhood favorites of North Hermosa, with Manhattan Beach equally close by, 2215 Manhattan Avenue offers the rare combination of ocean views, privacy, scale, and walkability. An exceptional opportunity to experience the very best of North Hermosa Beach living.

2215 Manhattan Ave, Hermosa Beach

24884 Jim Bridger Rd, Hidden Hills
$7,295,000
6 Beds ⋅ 8 Baths ⋅ SR26209172 MLS ⋅ ACTIVE Status
This beautifully upgraded and model sharp, mostly one-story home, features a sunny open floor plan that's filled with natural light. Highlights include a gorgeous chef's kitchen complete with two islands, stainless steel Miele & Sub-Zero appliances, European tilt-turn windows, and a vaulted ceiling with skylights. The adjoining great room is spacious and also features a vaulted ceiling, skylights, and tilt-turn opening walls of glass that showcase the lush rear grounds and peaceful pastoral views. Additional features include four en suite bedrooms on the main floor, highlighted by the casually elegant primary suite with cathedral ceiling, all stone bath, soaking tub, large shower, dual vanities, dual closets, and walls of glass that open to the pool, covered patio and expansive rear grounds. There are two more spacious bedroom suites that comprise the second floor, each with generous pastoral views. Additional living spaces include both formal living & dining rooms, and a large, approximately 500 square feet bonus room/office that also opens to the pool & patio areas. Another highlight of the home is the Samsung heat pumps that can run both A/C or heat at the same time in the 6 different zones throughout the home. Moving to the outside, the spacious grounds include a sparkling, Pebble Tec pool & spa, built-in barbecue with soapstone counters, outdoor patio perfect for summertime dining, plus loads of additional usable land behind the pool, potentially for a future sports court, barn, orchard, play area or more. There is also a circular driveway, three car garage, and loads This beautifully upgraded and model sharp, mostly one-story home, features a sunny open floor plan that's filled with natural light. Highlights include a gorgeous chef's kitchen complete with two islands, stainless steel Miele & Sub-Zero appliances, European tilt-turn windows, and a vaulted ceiling with skylights. The adjoining great room is spacious and also features a vaulted ceiling, skylights, and tilt-turn opening walls of glass that showcase the lush rear grounds and peaceful pastoral views. Additional features include four en suite bedrooms on the main floor, highlighted by the casually elegant primary suite with cathedral ceiling, all stone bath, soaking tub, large shower, dual vanities, dual closets, and walls of glass that open to the pool, covered patio and expansive rear grounds. There are two more spacious bedroom suites that comprise the second floor, each with generous pastoral views. Additional living spaces include both formal living & dining rooms, and a large, approximately 500 square feet bonus room/office that also opens to the pool & patio areas. Another highlight of the home is the Samsung heat pumps that can run both A/C or heat at the same time in the 6 different zones throughout the home. Moving to the outside, the spacious grounds include a sparkling, Pebble Tec pool & spa, built-in barbecue with soapstone counters, outdoor patio perfect for summertime dining, plus loads of additional usable land behind the pool, potentially for a future sports court, barn, orchard, play area or more. There is also a circular driveway, three car garage, and loads of off street parking for large family get togethers. Located conveniently close to nearby, award winning schools, area restaurants and shopping, this beautifully upgraded home has much to offer.

24884 Jim Bridger Rd, Hidden Hills

14906 Rivawill Ct, Rancho Bernardo/4S Ranch/Santaluz/Crosby Estates
$7,295,000
5 Beds ⋅ 6 Baths ⋅ 260018371 MLS ⋅ ACTIVE Status
PRICE IMPROVEMENT! BRING YOUR BUYERS! Premier Del Sur Estate Model Home-Over 2 million in Luxury Upgrades! This is not just a home, it’s an experience. A once-in-a-lifetime opportunity to own the premier model home in Del Sur Estates. This extraordinary estate showcases endless upgrades with every room thoughtfully designed to deliver the highest level of luxury, quality and craftmanship. From designer lighting and premium finishes, to whole-home surround sound and custom architectural details, no expense has been spared. Every space has been meticulously upgraded to create an elegant yet comfortable living space. The kitchen features ceiling height cabinets, tongue and groove ceilings, granite counters with designer full height backsplash and SS Thermador appliance package with 2 dishwashers and 72” refrigerator. Master suite features a spa-inspired bath with luxurious sleeping porch complete with fireplace, refrigerators and ceiling fan. The spectacular backyard is an entertainer’s paradise! The backyard features a resort-style pool, expansive outdoor living areas and a fully equipped outdoor Kitchen with two refrigerators and a built-in keg system. There is a sandy recreation area perfect for cornhole of family games. Whether you are hosting large gatherings or enjoying a quiet evening under the stars, this backyard offers the ultimate indoor-outdoor lifestyle. The beautiful landscape is impeccably maintained. It is truly an exceptional residence that blends sophistication, comfort and resort style living in one of Del Sur’s most sought-after neighborhoods.

14906 Rivawill Ct, Rancho Bernardo/4S Ranch/Santaluz/Crosby Estates

1420-22 Pacific Beach Dr, Pacific Beach/Mission Beach
$7,295,000
24 Beds ⋅ 19 Baths ⋅ 260008659 MLS ⋅ ACTIVE Status
We are pleased󠃳󠂠󠂀󠂠󠃢󠂁󠂢󠃢󠂁󠂣󠃢󠂁󠂣󠃍󠂏󠃍󠂏 to present 1420-1422 Pacific Beach Drive, a boutique townhome-style multifamily community ideally located in the heart of Pacific Beach, one of San Diego’s highly coveted coastal rental markets. Nestled near Mission Bay and just minutes from the beach, the property offers residents a premier coastal lifestyle with convenient access to dining, retail, and outdoor recreation. The property consists of eight spacious three-bedroom townhome residences, featuring a mix of three-bedroom/two-and-a-half-bathroom and three-bedroom/three-bathroom layouts. These highly sought-after larger-format units are highly desirable and cater to a wide range of tenants, including professionals and families. The townhome-style design enhances privacy and livability, supporting strong occupancy and long-term rental stability. In addition to its strong in-place fundamentals, the property presents a unique value-enhancement opportunity through commercial condominium mapping, allowing a future owner to potentially subdivide the asset into individual units for separate resale. This strategy provides flexibility to partition the property into smaller, more marketable investments, often achieving a higher aggregate value compared to a traditional bulk sale. Located along the well known Pacific Beach Drive, the property provides immediate access to Mission Bay, the Pacific Ocean, and the vibrant Pacific Beach commercial corridor, known for its restaurants, cafés, nightlife, and recreational amenities. With close proximity to major employment hubs and easy access to key transportation. ***

1420-22 Pacific Beach Dr, Pacific Beach/Mission Beach

30822 Steeplechase, San Juan Capistrano
$7,250,000
6 Beds ⋅ 7 Baths ⋅ OC26205126 MLS ⋅ ACTIVE Status
An extraordinary expression󠃳󠂠󠂀󠂠󠃢󠂁󠂢󠃢󠂁󠂣󠃢󠂁󠂣󠃍󠂏󠃍󠂏 of timeless California luxury, this meticulously reimagined Craftsman estate offers a rare combination of architectural pedigree, privacy, panoramic mountain and ocean views, and an exceptional equestrian lifestyle. Set on over an acre within the exclusive, guard-gated Hunt Club Estates, the property is zoned for up to four horses and offers direct access to an extensive network of equestrian trails, with seller-prepared plans for a private barn, creating the opportunity for a truly private equestrian compound. The estate has undergone a comprehensive, multi-year transformation led by DW Design & Build founder Danny Wang, whose portfolio includes some of Coastal Californias most distinguished properties. The renovation preserves the character and craftsmanship of the original Craftsman architecture while introducing the infrastructure, finishes and amenities expected of a modern luxury estate. A new fire-resistant composite roof, shake siding, tempered-glass windows and doors, resurfaced patios, pool and tennis court, and newly designed grounds establish an exceptional indoor-outdoor setting. Inside, six bedrooms and six-and-one-half baths are complemented by custom walk-in closets and a private wellness center with steam room, sauna and gym. The expansive kitchen, anchored by La Cornue and Miele appliances, is designed for intimate gatherings and large-scale entertaining. A custom enthusiast garage features a professional vehicle lift and dedicated detailing and light-maintenance equipment. Beyond the gates, the lifestyle is equally compelling. An extraordinary expression of timeless California luxury, this meticulously reimagined Craftsman estate offers a rare combination of architectural pedigree, privacy, panoramic mountain and ocean views, and an exceptional equestrian lifestyle. Set on over an acre within the exclusive, guard-gated Hunt Club Estates, the property is zoned for up to four horses and offers direct access to an extensive network of equestrian trails, with seller-prepared plans for a private barn, creating the opportunity for a truly private equestrian compound. The estate has undergone a comprehensive, multi-year transformation led by DW Design & Build founder Danny Wang, whose portfolio includes some of Coastal Californias most distinguished properties. The renovation preserves the character and craftsmanship of the original Craftsman architecture while introducing the infrastructure, finishes and amenities expected of a modern luxury estate. A new fire-resistant composite roof, shake siding, tempered-glass windows and doors, resurfaced patios, pool and tennis court, and newly designed grounds establish an exceptional indoor-outdoor setting. Inside, six bedrooms and six-and-one-half baths are complemented by custom walk-in closets and a private wellness center with steam room, sauna and gym. The expansive kitchen, anchored by La Cornue and Miele appliances, is designed for intimate gatherings and large-scale entertaining. A custom enthusiast garage features a professional vehicle lift and dedicated detailing and light-maintenance equipment. Beyond the gates, the lifestyle is equally compelling. The expansive grounds provide space and privacy, while nearby Marbella Country Club, historic San Juan Capistrano, highly regarded private schools and an evolving collection of restaurants and shops at River Street offer exceptional everyday convenience. Dedicated bike routes provide an enjoyable connection to Dana Point Harbor and its ongoing revitalization, with new dining, waterfront experiences and amenities continuing to enhance the coastal lifestyle. Here, equestrian living, architectural character, privacy and effortless access to the best of San Juan Capistrano and the coast converge in one exceptional Southern California estate.

30822 Steeplechase, San Juan Capistrano

306 Wilshire, Oceanside
$7,250,000
NDP2608783 MLS ⋅ ACTIVE Status
The subject property󠃳󠂠󠂀󠂠󠃢󠂁󠂢󠃢󠂁󠂣󠃢󠂁󠂣󠃍󠂏󠃍󠂏 comprises three contiguous parcels totaling approximately 78.79 acres of prime agricultural land. The site offers flexibility for continued agricultural use or potential residential development, subject to approval of an Administrative Development Plan. As one of the last significant tracts of actively cultivated farmland in coastal San Diego County, this property presents a truly rare opportunity. With its expansive acreage, panoramic coastal views, and desirable location, the land is ideally positioned to meet the strong demand for upscale, estate-style coastal residences in a setting that combines privacy, scale, and natural beauty. The subject property comprises three contiguous parcels totaling approximately 78.79 acres of prime agricultural land. The site offers flexibility for continued agricultural use or potential residential development, subject to approval of an Administrative Development Plan. As one of the last significant tracts of actively cultivated farmland in coastal San Diego County, this property presents a truly rare opportunity. With its expansive acreage, panoramic coastal views, and desirable location, the land is ideally positioned to meet the strong demand for upscale, estate-style coastal residences in a setting that combines privacy, scale, and natural beauty.

306 Wilshire, Oceanside

1757 N Kingsley, Los Angeles
$7,250,000
3 Beds ⋅ 4 Baths ⋅ OC26184407 MLS ⋅ ACTIVE Status
The Mogharebi Group󠃳󠂠󠂀󠂠󠃢󠂁󠂢󠃢󠂁󠂣󠃢󠂁󠂣󠃍󠂏󠃍󠂏 is pleased to present the exclusive offering of 1757 N Kingsley Drive, a 27-unit multifamily investment opportunity strategically located at the intersection of Hollywood, Los Feliz and East Hollywood. The property is offered at $7,250,000 and consists of approximately 13,168 rentable square feet on a 0.42-acre lot. Built in 1968, the property features a desirable unit mix heavily weighted toward one-bedroom apartments. The unit mix consists of 20 one-bedroom/one-bath units, six studios and one two-bedroom/one-bath unit. The property is well maintained and partially renovated, with select interiors featuring quartz countertops, stainless steel appliances, designer backsplashes, laminate/hardwood flooring, double-pane windows and modern finishes. The property's earthquake/seismic retrofit has been completed, providing a significant capital improvement for the next owner. Community amenities include a swimming pool and spa, outdoor BBQ/picnic area, controlled-access entry, on-site laundry and 27 parking spaces, providing a 1:1 parking ratio. At the asking price, the offering reflects a 5.63% current/pro forma capitalization rate with approximately 9.8% loss-to-lease, providing an investor with meaningful potential to increase NOI as rents are recaptured. The property was reported at 100% occupancy in the offering financials. The location provides excellent access to the Hollywood/Western Metro station, the 101 and 5 Freeways and major employment and entertainment centers. Nearby employers and institutions include Netflix, Paramount, CBS, Capitol Records, S The Mogharebi Group is pleased to present the exclusive offering of 1757 N Kingsley Drive, a 27-unit multifamily investment opportunity strategically located at the intersection of Hollywood, Los Feliz and East Hollywood. The property is offered at $7,250,000 and consists of approximately 13,168 rentable square feet on a 0.42-acre lot. Built in 1968, the property features a desirable unit mix heavily weighted toward one-bedroom apartments. The unit mix consists of 20 one-bedroom/one-bath units, six studios and one two-bedroom/one-bath unit. The property is well maintained and partially renovated, with select interiors featuring quartz countertops, stainless steel appliances, designer backsplashes, laminate/hardwood flooring, double-pane windows and modern finishes. The property's earthquake/seismic retrofit has been completed, providing a significant capital improvement for the next owner. Community amenities include a swimming pool and spa, outdoor BBQ/picnic area, controlled-access entry, on-site laundry and 27 parking spaces, providing a 1:1 parking ratio. At the asking price, the offering reflects a 5.63% current/pro forma capitalization rate with approximately 9.8% loss-to-lease, providing an investor with meaningful potential to increase NOI as rents are recaptured. The property was reported at 100% occupancy in the offering financials. The location provides excellent access to the Hollywood/Western Metro station, the 101 and 5 Freeways and major employment and entertainment centers. Nearby employers and institutions include Netflix, Paramount, CBS, Capitol Records, Sunset Bronson Studios, KTLA and LA DWP, while Target, Ralphs, Starbucks, Chase Bank and other daily amenities are within the surrounding walkable neighborhood. 1757 N Kingsley Drive offers investors the opportunity to acquire a well-located Hollywood multifamily asset combining existing cash flow, rental upside, completed seismic improvements, a strong unit mix and long-term investment fundamentals in one of Los Angeles' most established rental submarkets.

1757 N Kingsley, Los Angeles

7 Green Turtle Rd, Coronado
$7,249,000
4 Beds ⋅ 6 Baths ⋅ 260018798 MLS ⋅ ACTIVE Status
THE CROWN JEWEL󠃳󠂠󠂀󠂠󠃢󠂁󠂢󠃢󠂁󠂣󠃢󠂁󠂣󠃍󠂏󠃍󠂏 OF THE CORONADO CAYS—where coastal elegance meets effortless luxury. This exceptional waterfront residence sits at the premier location at the end of prestigious Green Turtle Road, offering unobstructed open-bay views and a seamless indoor-outdoor lifestyle. An open, light-filled floor plan and quality construction showcases expansive windows that frame tranquil water vistas and bathe the home in natural light. The gourmet kitchen features premium finishes, generous counter space, and a fluid connection to the dining and living areas—ideal for entertaining or enjoying relaxed waterfront living. Downstairs also offers an ensuite bedroom, and kitchenette currently used as an office. Spacious ensuite bedrooms create private retreats, while the luxurious primary suite offers peaceful water views, spa inspired his and her bathrooms, and a generous waterfront balcony. A large upstairs den adds flexibility for work, media, or lounging. Relax on the expansive waterfront patio ideal for entertaining. A private 60' boat dock accommodates up to approximately two 80' yachts for exceptional wharfage. Take the elevator to the expansive third-floor deck—complete with bar, BBQ, and panoramic views—your personal rooftop oasis. Discover the hidden paradise and experience resort-style living in the Coronado Cays most desirable waterfront property, where every day feels like a vacation. Your dream home awaits!

7 Green Turtle Rd, Coronado

17027 S Pacific Ave, Sunset Beach
$7,249,000
4 Beds ⋅ 4 Baths ⋅ OC26151021 MLS ⋅ ACTIVE Status
A refined Sunset Beach residence where timeless design, oceanfront living, and legacy value come together on the sand. 17027 S Pacific Ave offers the ultimate expression of Orange County coastal lifestyle featuring panoramic ocean views, direct access to the sand, and a thoughtfully designed three-story floor plan. Meticulously maintained and showcasing exceptional craftsmanship throughout, this turnkey residence blends luxury coastal design with comfortable, flexible living spaces. The main living level is designed to capture the beauty of its beachfront setting with expansive ocean views, a spacious chefs kitchen, generous dining and living room areas, a main-floor bedroom, and a full bathroom. Natural light, thoughtful finishes, and seamless indoor-outdoor connections create a remarkable great room that is sure to impress. Upstairs, the private primary suite offers a tranquil retreat with sweeping ocean views, a beachfront balcony, and a beautifully appointed bathroom suite. Two additional bedrooms, a full bathroom, and a dedicated laundry room complete the upper level of this exceptional oceanfront home. The first level expands the possibilities of the residence with an oversized beachfront deck overlooking the Pacific and a versatile beach room featuring additional living space, bar / kitchen area, full bathroom, laundry, separate entrance, and direct access to the three-car garage. This flexible space offers endless potential as a private retreat, in-law suite, or upscale entertaining space designed for a waterfront lifestyle. Refined details throughout the home inclu A refined Sunset Beach residence where timeless design, oceanfront living, and legacy value come together on the sand. 17027 S Pacific Ave offers the ultimate expression of Orange County coastal lifestyle featuring panoramic ocean views, direct access to the sand, and a thoughtfully designed three-story floor plan. Meticulously maintained and showcasing exceptional craftsmanship throughout, this turnkey residence blends luxury coastal design with comfortable, flexible living spaces. The main living level is designed to capture the beauty of its beachfront setting with expansive ocean views, a spacious chefs kitchen, generous dining and living room areas, a main-floor bedroom, and a full bathroom. Natural light, thoughtful finishes, and seamless indoor-outdoor connections create a remarkable great room that is sure to impress. Upstairs, the private primary suite offers a tranquil retreat with sweeping ocean views, a beachfront balcony, and a beautifully appointed bathroom suite. Two additional bedrooms, a full bathroom, and a dedicated laundry room complete the upper level of this exceptional oceanfront home. The first level expands the possibilities of the residence with an oversized beachfront deck overlooking the Pacific and a versatile beach room featuring additional living space, bar / kitchen area, full bathroom, laundry, separate entrance, and direct access to the three-car garage. This flexible space offers endless potential as a private retreat, in-law suite, or upscale entertaining space designed for a waterfront lifestyle. Refined details throughout the home include elegant coffered ceilings, premium Jarrah wood flooring, and quality architectural finishes creating a warm and elevated coastal atmosphere. With its prime beachfront setting, versatile floor plan, and rare three-car garage, 17027 S Pacific Ave offers the opportunity to own a turnkey oceanfront residence along one of Southern Californias most sought-after stretches of coastline. ***Also available separately or jointly is the neighboring beachfront parcel at 17025 S Pacific Ave offering the ability to create a custom oceanfront residence on a buildable lot. Together, these neighboring properties present a distinctive and exceedingly rare beachfront opportunity of owning adjacent coastal assets.***

17027 S Pacific Ave, Sunset Beach

15 Boardwalk, Newport Beach
$7,200,000
4 Beds ⋅ 5 Baths ⋅ LG26223599 MLS ⋅ ACTIVE Status
Situated along the coveted horseshoe street of Newport Beachs prestigious guard-gated Bonita Canyon community, this extensively reimagined Wyndover Bay residence blends Traditional Monterey architecture with Italian-inspired elegance. Completed in July 2025, the comprehensive renovation introduces refined finishes and thoughtfully designed living spaces throughout. At the heart of the home, a beautifully appointed kitchen features dual islands, a custom range hood, smart stainless steel appliances, oversized Thermador refrigeration, and a matching full-size wine refrigerator. Upstairs, the primary suite offers a private retreat with a fireplace, tongue-and-groove ceiling, jetted soaking tub, and an expanded terrace overlooking the treetops. Two versatile bonus rooms, a secluded office, and the potential for a fifth bedroom provide exceptional flexibility. Outdoors, a covered patio overlooks the resort-inspired pool and spa, complemented by lush landscaping and a built-in gas fire pit. A three-car garage offers additional versatility with a tandem space suitable for a private gym. Residents of Bonita Canyon enjoy exclusive community amenities, including an Olympic-sized pool, tennis and basketball courts, playgrounds, and scenic walking trails. A rare opportunity to experience timeless architecture, modern luxury, and effortless coastal California living in one of Newport Beachs most sought-after communities. Situated along the coveted horseshoe street of Newport Beachs prestigious guard-gated Bonita Canyon community, this extensively reimagined Wyndover Bay residence blends Traditional Monterey architecture with Italian-inspired elegance. Completed in July 2025, the comprehensive renovation introduces refined finishes and thoughtfully designed living spaces throughout. At the heart of the home, a beautifully appointed kitchen features dual islands, a custom range hood, smart stainless steel appliances, oversized Thermador refrigeration, and a matching full-size wine refrigerator. Upstairs, the primary suite offers a private retreat with a fireplace, tongue-and-groove ceiling, jetted soaking tub, and an expanded terrace overlooking the treetops. Two versatile bonus rooms, a secluded office, and the potential for a fifth bedroom provide exceptional flexibility. Outdoors, a covered patio overlooks the resort-inspired pool and spa, complemented by lush landscaping and a built-in gas fire pit. A three-car garage offers additional versatility with a tandem space suitable for a private gym. Residents of Bonita Canyon enjoy exclusive community amenities, including an Olympic-sized pool, tennis and basketball courts, playgrounds, and scenic walking trails. A rare opportunity to experience timeless architecture, modern luxury, and effortless coastal California living in one of Newport Beachs most sought-after communities.

15 Boardwalk, Newport Beach

11200 Chamberlaine, Adelanto
$7,200,000
2 Beds ⋅ 1 Baths ⋅ IV26146198 MLS ⋅ ACTIVE Status
Sunnyside Apartments presents a rare opportunity to acquire a well-maintained 48-unit multifamily community situated on approximately 3.98 acres in Adelanto, California. Built in 1984, the property consists entirely of spacious two-bedroom, one-bathroom single-story units spread across twelve separate buildings, offering residents a desirable low-density, garden-style environment. The property features covered parking, private patios, onsite laundry facilities, mature landscaping, and recent improvements including asphalt, perimeter fencing, and renovated units. Conveniently located near Highway 395, Interstate 15, schools, shopping, employment centers, and the Southern California Logistics Airport, the property offers strong in-place income with additional upside through continued rental growth. Sunnyside Apartments presents a rare opportunity to acquire a well-maintained 48-unit multifamily community situated on approximately 3.98 acres in Adelanto, California. Built in 1984, the property consists entirely of spacious two-bedroom, one-bathroom single-story units spread across twelve separate buildings, offering residents a desirable low-density, garden-style environment. The property features covered parking, private patios, onsite laundry facilities, mature landscaping, and recent improvements including asphalt, perimeter fencing, and renovated units. Conveniently located near Highway 395, Interstate 15, schools, shopping, employment centers, and the Southern California Logistics Airport, the property offers strong in-place income with additional upside through continued rental growth.

11200 Chamberlaine, Adelanto

2712 W Oceanfront, Newport Beach
$7,200,000
3 Beds ⋅ 3 Baths ⋅ OC26037964 MLS ⋅ ACTIVE Status
Newport Beachs Best-Priced Oceanfront Home! Enjoy panoramic ocean views and sunsets from 2712 West Oceanfront completely remodeled in 2014, located on one of the most desirable stretches of sand in Southern California. This oceanfront home features an open-concept layout that connects indoor and outdoor living, with whitewater views and Catalina sunsets throughout. DuChateau European oak flooring, a fireplace, and an oceanfront terrace highlight the main living areas. The kitchen is equipped with Miele appliances, Crema Marfil marble countertops, wine refrigeration, and a walk-in pantry. The upstairs primary suite includes vaulted ceilings, shoreline views, a private terrace, and a spa-style bath with steam shower, soaking tub, dual vanities, and walk-in closet. Two additional guest bedrooms offer vaulted ceilings and hardwood flooring, with one currently configured as a home office with custom built-ins. Additional features include a security system, motorized awnings, custom window treatments, outdoor beach shower, whole-house water system, landscaped patios, and an epoxy-finished two-car garage. Located with direct beach access near the dining, shopping, and entertainment of Newport Peninsula Newport Beachs Best-Priced Oceanfront Home! Enjoy panoramic ocean views and sunsets from 2712 West Oceanfront completely remodeled in 2014, located on one of the most desirable stretches of sand in Southern California. This oceanfront home features an open-concept layout that connects indoor and outdoor living, with whitewater views and Catalina sunsets throughout. DuChateau European oak flooring, a fireplace, and an oceanfront terrace highlight the main living areas. The kitchen is equipped with Miele appliances, Crema Marfil marble countertops, wine refrigeration, and a walk-in pantry. The upstairs primary suite includes vaulted ceilings, shoreline views, a private terrace, and a spa-style bath with steam shower, soaking tub, dual vanities, and walk-in closet. Two additional guest bedrooms offer vaulted ceilings and hardwood flooring, with one currently configured as a home office with custom built-ins. Additional features include a security system, motorized awnings, custom window treatments, outdoor beach shower, whole-house water system, landscaped patios, and an epoxy-finished two-car garage. Located with direct beach access near the dining, shopping, and entertainment of Newport Peninsula

2712 W Oceanfront, Newport Beach

43850 Buckhorn Cove Rd E, Little River
$7,200,000
4 Beds ⋅ 6 Baths ⋅ C1-11108 MLS ⋅ ACTIVE Status
A palatial offering in Little River, CA, minutes south of Mendocino. Nearly 8,000 square feet encompassed by the main residence and guest cottage with panoramic ocean views on 23 acres at the end of a private drive above Buckhorn Cove. Meticulously updated over the last five years by the second owner, including all new roofs, new plumbing and electrical, new chimneys with copper, all doors and windows replaced and/or re-engineered, cleared areas throughout the majestic surrounding forest and updated security systems, with many additional upgrades.Downstairs includes an elegant office space, media room, game room, kitchen and great room along with an expansive laundry and service area. Luxury ocean view guest bedroom and a full bath.Upstairs are two very large bedrooms, primary and guest, with floor to ceiling glass for every moment of the day and night creating unobstructed views of the meadow and trees leading to the horizon over the Pacific Ocean.A detached guest cottage with a fireplace and private access to the spa deck. A top of the line new spa awaits your enjoyment.Within the completely landscaped grounds surrounding the home is a beautiful barn with access from both ends allowing for large vehicles to drive through. One could imagine creating an ideal living space for animals or non-living toys.This is an irreplaceable property with truespectacular architecture and construction. You will not find another home like it anywhere.A SAMPLING OF THE IMPROVEMENTS:Water detectors tied to the alarm systemNew Subzero refrigerator and freezerNew water softenerTwo water storage A palatial offering in Little River, CA, minutes south of Mendocino. Nearly 8,000 square feet encompassed by the main residence and guest cottage with panoramic ocean views on 23 acres at the end of a private drive above Buckhorn Cove. Meticulously updated over the last five years by the second owner, including all new roofs, new plumbing and electrical, new chimneys with copper, all doors and windows replaced and/or re-engineered, cleared areas throughout the majestic surrounding forest and updated security systems, with many additional upgrades.Downstairs includes an elegant office space, media room, game room, kitchen and great room along with an expansive laundry and service area. Luxury ocean view guest bedroom and a full bath.Upstairs are two very large bedrooms, primary and guest, with floor to ceiling glass for every moment of the day and night creating unobstructed views of the meadow and trees leading to the horizon over the Pacific Ocean.A detached guest cottage with a fireplace and private access to the spa deck. A top of the line new spa awaits your enjoyment.Within the completely landscaped grounds surrounding the home is a beautiful barn with access from both ends allowing for large vehicles to drive through. One could imagine creating an ideal living space for animals or non-living toys.This is an irreplaceable property with truespectacular architecture and construction. You will not find another home like it anywhere.A SAMPLING OF THE IMPROVEMENTS:Water detectors tied to the alarm systemNew Subzero refrigerator and freezerNew water softenerTwo water storage tanksNew Vantage lighting All speaker and sound systems redone35KW automatic generatorAll natural wood finishes redoneHighspeed internet installedTwo new boilers for radiant heat systemAll plumbing and fixtures in baths new

43850 Buckhorn Cove Rd E, Little River

1500 Orange Ave Unit Residence 57, Coronado
$7,198,000
3 Beds ⋅ 3 Baths ⋅ 260017174 MLS ⋅ ACTIVE Status ⋅ Shore House At The Del BLDG.
Lowest price per square foot offered at Shore House. Experience elevated coastal living in Residence 57 at Shore House at The Del, a beautifully appointed 2-bedroom + loft residence offering stunning ocean views and picturesque overlooks of the Shore House pool. Thoughtfully designed with an open-concept floor plan, the residence is filled with natural light and seamlessly blends sophisticated interiors with relaxed beachfront living. Enjoy morning coffee or evening sunsets from the private balcony while taking in views of the Pacific Ocean and the resort-style pool. Ownership at Shore House includes access to an unparalleled resort lifestyle with exclusive pools, beach concierge service, fitness center, spa, world-class dining, concierge, and the iconic amenities of Hotel del Coronado. This is a full-ownership, limited-use residence with the opportunity to participate in a professionally managed rental program, offering excellent income potential when not enjoying the residence yourself. Whether you're seeking a luxurious vacation retreat, a legacy property, or an exceptional investment, Residence 57 delivers the rare opportunity to own within one of Southern California's most iconic beachfront destinations, where timeless architecture, exceptional service, and effortless luxury come together just steps from the sand.

1500 Orange Ave Unit Residence 57, Coronado

1101 East Ave, Burbank
$7,175,000
5 Beds ⋅ 6 Baths ⋅ WS26102173 MLS ⋅ ACTIVE Status
Villa Bonita Condominiums are a pride of ownership, turnkey, two story over parking, 10-unit condominium building. Constructed in 2009 with a flat, rolled composition shingled roof, some pitched concrete tile shingles, and a concrete pier foundation. The Villa Bonita Condominiums are 10 individually parceled condominiums that are currently rented to individual tenants. With 10 separate tax IDs, a new owner can either continue to operate the project in its current form or sell the individual units as condos in the future. Operating as 1101 East Avenue Association, these fully completed condominium units are all owned by the current owner and rented individually. Seller to provide all HOA, CC&R, Bylaws, Certification of completion, White-Slip Condo docs and any other pertinent recorded documents. Buyer to perform its own investigations during the contingency period and make independent verifications and approvals. Amenities: Luxury units, built as condominiums. High end finishes and stainless-steel appliances, including dishwashers. Granite counters, laminate flooring in common areas, carpeted bedrooms. All units have a patio or balcony; gas fireplace; and washer dryers in the unit. Additionally, all units are equipped with individual tankless-water heaters. Tenants enjoy gated entrance and parking. There is a wheelchair lift from the parking garage to the first floor. Rent Control: As of early 2026, the City of Burbank does not have traditional rent control but operates under state law (AB 1482) and local "soft cap" ordinances. Villa Bonita Condominiums are a pride of ownership, turnkey, two story over parking, 10-unit condominium building. Constructed in 2009 with a flat, rolled composition shingled roof, some pitched concrete tile shingles, and a concrete pier foundation. The Villa Bonita Condominiums are 10 individually parceled condominiums that are currently rented to individual tenants. With 10 separate tax IDs, a new owner can either continue to operate the project in its current form or sell the individual units as condos in the future. Operating as 1101 East Avenue Association, these fully completed condominium units are all owned by the current owner and rented individually. Seller to provide all HOA, CC&R, Bylaws, Certification of completion, White-Slip Condo docs and any other pertinent recorded documents. Buyer to perform its own investigations during the contingency period and make independent verifications and approvals. Amenities: Luxury units, built as condominiums. High end finishes and stainless-steel appliances, including dishwashers. Granite counters, laminate flooring in common areas, carpeted bedrooms. All units have a patio or balcony; gas fireplace; and washer dryers in the unit. Additionally, all units are equipped with individual tankless-water heaters. Tenants enjoy gated entrance and parking. There is a wheelchair lift from the parking garage to the first floor. Rent Control: As of early 2026, the City of Burbank does not have traditional rent control but operates under state law (AB 1482) and local "soft cap" ordinances.

1101 East Ave, Burbank

502 N Dianthus St, Manhattan Beach
$7,150,000
5 Beds ⋅ 6 Baths ⋅ SB26238554 MLS ⋅ ACTIVE Status
This is the home youve been waiting for. Located in the highly sought after Hill Section of Manhattan Beach, this newer home is incredibly spacious and perfect for everyday living, as well as entertaining, hosting parties and holidays with family and friends. This impressive home captures natural light in a warm and welcoming way as you enter upon the cozy library and living room. It was designed for indoor outdoor living, with sliding doors and windows that open entirely creating a resort like atmosphere. The nook kitchen window is ideal for entertaining, and the covered deck with a cozy firepit makes it an exceptional space to gather all year long. There is also a large size turf yard perfect for little ones, ideally visible from the main living spaces. This gorgeous home has an open floor plan, high end finishes throughout, a bonus basement level with bedroom & bath, brand new Visual Comfort lighting and all bedrooms are en suite. Properties of this caliber are few and far between in Manhattan Beach, do not miss this opportunity! This is the home youve been waiting for. Located in the highly sought after Hill Section of Manhattan Beach, this newer home is incredibly spacious and perfect for everyday living, as well as entertaining, hosting parties and holidays with family and friends. This impressive home captures natural light in a warm and welcoming way as you enter upon the cozy library and living room. It was designed for indoor outdoor living, with sliding doors and windows that open entirely creating a resort like atmosphere. The nook kitchen window is ideal for entertaining, and the covered deck with a cozy firepit makes it an exceptional space to gather all year long. There is also a large size turf yard perfect for little ones, ideally visible from the main living spaces. This gorgeous home has an open floor plan, high end finishes throughout, a bonus basement level with bedroom & bath, brand new Visual Comfort lighting and all bedrooms are en suite. Properties of this caliber are few and far between in Manhattan Beach, do not miss this opportunity!

502 N Dianthus St, Manhattan Beach

7151 Romero Loop Unit 1, La Jolla
$7,150,000
260016773 MLS ⋅ ACTIVE Status
Perched at the pinnacle of Foxhill La Jolla, the proposed home for Lot One is a striking minimalist homage to mid-century modern design. With its clean lines and expansive overhangs, this home pairs timeless elegance with bold travertine surfaces that seamlessly integrate into the natural surroundings. At more than 10,000 square feet, this 6-bedroom, 8.5-bath residence masterfully balances modern sophistication with tranquil warmth. The home’s light, earthy stone reflects the golden hues of the setting sun, accentuating its architectural significance while blending into the serene coastal backdrop. The residence offers 180-degree ocean views at the front and a private nature preserve to the rear, creating a seamless connection between expansive panoramas and intimate tranquility. A front-facing infinity pool mirrors the coastal horizon, enhancing the home’s visual harmony, while a sleek suspended bridgeway connects the living room to a private courtyard and lush lightwell gardens. The simplicity of the home’s form allows the beauty of its materiality and thoughtful outdoor spaces to shine, embodying the very essence of mid-century modern design. The simplicity of the residence planned for Lot 1 allows its materiality and connection to nature to shine, embodying the essence of mid-century modern design, where bold surfaces, sleek lines, and thoughtful outdoor spaces merge seamlessly into one harmonious living experience. The living room opens to both a private courtyard and lush lightwell gardens via a sleek suspended bridgeway. Lot 1’s home plans feature a gym, movie room, and entertainment/bar space, including a back kitchen/pantry and laundry/mudroom, and 4-car garage. Its primary bathroom features double toilets. The lot size is 19,401 SF.

7151 Romero Loop Unit 1, La Jolla

18482 Calle Tramonto, Rancho Santa Fe
$7,100,000
6 Beds ⋅ 7 Baths ⋅ 260026464 MLS ⋅ ACTIVE Status
Single level living situated at the end of a quiet cul-de-sac within the guard-gated community of The Bridges at Rancho Santa Fe. Perched on an elevated 1.38-acre homesite, this exceptional property captures breathtaking panoramic views, refreshing coastal breezes, 2 casitas, abundant natural light, and spectacular sunsets overlooking the infinity-edge pool. With absolutely no stairs throughout the residence, this home offers a rare combination of elegance, comfort, and seamless indoor-outdoor living. A long driveway and expansive front lawn create an impressive sense of arrival. Beyond the entrance, a stunning central courtyard welcomes you with a beautiful olive tree, inviting fireplace, and serene ambiance, setting the tone for the timeless architecture and refined details found throughout the home. Inside, soaring wood-beamed ceilings, exquisite craftsmanship, and generously proportioned living spaces create an atmosphere of understated sophistication. The elegant formal living room, anchored by an oversized fireplace, flows beautifully into the formal dining room, providing an ideal setting for both intimate gatherings and grand entertaining. One wing of the residence is dedicated to everyday living and entertaining, featuring an expansive great room with dramatic ceilings, intricate coffered wood detailing, and a seamless connection to the spacious kitchen. Designed for both function and style, the kitchen features a generous center island, stainless steel appliances, and an open layout that brings everyone together. The opposite wing is thoughtfully designed for privacy, featuring four spacious ensuite bedrooms. The luxurious primary suite is a peaceful retreat, filled with natural light and offering direct access to the outdoors. Its beautifully appointed bathroom features dual vanities, a soaking tub, separate shower, and generous closet space. Three additional ensuite bedrooms complete this wing, each offering exceptional comfort and privacy. Complementing the four-bedroom main residence are two attached private casitas, bringing a total of six bedrooms. Each casita enjoys its own private entrance and full bathroom. One features an additional spacious sitting room and kitchenette, creating an ideal retreat for extended family, guests, or multigenerational living. The outdoor spaces are nothing short of spectacular. Expansive lawns, mature landscaping, and multiple entertaining areas surround the stunning infinity-edge pool and spa, all perfectly positioned to take advantage of the property's elevated setting and extraordinary views. A generous covered indoor-outdoor living area invites year-round enjoyment, whether hosting unforgettable gatherings, relaxing by the pool, or watching the sky transform with the breathtaking Rancho Santa Fe sunsets. Additional highlights include an oversized four-car garage, fully owned solar, and a premier location within the highly regarded Rancho Santa Fe School District, including Roger Rowe School. Residents of The Bridges enjoy the beauty and security of one of Rancho Santa Fe's most coveted gated communities, with various social and golf membership opportunities available. The community is renowned for its magnificent, recently remodeled clubhouse and championship 18-hole golf course. (Separate Membership Needed) Conveniently located near shopping, dining, and major freeways, this remarkable property offers both peaceful seclusion and everyday accessibility.

18482 Calle Tramonto, Rancho Santa Fe

1409 Samoa Way, Laguna Beach
$7,095,000
4 Beds ⋅ 5 Baths ⋅ LG26124388 MLS ⋅ ACTIVE Status
Sweeping ocean views from every room define this substantial custom residence, set on a wide-frontage 13,360-square-foot lot. Encompassing approximately 5,603 square feet, the four-bedroom, four-and-one-half-bath home is thoughtfully designed to maximize light, with dramatic coastal panoramas complemented by Catalina Island and city-light views that enhance the living spaces. Located on a cul-de-sac in the sought-after Mystic Hills neighborhood and crafted by contractor Mark Falcone with interiors by Sheldon Harte, the home presents a refined material palette anchored by limestone flooring throughout most living areas, with select accents of wood. The living room serves as a striking gathering space, highlighted by a gas fireplace with a black granite surround and Macassar ebony mantel. Pacific Ocean, canyon, and city-light views lend ambiance to dinner parties and relaxed evenings. Designed to blur the line between indoors and out, the residence features floor-to-ceiling walls of glass, while the exterior reflects timeless architectural character. Generously sized decking off a secondary grand living room with a bar area extends the living spaces and features an outdoor kitchen and vistas that encompass colorful sunsets and ever-changing skies. The primary suite near the main level boasts ocean-view deck access, a fireplace, generous walk-in closets, and a spa-worthy bath with a steam shower, creating an elegant, retreat-like ambiance. The kitchen is anchored by a large island and equipped with a 5 Star gas range, Thermador double ovens, two Bosch dishwashers, and a Sub-Ze Sweeping ocean views from every room define this substantial custom residence, set on a wide-frontage 13,360-square-foot lot. Encompassing approximately 5,603 square feet, the four-bedroom, four-and-one-half-bath home is thoughtfully designed to maximize light, with dramatic coastal panoramas complemented by Catalina Island and city-light views that enhance the living spaces. Located on a cul-de-sac in the sought-after Mystic Hills neighborhood and crafted by contractor Mark Falcone with interiors by Sheldon Harte, the home presents a refined material palette anchored by limestone flooring throughout most living areas, with select accents of wood. The living room serves as a striking gathering space, highlighted by a gas fireplace with a black granite surround and Macassar ebony mantel. Pacific Ocean, canyon, and city-light views lend ambiance to dinner parties and relaxed evenings. Designed to blur the line between indoors and out, the residence features floor-to-ceiling walls of glass, while the exterior reflects timeless architectural character. Generously sized decking off a secondary grand living room with a bar area extends the living spaces and features an outdoor kitchen and vistas that encompass colorful sunsets and ever-changing skies. The primary suite near the main level boasts ocean-view deck access, a fireplace, generous walk-in closets, and a spa-worthy bath with a steam shower, creating an elegant, retreat-like ambiance. The kitchen is anchored by a large island and equipped with a 5 Star gas range, Thermador double ovens, two Bosch dishwashers, and a Sub-Zero refrigerator. Breathtaking ocean and whitewater views extend to the dining area, creating an inspiring setting for morning coffee. Low-maintenance, water-wise landscaping surrounds the residence, complementing the limestone decks and outdoor living areas. A three-car garage completes the property, offering ample parking and storage. With expansive views, generous proportions, and a thoughtful blend of timeless materials and modern comforts, this residence offers a refined coastal living experience in Laguna Beach. This one-of-a-kind home delivers an exceptional lifestyle with close proximity to beaches, restaurants, and shopping. Montage Resort and The Ranch at Laguna Beach are just minutes away, and Lagunas village and Main Beach are only moments away. Imagine sharing a residence of this caliber with the people you love.

1409 Samoa Way, Laguna Beach

121 Panorama, Irvine
$7,080,000
6 Beds ⋅ 7 Baths ⋅ WS26179853 MLS ⋅ ACTIVE Status
Welcome to 121 Panorama, an exceptional luxury residence in the prestigious 24-hour guard-gated Hidden Canyon community of Irvine. This Toll Brothers Marbella Collection home showcases Spanish Modern architecture, panoramic city lights and mountain views, and a desirable south-facing orientation. The thoughtfully upgraded interior features six en-suite bedrooms. The gourmet kitchen serves as a sophisticated centerpiece, featuring premium WOLF appliances, elegant cabinetry, generous counter space, and a large center island. Additional features include a water softener system, water purification system, and security system. The current seller has invested approximately $250,000 in additional upgrades, including RH designer statement lighting on the dramatic curved staircase, RH designer chandeliers, custom bedroom curtains, white wood shutters, HUNTER DOUGLAS roller shades, new carpet, and high-end finishes throughout. Designed for both everyday living and entertaining, the home offers seamless indoor-outdoor living with a beautifully landscaped backyard featuring a resort-style pool and elegant outdoor pergola, creating an inviting setting for al fresco dining and entertaining. The upgraded California Room, complete with automatic shades, extends the living space outdoors. A professionally designed garage gym adds another unique touch to this exceptional home. Residents of Hidden Canyon enjoy resort-style amenities including a community pool, spa, clubhouse, playgrounds, and jogging trails. Ideally located near Irvine Spectrum Center, Quail Hill Shopping Center, and Laguna B Welcome to 121 Panorama, an exceptional luxury residence in the prestigious 24-hour guard-gated Hidden Canyon community of Irvine. This Toll Brothers Marbella Collection home showcases Spanish Modern architecture, panoramic city lights and mountain views, and a desirable south-facing orientation. The thoughtfully upgraded interior features six en-suite bedrooms. The gourmet kitchen serves as a sophisticated centerpiece, featuring premium WOLF appliances, elegant cabinetry, generous counter space, and a large center island. Additional features include a water softener system, water purification system, and security system. The current seller has invested approximately $250,000 in additional upgrades, including RH designer statement lighting on the dramatic curved staircase, RH designer chandeliers, custom bedroom curtains, white wood shutters, HUNTER DOUGLAS roller shades, new carpet, and high-end finishes throughout. Designed for both everyday living and entertaining, the home offers seamless indoor-outdoor living with a beautifully landscaped backyard featuring a resort-style pool and elegant outdoor pergola, creating an inviting setting for al fresco dining and entertaining. The upgraded California Room, complete with automatic shades, extends the living space outdoors. A professionally designed garage gym adds another unique touch to this exceptional home. Residents of Hidden Canyon enjoy resort-style amenities including a community pool, spa, clubhouse, playgrounds, and jogging trails. Ideally located near Irvine Spectrum Center, Quail Hill Shopping Center, and Laguna Beach, and served by award-winning University High School. This rare six-en-suite-bedroom residence combines privacy, tranquility, and sophisticated design in one of Irvine's most sought-after guard-gated communities. From breathtaking views and resort-style amenities to thoughtfully curated interiors and seamless indoor-outdoor living, this property offers more than a homeit offers a lifestyle. Discover the exceptional and make 121 Panorama your dream home!!

121 Panorama, Irvine

board logo

This information is deemed reliable but not guaranteed. You should rely on this information only to decide whether or not to further investigate a particular property. BEFORE MAKING ANY OTHER DECISION, YOU SHOULD PERSONALLY INVESTIGATE THE FACTS (e.g. square footage and lot size) with the assistance of an appropriate professional. You may use this information only to identify properties you may be interested in investigating further. All uses except for personal, non-commercial use in accordance with the foregoing purpose are prohibited. Redistribution or copying of this information, any photographs or video tours is strictly prohibited. This information is derived from the Internet Data Exchange (IDX) service provided by San Diego MLS®. Displayed property listings may be held by a brokerage firm other than the broker and/or agent responsible for this display. The information and any photographs and video tours and the compilation from which they are derived is protected by copyright. Compilation © 2026 San Diego MLS®,

How much is your home worth?

Get instant property value now!