Refine Search
Sort by
7151-7158 Romero Loop Unit 1,2,3,4,5, La Jolla
$37,000,000
260009884 MLS ⋅ ACTIVE Status
For the first time in more than forty years, and five years in the making, the jewel of the Southern California coastline welcomes a luxurious, gated community - Foxhill La Jolla. Perched on the hills of La Jolla, this dream, exclusive compound embraces a 22-acre preserve with sweeping ocean views and state-of-the-art security, offering its owner the coveted choice to enjoy an exceptionally private life or to realize that dream for others through thoughtful development. A buyer or developer can save 4 to 5 years of the enormous costs and challenges inherent in the typical entitlement process, as Foxhill La Jolla is shovel-ready to build on one or all five of the development’s parcels. Each parcel features fully-approved plans for exquisite 9,500- to 14,000-square foot residences, which could be ready in 18 to 24 months. This extraordinary offering only comes once in a lifetime.

7151-7158 Romero Loop Unit 1,2,3,4,5, La Jolla

199 Emerald Bay, Laguna Beach
$36,500,000
5 Beds ⋅ 7 Baths ⋅ LG25281782 MLS ⋅ ACTIVE Status
Resting at the end of a quiet cul-de-sac in Emerald BayOrange County's premier private, guard-gated oceanfront enclavethis exceptionally rare oceanfront residence commands a singular oversized parcel with unobstructed surfline, cove, Catalina Island, and sunset views. The home is deliberately private, buffered from neighbors, and organized around dramatic, high-volume interiors that maximize the coastal panorama. A two-story entry sets the tone, leading to main living spaces on a single level: a great room, formal dining room, expansive family room or office, theater, and an oversized kitchen with oceanfront dining. All open seamlessly to a generous seaside terraceone of the property's defining features.The terraced grounds descend toward the water's edge, featuring broad stone terraces, gardens, a seaside spa, and lawn; all anchored by nearly century-old Monterey cypress. The master suite occupies much of an entire floor, discreetly separated from secondary bedrooms, and enjoys amazing water vistas. An elevator serves all levels, with ample garage and off-street parking for residents and guests. A private gated path and staircase provide direct, exclusive access to the cove belowan uncommon privilege. Emerald Bay remains inimitable under current restrictions: a secure oceanfront community that enjoys nearly a half-mile of pristine private beach, parks, tennis courts, swimming facilities, volleyball, and other amenities in coveted North Laguna Beach. Its residents enjoy a lifestyle that is unmatched along the coast of Southern California. This is a rare opportunity to own a Resting at the end of a quiet cul-de-sac in Emerald BayOrange County's premier private, guard-gated oceanfront enclavethis exceptionally rare oceanfront residence commands a singular oversized parcel with unobstructed surfline, cove, Catalina Island, and sunset views. The home is deliberately private, buffered from neighbors, and organized around dramatic, high-volume interiors that maximize the coastal panorama. A two-story entry sets the tone, leading to main living spaces on a single level: a great room, formal dining room, expansive family room or office, theater, and an oversized kitchen with oceanfront dining. All open seamlessly to a generous seaside terraceone of the property's defining features.The terraced grounds descend toward the water's edge, featuring broad stone terraces, gardens, a seaside spa, and lawn; all anchored by nearly century-old Monterey cypress. The master suite occupies much of an entire floor, discreetly separated from secondary bedrooms, and enjoys amazing water vistas. An elevator serves all levels, with ample garage and off-street parking for residents and guests. A private gated path and staircase provide direct, exclusive access to the cove belowan uncommon privilege. Emerald Bay remains inimitable under current restrictions: a secure oceanfront community that enjoys nearly a half-mile of pristine private beach, parks, tennis courts, swimming facilities, volleyball, and other amenities in coveted North Laguna Beach. Its residents enjoy a lifestyle that is unmatched along the coast of Southern California. This is a rare opportunity to own a generously scaled oceanfront residence overlooking one of the world's most scenic coastlines.

199 Emerald Bay, Laguna Beach

Haven, Ontario
$35,000,000
CV26185756 MLS ⋅ ACTIVE Status
The subject property is currently used as a crop field, and lot lines can be visibly seen by the corn stalks. The lot encompasses approximately 24.184 acres and is identified as APN 0218-715-09. The property is zoned MDR Medium Density Residential and is governed by the Rich Haven Specific Plan, which establishes an applicable residential density range of 11.1 to 25 dwelling units per acre. The site is located near active residential communities developed by Tri Pointe Homes and RiseWell Homes, whose nearby new-home projects are reportedly nearing closeout. This surrounding development activity provides context for the areas residential growth and market evolution. The City also plans to extend Chino Avenue through the area, potentially creating an important future roadway connection and improving local circulation and accessibility. Combined with the propertys proximity to Interstate 15, Ontario Ranch Road, Haven Avenue, retail amenities, and established neighborhoods, these factors contribute to the sites appeal as a residential development opportunity. Based on the stated density range, the property may support approximately 268 to 605 dwelling units, subject to confirmation of net developable acreage, specific plan requirements, infrastructure, roadway obligations, site constraints, and all applicable governmental approvals. References to nearby builder activity and project closeout status should be independently verified with the respective builders and applicable sources for reliability. The subject property is currently used as a crop field, and lot lines can be visibly seen by the corn stalks. The lot encompasses approximately 24.184 acres and is identified as APN 0218-715-09. The property is zoned MDR Medium Density Residential and is governed by the Rich Haven Specific Plan, which establishes an applicable residential density range of 11.1 to 25 dwelling units per acre. The site is located near active residential communities developed by Tri Pointe Homes and RiseWell Homes, whose nearby new-home projects are reportedly nearing closeout. This surrounding development activity provides context for the areas residential growth and market evolution. The City also plans to extend Chino Avenue through the area, potentially creating an important future roadway connection and improving local circulation and accessibility. Combined with the propertys proximity to Interstate 15, Ontario Ranch Road, Haven Avenue, retail amenities, and established neighborhoods, these factors contribute to the sites appeal as a residential development opportunity. Based on the stated density range, the property may support approximately 268 to 605 dwelling units, subject to confirmation of net developable acreage, specific plan requirements, infrastructure, roadway obligations, site constraints, and all applicable governmental approvals. References to nearby builder activity and project closeout status should be independently verified with the respective builders and applicable sources for reliability.

Haven, Ontario

157 Emerald Bay, Laguna Beach
$34,500,000
8 Beds ⋅ 10 Baths ⋅ LG26086482 MLS ⋅ ACTIVE Status
**Legacy by the Sea: A Rare Two-Residence Compound in Emerald Bay**A truly extraordinary opportunity within the prestigious guard-gated community of Emerald Bay in Laguna Beach. Situated on the highly coveted ocean side of Pacific Coast Highway, this exceptional legacy compound encompasses two separate residences on two legal parcels, creating one of the most unique offerings ever available within this world-renowned coastal enclave. Together, 157 and 159 Emerald Bay offer approximately 8,856 square feet of living space on a combined 15,706 square feet of grounds, thoughtfully designed for multi-generational living, grand-scale entertaining, and effortless coastal luxury. Sweeping ocean views, expansive indoor-outdoor living spaces, and an unmatched collection of amenities define this one-of-a-kind estate in absolute pristine condition. The main residence features elegant formal and casual living spaces, a chef's kitchen, elevator access, theater and bonus rooms, fitness area, conditioned wine room, extensive storage, and a five-car garage. The secondary residence offers contemporary coastal design, a dramatic great room with disappearing walls of glass, designer kitchen, private office, guest suite, a custom bunk room plus a two-car garage. Resort-inspired grounds include a saltwater pool and spa, infrared sauna, outdoor shower, two outdoor fireplaces plus a seated fire pit, outdoor television, expansive lawn, built-in barbecue, and multiple dining, lounging and entertaining areas. Residents enjoy Emerald Bay's private beach, tennis and pickleball courts, volleyball, swim **Legacy by the Sea: A Rare Two-Residence Compound in Emerald Bay**A truly extraordinary opportunity within the prestigious guard-gated community of Emerald Bay in Laguna Beach. Situated on the highly coveted ocean side of Pacific Coast Highway, this exceptional legacy compound encompasses two separate residences on two legal parcels, creating one of the most unique offerings ever available within this world-renowned coastal enclave. Together, 157 and 159 Emerald Bay offer approximately 8,856 square feet of living space on a combined 15,706 square feet of grounds, thoughtfully designed for multi-generational living, grand-scale entertaining, and effortless coastal luxury. Sweeping ocean views, expansive indoor-outdoor living spaces, and an unmatched collection of amenities define this one-of-a-kind estate in absolute pristine condition. The main residence features elegant formal and casual living spaces, a chef's kitchen, elevator access, theater and bonus rooms, fitness area, conditioned wine room, extensive storage, and a five-car garage. The secondary residence offers contemporary coastal design, a dramatic great room with disappearing walls of glass, designer kitchen, private office, guest suite, a custom bunk room plus a two-car garage. Resort-inspired grounds include a saltwater pool and spa, infrared sauna, outdoor shower, two outdoor fireplaces plus a seated fire pit, outdoor television, expansive lawn, built-in barbecue, and multiple dining, lounging and entertaining areas. Residents enjoy Emerald Bay's private beach, tennis and pickleball courts, volleyball, swim center, parks, and 24-hour guard-gated and patrolled security. Rarely does a property of this scale, flexibility, and pedigree become available. An unparalleled opportunity to own one of Emerald Bay's most extraordinary family compounds.

157 Emerald Bay, Laguna Beach

Lenwood, Barstow
$33,762,000
HD26087571 MLS ⋅ ACTIVE Status
Great location 5 parcels total 42.202 acres currently zoned General Industrial & Single Family Residential (SFR). However, BUSINESS PARK zoning is being proposed within City of Barstow ongoing General Plan Update (Buyer to verify). Located on Lenwood Road, Barstow. 3 parcels with Lenwood Road frontage on east and west side. Major intersection Main Street & Sun Valley Drive). Close to BNSF'S NEW INTERMODAL FACILITY. Easy access to Interstate 15 & 40 and Hwy 58. Near National Franchise fast food restaurants, hotels, The Outlets @ Barstow, truck stops, etc. APN#0421-133-04 (8.62 ACRES) & APN# 0421-131-01 (8.4 ACRES) zoned Industrial; APN#0421-133-18 (4.872 ACRES) ZONED Industrial and SFR; and APN#0421-133-06 (10.39 ACRES) & APN#0421-133-07 (9.92 ACRES) zoned SFR. NOTE: A major hub on the BNSF Southern Transcon in San Bernardino County where the Needles, Mojave and Cajon subdivisions come together, and the location of Barstow Yard, will be the site of Barstow International Gateway, a $1.5 billion investment described as a state-of-the-art master-planned integrated rail facility, and the first being developed by a Class I railroad. Great location 5 parcels total 42.202 acres currently zoned General Industrial & Single Family Residential (SFR). However, BUSINESS PARK zoning is being proposed within City of Barstow ongoing General Plan Update (Buyer to verify). Located on Lenwood Road, Barstow. 3 parcels with Lenwood Road frontage on east and west side. Major intersection Main Street & Sun Valley Drive). Close to BNSF'S NEW INTERMODAL FACILITY. Easy access to Interstate 15 & 40 and Hwy 58. Near National Franchise fast food restaurants, hotels, The Outlets @ Barstow, truck stops, etc. APN#0421-133-04 (8.62 ACRES) & APN# 0421-131-01 (8.4 ACRES) zoned Industrial; APN#0421-133-18 (4.872 ACRES) ZONED Industrial and SFR; and APN#0421-133-06 (10.39 ACRES) & APN#0421-133-07 (9.92 ACRES) zoned SFR. NOTE: A major hub on the BNSF Southern Transcon in San Bernardino County where the Needles, Mojave and Cajon subdivisions come together, and the location of Barstow Yard, will be the site of Barstow International Gateway, a $1.5 billion investment described as a state-of-the-art master-planned integrated rail facility, and the first being developed by a Class I railroad.

Lenwood, Barstow

527 Ocean Blvd, Coronado
$33,000,000
6 Beds ⋅ 8 Baths ⋅ 260012401 MLS ⋅ ACTIVE Status
Gracefully positioned along iconic Ocean Boulevard, welcome to The Ocean House. This modern coastal estate is a masterclass in scale, restraint, and effortless living, capturing the essence of beachfront life in Coronado. Encompassing approximately 7,237 square feet, the residence offers six bedrooms and eight bathrooms, thoughtfully designed to balance grand-scale entertaining with an atmosphere of warmth, comfort, and calm. Throughout the home, unobstructed Pacific views and natural light define the experience. Amenities include multiple outdoor living spaces, a wellness center, game room, rooftop deck, multiple laundry areas, and a 4 car plus garage, all thoughtfully integrated into the home’s livable coastal design. A rare generational opportunity to own one of Ocean Boulevard’s iconic and irreplaceable beachfront homes. Gracefully positioned along iconic Ocean Boulevard, welcome to The Ocean House. This modern coastal estate is a masterclass in scale, restraint, and effortless living, capturing the essence of beachfront life in Coronado. Encompassing approximately 7,237 square feet, the residence offers six bedrooms and eight bathrooms, thoughtfully designed to balance grand-scale entertaining with an atmosphere of warmth, comfort, and calm. Throughout the home, unobstructed Pacific views and natural light define the experience. The interiors are refined yet approachable, blending timeless architectural character with a more modern coastal sensibility. Expansive living spaces open seamlessly to the outdoors, where disappearing walls of glass frame uninterrupted ocean views and create a constant connection to the horizon. Designed for both intimate living and large gatherings, the main living areas flow effortlessly beneath a cohesive palette of natural materials and meticulous detailing. A gracious dining room and beautifully appointed kitchen anchor the home, equally suited for everyday living or elevated entertaining. Throughout the residence, bedrooms are carefully positioned to maximize light, privacy, and perspective, while the primary suite serves as a tranquil retreat with sweeping views stretching from the Hotel del Coronado to Cabrillo National Monument at Point Loma. Outdoors, curated landscaping and layered terraces create a setting that feels both private and expansive. Lounge spaces, entertaining areas, and moments of quiet retreat are all thoughtfully integrated into the coastal environment. As the light shifts across the Pacific and the rhythm of Ocean Boulevard unfolds beyond, The Ocean House offers a rare expression of modern beachfront living in Coronado. A legacy property that is truly irreplaceable.

527 Ocean Blvd, Coronado

5 Sailview, Newport Coast
$32,900,000
6 Beds ⋅ 8 Baths ⋅ OC26196493 MLS ⋅ ACTIVE Status
Perched high within the prestigious 24-hour guard-gated community of Pelican Hill, 5 Sailview is a newly reimagined resort-style estate capturing sweeping views of the Pacific Ocean, Catalina Island, Newport Harbor, the coastline and sparkling city lights. Spanning approximately 9,219 square feet on an expansive 18,924-square-foot lot, the residence offers six bedrooms, seven bathrooms and an exceptional collection of indoor and outdoor living spaces. Recently remodeled throughout, the home pairs grand scale with a fresh, sophisticated coastal aesthetic. A dramatic entry opens to soaring ceilings, abundant natural light and beautifully proportioned living spaces oriented toward the views. The redesigned kitchen serves as a centerpiece of the main level with an oversized island, extensive cabinetry and seamless connection to the adjacent dining and entertaining areas. Multiple fireplaces, a dedicated office, bar and expansive gathering spaces create a home equally suited for everyday living and large-scale entertaining. The upper level is anchored by an impressive primary suite with panoramic ocean views, fireplace, sitting area, spa-inspired bath and substantial dressing room, while additional bedroom suites provide privacy and comfort for family and guests. The lower level expands the lifestyle offering with additional bedroom accommodations, a game and billiards room, wine cellar, sauna and generous lounge spaces. Outside, the property transforms into a private resort surrounded by mature landscaping, with a lagoon-style pool, spa grotto, waterfall, slide, sun terraces, o Perched high within the prestigious 24-hour guard-gated community of Pelican Hill, 5 Sailview is a newly reimagined resort-style estate capturing sweeping views of the Pacific Ocean, Catalina Island, Newport Harbor, the coastline and sparkling city lights. Spanning approximately 9,219 square feet on an expansive 18,924-square-foot lot, the residence offers six bedrooms, seven bathrooms and an exceptional collection of indoor and outdoor living spaces. Recently remodeled throughout, the home pairs grand scale with a fresh, sophisticated coastal aesthetic. A dramatic entry opens to soaring ceilings, abundant natural light and beautifully proportioned living spaces oriented toward the views. The redesigned kitchen serves as a centerpiece of the main level with an oversized island, extensive cabinetry and seamless connection to the adjacent dining and entertaining areas. Multiple fireplaces, a dedicated office, bar and expansive gathering spaces create a home equally suited for everyday living and large-scale entertaining. The upper level is anchored by an impressive primary suite with panoramic ocean views, fireplace, sitting area, spa-inspired bath and substantial dressing room, while additional bedroom suites provide privacy and comfort for family and guests. The lower level expands the lifestyle offering with additional bedroom accommodations, a game and billiards room, wine cellar, sauna and generous lounge spaces. Outside, the property transforms into a private resort surrounded by mature landscaping, with a lagoon-style pool, spa grotto, waterfall, slide, sun terraces, outdoor fireplace and multiple areas for dining and entertaining. Set on one of Newport Coasts most coveted streets and moments from Pelican Hill Resort, world-class golf, beaches, dining and the best of coastal Orange County, 5 Sailview represents a rare opportunity to acquire a fully remodeled custom estate combining commanding views, substantial scale, privacy and true resort-caliber amenities.

5 Sailview, Newport Coast

W Betteravia, Santa Maria
$32,300,000
SC26028191 MLS ⋅ ACTIVE Status
Industrial Land Located in the business friendly of the City of Santa Maria, large industrial sites of this scale seldom come to market. Positioned at the high-visibility northeast corner of Betteravia Road and Black Road, this offering features all-level, fully usable land across four legal parcels of zoned M-2, approximately ten acres each and two additional parcels zoned M-1 of roughly 33 acres. Buyers may acquire the entire holding or select individual parcels to suit their operational needs. This location is exceptional. Betteravia Road serves as one of Santa Marias primary eastwest corridors, linking directly to Highway 101 and providing efficient regional access. Black Road runs northsouth, connecting Highway 1 and Highway 166 through the agricultural west side of the Santa Maria Valley. This dual-frontage position places the property at the crossroads of major transportation routes, workforce centers, and established industrial and agricultural activity. With its size, zoning, and strategic connectivity, this property represents one of the most compelling industrial land opportunities in the Central Coast market. Industrial Land Located in the business friendly of the City of Santa Maria, large industrial sites of this scale seldom come to market. Positioned at the high-visibility northeast corner of Betteravia Road and Black Road, this offering features all-level, fully usable land across four legal parcels of zoned M-2, approximately ten acres each and two additional parcels zoned M-1 of roughly 33 acres. Buyers may acquire the entire holding or select individual parcels to suit their operational needs. This location is exceptional. Betteravia Road serves as one of Santa Marias primary eastwest corridors, linking directly to Highway 101 and providing efficient regional access. Black Road runs northsouth, connecting Highway 1 and Highway 166 through the agricultural west side of the Santa Maria Valley. This dual-frontage position places the property at the crossroads of major transportation routes, workforce centers, and established industrial and agricultural activity. With its size, zoning, and strategic connectivity, this property represents one of the most compelling industrial land opportunities in the Central Coast market.

W Betteravia, Santa Maria

45 Beverly Park Cir, Beverly Hills
$32,000,000
OC26136259 MLS ⋅ ACTIVE Status
Presenting a rare and extraordinary offering: 45 Beverly Park Circle, an unparalleled vacant lot in the heart of North Beverly Park, the most exclusive and prestigious neighborhood in Beverly Hills. This expansive parcel of land provides a blank canvas to create the estate of your dreams. Set within the distinguished 24/7 guard gated enclave of Beverly Park, this remarkable property offers both privacy and prestige. With panoramic views that stretch across the horizon, this lot embodies infinite potential to design and craft a truly bespoke masterpiece, blending luxury, sophistication, and timeless elegance. Whether envisioning a grand estate, lush gardens, or serene recreational spaces, the sheer scale of this property ensures endless possibilities. This is truly a rare opportunity to build your legacy within a community of architecturally significant estates. Indulge in the premier lifestyle that this coveted address affords. A place where the allure of luxurious living meets the serenity of sprawling natural beauty. Don't miss the chance to transform this extraordinary lot into your personal sanctuary in one of the most desirable locations in the world. This is luxury reimagined, waiting to become your reality. Presenting a rare and extraordinary offering: 45 Beverly Park Circle, an unparalleled vacant lot in the heart of North Beverly Park, the most exclusive and prestigious neighborhood in Beverly Hills. This expansive parcel of land provides a blank canvas to create the estate of your dreams. Set within the distinguished 24/7 guard gated enclave of Beverly Park, this remarkable property offers both privacy and prestige. With panoramic views that stretch across the horizon, this lot embodies infinite potential to design and craft a truly bespoke masterpiece, blending luxury, sophistication, and timeless elegance. Whether envisioning a grand estate, lush gardens, or serene recreational spaces, the sheer scale of this property ensures endless possibilities. This is truly a rare opportunity to build your legacy within a community of architecturally significant estates. Indulge in the premier lifestyle that this coveted address affords. A place where the allure of luxurious living meets the serenity of sprawling natural beauty. Don't miss the chance to transform this extraordinary lot into your personal sanctuary in one of the most desirable locations in the world. This is luxury reimagined, waiting to become your reality.

45 Beverly Park Cir, Beverly Hills

183 Carnation Ave, Corona Del Mar
$31,995,000
2 Beds ⋅ 4 Baths ⋅ NP26153365 MLS ⋅ ACTIVE Status
Capturing Newport Beach's rare beach, bay, and bluff trifecta, this contemporary retreat balances elevated luxury with the intrigue of a 007-inspired aesthetic. Poised above Newport Harbor, with its own private boat slip accommodating a vessel up to 30 feet within the AERIE marina, the residence commands views across the Pacific Ocean, the channel, The Wedge, bay, and storied Sand Dollar Cove. Architecture by Brion Jeannette, construction by Tony Valentine Construction, and interiors by Leo Parrella Design Group unite in a residence defined by precision and cinematic sophistication. Walls of glass dissolve the boundary between interiors and horizon, while a Savant home-automation system with Alarm.com security supports effortless living. Main living areas are clad in Calacatta Bluette marble sourced as a single block in Italy, cut into a proprietary format with stainless steel reglets for a one-of-a-kind pattern. Panoramic water views animate the great room, where a fireplace is framed in Cristallo Quartzite from Brazil. Super-honed Calacatta Borghini marble surrounds the kitchen's countertops, with Gaggenau appliances and built-in sous vide equipment. Commercial-grade Sub-Zero refrigeration for 1,000+ bottles and a dedicated tasting area fill the privately secured wine enoteca, not included in square footage. Harbor views continue into the primary suite, where a marble fireplace anchors the bedroom and a private sitting room overlooks the harbor, connected by a private view balcony. Heated floors, an in-ground spa, and an outdoor shower complete a second private patio. Two Capturing Newport Beach's rare beach, bay, and bluff trifecta, this contemporary retreat balances elevated luxury with the intrigue of a 007-inspired aesthetic. Poised above Newport Harbor, with its own private boat slip accommodating a vessel up to 30 feet within the AERIE marina, the residence commands views across the Pacific Ocean, the channel, The Wedge, bay, and storied Sand Dollar Cove. Architecture by Brion Jeannette, construction by Tony Valentine Construction, and interiors by Leo Parrella Design Group unite in a residence defined by precision and cinematic sophistication. Walls of glass dissolve the boundary between interiors and horizon, while a Savant home-automation system with Alarm.com security supports effortless living. Main living areas are clad in Calacatta Bluette marble sourced as a single block in Italy, cut into a proprietary format with stainless steel reglets for a one-of-a-kind pattern. Panoramic water views animate the great room, where a fireplace is framed in Cristallo Quartzite from Brazil. Super-honed Calacatta Borghini marble surrounds the kitchen's countertops, with Gaggenau appliances and built-in sous vide equipment. Commercial-grade Sub-Zero refrigeration for 1,000+ bottles and a dedicated tasting area fill the privately secured wine enoteca, not included in square footage. Harbor views continue into the primary suite, where a marble fireplace anchors the bedroom and a private sitting room overlooks the harbor, connected by a private view balcony. Heated floors, an in-ground spa, and an outdoor shower complete a second private patio. Two custom closets and dual marble primary baths with full-slab showers and Waterworks fixtures round out the suite, along with a bullet-resistant safe room and dedicated phone line. The panoramic-view guest suite offers a walk-in closet, direct balcony access, and an en-suite bath with steam shower, while canted glass balcony railings, designed to deter birds, extend throughout the exterior spaces. Set within AERIE, a LEED-certified collection of just seven ultra-luxury residences, homeowners enjoy the marina setting along with a pool, shared community Duffy boat, and the Sand Dollar Lounge with a full bar and catering kitchen. Direct access to a private two-car garage, shared by only one other residence at AERIE, adds further ease. A private staircase leads to a secluded beach cove and yacht marina, while the dining, shopping, and village atmosphere of Corona del Mar are close at hand.

183 Carnation Ave, Corona Del Mar

1901 Ocean Way, Laguna Beach
$31,995,000
3 Beds ⋅ 5 Baths ⋅ OC26092935 MLS ⋅ ACTIVE Status
Perched above one of Laguna Beachs most dramatic stretches of coastline, this landmark oceanfront residence occupies an irreplaceable setting atop the famed Arch Rock with commanding views overlooking Woods Cove Beach and Pearl Street Beach. Accessed by a private gated drive and positioned on its own peninsula, the property captures sweeping, unobstructed views that span the surf, coves, sunsets, whitewater, and miles of Southern California coastline. It is a setting that feels almost impossible to replicate. The residence itself was thoughtfully reimagined in recent years, blending refined contemporary architecture with the natural power of its surroundings. Walls of glass frame the ocean from nearly every primary living space, creating a constant connection to the coastline below. The main level centers around an open great room that flows seamlessly to the kitchen, formal dining area, and a series of ocean-facing terraces designed for entertaining, relaxing, and taking in the sound of the waves below. The full-floor primary suite is a true retreat, positioned to feel as though it is suspended over the Pacific, with its own private terrace and breathtaking coastal outlooks. Additional guest accommodations, including a separate guest suite, provide comfort and privacy for family and visitors. From sunrise light over the coves to golden sunsets over the water, the home offers an immersive coastal living experiencesalt air, crashing surf, and panoramic views from nearly every angle. A private stairway leads directly to the coves below, offering immediate access to the beach Perched above one of Laguna Beachs most dramatic stretches of coastline, this landmark oceanfront residence occupies an irreplaceable setting atop the famed Arch Rock with commanding views overlooking Woods Cove Beach and Pearl Street Beach. Accessed by a private gated drive and positioned on its own peninsula, the property captures sweeping, unobstructed views that span the surf, coves, sunsets, whitewater, and miles of Southern California coastline. It is a setting that feels almost impossible to replicate. The residence itself was thoughtfully reimagined in recent years, blending refined contemporary architecture with the natural power of its surroundings. Walls of glass frame the ocean from nearly every primary living space, creating a constant connection to the coastline below. The main level centers around an open great room that flows seamlessly to the kitchen, formal dining area, and a series of ocean-facing terraces designed for entertaining, relaxing, and taking in the sound of the waves below. The full-floor primary suite is a true retreat, positioned to feel as though it is suspended over the Pacific, with its own private terrace and breathtaking coastal outlooks. Additional guest accommodations, including a separate guest suite, provide comfort and privacy for family and visitors. From sunrise light over the coves to golden sunsets over the water, the home offers an immersive coastal living experiencesalt air, crashing surf, and panoramic views from nearly every angle. A private stairway leads directly to the coves below, offering immediate access to the beach and miles of pristine shoreline. Located in the highly sought-after Woods Cove area, the property offers both privacy and convenience, with close proximity to Laguna Beachs restaurants, galleries, shops, and village lifestyle. Rarely does a home combine this level of architectural refinement, privacy, and irreplaceable oceanfront positioning in one of the most iconic coastal settings in California.

1901 Ocean Way, Laguna Beach

5416 Candlelight Dr, La Jolla
$30,000,000
8 Beds ⋅ 11 Baths ⋅ 260012750 MLS ⋅ ACTIVE Status
La Jolla’s most󠃳󠂠󠂀󠂠󠃢󠂁󠂢󠃢󠂁󠂣󠃢󠂁󠂣󠃍󠂏󠃍󠂏 expansive view features a 220-degree panorama from this almost one-acre trophy lot. A truly peerless site offers unmatched privacy and recent new construction. It is set with the most desirable southern and westerly unlimited orientation. Rebuilt in 2020, it includes the most current amenities and timeless design. Curated to create a home that lacks nothing to be desired, this serene compound is complete with a two-bedroom guesthouse, secure gated entry, home theatre, gym with infared heaters, infinity-edge pool, spa, elevator-ready setup, solar and battery system, expansive flat yard, full-size volleyball court, designated playroom, enviable his and her closets, and dueling offices. Modern amenities of convenience and comfort fill each living area, combined with unobstructed ocean, bay, island, and city-light views throughout. The interior evokes a sense of awe, while the elevation frames your vantage point for inspiration throughout the day. This is La Jolla’s most complete offering.

5416 Candlelight Dr, La Jolla

140 W Orangethorpe Ave, Placentia
$29,500,000
5 Beds ⋅ 3 Baths ⋅ OC26219542 MLS ⋅ ACTIVE Status
Rare 80 unit, single story multifamily community on 5.17 contiguous acres in Placentia. The property is 96.25% occupied and offers a 5.80% current underwritten cap rate. Unit mix consists of 79 two bedroom, one bath residences and one one bedroom, one bath plus office. Every unit includes a private enclosed patio, with two parking spaces per residence, including one covered space. Community amenities include a swimming pool, playground, on site laundry, and guest parking. Approximately $834,426 has been invested in capital improvements and major repairs since 2023, including replacement of all property electrical panels, interior renovations, plumbing work, appliance and HVAC replacements, and site improvements. The offering provides a straightforward mark to market opportunity through natural turnover, potential conversion of existing rooms and structures into approximately 2 to 4 ADUs, and long term redevelopment optionality under R 3 zoning. Immediate access to SR 57 and SR 91, near Cal State Fullerton, schools, employment centers, shopping, and the Platinum Triangle. Buyer to independently verify all property, financial, ADU, zoning, and redevelopment information. Rare 80 unit, single story multifamily community on 5.17 contiguous acres in Placentia. The property is 96.25% occupied and offers a 5.80% current underwritten cap rate. Unit mix consists of 79 two bedroom, one bath residences and one one bedroom, one bath plus office. Every unit includes a private enclosed patio, with two parking spaces per residence, including one covered space. Community amenities include a swimming pool, playground, on site laundry, and guest parking. Approximately $834,426 has been invested in capital improvements and major repairs since 2023, including replacement of all property electrical panels, interior renovations, plumbing work, appliance and HVAC replacements, and site improvements. The offering provides a straightforward mark to market opportunity through natural turnover, potential conversion of existing rooms and structures into approximately 2 to 4 ADUs, and long term redevelopment optionality under R 3 zoning. Immediate access to SR 57 and SR 91, near Cal State Fullerton, schools, employment centers, shopping, and the Platinum Triangle. Buyer to independently verify all property, financial, ADU, zoning, and redevelopment information.

140 W Orangethorpe Ave, Placentia

76 Golden Eagle, Irvine
$29,500,000
6 Beds ⋅ 10 Baths ⋅ NP26116299 MLS ⋅ ACTIVE Status
Located in Shady Canyon, Orange Countys premier private golf course and country club community, this residence represents the pinnacle of refined coastal living. Offering a scale rarely encountered in this setting, the homes 13,000 square feet of meticulously conceived living space is complemented by nearly an acre of mature gardens, terraces, and grounds of remarkable design and maturity. Within, generously proportioned principal rooms open to verdant views of the gardens, golf course, rolling hills, and city lights extending to Los Angeles. Positioned on one of the most desirable streets within this esteemed gated enclave, the homes elevated setting affords an uncommon sense of privacy and tranquility. In harmony with the surrounding landscape, the residence evokes the atmosphere of a secluded country estate, enveloped in near-complete solitude. A comprehensive, multi-year renovation recently elevated the property to the ranks of the region's finest residences. Some of Southern Californias most accomplished craftsmen executed the installation of millions of dollars in carefully selected marble, hand-troweled Venetian plaster, artisan wall coverings, hardwoods, millwork, and exceptional finishes. Reimagined with a warm contemporary approach, the interiors express a distinctly modern European sensibilityboth sophisticated and inviting. Six bedrooms and ten bathrooms are accompanied by formal living and dining rooms, an expansive kitchen with an adjoining family room and informal dining area, a theater, games and entertainment room, pool pavilion, two private offices, enclos Located in Shady Canyon, Orange Countys premier private golf course and country club community, this residence represents the pinnacle of refined coastal living. Offering a scale rarely encountered in this setting, the homes 13,000 square feet of meticulously conceived living space is complemented by nearly an acre of mature gardens, terraces, and grounds of remarkable design and maturity. Within, generously proportioned principal rooms open to verdant views of the gardens, golf course, rolling hills, and city lights extending to Los Angeles. Positioned on one of the most desirable streets within this esteemed gated enclave, the homes elevated setting affords an uncommon sense of privacy and tranquility. In harmony with the surrounding landscape, the residence evokes the atmosphere of a secluded country estate, enveloped in near-complete solitude. A comprehensive, multi-year renovation recently elevated the property to the ranks of the region's finest residences. Some of Southern Californias most accomplished craftsmen executed the installation of millions of dollars in carefully selected marble, hand-troweled Venetian plaster, artisan wall coverings, hardwoods, millwork, and exceptional finishes. Reimagined with a warm contemporary approach, the interiors express a distinctly modern European sensibilityboth sophisticated and inviting. Six bedrooms and ten bathrooms are accompanied by formal living and dining rooms, an expansive kitchen with an adjoining family room and informal dining area, a theater, games and entertainment room, pool pavilion, two private offices, enclosed loggia, courtyards, outdoor dining areas, and a two-part gym and wellness suite. A six-car-plus garage, along with a dedicated staff office and private service suite, further distinguishes the estates uncommon level of accommodation and functionality. Thoughtfully arranged to accommodate a variety of living configurations, the residence also includes private suites with separate entrances. Designed for both daily living and entertaining on an exceptional scale, this remarkable property offers a rare opportunity to inhabit one of Southern Californias most distinguished homes.

76 Golden Eagle, Irvine

15651 Puerta Del Sol, Rancho Santa Fe
$29,500,000
10 Beds ⋅ 14 Baths ⋅ NDP2600357 MLS ⋅ ACTIVE Status
Located in the prestigious Covenant of Rancho Santa Fe, this exceptional custom-built estate spans 8 acres of pristine grounds. Beyond the grand gated entrance, a picturesque bridge leads over a serene freshwater pond, setting the tone for the tranquility and elegance of the property. In addition to the main residence, the estate includes five thoughtfully designed structures: a dedicated gym, a private spa building, a two-bedroom guest house, a two-bedroom staff house, and auxiliary detached garage. The grounds are adorned with mature landscaping, a lush grass arena, a full regulation tennis court, and expansive open spaces that create a resort-like atmosphere. Kids of all ages will love the bowling alley and game room built into the hillside. Auto lovers will appreciate the ability to house 10 cars. The main residence is a masterpiece of luxury and functionality, featuring five spacious bedrooms, an executive office, a state-of-the-art director's theater, an oversized entertainer's kitchen, a welcoming family room, and a vibrant game room. Conveniently situated on the west side of the Covenant, the estate offers easy access to the freeway and is just a 10-minute drive to the stunning beaches of the area. This property combines unparalleled privacy with exquisite amenities, making it a rare gem in the heart of Rancho Santa Fe. Located in the prestigious Covenant of Rancho Santa Fe, this exceptional custom-built estate spans 8 acres of pristine grounds. Beyond the grand gated entrance, a picturesque bridge leads over a serene freshwater pond, setting the tone for the tranquility and elegance of the property. In addition to the main residence, the estate includes five thoughtfully designed structures: a dedicated gym, a private spa building, a two-bedroom guest house, a two-bedroom staff house, and auxiliary detached garage. The grounds are adorned with mature landscaping, a lush grass arena, a full regulation tennis court, and expansive open spaces that create a resort-like atmosphere. Kids of all ages will love the bowling alley and game room built into the hillside. Auto lovers will appreciate the ability to house 10 cars. The main residence is a masterpiece of luxury and functionality, featuring five spacious bedrooms, an executive office, a state-of-the-art director's theater, an oversized entertainer's kitchen, a welcoming family room, and a vibrant game room. Conveniently situated on the west side of the Covenant, the estate offers easy access to the freeway and is just a 10-minute drive to the stunning beaches of the area. This property combines unparalleled privacy with exquisite amenities, making it a rare gem in the heart of Rancho Santa Fe.

15651 Puerta Del Sol, Rancho Santa Fe

15 Montage Way, Laguna Beach
$29,000,000
3 Beds ⋅ 5 Baths ⋅ LG26135878 MLS ⋅ ACTIVE Status
An incomparable Montage Ocean Estate where Pacific horizons & Catalina Island views define every moment of coastal living with timeless craftsmanship and effortless luxury. Thoughtfully reimagined by renowned builder Jim Birmingham & designer Chris Light, the residence showcases hand-finished walnut flooring by Richard Marshall, rich Venetian plaster walls, reclaimed timber beams, custom artisan details by Dan Luna, and exceptional stone & tile work throughout. Designed for both grand entertaining and everyday living, the home features expansive indoor/outdoor spaces including an ocean-view lanai with a romantic fireplace, skylights, fire feature, outdoor shower, fountains, and multiple gathering areas warmed by outdoor heaters. Unwind in the oceanfront sparkling spa where the infinity edge seems to melt seamlessly into the sea. Inside, the chef's kitchen offers custom honed marble countertops, premium Waterworks fixtures, Sub-Zero refrigeration, an 8-burner Capital range, dual ovens, and a walk-in pantry. The primary suite on the main level is a private sanctuary complete with a stone fireplace & sitting retreat. The luxurious ensuite bath features a soaking tub, steam shower, expansive walk-in closets, and custom finishes. A unique dimension of the home is an extraordinary art studio designed as a private retreat. The space offers endless flexibility for creative expression, a second home office, wellness studio, or collectors gallery. The home office was originally designed as a bedroom complete with an ensuite bath, offering effortless conversion potential. A dedicated An incomparable Montage Ocean Estate where Pacific horizons & Catalina Island views define every moment of coastal living with timeless craftsmanship and effortless luxury. Thoughtfully reimagined by renowned builder Jim Birmingham & designer Chris Light, the residence showcases hand-finished walnut flooring by Richard Marshall, rich Venetian plaster walls, reclaimed timber beams, custom artisan details by Dan Luna, and exceptional stone & tile work throughout. Designed for both grand entertaining and everyday living, the home features expansive indoor/outdoor spaces including an ocean-view lanai with a romantic fireplace, skylights, fire feature, outdoor shower, fountains, and multiple gathering areas warmed by outdoor heaters. Unwind in the oceanfront sparkling spa where the infinity edge seems to melt seamlessly into the sea. Inside, the chef's kitchen offers custom honed marble countertops, premium Waterworks fixtures, Sub-Zero refrigeration, an 8-burner Capital range, dual ovens, and a walk-in pantry. The primary suite on the main level is a private sanctuary complete with a stone fireplace & sitting retreat. The luxurious ensuite bath features a soaking tub, steam shower, expansive walk-in closets, and custom finishes. A unique dimension of the home is an extraordinary art studio designed as a private retreat. The space offers endless flexibility for creative expression, a second home office, wellness studio, or collectors gallery. The home office was originally designed as a bedroom complete with an ensuite bath, offering effortless conversion potential. A dedicated theater-style media room creates an immersive cinematic experience, while an adjoining billiard room is appointed with a built-in wet bar offering the perfect setting for craft cocktails, wine service, game nights, or relaxed evenings with family and friends. Highlights include an elevator servicing the upper and lower levels, Savant and Lutron smart home systems, whole-home audio, a wine cellar with climate control for 690 bottles, heated flooring throughout both levels, and water softening systems. Residents enjoy exclusive access to Montage concierge services, elevating everyday living with seamless amenities including dining and spa privileges, in-residence wellness services, 24-hour security, exclusive resident events, & access to one of the world's most coveted luxury resorts. This is a home designed for unforgettable memories, framed by an endless horizon of sea, sky, & sunsets.

15 Montage Way, Laguna Beach

4600 Carter, Los Angeles
$28,999,999
PW26207675 MLS ⋅ ACTIVE Status
A potential MANSION-on-the-MOUNTAIN!!!󠃳󠂠󠂀󠂠󠃢󠂁󠂢󠃢󠂁󠂣󠃢󠂁󠂣󠃍󠂏󠃍󠂏 Imagine constructing your CASTLE on a hill top that has 360-degree vistas, including uninterrupted views of Downtown L.A., Mt. San Antonio, Mt. San Gorgonio, Mt. San Jacinto, and the San Gabriel Mountains. Your Mountain MANOR would sit on more than 38 ACRES of green rolling hills, with private drives, leading up to your elegant and Secluded Sanctuary, a location that would capture admiring and envious looks from everyone. Envision an ESTATE that could be created and construction on the Crest of Ascot Hill, or the development of Hacienda El Sereno, on the very large Rancho El Sereno, a property consisting of more than 1,657,000 sq. ft. of land area, with almost every square inch offering views of the undeveloped vacant land. These 2 huge land parcels have been hidden in plain sight, waiting for a development equal to their worth. Offered exclusively by Wade Woodcock DRE #01375606, Keller Williams Pacific Estates, DRE # 01917184. This is truly a rare opportunity to possess the personal PALACE of your dreams, placed in the middle of Los Angeles. Referenced site is located within minutes of Downtown L.A., Chinatown, the Dodger Stadium, Griffith Park, Little Tokyo, L.A. Zoo, Rose Bowl, the Huntington Library, and a very short commute to most major area freeways, including the 5, 10, 101, 110 and the 710, along with major local Streets. Additional possible uses would include a Fantastic Filming Location, an Educational Campus, as a Sports Venue, Entertainment Park, a Memorial Park, or even subdivided into smaller [but still large] residentia A potential MANSION-on-the-MOUNTAIN!!! Imagine constructing your CASTLE on a hill top that has 360-degree vistas, including uninterrupted views of Downtown L.A., Mt. San Antonio, Mt. San Gorgonio, Mt. San Jacinto, and the San Gabriel Mountains. Your Mountain MANOR would sit on more than 38 ACRES of green rolling hills, with private drives, leading up to your elegant and Secluded Sanctuary, a location that would capture admiring and envious looks from everyone. Envision an ESTATE that could be created and construction on the Crest of Ascot Hill, or the development of Hacienda El Sereno, on the very large Rancho El Sereno, a property consisting of more than 1,657,000 sq. ft. of land area, with almost every square inch offering views of the undeveloped vacant land. These 2 huge land parcels have been hidden in plain sight, waiting for a development equal to their worth. Offered exclusively by Wade Woodcock DRE #01375606, Keller Williams Pacific Estates, DRE # 01917184. This is truly a rare opportunity to possess the personal PALACE of your dreams, placed in the middle of Los Angeles. Referenced site is located within minutes of Downtown L.A., Chinatown, the Dodger Stadium, Griffith Park, Little Tokyo, L.A. Zoo, Rose Bowl, the Huntington Library, and a very short commute to most major area freeways, including the 5, 10, 101, 110 and the 710, along with major local Streets. Additional possible uses would include a Fantastic Filming Location, an Educational Campus, as a Sports Venue, Entertainment Park, a Memorial Park, or even subdivided into smaller [but still large] residential parcels for a new high end luxury community. Very seldom do extremely large, undeveloped vacant land parcels of this quality become available for future development, especially where a dedicated visionary can place their mark on a major memorable project placed on the top of such a highly visible location, and change the skyline of Los Angeles forever. The property consists of rolling hills, flat areas, and some slope land, with countess viewpoints which offer solace, solitude and serenity. The lots appear to have never been previously developed, or even disturbed in any manner, but we urge all potential Buyers to conduct extensive Due Diligence and completely satisfy themselves that this pristine property properly meets their needs. Owner has limited or no knowledge of the propertys uses prior to their purchase.

4600 Carter, Los Angeles

501 1st St, Coronado
$28,900,000
5 Beds ⋅ 6 Baths ⋅ 260022064 MLS ⋅ ACTIVE Status
Step through the custom glass front door, etched with the San Diego skyline, and immediately take in breathtaking views of the skyline and beautiful blue waters of San Diego Bay. This sweeping panorama is enjoyed from nearly every room of this extraordinary luxury residence. The main level offers sophisticated open living with 22-foot ceilings, a dramatic dual-sided fireplace and gourmet kitchen with a 14-person dining table positioned to capture the spectacular views. A 21-foot glass folding door opens to the expansive bayside patio, creating seamless indoor-outdoor living. The patio features a large fire pit, built-in barbecue and generous seating. A view sitting room, library and guest bedroom complete this level. The gourmet kitchen features double Viking refrigerators, Viking oven, ice maker and a Viking freezer in the serving pantry. Toe-kicks connected to central vacuum system provide effortless cleanup of slate floor. The second floor features a luxurious primary suite with fireplace, private bayside balcony and fire pit, plus an elevated bath showcasing spectacular bay views. The suite includes a large walk-in closet with washer/dryer. Two additional guest suites include one with a private bayside patio. All five bedrooms have their own full bathrooms. The lower level includes a large laundry room with one washer and two dryers, family living area, bedroom, huge-screen media room with built-in refrigerator, wet bar, wine cellar and sitting area. The five-car garage includes a boat and jet ski lift, to launch into the Bay, workshop and storage. See Supplement. The rooftop deck is an exceptional private retreat with a 180 degree view of the San Diego skyline and bay, perfect for viewing fireworks, bay activities, etc. Access is easy with the elevator that goes from basement to rooftop. Relax in the bay view hot tub or by the large seating area with another fire pit. This rare, once in a lifetime property is certainly one of the premier and unparalleled waterfront residences in Coronado.

501 1st St, Coronado

4704 El Mirar, Rancho Santa Fe
$28,000,000
5 Beds ⋅ 7 Baths ⋅ NDP2607528 MLS ⋅ ACTIVE Status
West Side Covenant Stunning Ocean Views Private Tennis Court Lives like a single-level 12,000+ SQFT, 6 acres Fabulous Indoor-Outdoor California Living. Set on the coveted west side of the Rancho Santa Fe Covenant, this gated Mediterranean estate spans more than 12,000 square feet on 6 acres and occupies a remarkable vantage point, with sunrise views over the mountains and Rancho Santa Fe Golf Course to the east and panoramic Pacific Ocean sunsets to the west. Designed around its exceptional setting, the 6+ bedroom residence lives primarily as a single-level home, with a private upstairs two-bedroom guest wing offering ideal separation for family and visitors. Generously proportioned spaces accommodate both everyday living and entertaining, including a grand living and dining room that captures views in both directions, while the expansive kitchen, family room, and entertainer's bar look out toward the Pacific. A game room, media room, and gym provide additional spaces for recreation and relaxation. The grounds create a private resort-like environment with a pool and spa, expansive lawns, a beautiful rose garden, and sunken tennis court. Mature landscaping and the property's elevated position provide a peaceful sense of seclusion. Offering impressive scale, an exceptional indoor-outdoor lifestyle, and a setting that captures the beauty of Rancho Santa Fe from morning through sunset, this is a special opportunity within the Covenant. West Side Covenant Stunning Ocean Views Private Tennis Court Lives like a single-level 12,000+ SQFT, 6 acres Fabulous Indoor-Outdoor California Living. Set on the coveted west side of the Rancho Santa Fe Covenant, this gated Mediterranean estate spans more than 12,000 square feet on 6 acres and occupies a remarkable vantage point, with sunrise views over the mountains and Rancho Santa Fe Golf Course to the east and panoramic Pacific Ocean sunsets to the west. Designed around its exceptional setting, the 6+ bedroom residence lives primarily as a single-level home, with a private upstairs two-bedroom guest wing offering ideal separation for family and visitors. Generously proportioned spaces accommodate both everyday living and entertaining, including a grand living and dining room that captures views in both directions, while the expansive kitchen, family room, and entertainer's bar look out toward the Pacific. A game room, media room, and gym provide additional spaces for recreation and relaxation. The grounds create a private resort-like environment with a pool and spa, expansive lawns, a beautiful rose garden, and sunken tennis court. Mature landscaping and the property's elevated position provide a peaceful sense of seclusion. Offering impressive scale, an exceptional indoor-outdoor lifestyle, and a setting that captures the beauty of Rancho Santa Fe from morning through sunset, this is a special opportunity within the Covenant.

4704 El Mirar, Rancho Santa Fe

5 Oceanfront, Dana Point
$27,995,000
5 Beds ⋅ 10 Baths ⋅ LG26230775 MLS ⋅ ACTIVE Status
An extraordinary opportunity to create a bespoke coastal estate on one of the last available homesites in the prestigious guard-gated community of The Strand at Headlands. Featuring architectural plans by Chris Light and interiors by Jeffrey Maynard, this exceptional residence will offer over 9,000 square feet of luxurious living space, more than 70 feet of ocean-view frontage, over 1,000 square feet of outdoor decks, and a nearly 1,400-square-foot garage, all just steps from the sand. Designed to support health, longevity, and elevated coastal living, the home will be completed by Ashara Living, a luxury developer specializing in wellness-focused residences. From air and water to light, sound, and materials, wellness is integrated into the architecture rather than added as an afterthought. Every detail is considered for its effect on body and mind, with enduring finishes designed to age beautifully. Three levels connected by a private elevator balance grand-scale entertaining with everyday comfort. The main level features an expansive great room, chefs kitchen, generous pantry, two en-suite bedrooms, powder room, and seamless access to outdoor terraces. Upstairs, three additional bedrooms include a spectacular primary suite with a spacious walk-in closet and spa-inspired bath, a secondary primary suite with panoramic ocean views, and a lounge with a kitchenette and laundry room. The ground level is dedicated to restoration, with a private wellness center featuring a sauna, steam shower, cold plunge, fully equipped gym, and a flexible massage room that can serve as a guest An extraordinary opportunity to create a bespoke coastal estate on one of the last available homesites in the prestigious guard-gated community of The Strand at Headlands. Featuring architectural plans by Chris Light and interiors by Jeffrey Maynard, this exceptional residence will offer over 9,000 square feet of luxurious living space, more than 70 feet of ocean-view frontage, over 1,000 square feet of outdoor decks, and a nearly 1,400-square-foot garage, all just steps from the sand. Designed to support health, longevity, and elevated coastal living, the home will be completed by Ashara Living, a luxury developer specializing in wellness-focused residences. From air and water to light, sound, and materials, wellness is integrated into the architecture rather than added as an afterthought. Every detail is considered for its effect on body and mind, with enduring finishes designed to age beautifully. Three levels connected by a private elevator balance grand-scale entertaining with everyday comfort. The main level features an expansive great room, chefs kitchen, generous pantry, two en-suite bedrooms, powder room, and seamless access to outdoor terraces. Upstairs, three additional bedrooms include a spectacular primary suite with a spacious walk-in closet and spa-inspired bath, a secondary primary suite with panoramic ocean views, and a lounge with a kitchenette and laundry room. The ground level is dedicated to restoration, with a private wellness center featuring a sauna, steam shower, cold plunge, fully equipped gym, and a flexible massage room that can serve as a guest casita. A private pool, spa, and built-in BBQ invite relaxed coastal entertaining. Buyers have the rare opportunity to collaborate with Ashara Living on materials and interior finishes, creating a truly personalized coastal retreat. Residents enjoy exclusive access to The Strands 9,000-square-foot oceanfront Beach Club, with a lounge, fitness center, resort-style pool and spa, direct beach access, scenic Headlands trails, and 24-hour guarded security. Minutes from Dana Point Harbor, the Ritz-Carlton, Waldorf Astoria Monarch Beach, Montage Laguna Beach, and premier dining and shopping. Under construction. Estimated completion: Q1 2029

5 Oceanfront, Dana Point

1504 W Oceanfront Unit 5, Newport Beach
$27,950,000
6 Beds ⋅ 6 Baths ⋅ NP26015959 MLS ⋅ ACTIVE Status
Experience luxury beach front living and investment potential with 1504 W Oceanfront, a one-of-a-kind mixed-use property in Newport Beach on the Balboa Peninsula. This premier property spans approximately 7,609 square feet on a 5,000-square-foot corner lot with 100 feet of ocean frontage and breathtaking panoramic views from Newport Pier to Balboa Pier and beyond. Three residential units with three short-term lodging permits and two commercial spaces, this exceptional five-unit offering blends coastal charm with modern luxury. The commercial spaces include the iconic 15th Street Surf Shop retail store and an oceanfront restaurant currently under renovation, formerly known as The Stuft Surfer. The three separate residential units consist of a three bedroom residence, a newly built two bedroom residence with an office/bonus room, in addition to a newly constructed one bedroom unit. All three units hold short-term rental permits (SLPs), a rare and valuable asset in Newport Beach. This property is primed for exceptional income generation, with pro forma projections estimating $920,608 in annual gross revenue combined from short-term rentals and commercial leasing. A standout feature of this estate is its expansive 50x50-foot rooftop deck, one of the largest oceanfront decks on the Balboa Peninsula, offering unparalleled ocean and bay views with endless opportunities for entertainment and relaxation. 1504 W Oceanfront is not just a five-in-one compound; its a legacy property that delivers both immediate value and long-term returns in the highly coveted Newport Beach market. Experience luxury beach front living and investment potential with 1504 W Oceanfront, a one-of-a-kind mixed-use property in Newport Beach on the Balboa Peninsula. This premier property spans approximately 7,609 square feet on a 5,000-square-foot corner lot with 100 feet of ocean frontage and breathtaking panoramic views from Newport Pier to Balboa Pier and beyond. Three residential units with three short-term lodging permits and two commercial spaces, this exceptional five-unit offering blends coastal charm with modern luxury. The commercial spaces include the iconic 15th Street Surf Shop retail store and an oceanfront restaurant currently under renovation, formerly known as The Stuft Surfer. The three separate residential units consist of a three bedroom residence, a newly built two bedroom residence with an office/bonus room, in addition to a newly constructed one bedroom unit. All three units hold short-term rental permits (SLPs), a rare and valuable asset in Newport Beach. This property is primed for exceptional income generation, with pro forma projections estimating $920,608 in annual gross revenue combined from short-term rentals and commercial leasing. A standout feature of this estate is its expansive 50x50-foot rooftop deck, one of the largest oceanfront decks on the Balboa Peninsula, offering unparalleled ocean and bay views with endless opportunities for entertainment and relaxation. 1504 W Oceanfront is not just a five-in-one compound; its a legacy property that delivers both immediate value and long-term returns in the highly coveted Newport Beach market.

1504 W Oceanfront Unit 5, Newport Beach

2460 Monaco Dr, Laguna Beach
$27,950,000
4 Beds ⋅ 6 Baths ⋅ NP25246018 MLS ⋅ ACTIVE Status
Sculptural architecture meets󠃳󠂠󠂀󠂠󠃢󠂁󠂢󠃢󠂁󠂣󠃢󠂁󠂣󠃍󠂏󠃍󠂏 refined coastal living in this award-winning custom Horst Architects residence inside Irvine Cove, Laguna Beachs most exclusive private community. Clean modern geometry, dramatic scale, and warm natural materials come together with effortless sophistication. Upon arrival, a bold architectural procession unfolds along floating steps skimming an infinity-edge pool, moving past linear fire features and sleek outdoor lounges before reaching an oversized glass pivot entry. Walls of glass slide away completely, dissolving boundaries between indoors and out to create a seamless connection from the courtyard through the main living areas. Light and landscape play across cast-in-place concrete and wood, grounding the home in its coastal setting while framing curated ocean views. Anchoring the residence, a showcase kitchen with Gaggenau and Bosch appliances pairs with a concealed prep kitchendesigned for both relaxed daily living and elevated entertaining. Open-concept spaces invite connection while maintaining architectural drama, all oriented toward sunlit terraces and resort-style amenities. Further along on the main level, the primary suite delivers calm sophistication with ocean glimpses, a sculptural fireplace, automated wood privacy screens, and a spa-level bath illuminated by a glass-ceiling steam shower. Below, lifestyle and wellness take priority with an indoor/outdoor gym, private sauna, and steam facilities designed for daily rejuvenation. Located on the northern end of Laguna Beach, Irvine Cove offers 24-hour guard-gated privacy, tennis cour Sculptural architecture meets refined coastal living in this award-winning custom Horst Architects residence inside Irvine Cove, Laguna Beachs most exclusive private community. Clean modern geometry, dramatic scale, and warm natural materials come together with effortless sophistication. Upon arrival, a bold architectural procession unfolds along floating steps skimming an infinity-edge pool, moving past linear fire features and sleek outdoor lounges before reaching an oversized glass pivot entry. Walls of glass slide away completely, dissolving boundaries between indoors and out to create a seamless connection from the courtyard through the main living areas. Light and landscape play across cast-in-place concrete and wood, grounding the home in its coastal setting while framing curated ocean views. Anchoring the residence, a showcase kitchen with Gaggenau and Bosch appliances pairs with a concealed prep kitchendesigned for both relaxed daily living and elevated entertaining. Open-concept spaces invite connection while maintaining architectural drama, all oriented toward sunlit terraces and resort-style amenities. Further along on the main level, the primary suite delivers calm sophistication with ocean glimpses, a sculptural fireplace, automated wood privacy screens, and a spa-level bath illuminated by a glass-ceiling steam shower. Below, lifestyle and wellness take priority with an indoor/outdoor gym, private sauna, and steam facilities designed for daily rejuvenation. Located on the northern end of Laguna Beach, Irvine Cove offers 24-hour guard-gated privacy, tennis courts, an oceanfront park, and coveted private access to Irvine Cove Beach.

2460 Monaco Dr, Laguna Beach

1129 Via Mirabel, Palos Verdes Estates
$27,800,000
13 Beds ⋅ 25 Baths ⋅ PV26241178 MLS ⋅ ACTIVE Status
Combining exceptional acreage, remarkable privacy, and extraordinary architectural scale, this is a rare offering in one of Southern California's most desirable coastal communities. Beneath a canopy of palms, an attendant greets you at the guardhouse. Ornate iron gates open slowly to reveal the entrance to this private, one-of-a-kind estate. A winding motor court leads through 3.3 acres of lushly landscaped grounds, offering glimpses of the gardens, ponds, fountains, pool, tennis court ... welcoming guests to the dramatic entry. Situated on one of the largest and most private residential parcels in Palos Verdes Estates, this remarkable property offers a combination of land, scale, and seclusion that would be nearly impossible to duplicate today. The residence encompasses approximately 34,000 square feet, with 13 spacious bedrooms and 25 bathrooms. Soaring ceilings and beautifully balanced proportions lend a sense of grandeur throughout the interiors. Twin staircases and a stunning crystal chandelier introduce the dramatic foyer, while the formal living and dining rooms provide elegant settings for entertaining. More relaxed gathering spaces include an expansive lounge with a curved bar, billiards table, poker table, and sitting area overlooking the gardens. The magnificent primary suite is a private retreat of its own, featuring a separate living room, individual offices, dressing rooms, a bar, extensive wardrobes and closets, an impressive bathroom, sauna, and more. Several additional offices and a separate study provide quiet spaces for work or reflection. A dedicated gue Combining exceptional acreage, remarkable privacy, and extraordinary architectural scale, this is a rare offering in one of Southern California's most desirable coastal communities. Beneath a canopy of palms, an attendant greets you at the guardhouse. Ornate iron gates open slowly to reveal the entrance to this private, one-of-a-kind estate. A winding motor court leads through 3.3 acres of lushly landscaped grounds, offering glimpses of the gardens, ponds, fountains, pool, tennis court ... welcoming guests to the dramatic entry. Situated on one of the largest and most private residential parcels in Palos Verdes Estates, this remarkable property offers a combination of land, scale, and seclusion that would be nearly impossible to duplicate today. The residence encompasses approximately 34,000 square feet, with 13 spacious bedrooms and 25 bathrooms. Soaring ceilings and beautifully balanced proportions lend a sense of grandeur throughout the interiors. Twin staircases and a stunning crystal chandelier introduce the dramatic foyer, while the formal living and dining rooms provide elegant settings for entertaining. More relaxed gathering spaces include an expansive lounge with a curved bar, billiards table, poker table, and sitting area overlooking the gardens. The magnificent primary suite is a private retreat of its own, featuring a separate living room, individual offices, dressing rooms, a bar, extensive wardrobes and closets, an impressive bathroom, sauna, and more. Several additional offices and a separate study provide quiet spaces for work or reflection. A dedicated guest wing, complete with its own family room and two bedroom suites, offers privacy and comfort for extended stays. For recreation, enjoy a movie in the intimate theater or a few games in the private bowling alley. Two elevators connect the residence, while an eight-car garage provides ample room for an impressive automobile collection. Outside, winding garden paths lead past sweeping lawns, tranquil ponds, and mature landscaping. A swimming pool, tennis court, and expansive outdoor entertaining areas create an atmosphere of a private resort, with remarkable space to gather, unwind, and enjoy the surroundings. Few properties can transition so effortlessly from an intimate family residence to a weekend retreat for 20 overnight guests or an elegant celebration for over 150.

1129 Via Mirabel, Palos Verdes Estates

7138 Romero Loop Unit Lot 3, La Jolla
$27,500,000
7 Beds ⋅ 10 Baths ⋅ 250033241 MLS ⋅ ACTIVE Status ⋅ Foxhill La BLDG.
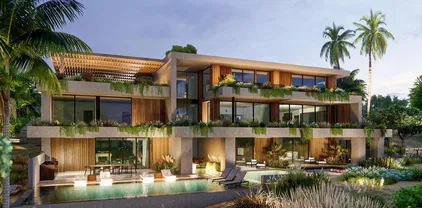
Located in the heart of Foxhill La Jolla, the newest and most exclusive, private coastal community, this extraordinary property with fully-approved CDP includes a soon-to-be-built exquisite residence set on a 31,147-SF lot and offering stunning ocean views. The proposed residence is a nearly 13,000-square foot modern sanctuary that seamlessly blends bold urban design with lush tropical vitality. This 7-bedroom, 8 full + 2 half bath retreat showcases a dynamic interplay of geometry and nature, with cascading greenery softening its striking, minimalist concrete architecture. Layered overhangs, brimming with vibrant plants, imbue the home with an organic energy, making it feel both commanding and alive. To compliment the raw concrete, warm wood accents are elegantly woven into the design. Vertical slats and detailed paneling lend a tactile richness, softening the home’s aesthetic while reinforcing its connection to the natural environment. These elements create a welcoming warmth, transforming the modernist lines into an inviting and livable space. Expansive glass walls blur the boundaries between indoors and out, allowing natural light to flood the interiors while framing unobstructed views of the surrounding greenery. Each level offers new discoveries, from shaded terraces to overhanging outdoor spaces embraced by tropical foliage. The design achieves a rare harmony between urban sophistication and natural beauty. The home’s plans also feature a gym, movie room, and entertainment/bar space, including a back kitchen/pantry and laundry/mudroom, and a 3-car garage.

7138 Romero Loop Unit Lot 3, La Jolla

4521 Orrington, Newport Beach
$26,995,000
5 Beds ⋅ 7 Baths ⋅ OC26173219 MLS ⋅ ACTIVE Status
Presenting an exceptional opportunity at 4521 Orrington Road in the heart of Corona del Mar, where striking contemporary architecture, expansive ocean views, and thoughtfully designed living spaces come together in a truly distinctive coastal residence. Designed by architect Craig Schultz, the residence is envisioned at approximately 7,724 square feet of living space with 5 bedrooms, 6.5 bathrooms, and an impressive 2,782-square-foot garage, with anticipated completion in Winter 2027. The home is designed around seamless indoor-outdoor living and a sophisticated modern aesthetic. The main level is centered around a dramatic open-concept great room, dining area, and chefs kitchen, framed by expansive walls of glass that open toward the ocean-facing terrace, pool, spa, and outdoor entertaining spaces. A luxurious primary suite, additional ensuite bedrooms, private office, and carefully positioned courtyards create a layout that balances openness with privacy. The lower level expands the lifestyle offering with a substantial garage, gym, entertainment lounge with bar, sauna, and elevator access connecting the homes two levels. Clean architectural lines, warm natural materials, soaring volumes, and floor-to-ceiling glass are designed to capture abundant natural light and coastal views throughout. Located moments from the beaches, boutiques, restaurants, and lifestyle of Corona del Mar Village, 4521 Orrington presents a rare opportunity to create a statement residence combining scale, design, and an exceptional coastal setting. Presenting an exceptional opportunity at 4521 Orrington Road in the heart of Corona del Mar, where striking contemporary architecture, expansive ocean views, and thoughtfully designed living spaces come together in a truly distinctive coastal residence. Designed by architect Craig Schultz, the residence is envisioned at approximately 7,724 square feet of living space with 5 bedrooms, 6.5 bathrooms, and an impressive 2,782-square-foot garage, with anticipated completion in Winter 2027. The home is designed around seamless indoor-outdoor living and a sophisticated modern aesthetic. The main level is centered around a dramatic open-concept great room, dining area, and chefs kitchen, framed by expansive walls of glass that open toward the ocean-facing terrace, pool, spa, and outdoor entertaining spaces. A luxurious primary suite, additional ensuite bedrooms, private office, and carefully positioned courtyards create a layout that balances openness with privacy. The lower level expands the lifestyle offering with a substantial garage, gym, entertainment lounge with bar, sauna, and elevator access connecting the homes two levels. Clean architectural lines, warm natural materials, soaring volumes, and floor-to-ceiling glass are designed to capture abundant natural light and coastal views throughout. Located moments from the beaches, boutiques, restaurants, and lifestyle of Corona del Mar Village, 4521 Orrington presents a rare opportunity to create a statement residence combining scale, design, and an exceptional coastal setting.

4521 Orrington, Newport Beach

1201 Dolphin Ter, Corona Del Mar
$26,995,000
5 Beds ⋅ 8 Baths ⋅ NP26137970 MLS ⋅ ACTIVE Status
From Irvine Terraces most prized front row, this Brandon Architects estate is composed to hold Newport Harbor, Catalina Island, city lights, and the evening horizon in uninterrupted frame. Approximately 7,735 square feet of living space unfolds with the precision of custom architecture, balancing volume, materiality, and sightlines across five bedroom suites, a private office, and six-and-two-half baths. Inside, 11.5-foot ceilings and wide-plank white oak floors establish a warm architectural cadence, complemented by custom stonework, linear fireplaces, rich millwork, and tactile finishes that reward close attention. Daily life centers around an open great room, dining area, and chefs kitchen, where Gaggenau appliances, a Quartzite-clad island, and an adjoining prep kitchen create an understated command center for hosting. Floor-to-ceiling Renlita doors recede completely, dissolving the threshold between interior living spaces, outdoor terraces, and the harbor beyond. The primary suite includes an expansive view terrace, sleek fireplace, spa-caliber bath with soaking tub and separate shower, and a boutique-style walk-in wardrobe finished in suede and leather. A floating staircase beneath a skylight, framed by glass railings and sculptural lighting, creates an elegant vertical connection between the main living level and the spaces below. On the lower level, a secondary primary suite, guest accommodations, and a grand lounge extend the residences hospitality with ease. Wellness, cinema, wine, and entertaining each occupy their own considered moments: office that could be use From Irvine Terraces most prized front row, this Brandon Architects estate is composed to hold Newport Harbor, Catalina Island, city lights, and the evening horizon in uninterrupted frame. Approximately 7,735 square feet of living space unfolds with the precision of custom architecture, balancing volume, materiality, and sightlines across five bedroom suites, a private office, and six-and-two-half baths. Inside, 11.5-foot ceilings and wide-plank white oak floors establish a warm architectural cadence, complemented by custom stonework, linear fireplaces, rich millwork, and tactile finishes that reward close attention. Daily life centers around an open great room, dining area, and chefs kitchen, where Gaggenau appliances, a Quartzite-clad island, and an adjoining prep kitchen create an understated command center for hosting. Floor-to-ceiling Renlita doors recede completely, dissolving the threshold between interior living spaces, outdoor terraces, and the harbor beyond. The primary suite includes an expansive view terrace, sleek fireplace, spa-caliber bath with soaking tub and separate shower, and a boutique-style walk-in wardrobe finished in suede and leather. A floating staircase beneath a skylight, framed by glass railings and sculptural lighting, creates an elegant vertical connection between the main living level and the spaces below. On the lower level, a secondary primary suite, guest accommodations, and a grand lounge extend the residences hospitality with ease. Wellness, cinema, wine, and entertaining each occupy their own considered moments: office that could be used as an exercise room, state-of-the-art screening room, full wet bar, elevator, four-car garage, and appx. 1,300-bottle climate-controlled wine cellar secured with biometric access. Beyond the glass, an infinity-edge pool and spa, built-in BBQ kitchen, and layered lounge spaces create a resort-like edge to the composition, oriented toward sunset and water. Discreetly integrated technology, anchored by a Savant smart home system, brings lighting, climate, security, and entertainment into seamless control without disrupting the design. Additional highlights include a Duffy and slip lease transfer available with sale, laundry room on each level, two EV chargers with dedicated meter, alarm system, and owned solar. Rarely does a Newport Beach residence combine this front-row position, architectural pedigree, and amenity program with such composure.

1201 Dolphin Ter, Corona Del Mar

61 Palm Hill Ln, Bradbury
$26,900,000
8 Beds ⋅ 12 Baths ⋅ OC26143906 MLS ⋅ ACTIVE Status
A true estate-style property sited on 2.5 acres, surrounded by an assemblage of accommodations to complement both the structural elements and the sublime natural setting. A Robert Tong concept and design, the compound affords a 15,500-square-foot main residence, refined by a curated selection of exceptional materials and amenities, along with a 2,500 square-foot guest house; a gallery garage with capacity for 20 vehicles; and a spacious cabana all finished to reflect an elevated living experience. The estate was meticulously designed and arranged in accordance with the principles of Feng Shui, with these guidelines serving as the foundational framework for the overarching theme. The surrounding grounds present captivating moments for outdoor enjoyment, thoughtfully arranged around an expansive central gathering space and enhanced by a collection of mature trees, verdant foliage and lawns, and a 100ft-pool with ensconcing fountains. Additional notable appointments include a theater, games room, sauna, hibachi room, tennis courts, and meandering paths. Offering extremely rare lifestyle opportunities, the property is set within the established Bradbury Estates revered for its privacy, location, and proximity to several of the finest schools in California. A property of this caliber, in this idyllic community has not been available in decades. A true estate-style property sited on 2.5 acres, surrounded by an assemblage of accommodations to complement both the structural elements and the sublime natural setting. A Robert Tong concept and design, the compound affords a 15,500-square-foot main residence, refined by a curated selection of exceptional materials and amenities, along with a 2,500 square-foot guest house; a gallery garage with capacity for 20 vehicles; and a spacious cabana all finished to reflect an elevated living experience. The estate was meticulously designed and arranged in accordance with the principles of Feng Shui, with these guidelines serving as the foundational framework for the overarching theme. The surrounding grounds present captivating moments for outdoor enjoyment, thoughtfully arranged around an expansive central gathering space and enhanced by a collection of mature trees, verdant foliage and lawns, and a 100ft-pool with ensconcing fountains. Additional notable appointments include a theater, games room, sauna, hibachi room, tennis courts, and meandering paths. Offering extremely rare lifestyle opportunities, the property is set within the established Bradbury Estates revered for its privacy, location, and proximity to several of the finest schools in California. A property of this caliber, in this idyllic community has not been available in decades.

61 Palm Hill Ln, Bradbury

100 Palm Hill Ln, Bradbury
$26,800,000
8 Beds ⋅ 15 Baths ⋅ AR26149274 MLS ⋅ ACTIVE Status
In the prestigious, guard-gated enclave of Bradbury Estates, this extraordinary estate is a timeless architectural statement defined by Italian artisan craftsmanship and uncompromising luxury. Nestled on over 2 acres, the Tuscan-inspired masterpiece spans more than 14,000 square feet, seamlessly blending timeless design with modern self-sufficiency. A palm-lined drive reveals a grand entrance anchored by a two-story foyer, a showstopping Murano glass chandelier, laser-cut marble inlays, and Lalique crystal accents layered against silk wall coveringsan immediate statement of the caliber that awaits inside. Throughout the residence, hand-selected materials from Italy define the interiors: laser cut marble-inlaid floors, custom embroidery carpets, coffered and domed ceilings, sculpted wall treatments, and a curated collection of Murano chandeliers. Every bedroom suite is its own private retreat, complete with custom lighting and spa-caliber marble baths. Beyond its beauty, the estate is built for true independencefully integrated home automation, extensive solar power, battery backup, underground fuel reserves, and a full-site generator ensure comfort and security never waver, on or off the grid. Entertaining is elevated across indoor and outdoor spaces, including an indoor lap pool, a resort-style mosaic-tiled outdoor pool framed by living room views, a private guest house with two en-suite bedrooms and kitchenette, an executive office with conference lounge, a state-of-the-art fitness center, and a statement car barn built for a serious collection. This is an exceptional opp In the prestigious, guard-gated enclave of Bradbury Estates, this extraordinary estate is a timeless architectural statement defined by Italian artisan craftsmanship and uncompromising luxury. Nestled on over 2 acres, the Tuscan-inspired masterpiece spans more than 14,000 square feet, seamlessly blending timeless design with modern self-sufficiency. A palm-lined drive reveals a grand entrance anchored by a two-story foyer, a showstopping Murano glass chandelier, laser-cut marble inlays, and Lalique crystal accents layered against silk wall coveringsan immediate statement of the caliber that awaits inside. Throughout the residence, hand-selected materials from Italy define the interiors: laser cut marble-inlaid floors, custom embroidery carpets, coffered and domed ceilings, sculpted wall treatments, and a curated collection of Murano chandeliers. Every bedroom suite is its own private retreat, complete with custom lighting and spa-caliber marble baths. Beyond its beauty, the estate is built for true independencefully integrated home automation, extensive solar power, battery backup, underground fuel reserves, and a full-site generator ensure comfort and security never waver, on or off the grid. Entertaining is elevated across indoor and outdoor spaces, including an indoor lap pool, a resort-style mosaic-tiled outdoor pool framed by living room views, a private guest house with two en-suite bedrooms and kitchenette, an executive office with conference lounge, a state-of-the-art fitness center, and a statement car barn built for a serious collection. This is an exceptional opportunity to call one of Southern California's most private and prestigious enclaves home.

100 Palm Hill Ln, Bradbury

29 Vista Del Sol, Laguna Beach
$26,500,000
6 Beds ⋅ 7 Baths ⋅ LG26221470 MLS ⋅ ACTIVE Status
Set atop Three Arch Bay on a private road, this exceptional 11-acre coastal estate commands sweeping views of the Pacific and the entire Orange County coastline. Originally designed and built by architect James Conrad, the nearly 8,000-square-foot residence embodies the warmth and permanence of Santa Barbara architecture, distinguished by finely crafted details and materials sourced from Italy. Six bedrooms, a private office, two family rooms, formal living and dining rooms, and expansive terraces are oriented to the coast, with whitewater views from virtually every room. An infinity-edge pool appears to merge with the Pacific below, creating an extraordinary setting for both intimate living and large-scale entertaining. Beyond the estate itself, ownership includes access to the private world of Three Arch Bay, with its guarded gates, private beach access, clubhouse and tennis facilities. The combination of 11 acres, complete privacy, architectural pedigree and an uninterrupted coastal panorama is virtually impossible to replicate along the California coast. Set atop Three Arch Bay on a private road, this exceptional 11-acre coastal estate commands sweeping views of the Pacific and the entire Orange County coastline. Originally designed and built by architect James Conrad, the nearly 8,000-square-foot residence embodies the warmth and permanence of Santa Barbara architecture, distinguished by finely crafted details and materials sourced from Italy. Six bedrooms, a private office, two family rooms, formal living and dining rooms, and expansive terraces are oriented to the coast, with whitewater views from virtually every room. An infinity-edge pool appears to merge with the Pacific below, creating an extraordinary setting for both intimate living and large-scale entertaining. Beyond the estate itself, ownership includes access to the private world of Three Arch Bay, with its guarded gates, private beach access, clubhouse and tennis facilities. The combination of 11 acres, complete privacy, architectural pedigree and an uninterrupted coastal panorama is virtually impossible to replicate along the California coast.

29 Vista Del Sol, Laguna Beach

board logo

This information is deemed reliable but not guaranteed. You should rely on this information only to decide whether or not to further investigate a particular property. BEFORE MAKING ANY OTHER DECISION, YOU SHOULD PERSONALLY INVESTIGATE THE FACTS (e.g. square footage and lot size) with the assistance of an appropriate professional. You may use this information only to identify properties you may be interested in investigating further. All uses except for personal, non-commercial use in accordance with the foregoing purpose are prohibited. Redistribution or copying of this information, any photographs or video tours is strictly prohibited. This information is derived from the Internet Data Exchange (IDX) service provided by San Diego MLS®. Displayed property listings may be held by a brokerage firm other than the broker and/or agent responsible for this display. The information and any photographs and video tours and the compilation from which they are derived is protected by copyright. Compilation © 2026 San Diego MLS®,

How much is your home worth?

Get instant property value now!