Refine Search
Sort by
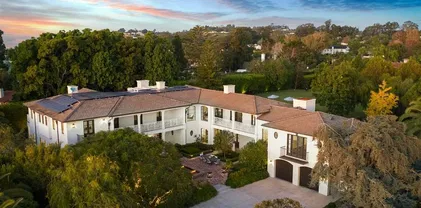
1410 Inspiration Dr, La Jolla
$26,500,000
6 Beds ⋅ 8 Baths ⋅ NDP2404254 MLS ⋅ ACTIVE Status
Built in 2013 to the highest standards, this exceptional home embodies timeless quality, design, and an A+ location, making it one of La Jolla's finest estates. Offering immeasurable pleasure, comfort, and inspiration, this private residence captures the essence of luxury living. Thoughtfully constructed on 2 of 3 parcels totaling nearly 1.4 acres, the fully gated property is surrounded by beautiful landscaping and mature hedges, ensuring privacy. With a California Traditional style that is barely visible from the street, this exquisite home features two above-grade levels. The main level includes a spacious living room, dining room, and family room designed by renowned designer Jeffrey Bilhuber for seamless flow and entertaining. There are also home offices located off the kitchen and primary suite. Pocketing screen doors create a seamless connection between indoor and outdoor spaces, including a covered patio off the family room that epitomizes La Jolla's beloved indoor/outdoor living experience. The upper level boasts an impressive primary bedroom suite with sitting areas, a fireplace, large shower, his and hers closets and toilets, and a private balcony with a therapeutic spa and fireplace. There are also 4 additional bedroom suites on this upper level, and a secondary primary suite on the entry level. Additional features of this remarkable home include a wine cellar, theater room with bar, extensive storage, and an 18+ car showroom that offers incredible flexibility for various uses such as a gym, golf simulator, recording studio, and/or bowling alley. The meticulously Built in 2013 to the highest standards, this exceptional home embodies timeless quality, design, and an A+ location, making it one of La Jolla's finest estates. Offering immeasurable pleasure, comfort, and inspiration, this private residence captures the essence of luxury living. Thoughtfully constructed on 2 of 3 parcels totaling nearly 1.4 acres, the fully gated property is surrounded by beautiful landscaping and mature hedges, ensuring privacy. With a California Traditional style that is barely visible from the street, this exquisite home features two above-grade levels. The main level includes a spacious living room, dining room, and family room designed by renowned designer Jeffrey Bilhuber for seamless flow and entertaining. There are also home offices located off the kitchen and primary suite. Pocketing screen doors create a seamless connection between indoor and outdoor spaces, including a covered patio off the family room that epitomizes La Jolla's beloved indoor/outdoor living experience. The upper level boasts an impressive primary bedroom suite with sitting areas, a fireplace, large shower, his and hers closets and toilets, and a private balcony with a therapeutic spa and fireplace. There are also 4 additional bedroom suites on this upper level, and a secondary primary suite on the entry level. Additional features of this remarkable home include a wine cellar, theater room with bar, extensive storage, and an 18+ car showroom that offers incredible flexibility for various uses such as a gym, golf simulator, recording studio, and/or bowling alley. The meticulously designed grounds include a large UV pool with underwater speakers, ample lawn and garden areas designed by Art Luna. There is also potential to build a pool house, sport court, or re-partition and sell or develop the land. A new home built on the annexed lot would also have ocean views from the second story. In-wall speakers, laundry facilities on both levels, bathrooms with Toto washlets, polished nickel Waterworks Plumbing fixtures with Speakman showerheads, heated floors, elevator access to all levels, and extensive smart home technology are just a few examples of the attention to detail and luxurious amenities that make this home so special.

1410 Inspiration Dr, La Jolla

519 1st St, Coronado
$26,000,000
5 Beds ⋅ 6 Baths ⋅ 260022603 MLS ⋅ ACTIVE Status
Offered for the first time in decades, 519 1st Street is a legacy waterfront estate defined by extraordinary craftsmanship, substantial scale and an irreplaceable setting on the bay. Set on an impressive 12,560 SF lot, this custom home offers 5 bedrooms, 5.5 baths and approximately 5,415 SF of living space, with expansive water and city views and thoughtful details throughout. The property is distinguished by its substantial, irreplaceable bulkhead and seawall—an increasingly difficult waterfront asset to replicate—along with a private pool and spa and generous outdoor spaces for entertaining and enjoying the bayfront setting. Completely renovated and expanded in 2001, the residence was created with an exceptional level of care, from its overall scale and layout to the materials and finishes selected throughout. Inside, timeless architectural details and carefully selected finishes include intricate mosaic flooring, custom millwork and a beautifully appointed kitchen centered around a La Cornue range. Graciously scaled living spaces and abundant natural light showcase the quality and craftsmanship found throughout the home. Held for generations, 519 1st Street brings together waterfront frontage, significant lot size, architectural character and exceptional craftsmanship—an extraordinary chance to own one of Coronado’s iconic waterfront properties.

519 1st St, Coronado

101 N Poinsettia Ave, Manhattan Beach
$25,500,000
5 Beds ⋅ 8 Baths ⋅ SB26221620 MLS ⋅ ACTIVE Status
Located in the prestigious Hill Section of Manhattan Beach, this extraordinary residence represents a rare offering of architectural distinction, exceptional craftsmanship, and refined coastal living. Built by Matt Morris Development, with architecture by Forest Studio and interiors by internationally acclaimed designer Teo Yang, the home reflects an exceptional collaboration of design and craftsmanship. Completed in 2024, the residence offers approximately 8,500 square feet of interior living space and 1,200 square feet of covered outdoor areas. Designed for everyday living and entertaining, the home features five bedrooms, a private office, five bathrooms, three powder rooms, a golf simulator, and a recreation space for fitness and leisure. Expansive walls of glass frame sweeping views of the Santa Monica Bay, filling the interiors with natural light and seamlessly connecting indoor and outdoor living. A sophisticated palette of natural materials includes wide-plank walnut flooring, grain-matched custom walnut cabinetry, limestone floors, radiant heating throughout, and hand-applied clay walls and ceilings, creating an atmosphere of understated elegance and timeless design. The beautifully appointed kitchen features a statement La Cornue range, exquisite custom cabinetry, and an adjoining fully equipped scullery kitchen, providing an elegant setting for entertaining. Among the homes most extraordinary features is its innovative hydraulic movable-floor swimming pool. At the touch of a button, the terrace transforms into a swimming pool as the floor lowers into the water, o Located in the prestigious Hill Section of Manhattan Beach, this extraordinary residence represents a rare offering of architectural distinction, exceptional craftsmanship, and refined coastal living. Built by Matt Morris Development, with architecture by Forest Studio and interiors by internationally acclaimed designer Teo Yang, the home reflects an exceptional collaboration of design and craftsmanship. Completed in 2024, the residence offers approximately 8,500 square feet of interior living space and 1,200 square feet of covered outdoor areas. Designed for everyday living and entertaining, the home features five bedrooms, a private office, five bathrooms, three powder rooms, a golf simulator, and a recreation space for fitness and leisure. Expansive walls of glass frame sweeping views of the Santa Monica Bay, filling the interiors with natural light and seamlessly connecting indoor and outdoor living. A sophisticated palette of natural materials includes wide-plank walnut flooring, grain-matched custom walnut cabinetry, limestone floors, radiant heating throughout, and hand-applied clay walls and ceilings, creating an atmosphere of understated elegance and timeless design. The beautifully appointed kitchen features a statement La Cornue range, exquisite custom cabinetry, and an adjoining fully equipped scullery kitchen, providing an elegant setting for entertaining. Among the homes most extraordinary features is its innovative hydraulic movable-floor swimming pool. At the touch of a button, the terrace transforms into a swimming pool as the floor lowers into the water, offering the flexibility of an expansive entertaining terrace or spectacular pool setting. This remarkable feature exemplifies the homes integration of architecture, technology, and lifestyle. Integrated indirect lighting enhances the natural materials and architectural details, creating a warm atmosphere from day into evening. Expansive outdoor living areas provide the perfect setting to enjoy ocean views, coastal breezes, and the Southern California climate. Offered fully furnished with interiors curated by Teo Yang Studio, this exceptional residence presents a rare turnkey opportunity in one of Manhattan Beachs most desirable neighborhoods. A truly distinctive home where innovative design, impeccable craftsmanship, and effortless coastal living come together, showcasing Matt Morris Developments passion for excellence and commitment to quality.

101 N Poinsettia Ave, Manhattan Beach

625 Coleman, Los Angeles
$25,000,000
PW26243458 MLS ⋅ ACTIVE Status
An exceptional opportunity to acquire approximately 7 acres of development land in Los Angeles. Owned by Bethesda University and offered as a single assemblage, the property consists of eight APNs totaling approximately 303,900 square feet. The site includes frontage of Via Marisol and access from Coleman Avenue, Wheeling Way and Lomitas Drive, with proximity to Via Marisol and Via Colina. Its substantial acreage and infill location create a compelling opportunity for developers considering multifamily housing, affordable housing, mixed-income residential, educational or institutional use, industrial development, or another thoughtfully planned project. The existing campus setting may also provide potential for adaptive reuse or phased redevelopment. This offering represents a unique opportunity to control a sizable Los Angeles property with multiple development possibilities. Acreage, zoning, allowable uses, density, access, entitlements and development feasibility are subject to independent verification by the buyer with the City of Los Angeles and other appropriate agencies. An exceptional opportunity to acquire approximately 7 acres of development land in Los Angeles. Owned by Bethesda University and offered as a single assemblage, the property consists of eight APNs totaling approximately 303,900 square feet. The site includes frontage of Via Marisol and access from Coleman Avenue, Wheeling Way and Lomitas Drive, with proximity to Via Marisol and Via Colina. Its substantial acreage and infill location create a compelling opportunity for developers considering multifamily housing, affordable housing, mixed-income residential, educational or institutional use, industrial development, or another thoughtfully planned project. The existing campus setting may also provide potential for adaptive reuse or phased redevelopment. This offering represents a unique opportunity to control a sizable Los Angeles property with multiple development possibilities. Acreage, zoning, allowable uses, density, access, entitlements and development feasibility are subject to independent verification by the buyer with the City of Los Angeles and other appropriate agencies.

625 Coleman, Los Angeles

417 Paseo De La Playa, Redondo Beach
$25,000,000
10 Beds ⋅ 15 Baths ⋅ OC26164150 MLS ⋅ ACTIVE Status
A once-in-a-generation opportunity to acquire one of Southern California's rarest oceanfront compounds. Offered together, 417 & 421 Paseo de la Playa create an extraordinary legacy estate comprised of two legal side-by-side oceanfront parcels with private, fenced beach access; an opportunity nearly impossible to recreate today. Built in 2005, the contemporary oceanfront compound designed by acclaimed architect Hugh Newell Jacobsen is a modern interpretation of pavilion architecture, celebrating natural light, open volumes, and seamless indoor-outdoor living against the dramatic Pacific Ocean backdrop. Combined, the estate offers approximately 15,728 square feet of living space with 10 bedrooms and 15 bathrooms on an extraordinary 64,800-square-foot (1.488-acre) oceanfront site spanning two legal parcels. Together, the properties provide approximately 150 feet of street frontage and approximately 90 feet of private, fenced sand frontagea scale of ownership rarely found on the Southern California coast. Perched above Torrance Beach and adjacent to the legendary RAT Beach, this remarkable property occupies one of the most coveted locations in the historic Hollywood Riviera, offering panoramic ocean views, unforgettable sunsets, and direct access to one of the South Bay's most iconic beaches. 417 Paseo de la Playa offers approximately 10,200 square feet with 5 bedrooms and 8 bathrooms on a 41,860-square-foot oceanfront lot. Designed for grand-scale entertaining and effortless coastal living, the residence features expansive gathering spaces, exceptional amenities, and seamless A once-in-a-generation opportunity to acquire one of Southern California's rarest oceanfront compounds. Offered together, 417 & 421 Paseo de la Playa create an extraordinary legacy estate comprised of two legal side-by-side oceanfront parcels with private, fenced beach access; an opportunity nearly impossible to recreate today. Built in 2005, the contemporary oceanfront compound designed by acclaimed architect Hugh Newell Jacobsen is a modern interpretation of pavilion architecture, celebrating natural light, open volumes, and seamless indoor-outdoor living against the dramatic Pacific Ocean backdrop. Combined, the estate offers approximately 15,728 square feet of living space with 10 bedrooms and 15 bathrooms on an extraordinary 64,800-square-foot (1.488-acre) oceanfront site spanning two legal parcels. Together, the properties provide approximately 150 feet of street frontage and approximately 90 feet of private, fenced sand frontagea scale of ownership rarely found on the Southern California coast. Perched above Torrance Beach and adjacent to the legendary RAT Beach, this remarkable property occupies one of the most coveted locations in the historic Hollywood Riviera, offering panoramic ocean views, unforgettable sunsets, and direct access to one of the South Bay's most iconic beaches. 417 Paseo de la Playa offers approximately 10,200 square feet with 5 bedrooms and 8 bathrooms on a 41,860-square-foot oceanfront lot. Designed for grand-scale entertaining and effortless coastal living, the residence features expansive gathering spaces, exceptional amenities, and seamless indoor-outdoor connections. Adjacent, 421 Paseo de la Playa offers approximately 5,528 square feet with 5 bedrooms and 7 bathrooms on a 22,940-square-foot oceanfront lot, showcasing contemporary architecture, walls of glass, sophisticated entertaining spaces, and breathtaking coastline views. An expansive private courtyard connects the residences, creating an exceptional setting for entertaining, intimate gatherings, or resort-style outdoor living. With direct access from the main residence's porte cochre, the compound lives like a private boutique coastal resort. Whether envisioned as an incomparable family compound, architectural showpiece, executive retreat, or generational legacy estate, this offering is a rare opportunity to own a significant piece of the Southern California coastline.

417 Paseo De La Playa, Redondo Beach

17845 Via De Fortuna, Rancho Santa Fe
$25,000,000
5 Beds ⋅ 8 Baths ⋅ NDP2607245 MLS ⋅ ACTIVE Status
Time is the one luxury that cannot be replaced. Created for those who understand its value, this extraordinary Rancho Santa Fe estate delivers an exceptional living experience where world-class design, privacy, and resort-caliber amenities redefine everyday life. Prepare to be Inspired. Maison de Campagne eliminates the years required to design, build, furnish, and perfect a home of this caliber. This newly constructed estate has been exquisitely curated to the last detail. Crowning approximately 3.66 Covenant acres, Maison de Campagne is an unparalleled offering. Every architectural element, natural material, furnishing, artwork and accessory was personally selected for this home by designer, Barbara Lee Grigsby, and her chosen team of master artisans. Being offered completely furnished, rare objects, centuries-old antiques, gallery-acquired art, handcrafted furniture, and distinctive collections were sourced from around the worldnot simply to decorate the elegant residence, but to become an integral part of its story. Antique roof tiles and reclaimed oak beams from France, exceptionally wide French oak floors, hand-selected limestone and marble, Christopher Peacock cabinetry, custom ironwork, artisan lighting, and bespoke textiles reflect uncompromising craftsmanship at every turn. Many materials are centuries old and cannot be sourced again today. This gracious home is flooded with natural light. The interiors are sophisticated yet serene, blending the warmth of a French country manor with the ease of modern California living. The main residence, guest house, zero-edge p Time is the one luxury that cannot be replaced. Created for those who understand its value, this extraordinary Rancho Santa Fe estate delivers an exceptional living experience where world-class design, privacy, and resort-caliber amenities redefine everyday life. Prepare to be Inspired. Maison de Campagne eliminates the years required to design, build, furnish, and perfect a home of this caliber. This newly constructed estate has been exquisitely curated to the last detail. Crowning approximately 3.66 Covenant acres, Maison de Campagne is an unparalleled offering. Every architectural element, natural material, furnishing, artwork and accessory was personally selected for this home by designer, Barbara Lee Grigsby, and her chosen team of master artisans. Being offered completely furnished, rare objects, centuries-old antiques, gallery-acquired art, handcrafted furniture, and distinctive collections were sourced from around the worldnot simply to decorate the elegant residence, but to become an integral part of its story. Antique roof tiles and reclaimed oak beams from France, exceptionally wide French oak floors, hand-selected limestone and marble, Christopher Peacock cabinetry, custom ironwork, artisan lighting, and bespoke textiles reflect uncompromising craftsmanship at every turn. Many materials are centuries old and cannot be sourced again today. This gracious home is flooded with natural light. The interiors are sophisticated yet serene, blending the warmth of a French country manor with the ease of modern California living. The main residence, guest house, zero-edge pool and spa, expansive terraces, gardens, and mountain views create a private sanctuary designed for effortless living and entertaining. This is a romantic, legacy home representing years of vision, global exploration, artistry, and meticulous execution. For the discerning buyer, whose most valuable asset is time, Maison de Campagne offers something exceptionally rare: a complete and irreplaceable world, ready to be enjoyed from the moment of ownership. Un coin de paradis. (a corner of paradise)

17845 Via De Fortuna, Rancho Santa Fe

18 Lagunita Dr, Laguna Beach
$25,000,000
4 Beds ⋅ 8 Baths ⋅ OC26093621 MLS ⋅ ACTIVE Status
This is more than just a home; its a lifestyle. Your dream coastal retreat is a stunning contemporary estate nestled on pristine sands in Lagunita, one of a few gated beachfront communities in Laguna Beach. This magical setting features 270-degree panoramic ocean views encompassing Catalina Island in front, the Montage on the left, and Victoria Beach below. Whales nuzzle against the boulders in the center of your view, an incredible glimpse of the natural world at your doorstep. Designed by esteemed architect Stephen Thompson and renowned builder Tony Valentine, this residence represents the pinnacle of craftsmanship and style, where every detail reflects a commitment to quality and excellence. Ground up remodel in 2018, the home offers 6,738 sq ft of luxurious living space across four levels, meticulously crafted for both grand entertaining and intimate gatherings. 62 caissons securing it's foundation. The 54 feet of beachfront allow you to relish the serenity; outdoor living space offers direct community steps, beach access, on-deck infinity spa, Lynx grill, and al fresco kitchen. Expansive interior features four en-suite bedrooms, office, and a total of eight beautifully appointed bathrooms. Design details include four custom fireplaces swathed in onyx & marble, plus a one-of-a-kind stone mantel embedded with fossils. Nearly 12-foot-high ceiling in living room, unique among beachfront homes, add to the sense of space and drama. Dedicated entertaining space features a custom semicircular movie theater with unparalleled acoustics, billiard room with seated bar, 420-bottle This is more than just a home; its a lifestyle. Your dream coastal retreat is a stunning contemporary estate nestled on pristine sands in Lagunita, one of a few gated beachfront communities in Laguna Beach. This magical setting features 270-degree panoramic ocean views encompassing Catalina Island in front, the Montage on the left, and Victoria Beach below. Whales nuzzle against the boulders in the center of your view, an incredible glimpse of the natural world at your doorstep. Designed by esteemed architect Stephen Thompson and renowned builder Tony Valentine, this residence represents the pinnacle of craftsmanship and style, where every detail reflects a commitment to quality and excellence. Ground up remodel in 2018, the home offers 6,738 sq ft of luxurious living space across four levels, meticulously crafted for both grand entertaining and intimate gatherings. 62 caissons securing it's foundation. The 54 feet of beachfront allow you to relish the serenity; outdoor living space offers direct community steps, beach access, on-deck infinity spa, Lynx grill, and al fresco kitchen. Expansive interior features four en-suite bedrooms, office, and a total of eight beautifully appointed bathrooms. Design details include four custom fireplaces swathed in onyx & marble, plus a one-of-a-kind stone mantel embedded with fossils. Nearly 12-foot-high ceiling in living room, unique among beachfront homes, add to the sense of space and drama. Dedicated entertaining space features a custom semicircular movie theater with unparalleled acoustics, billiard room with seated bar, 420-bottle wine cellar, video game room & bathroom, gym, locker room and steam/sauna. Gourmet kitchen is equipped with top-of-the-line Miele and Viking appliances with a bulthaup hood fan. Elevator serves all four levels and three-bay garage, a rarity in this exclusive area. This is truly the ultimate in Laguna Beach luxury and its waiting for you.

18 Lagunita Dr, Laguna Beach

1000 The Strand, Manhattan Beach
$25,000,000
10 Beds ⋅ 9 Baths ⋅ SB26074286 MLS ⋅ ACTIVE Status
Commanding one of󠃳󠂠󠂀󠂠󠃢󠂁󠂢󠃢󠂁󠂣󠃢󠂁󠂣󠃍󠂏󠃍󠂏 the most prominent corner positions on The Strand, 1000 The Strand is a rare multi-generational legacy coastal compound, completely remodeled in 2020, spanning approximately 6,000 square feet on an oversized, elevated lot along the coveted south-facing stretch of Manhattan Beach's most prestigious coastline. With sweeping Pacific Ocean views and a privileged vantage above the boardwalk, the residence offers a level of presence and architectural scale seldom found along this celebrated shoreline. A spectacular 400-square-foot oceanfront terrace overlooks the Pacific and the iconic Manhattan Beach Pier, serving as the home's signature gathering space. From this elevated vantage point, owners enjoy uninterrupted sunsets and a front-row seat to Manhattan Beach's most iconic coastal moments, including world-class AVP volleyball tournaments and the beloved December fireworks display. Positioned along The Strand and a short stroll to downtown Manhattan Beach, the property offers effortless access to boutique shopping, acclaimed restaurants, cafes, and the vibrant lifestyle that has made Manhattan Beach one of Southern California's most desirable beach communities.Rarely do properties of this scale and positioning come to market along The Strand. 1000 The Strand represents a true trophy estate and an opportunity to secure one of Manhattan Beach's most exceptional oceanfront residences. Commanding one of the most prominent corner positions on The Strand, 1000 The Strand is a rare multi-generational legacy coastal compound, completely remodeled in 2020, spanning approximately 6,000 square feet on an oversized, elevated lot along the coveted south-facing stretch of Manhattan Beach's most prestigious coastline. With sweeping Pacific Ocean views and a privileged vantage above the boardwalk, the residence offers a level of presence and architectural scale seldom found along this celebrated shoreline. A spectacular 400-square-foot oceanfront terrace overlooks the Pacific and the iconic Manhattan Beach Pier, serving as the home's signature gathering space. From this elevated vantage point, owners enjoy uninterrupted sunsets and a front-row seat to Manhattan Beach's most iconic coastal moments, including world-class AVP volleyball tournaments and the beloved December fireworks display. Positioned along The Strand and a short stroll to downtown Manhattan Beach, the property offers effortless access to boutique shopping, acclaimed restaurants, cafes, and the vibrant lifestyle that has made Manhattan Beach one of Southern California's most desirable beach communities.Rarely do properties of this scale and positioning come to market along The Strand. 1000 The Strand represents a true trophy estate and an opportunity to secure one of Manhattan Beach's most exceptional oceanfront residences.

1000 The Strand, Manhattan Beach

1515 E Msn, Merced
$25,000,000
MC26020247 MLS ⋅ ACTIVE Status
173 Acres of Prime Development Land at the Gateway to Merced City and UC Merced! This strategic property is positioned for future annexation into Merced City limits, featuring access via a newer highway on/off ramp. The north side of the highway already hosts established commercial businesses, creating momentum for development. The site presents an exceptional opportunity to create your own master-planned project with positive reception from neighboring properties and city agencies, with the possibility of assembling nearby parcels and properties. This premium location borders Highway 99, Union Pacific Railroad, the future California High-Speed Rail corridor, and Mission Ave, the main gateway to UC Merced. Comprising multiple parcels with extensive frontage and high visibility, this property offers unparalleled development potential in a rapidly growing region. 173 Acres of Prime Development Land at the Gateway to Merced City and UC Merced! This strategic property is positioned for future annexation into Merced City limits, featuring access via a newer highway on/off ramp. The north side of the highway already hosts established commercial businesses, creating momentum for development. The site presents an exceptional opportunity to create your own master-planned project with positive reception from neighboring properties and city agencies, with the possibility of assembling nearby parcels and properties. This premium location borders Highway 99, Union Pacific Railroad, the future California High-Speed Rail corridor, and Mission Ave, the main gateway to UC Merced. Comprising multiple parcels with extensive frontage and high visibility, this property offers unparalleled development potential in a rapidly growing region.

1515 E Msn, Merced

33 Bay Dr, Laguna Beach
$24,995,000
4 Beds ⋅ 6 Baths ⋅ OC26217314 MLS ⋅ ACTIVE Status
There are homes with ocean views and then there are homes where the ocean becomes part of everyday life. Set within the coveted, guard gated Three Arch Bay community, 33 Bay Drive is one of only seven residences among 507 homes with direct access to the sand. An extraordinary distinction that places this oceanfront property in a category of its own. Following a meticulous three year renovation, completed in 2024, the home was intentionally designed to embrace open, effortless living and the restorative qualities of its coastal setting. Natural light, ocean air, transitional indoor outdoor spaces and a constant connection to the Pacific create an environment where wellness is woven naturally into daily life. From first light barefoot walks on the sand, to ocean swims, quiet moments in the sun and evenings lulled by the sound of the waves. Expansive floor to ceiling glass frames the dramatic coastline, iconic arches and ever changing skies. The truest form of natural art in motion. Mornings arrive in soft coastal light, afternoons stretch across brilliant blue water, and sunsets transform the horizon into vibrant arrays of color. The undeniable aroma of salty air, coastal sage and the freshness of the Pacific become common place. Welcoming the outside in and immersing oneself in the elements. Coffee is shared with the sunrise, lunch overlooking the water, cocktails as the sun disappears beyond the horizon and dinner shared with friends as the ocean continues its timeless rhythm. This 4 bedroom, 6 bathroom home was recently reimagined with an emphasis on refined coastal living There are homes with ocean views and then there are homes where the ocean becomes part of everyday life. Set within the coveted, guard gated Three Arch Bay community, 33 Bay Drive is one of only seven residences among 507 homes with direct access to the sand. An extraordinary distinction that places this oceanfront property in a category of its own. Following a meticulous three year renovation, completed in 2024, the home was intentionally designed to embrace open, effortless living and the restorative qualities of its coastal setting. Natural light, ocean air, transitional indoor outdoor spaces and a constant connection to the Pacific create an environment where wellness is woven naturally into daily life. From first light barefoot walks on the sand, to ocean swims, quiet moments in the sun and evenings lulled by the sound of the waves. Expansive floor to ceiling glass frames the dramatic coastline, iconic arches and ever changing skies. The truest form of natural art in motion. Mornings arrive in soft coastal light, afternoons stretch across brilliant blue water, and sunsets transform the horizon into vibrant arrays of color. The undeniable aroma of salty air, coastal sage and the freshness of the Pacific become common place. Welcoming the outside in and immersing oneself in the elements. Coffee is shared with the sunrise, lunch overlooking the water, cocktails as the sun disappears beyond the horizon and dinner shared with friends as the ocean continues its timeless rhythm. This 4 bedroom, 6 bathroom home was recently reimagined with an emphasis on refined coastal living. The approximately 5,072 square foot residence is designed to blur the distinction between indoors and out, with soaring ceilings, skylights, expansive glass and thoughtfully curated finishes. Full length balconies on all three floors maximize the viewing experience, while the greatest privilege is stepping directly onto your private beach. Swim before breakfast, explore the shoreline at low tide and watch the pelicans as they float by in formation. A life lived barefoot, sun kissed and centered. At 33 Bay Drive, the scenery is not simply something you see. It is something you hear, feel, smell, taste and live every day. One of only seven and one extraordinarily rare opportunity to call this private slice of paradise home.

33 Bay Dr, Laguna Beach

1324 E Balboa Blvd, Newport Beach
$24,995,000
5 Beds ⋅ 6 Baths ⋅ NP26147797 MLS ⋅ ACTIVE Status
Framed by panoramic󠃳󠂠󠂀󠂠󠃢󠂁󠂢󠃢󠂁󠂣󠃢󠂁󠂣󠃍󠂏󠃍󠂏 sapphire views and the effortless beauty of Newport Harbor, this idyllic coastal residence captures the essence of refined bayfront living on Peninsula Point. Custom designed by Brandon Architects and completed in 2017 by premier homebuilder Spinnaker Development, the home blends clean architectural lines, generous scale, and modern amenities with a soft, sophisticated coastal palette. Throughout the residence, curated finishes and thoughtful details create a sense of understated luxury, from the glass-enclosed walk-in wine room and custom cabinetry to coffered ceilings, an expansive laundry room with built-in dog bath, and beautifully executed stone, marble, and tilework. Positioned to embrace sweeping bay views and peaceful morning sunrises, the opulent primary suite offers a private balcony and a serene retreat above the water. Three additional oversized bedroom suites, an office, and an attached four-car garage provide exceptional accommodations for everyday living, while an interior courtyard with a private pool, spa, and water feature introduces a resort-like sense of privacy and calm. Designed for effortless entertaining, the layout features an adjacent billiard or bonus room with wet bar, a chefs kitchen, and a gracious great room that opens to a loggia directly on the sand. Disappearing doors dissolve the boundary between indoors and out, opening the entire first floor to the interior courtyard and bayfront beach beyond. Set on one of the largest bayfront parcels on Peninsula Point, this Cape Cod-inspired residence occupies a 7,424-square-foot c Framed by panoramic sapphire views and the effortless beauty of Newport Harbor, this idyllic coastal residence captures the essence of refined bayfront living on Peninsula Point. Custom designed by Brandon Architects and completed in 2017 by premier homebuilder Spinnaker Development, the home blends clean architectural lines, generous scale, and modern amenities with a soft, sophisticated coastal palette. Throughout the residence, curated finishes and thoughtful details create a sense of understated luxury, from the glass-enclosed walk-in wine room and custom cabinetry to coffered ceilings, an expansive laundry room with built-in dog bath, and beautifully executed stone, marble, and tilework. Positioned to embrace sweeping bay views and peaceful morning sunrises, the opulent primary suite offers a private balcony and a serene retreat above the water. Three additional oversized bedroom suites, an office, and an attached four-car garage provide exceptional accommodations for everyday living, while an interior courtyard with a private pool, spa, and water feature introduces a resort-like sense of privacy and calm. Designed for effortless entertaining, the layout features an adjacent billiard or bonus room with wet bar, a chefs kitchen, and a gracious great room that opens to a loggia directly on the sand. Disappearing doors dissolve the boundary between indoors and out, opening the entire first floor to the interior courtyard and bayfront beach beyond. Set on one of the largest bayfront parcels on Peninsula Point, this Cape Cod-inspired residence occupies a 7,424-square-foot corner lot, approximately three times the size of a standard bayfront lot, with only one neighboring property to the west. Along the water, an expansive private bay beach and dock front one of the widest stretches of Newport Bay, offering premier views of summer yacht club races, the annual holiday boat parade, and the daily rhythm of harbor life. Approved for up to a 55-foot boat, the dock enhances an already rare waterfront lifestyle, with ample space to sink your toes in the sand, take a quick dip in the bay, launch a paddleboard, or sail away the day. Side-gate access offers convenient proximity to the ocean beach, with an outdoor shower and spa upon return. Moments from Balboa Village, luxury retail, fine dining, and world-class beaches, this exceptional offering presents a tremendous opportunity to experience the finest in bayfront living and the coveted Newport Beach lifestyle.

1324 E Balboa Blvd, Newport Beach

111 S La Senda Dr, Laguna Beach
$24,995,000
4 Beds ⋅ 7 Baths ⋅ NP24159762 MLS ⋅ ACTIVE Status
Rarely does a property of this magnitude present itself on the market. A custom ocean-view estate where artistry and nature unite on a blufftop promontory towering over the ocean. A welcoming home that is part luxury, part beauty, and 100% Laguna Beach. Enjoy views that encompass Dana Point, Catalina Island, colorful sunsets, breaking waves, and twinkling evening lights are viewed from most indoor and outdoor living areas at the estate. Located at the end of a private cul-de-sac in South Lagunas gated Three Arch Bay, the appx. 2.15-acre property encompasses the bluff and part of the beach below. Custom hand-carved mahogany garage doors and a matching entry gate enrich curb appeal, and a private courtyard with Inca Gold natural stone welcomes all with a pool with water feature, electric cover and massaging jets; a built-in Twin Eagles BBQ bar and Salamangrill and retractable Sunbrella awning; two fire pits and outdoor shower; a full outdoor bath; Bromic heater; and bespoke art from Lagunas renowned Marlo Bartels. Floor-to-ceiling windows, glass doors, and sliders from Germanys NanaWall unite exterior spaces with a fabulous interior, where immediate ocean views are experienced upon entry. Main living areas comprise a custom walk-in wet bar with ice-effect glasswork, handmade African movingui cabinetry, a see-through fireplace, a grand dining room that opens to the pool, and a family room with access to an outdoor view deck. The kitchen is as beautiful as it is functional thanks to an island with Brazilian granite top, custom aluminum-finished cabinetry crafted by Bulthaup in Rarely does a property of this magnitude present itself on the market. A custom ocean-view estate where artistry and nature unite on a blufftop promontory towering over the ocean. A welcoming home that is part luxury, part beauty, and 100% Laguna Beach. Enjoy views that encompass Dana Point, Catalina Island, colorful sunsets, breaking waves, and twinkling evening lights are viewed from most indoor and outdoor living areas at the estate. Located at the end of a private cul-de-sac in South Lagunas gated Three Arch Bay, the appx. 2.15-acre property encompasses the bluff and part of the beach below. Custom hand-carved mahogany garage doors and a matching entry gate enrich curb appeal, and a private courtyard with Inca Gold natural stone welcomes all with a pool with water feature, electric cover and massaging jets; a built-in Twin Eagles BBQ bar and Salamangrill and retractable Sunbrella awning; two fire pits and outdoor shower; a full outdoor bath; Bromic heater; and bespoke art from Lagunas renowned Marlo Bartels. Floor-to-ceiling windows, glass doors, and sliders from Germanys NanaWall unite exterior spaces with a fabulous interior, where immediate ocean views are experienced upon entry. Main living areas comprise a custom walk-in wet bar with ice-effect glasswork, handmade African movingui cabinetry, a see-through fireplace, a grand dining room that opens to the pool, and a family room with access to an outdoor view deck. The kitchen is as beautiful as it is functional thanks to an island with Brazilian granite top, custom aluminum-finished cabinetry crafted by Bulthaup in Germany, two built-in Miele refrigerators, and a suite of Gaggenau appliances. Blue Bahia and Blue Pearl Granite shine in the primary suite, and select secondary baths reveal Keuco vanities and mirrors. The lower-level theater is accessed by a Garaventa lift and features state-of-the-art A/V equipment. A garage with lift accommodates four cars, a driveway that can fit up three cars, and a Kohler gas backup generator, Lutron lighting, Elan audio, an aluminum roof by Future Roof Systems of Canada, fast water-heating systems, and a 500-gallon whole-home reverse-osmosis system are included.

111 S La Senda Dr, Laguna Beach

9 Sea Shell, Newport Coast
$24,980,000
5 Beds ⋅ 7 Baths ⋅ OC25276067 MLS ⋅ ACTIVE Status
Nestled within Newport Coast's most esteemed Pelican Hill gated community, this property epitomizes luxury coastal living with its unrivaled ocean vistas, captivating sunsets, and panoramic views of Newport Beach's sparkling city lights. Meticulously reimagined and renovated over the past three years, this residence seamlessly blends contemporary elegance with coastal charm. From the dynamic Pacific Ocean to the lush canyon and verdant fairways of Pelican Hill Golf Course, each vista offers a captivating display of coastal beauty. Step into the foyer to be by a jaw-dropping expanse of nearly 4,000 square feet of continuous open space on the first floor. Fully retractable doors seamlessly connect the indoor and outdoor spaces, creating stunning panoramic views and ample space for hosting events. Discover serenity in five expansive bedrooms, each boasting about its own en-suite sanctuary. The master suite on the second floor, almost 2,500 sq ft, boasts double WICs and master bathrooms, both with invincible sea views. This avant-garde layout is thoughtfully designed for partners to share the master suite while providing separate vanity areas for a perfect balance of undisturbed privacy. Retreat further into a private balcony overlooking the majestic coastline. Step outside to a French-inspired garden oasis, where manicured landscapes provide a tranquil backdrop for outdoor enjoyment. Take a dip in the refreshing pool or gather with loved ones in the BBQ area for all fresco dining amid the coastal breeze. With gated privacy and security, this enclave ensures peace of mind while Nestled within Newport Coast's most esteemed Pelican Hill gated community, this property epitomizes luxury coastal living with its unrivaled ocean vistas, captivating sunsets, and panoramic views of Newport Beach's sparkling city lights. Meticulously reimagined and renovated over the past three years, this residence seamlessly blends contemporary elegance with coastal charm. From the dynamic Pacific Ocean to the lush canyon and verdant fairways of Pelican Hill Golf Course, each vista offers a captivating display of coastal beauty. Step into the foyer to be by a jaw-dropping expanse of nearly 4,000 square feet of continuous open space on the first floor. Fully retractable doors seamlessly connect the indoor and outdoor spaces, creating stunning panoramic views and ample space for hosting events. Discover serenity in five expansive bedrooms, each boasting about its own en-suite sanctuary. The master suite on the second floor, almost 2,500 sq ft, boasts double WICs and master bathrooms, both with invincible sea views. This avant-garde layout is thoughtfully designed for partners to share the master suite while providing separate vanity areas for a perfect balance of undisturbed privacy. Retreat further into a private balcony overlooking the majestic coastline. Step outside to a French-inspired garden oasis, where manicured landscapes provide a tranquil backdrop for outdoor enjoyment. Take a dip in the refreshing pool or gather with loved ones in the BBQ area for all fresco dining amid the coastal breeze. With gated privacy and security, this enclave ensures peace of mind while embracing the essence of coastal living. Beyond its stunning aesthetics, this home seamlessly integrates intelligent technology, including a comprehensive smart home system, allowing for effortless control and connectivity at your fingertips. Everything, from the AC, lighting, speakers, TV, curtains, theater, to the garage door and outside gate are fully controlled through Savant on your smart phone. Elevate your auditory experience with not one but two sets of world top Steinway sound systems, showcasing a commitment to excellence in every detail. More than just a residence, this property offers a gateway to a life of opulence, beauty, and convenience. It's a canvas for creating cherished memories against the backdrop of the Pacific's golden hues. Are you ready to embark on your coastal masterpiece?

9 Sea Shell, Newport Coast

2572 Bayshore Dr, Newport Beach
$24,950,000
5 Beds ⋅ 4 Baths ⋅ NP26176742 MLS ⋅ ACTIVE Status
Occupying a rare end-of-row position with approximately 60' of bay frontage and sweeping 180-degree views across Newport Bay, this exceptional residence in the 24-hour, guard-gated enclave of Bayshores offers remarkable privacy at the waters edge, with a neighbor on only one side. Extensively remodeled in 2022, the home showcases new windows, doors, baths, flooring, and air conditioning, complementing its classic East Coast-inspired architecture, with white brick, white oak, and traditional detailing creating a timeless presence in one of Newport Beachs most established bayfront communities. Tree-lined streets, a private marina, two bay beaches, a clubhouse and a private-gate to the Balboa Bay Club contribute to Bayshores distinctive sense of exclusivity and place. White oak hardwood floors run throughout the main level, beginning in a two-story foyer anchored by a circular staircase with a white oak handrail. Vaulted, grooved ceilings add architectural character to the formal dining room, while the adjoining living room centers on a white brick fireplace and French doors opening directly to the bayside patio. The kitchen pairs marble countertops with a full white brick range surround, curved hood, subway tile backsplash, and stainless steel appliances, including Wolf. A bay window frames the marina just beyond, while the kitchen opens to a breakfast nook and an additional living area warmed by a fireplace, keeping the water in view throughout the main gathering spaces. Outside, brick hardscape and lawn extend the living space toward the bay. A main-level bedroom with an ad Occupying a rare end-of-row position with approximately 60' of bay frontage and sweeping 180-degree views across Newport Bay, this exceptional residence in the 24-hour, guard-gated enclave of Bayshores offers remarkable privacy at the waters edge, with a neighbor on only one side. Extensively remodeled in 2022, the home showcases new windows, doors, baths, flooring, and air conditioning, complementing its classic East Coast-inspired architecture, with white brick, white oak, and traditional detailing creating a timeless presence in one of Newport Beachs most established bayfront communities. Tree-lined streets, a private marina, two bay beaches, a clubhouse and a private-gate to the Balboa Bay Club contribute to Bayshores distinctive sense of exclusivity and place. White oak hardwood floors run throughout the main level, beginning in a two-story foyer anchored by a circular staircase with a white oak handrail. Vaulted, grooved ceilings add architectural character to the formal dining room, while the adjoining living room centers on a white brick fireplace and French doors opening directly to the bayside patio. The kitchen pairs marble countertops with a full white brick range surround, curved hood, subway tile backsplash, and stainless steel appliances, including Wolf. A bay window frames the marina just beyond, while the kitchen opens to a breakfast nook and an additional living area warmed by a fireplace, keeping the water in view throughout the main gathering spaces. Outside, brick hardscape and lawn extend the living space toward the bay. A main-level bedroom with an adjacent bath finished with brass fixtures and an attached three-car garage with direct access complete the first floor. Upstairs, additional bedrooms share the level with a bonus room and laundry room, while the primary suite is oriented toward the marina and water beyond. A fireplace, walk-in closet with built-ins, and private balcony create a secluded retreat, while the primary bath features white oak cabinetry, a dedicated vanity area, dual vanities, a freestanding jetted tub, and separate shower. From boating, paddleboarding, and endless waterfront recreation just outside your door to watching the Newport Beach Christmas Boat Parade from your own yard, life here is distinctly connected to the harbor. Fashion Island, Lido Marina Village, 17th Street, and John Wayne International Airport are all within convenient reach, completing an exceptional Newport Beach lifestyle.

2572 Bayshore Dr, Newport Beach

1211 Wellington Ave, Pasadena
$24,000,000
5 Beds ⋅ 8 Baths ⋅ P1-29066 MLS ⋅ ACTIVE Status
Pegfair Estates -󠃳󠂠󠂀󠂠󠃢󠂁󠂢󠃢󠂁󠂣󠃢󠂁󠂣󠃍󠂏󠃍󠂏 A Timeless Pasadena LegacyPerched atop a gentle hill in Pasadena's prestigious Linda Vista neighborhood, Pegfair Estates is a remarkable residence of architectural beauty, history, and distinction. Designed by renowned architect John Pederson in collaboration with Pasadena architect Garrett Van Pelt, the estate has long been regarded as one of Southern California's exceptional showcase properties.The current owner completed an extraordinary two-year restoration, meticulously preserving the home's Colonial Revival character while introducing the finest contemporary finishes. Completed under the expert care of Tom Courtney Construction, the restoration honors the estate's original craftsmanship while enhancing it for modern living.A grand foyer leads to an elegant formal living room with a stately fireplace and garden views. A charming tea room opens onto a veranda with sweeping mountain vistas. The richly appointed library and executive office feature fireplaces and handcrafted oak wainscoting, while the spectacular formal dining room showcases beautifully restored dark oak paneling and elegant chandeliers.The east wing features a sophisticated gourmet kitchen and breakfast area flowing into a spacious family room with expansive windows and French doors. A generous balcony overlooks the infinity-edge pool, landscaped grounds, and San Gabriel Mountains, creating an extraordinary setting for entertaining and enjoying spectacular sunsets.The second floor offers four luxurious en-suite bedrooms. The magnificent primary suite includes a private sitting room, ove Pegfair Estates - A Timeless Pasadena LegacyPerched atop a gentle hill in Pasadena's prestigious Linda Vista neighborhood, Pegfair Estates is a remarkable residence of architectural beauty, history, and distinction. Designed by renowned architect John Pederson in collaboration with Pasadena architect Garrett Van Pelt, the estate has long been regarded as one of Southern California's exceptional showcase properties.The current owner completed an extraordinary two-year restoration, meticulously preserving the home's Colonial Revival character while introducing the finest contemporary finishes. Completed under the expert care of Tom Courtney Construction, the restoration honors the estate's original craftsmanship while enhancing it for modern living.A grand foyer leads to an elegant formal living room with a stately fireplace and garden views. A charming tea room opens onto a veranda with sweeping mountain vistas. The richly appointed library and executive office feature fireplaces and handcrafted oak wainscoting, while the spectacular formal dining room showcases beautifully restored dark oak paneling and elegant chandeliers.The east wing features a sophisticated gourmet kitchen and breakfast area flowing into a spacious family room with expansive windows and French doors. A generous balcony overlooks the infinity-edge pool, landscaped grounds, and San Gabriel Mountains, creating an extraordinary setting for entertaining and enjoying spectacular sunsets.The second floor offers four luxurious en-suite bedrooms. The magnificent primary suite includes a private sitting room, oversized walk-in closet, and Italian mosaic-tiled bath with heated floors, soaking tub, premium fixtures, and separate shower. An additional on the lower level provides ideal guest accommodations.Set on approximately 5.25 acres, the estate offers resort-style amenities including an infinity pool and spa, gym house, championship tennis court, putting green, mature gardens, vegetable garden, private water well, and a 1,557-sqft guest house with three bedrooms and two bathrooms.More than a magnificent residence, Pegfair Estates is a true legacy property, where history, architecture, craftsmanship, and modern luxury converge.A rare opportunity to own an extraordinary piece of Pasadena history--an enduring legacy for generations to come.

1211 Wellington Ave, Pasadena

14 Lagunita Dr, Laguna Beach
$23,995,000
3 Beds ⋅ 4 Baths ⋅ LG26212210 MLS ⋅ ACTIVE Status
Commanding 79 feet󠃳󠂠󠂀󠂠󠃢󠂁󠂢󠃢󠂁󠂣󠃢󠂁󠂣󠃍󠂏󠃍󠂏 of rare ocean frontage above Victoria Beach, this Anders Lasater architectural masterpiecerealized alongside Aria Designpresents beachfront living in its purest form complete with direct, private access to the sand. Set behind the gates of Lagunita and mere moments from the Montage Resort, the residence offers sweeping, uninterrupted coastline panoramas framed by floor-to-ceiling Fleetwood glass. Across 3,541 square feet of meticulously curated split-level living, organic warmth meets artisan craft: limestone, copper accents, and dual Isokern fireplaces ground the aesthetic. The culinary space is defined by custom SieMatic cabinetry, quartz counter surfaces, and duplicate suites of Gaggenau ovens, Sub-Zero refrigeration, and Miele dishwashers. The great room is further complemented by a bespoke bar and an illuminated 216-bottle temperature-controlled wine gallery. Living spaces flow effortlessly out to 1,200 square feet of heated limestone patios overlooking the surf, complete with an alfresco lounge, water feature, fire pits, living green wall, and private staircase descending directly to the beach below. The primary suite serves as an oceanfront sanctuary with spa-grade finishes, while two dedicated executive offices and a private meditation room provide versatility. Thoughtfully engineered for effortless permanence, additional appointments include a split-level elevator, full Savant automation, seller-owned solar, dual laundry rooms, whole-home water and air purification, and a vaulted two-car garage. 14 Lagunita Drive is a beachfront acquisition of si Commanding 79 feet of rare ocean frontage above Victoria Beach, this Anders Lasater architectural masterpiecerealized alongside Aria Designpresents beachfront living in its purest form complete with direct, private access to the sand. Set behind the gates of Lagunita and mere moments from the Montage Resort, the residence offers sweeping, uninterrupted coastline panoramas framed by floor-to-ceiling Fleetwood glass. Across 3,541 square feet of meticulously curated split-level living, organic warmth meets artisan craft: limestone, copper accents, and dual Isokern fireplaces ground the aesthetic. The culinary space is defined by custom SieMatic cabinetry, quartz counter surfaces, and duplicate suites of Gaggenau ovens, Sub-Zero refrigeration, and Miele dishwashers. The great room is further complemented by a bespoke bar and an illuminated 216-bottle temperature-controlled wine gallery. Living spaces flow effortlessly out to 1,200 square feet of heated limestone patios overlooking the surf, complete with an alfresco lounge, water feature, fire pits, living green wall, and private staircase descending directly to the beach below. The primary suite serves as an oceanfront sanctuary with spa-grade finishes, while two dedicated executive offices and a private meditation room provide versatility. Thoughtfully engineered for effortless permanence, additional appointments include a split-level elevator, full Savant automation, seller-owned solar, dual laundry rooms, whole-home water and air purification, and a vaulted two-car garage. 14 Lagunita Drive is a beachfront acquisition of singular pedigree.

14 Lagunita Dr, Laguna Beach

3 Island Vis, Newport Coast
$23,995,000
6 Beds ⋅ 8 Baths ⋅ OC26169751 MLS ⋅ ACTIVE Status
Commanding panoramic views of the Pacific Ocean, Catalina Island, Newport Harbor, and the famed Pelican Hill Golf Course, this stately French palatial manor was exquisitely reimagined in 2025, bringing a fresh sense of modern sophistication to its timeless European architecture. Set on a 13,155 sq. ft. parcel within the prestigious guard-gated enclave of Pelican Crest, the 8,367 sq. ft. residence showcases exceptional craftsmanship and an uncompromising selection of materials throughout. A dramatic two-story foyer, illuminated by an antique chandelier, introduces interiors layered with natural limestone and white oak herringbone flooring, hand-brushed Venetian plaster, Moka Creme honed stone in all wet areas, and bespoke solid brass hardware finished in oil-rubbed bronze or polished nickel. Beyond the grand staircase, gracious formal living and dining rooms feature custom fireplaces, while a richly appointed wood-paneled library offers an intimate retreat. The sun-filled family room, also anchored by a fireplace, flows directly into the gourmet kitchen. Designed as both a culinary showpiece and gathering space, the kitchen is appointed with Calacatta Vagli marble surfaces, custom cabinetry, dual refrigerators, professional-grade appliances, and a built-in upholstered banquette with custom breakfast table positioned to enjoy the ocean views. The opulent primary suite features a fireplace, custom-designed closet, and spa-inspired bath with an ocean-view soaking tub and architectural glass-block accents that welcome natural light. Five additional bedroom suites provide generou Commanding panoramic views of the Pacific Ocean, Catalina Island, Newport Harbor, and the famed Pelican Hill Golf Course, this stately French palatial manor was exquisitely reimagined in 2025, bringing a fresh sense of modern sophistication to its timeless European architecture. Set on a 13,155 sq. ft. parcel within the prestigious guard-gated enclave of Pelican Crest, the 8,367 sq. ft. residence showcases exceptional craftsmanship and an uncompromising selection of materials throughout. A dramatic two-story foyer, illuminated by an antique chandelier, introduces interiors layered with natural limestone and white oak herringbone flooring, hand-brushed Venetian plaster, Moka Creme honed stone in all wet areas, and bespoke solid brass hardware finished in oil-rubbed bronze or polished nickel. Beyond the grand staircase, gracious formal living and dining rooms feature custom fireplaces, while a richly appointed wood-paneled library offers an intimate retreat. The sun-filled family room, also anchored by a fireplace, flows directly into the gourmet kitchen. Designed as both a culinary showpiece and gathering space, the kitchen is appointed with Calacatta Vagli marble surfaces, custom cabinetry, dual refrigerators, professional-grade appliances, and a built-in upholstered banquette with custom breakfast table positioned to enjoy the ocean views. The opulent primary suite features a fireplace, custom-designed closet, and spa-inspired bath with an ocean-view soaking tub and architectural glass-block accents that welcome natural light. Five additional bedroom suites provide generous accommodations, while a tiered theater room, activity and fitness spaces, sauna, and steam room further enhance the home's amenities. A subterranean seven-car garage completes the interior offering. Extensive improvements include a new roof, new HVAC system, all-new plumbing connectors, and two new water heaters. Outdoors, new stucco and roofing complement lush entertaining spaces centered around a saltwater pool and spa and a BBQ kitchen with natural stone countertopsall framed by the estate's extraordinary coastal setting. A rare combination of grand European architecture, thoughtfully reimagined interiors, and commanding views, this Pelican Crest estate presents Newport Coast living at its most refined.

3 Island Vis, Newport Coast

1205 Muirlands Dr, La Jolla
$23,995,000
8 Beds ⋅ 13 Baths ⋅ 260019577 MLS ⋅ ACTIVE Status
A $3 MILLION SIGNIFICANT REPOSITIONING OF AN ICONIC CALIFORNIA ESTATE! THE VERSAILLES OF LA JOLLA One of California’s great private estates is now available for sale! A once-in-a-generation opportunity to acquire one of California’s truly great estates. There are beautiful homes. There are extraordinary homes. And then there are estates that transcend real estate—properties that become part of the architectural and cultural fabric of a place. The Versailles of La Jolla is one of those estates. Commanding an extraordinary setting in the coveted Muirlands, this magnificent historic estate offers an exceptional combination of architectural pedigree, extraordinary scale, privacy, resort-style amenities, and panoramic Pacific views. Designed by esteemed architect Edgar Ulrich, the residence is a remarkable expression of European elegance infused with a distinctly California sensibility. Its architectural and historical significance is further distinguished by its coveted Mills Act designation. Thoughtfully expanded and modernized by the current owner in collaboration with Island Architects, the estate preserves its historic character and original charm while providing the sophistication, comfort, and livability expected of a world-class private residence. A ONCE-IN-A-GENERATION OPPORTUNITY TO OWN ONE OF CALIFORNIA'S MOST EXTRAORDINARY PRIVATE ESTATES A LEGACY IN LANDSCAPE Set on approximately 2.65 irreplaceable acres, the grounds are an extraordinary estate within the estate. Inspired by the grandeur of Balboa Park and associated with the landscape vision of legendary horticulturist Kate Sessions, the “Mother of Balboa Park,” the gardens unfold through mature landscaping, formal gardens, secluded pathways, terraces, and exceptional outdoor entertaining spaces. Then there is the view. Sweeping, uninterrupted panoramas stretch across the Pacific and along the California coastline, with spectacular ocean vistas and extraordinary sunsets providing a breathtaking backdrop from the property. The setting is simply irreplaceable. A PRIVATE RESORT Designed as a private resort, The Versailles of La Jolla offers an extraordinary collection of amenities rarely found within a single residential estate. A magnificent saltwater pool and spa anchor the grounds, complemented by a luxurious pool cabana with full kitchen and bath. A regulation tennis court provides a private venue for competitive play or leisurely matches. Two beautifully appointed guest residences offer exceptional accommodations for family, friends, distinguished guests, or staff—creating privacy and flexibility rarely possible within a single residential compound. THE ART OF ENTERTAINING Inside, the estate rivals the finest private clubs. A spectacular Hollywood-style theater, expansive game room, and sophisticated billiard and bar lounge create extraordinary spaces for entertaining. A dedicated music room and study provide an inspiring environment for creativity, work, or quiet reflection. The chef’s kitchen, outfitted with top-tier appliances, combines exceptional functionality with refined design. A gracious formal sitting room offers an elegant setting for intimate entertaining and conversation. For the ultimate enthusiast, a state-of-the-art golf simulator brings the game home, adding another dimension to this remarkable private resort. Grandly proportioned interiors, soaring ceilings, exquisite architectural detailing, and expansive walls of glass further elevate the residence, while the seamless connection between interior spaces and the extraordinary grounds embraces the quintessential La Jolla lifestyle.

1205 Muirlands Dr, La Jolla

1204 The Strand, Manhattan Beach
$23,950,000
4 Beds ⋅ 5 Baths ⋅ SB26076133 MLS ⋅ ACTIVE Status
Manhattan Beach Strand. This Strand home is a masterwork of contemporary coastal architecture. Designed by the renowned KAA Design Group and built by Baldwin Construction, this oceanfront residence is a rare legacy property that balances high-end luxury with the effortless spirit of California beach living. Rising three stories above the sand, the home is a study in organic warmth and modern precision. The design utilizes a palette of walnut hardwood, mahogany accents, and floor-to-ceiling bronze-framed glass. Offering approximately 5,372 square feet of meticulously planned living space. The home offers 4 spacious bedrooms and 4.5 baths. Designed to offer privacy while maintaining an open, airy flow. An elevator serves all levels leading from the Strand-level "entertainers " floorcomplete with a kitchenette, outdoor dining area with built in BBQ, fireplace, beach bath, and outdoor showerup to the grand living areas defined by 9-foot ceilings, gourmet kitchen with spectacular ocean views. The 3rd floor primary suite is first class. The views are so dramatic they almost dont seem real, but theyre real. The suite has its own oceanfront office, a private balcony and two walk-in closets, one of which is 15 feet deep. The 3rd floor also has a separate laundry. While the panoramic vistas stretch from the Palos Verdes all the way to Malibu, the true centerpiece of this location is the view of the Manhattan Beach Pier. The home is uniquely positioned to offer some of the best views of the iconic pier from a private residence. Whether youre on the primary suite balcony or the main li Manhattan Beach Strand. This Strand home is a masterwork of contemporary coastal architecture. Designed by the renowned KAA Design Group and built by Baldwin Construction, this oceanfront residence is a rare legacy property that balances high-end luxury with the effortless spirit of California beach living. Rising three stories above the sand, the home is a study in organic warmth and modern precision. The design utilizes a palette of walnut hardwood, mahogany accents, and floor-to-ceiling bronze-framed glass. Offering approximately 5,372 square feet of meticulously planned living space. The home offers 4 spacious bedrooms and 4.5 baths. Designed to offer privacy while maintaining an open, airy flow. An elevator serves all levels leading from the Strand-level "entertainers " floorcomplete with a kitchenette, outdoor dining area with built in BBQ, fireplace, beach bath, and outdoor showerup to the grand living areas defined by 9-foot ceilings, gourmet kitchen with spectacular ocean views. The 3rd floor primary suite is first class. The views are so dramatic they almost dont seem real, but theyre real. The suite has its own oceanfront office, a private balcony and two walk-in closets, one of which is 15 feet deep. The 3rd floor also has a separate laundry. While the panoramic vistas stretch from the Palos Verdes all the way to Malibu, the true centerpiece of this location is the view of the Manhattan Beach Pier. The home is uniquely positioned to offer some of the best views of the iconic pier from a private residence. Whether youre on the primary suite balcony or the main living terrace, the pier serves as a stunning, floodlit focal point against the Pacific Ocean. This location is ideal for gatherings with family and friends, whether its days at the beach out front of the house or its proximity to Downtown Manhattan Beach with the best restaurants in the city minutes away.

1204 The Strand, Manhattan Beach

17650-52 Los Morros, Rancho Santa Fe
$23,850,000
5 Beds ⋅ 8 Baths ⋅ 260014089 MLS ⋅ ACTIVE Status
Introducing AER, a newly completed architectural estate by Dubreville Atelier set across 4.17 acres in Rancho Santa Fe's prestigious Covenant. Named after the ancient Greek word for the air that surrounds us, AER was conceived as a residence deeply connected to its surroundings. Beyond the gated olive tree-lined approach, a dramatic wood pivot entry opens to a tranquil reflecting pool courtyard. Pocketing glass walls, skylights, exposed wood beams, imported Italian cabinetry, Miele appliances, Graff fixtures, bespoke stonework, and fluted white oak detailing create a home distinguished by exceptional craftsmanship. Thoughtfully tailored for contemporary living, the home features a wellness center with fitness studio, indoor zero-edge spa, sauna, steam room, cold plunge, preserved moss installation, and sculptural travertine fireplace. Additional amenities include integrated technology, an eight-seat cinema hidden behind a discreet door, temperature-controlled wine room, game lounge, and angular stone bar for entertaining. A dedicated display garage transforms automobile collecting into an art form. The primary suite serves as a private retreat, complete with a reading den centered around a statement fireplace, spa-inspired bath clad in raked limestone, boutique-style dressing room, and secluded Zen courtyard. Outside, serene grounds unfold across sweeping views with a pool, cascading water features, heated veranda, bocce court, and direct access to walking trails. AER is a carefully curated residence shaped by design, offering a lifestyle rarely found within the Covenant.

17650-52 Los Morros, Rancho Santa Fe

2 Channel Vis, Newport Coast
$23,000,000
5 Beds ⋅ 5 Baths ⋅ NP26023301 MLS ⋅ ACTIVE Status
Set within the guarded and patrolled gates of Pelican Crest, this custom Newport Coast estate is a masterclass in craftsmanship, scale, and view-driven design. Encompassing approximately 7,482 square feet, the residence offers 5 bedrooms and 5 1/2 baths, thoughtfully composed to balance grand entertaining with refined everyday living. From the moment of arrival, the home announces itself with extraordinary architectural features and meticulous detailing an expression of quality that carries throughout. Interiors unfold to reveal a richly wood-clad library, a billiards and game room, and a gourmet kitchen appointed with premium appliances, all anchored by both formal and informal dining spaces. A private office, easily convertible to an additional bedroom, adds flexibility, while a grand staircase ascends to the second level, creating a dramatic yet graceful transition between floors. The floor plan is both generous and intuitive. A main-level bedroom suite provides ideal guest or multigenerational accommodations. Upstairs, three secondary bedrooms include one en-suite and a thoughtfully designed Jack-and-Jill join the other two secondary bedrooms, offering both privacy and functionality. Completing the upper level is the primary retreat, a sanctuary that rivals a fine resort elevated and serene, with sweeping ocean vistas stretching to the endless horizon. It is the views, however, that truly define this estate. Commanding extraordinary panoramas of white-water coastline, year-round sunsets, and Catalina Island resting in the distance, the home is perfectly oriented to capt Set within the guarded and patrolled gates of Pelican Crest, this custom Newport Coast estate is a masterclass in craftsmanship, scale, and view-driven design. Encompassing approximately 7,482 square feet, the residence offers 5 bedrooms and 5 1/2 baths, thoughtfully composed to balance grand entertaining with refined everyday living. From the moment of arrival, the home announces itself with extraordinary architectural features and meticulous detailing an expression of quality that carries throughout. Interiors unfold to reveal a richly wood-clad library, a billiards and game room, and a gourmet kitchen appointed with premium appliances, all anchored by both formal and informal dining spaces. A private office, easily convertible to an additional bedroom, adds flexibility, while a grand staircase ascends to the second level, creating a dramatic yet graceful transition between floors. The floor plan is both generous and intuitive. A main-level bedroom suite provides ideal guest or multigenerational accommodations. Upstairs, three secondary bedrooms include one en-suite and a thoughtfully designed Jack-and-Jill join the other two secondary bedrooms, offering both privacy and functionality. Completing the upper level is the primary retreat, a sanctuary that rivals a fine resort elevated and serene, with sweeping ocean vistas stretching to the endless horizon. It is the views, however, that truly define this estate. Commanding extraordinary panoramas of white-water coastline, year-round sunsets, and Catalina Island resting in the distance, the home is perfectly oriented to capture the Pacific in all its moods: daylight sparkle, golden dusk, and evening calm.

2 Channel Vis, Newport Coast

12 Harbor Is, Newport Beach
$22,995,000
3 Beds ⋅ 4 Baths ⋅ OC26193276 MLS ⋅ ACTIVE Status
Set along 40 feet of Newport Harbor frontage, 12 Harbor Island pairs exceptional yacht dockage with a private waterfront pool and panoramic views across the bay. Located within the exclusive, guard-gated Harbor Island community, the 4,684-square-foot residence offers three en-suite bedrooms, generous living spaces and a direct connection to the harbor. Expansive windows frame the water throughout the main level, where living and dining spaces open to the waterfront terrace and pool. The kitchen features a large center island, six-burner cooktop, double ovens and walk-in pantry. A separate family room offers an additional living space with a fireplace and integrated office area. Upstairs, the primary suite overlooks the harbor with sweeping water views, a private balcony, sitting area, spacious bath and walk-in dressing room. Two additional en-suite bedrooms complete the second level. The substantial private dock provides exceptional boating access, placing Newport Harbor and the open ocean directly from home. A three-car attached garage and 24-hour guarded access complete this exceptional Harbor Island residence. Set along 40 feet of Newport Harbor frontage, 12 Harbor Island pairs exceptional yacht dockage with a private waterfront pool and panoramic views across the bay. Located within the exclusive, guard-gated Harbor Island community, the 4,684-square-foot residence offers three en-suite bedrooms, generous living spaces and a direct connection to the harbor. Expansive windows frame the water throughout the main level, where living and dining spaces open to the waterfront terrace and pool. The kitchen features a large center island, six-burner cooktop, double ovens and walk-in pantry. A separate family room offers an additional living space with a fireplace and integrated office area. Upstairs, the primary suite overlooks the harbor with sweeping water views, a private balcony, sitting area, spacious bath and walk-in dressing room. Two additional en-suite bedrooms complete the second level. The substantial private dock provides exceptional boating access, placing Newport Harbor and the open ocean directly from home. A three-car attached garage and 24-hour guarded access complete this exceptional Harbor Island residence.

12 Harbor Is, Newport Beach

24341 Rolling View Rd, Hidden Hills
$22,950,000
7 Beds ⋅ 11 Baths ⋅ SR26237587 MLS ⋅ ACTIVE Status
Sited on nearly 2.5 acres of mature trees and superbly private grounds, this gorgeous new estate includes your own full-size tennis court. Nestled on a quiet cul-de sac, highlights of this beautifully built residence include an open floor plan that's perfect for relaxed family living and gracious entertaining. Highlights include a chef's kitchen with two islands and a sunny breakfast room, all opening to the spacious family room with stone fireplace and huge picture windows overlooking the lush grounds. Additional amenities include both formal living and dining rooms, a lounge with wet bar, a glass encased, refrigerated wine room, beautiful custom office, a deluxe home theater, a gym/wellness center with both steam shower & sauna, and a second, upstairs children's den. All six bedrooms in the main house are ensuite, and the primary suite is a true statement of refined luxury with dual all stone baths, two generous, room-sized custom closets, a two-sided, floor to ceiling fireplace, and an expansive walk-out balcony, all nestled amongst numerous mature oak & pine trees. The amazing grounds also include a sparkling infinity edged pool and spa, a covered patio with barbecue center, and a one-bedroom guest house set on its own pad with a large grassy lawn area, plus a 4-car garage with loads of off additional off-street parking. With a wonderful, center of Hidden Hills location, close to highly regarded public and private schools, and just minutes from The Common's Shopping Center, this home has much to offer. *** Please see the property video in the link below. Sited on nearly 2.5 acres of mature trees and superbly private grounds, this gorgeous new estate includes your own full-size tennis court. Nestled on a quiet cul-de sac, highlights of this beautifully built residence include an open floor plan that's perfect for relaxed family living and gracious entertaining. Highlights include a chef's kitchen with two islands and a sunny breakfast room, all opening to the spacious family room with stone fireplace and huge picture windows overlooking the lush grounds. Additional amenities include both formal living and dining rooms, a lounge with wet bar, a glass encased, refrigerated wine room, beautiful custom office, a deluxe home theater, a gym/wellness center with both steam shower & sauna, and a second, upstairs children's den. All six bedrooms in the main house are ensuite, and the primary suite is a true statement of refined luxury with dual all stone baths, two generous, room-sized custom closets, a two-sided, floor to ceiling fireplace, and an expansive walk-out balcony, all nestled amongst numerous mature oak & pine trees. The amazing grounds also include a sparkling infinity edged pool and spa, a covered patio with barbecue center, and a one-bedroom guest house set on its own pad with a large grassy lawn area, plus a 4-car garage with loads of off additional off-street parking. With a wonderful, center of Hidden Hills location, close to highly regarded public and private schools, and just minutes from The Common's Shopping Center, this home has much to offer. *** Please see the property video in the link below.

24341 Rolling View Rd, Hidden Hills

3201 Campanil Dr, Santa Barbara
$22,900,000
9 Beds ⋅ 9 Baths ⋅ PV26172278 MLS ⋅ ACTIVE Status
Perched at the end of one of Santa Barbaras most coveted private drives in prestigious Campanil Hill, this exceptional coastal estate offers a rare convergence of scale, serenity and natural beauty. Set on approx. 3.75 acres, it enjoys sweeping views of the Pacific Ocean and Channel Islands with remarkable privacy and seclusion. From the moment of arrival, the estate reveals a quiet, understated elegance. The entrance is framed by glass, allowing ocean views to remain beautifully present on approach. Inside, a grand staircase creates a striking focal point while the living room opens to an extraordinary Pacific panorama.Expansive disappearing glass walls dissolve the boundary between indoors and out.The same graceful connection continues in the kitchen, where walls of glass open to the grounds and coastal setting. Encompassing approx. 10,600 sq. ft. across the main residence and a collection of complementary guest and lifestyle accommodations, including a guest house, pool house and tennis pavilion, the estate has been thoughtfully enhanced to embrace its setting. The main residence offers six bedrooms and beautifully appointed interiors designed for both grand entertaining and intimate living, including a formal dining room, grand billiard room and media room. A one bedroom guest house and one bedroom pool house with stunning Pacific views, fireplace and private office offer welcoming retreats, while the tennis pavilion features a dedicated gym and additional private bedroom.Expansive terraces and elevated gathering areas invite leisurely afternoons, open air dining and fi Perched at the end of one of Santa Barbaras most coveted private drives in prestigious Campanil Hill, this exceptional coastal estate offers a rare convergence of scale, serenity and natural beauty. Set on approx. 3.75 acres, it enjoys sweeping views of the Pacific Ocean and Channel Islands with remarkable privacy and seclusion. From the moment of arrival, the estate reveals a quiet, understated elegance. The entrance is framed by glass, allowing ocean views to remain beautifully present on approach. Inside, a grand staircase creates a striking focal point while the living room opens to an extraordinary Pacific panorama.Expansive disappearing glass walls dissolve the boundary between indoors and out.The same graceful connection continues in the kitchen, where walls of glass open to the grounds and coastal setting. Encompassing approx. 10,600 sq. ft. across the main residence and a collection of complementary guest and lifestyle accommodations, including a guest house, pool house and tennis pavilion, the estate has been thoughtfully enhanced to embrace its setting. The main residence offers six bedrooms and beautifully appointed interiors designed for both grand entertaining and intimate living, including a formal dining room, grand billiard room and media room. A one bedroom guest house and one bedroom pool house with stunning Pacific views, fireplace and private office offer welcoming retreats, while the tennis pavilion features a dedicated gym and additional private bedroom.Expansive terraces and elevated gathering areas invite leisurely afternoons, open air dining and fireside evenings, while the pool terrace creates a private resort like setting overlooking the Pacific. Beautifully appointed retreats for lounging, dining and entertaining offer endless opportunities to enjoy the coastline. A private walking path winds through the grounds and past a tranquil koi pond. A swimming pool, tennis court and pickleball court complete this exceptional retreat. Mornings begin with endless blue horizons and evenings culminate in divine sunsets. Yet perhaps the estates greatest luxury is its extraordinary privacy, feeling worlds away while remaining minutes from Santa Barbaras beaches, dining, culture and amenities.This is more than an exceptional residence.It is a private coastal world, an estate of remarkable scale, extraordinary views and enduring beauty, where architecture, landscape and the Pacific come together to create an experience truly beyond compare.

3201 Campanil Dr, Santa Barbara

1230 Neptune Ave, Encinitas
$22,880,000
4 Beds ⋅ 7 Baths ⋅ 260017585 MLS ⋅ ACTIVE Status
A Coastal Masterpiece, this luxury estate represents the final chapter of California's golden age of coastal development. Over a quarter-century in the making, this site was selected for its exceptional bluff positioning 65 feet above the water, offering a unique vantage point unlike any other delivering views superior to properties directly on the waterline. The architectural narrative unfolds through a dramatic multi-story entry, where an 800-pound pivot door yields to the unfurling of an endless ocean view. A commercial grade elevator provides seamless vertical integration to all four floors, while walls of glass and steel frame infinity views of the Pacific from La Jolla to Dana Point. Along the private direct beach access sit bluff side terraces; private sanctuaries positioned 30 feet above the water. Three Tesla Powerwalls anchor a comprehensive energy management system, while 44 solar panels ensure sustainable operation of the integrated Savant home automation system. The entertainment spaces include a state of the art theater featuring a 15 foot microLED video wall anchoring the media room additionally complemented by wellness amenities including a private gymnasium, sauna, and temperature-controlled walk in wine cellar. The primary suite crowns the residence with a deck inspired by a mega yacht's bow wrapped in rainforest teak floating above the Pacific Ocean. Built under a 2008 coastal permit that preceded transformative 2012 sea level rise regulations, this opportunity represents an unrepeatable opportunity that is, quite literally the first and last of its kind. This property transcends borders along the entirety of the California coastline. It represents the acquisition of an irreplaceable coastal legacy, a sophisticated retreat engineered for discerning individuals who understand that true luxury lies not merely in amenities, but in exclusivity, positioning, and the profound satisfaction of owning something that can never be replicated. For the astute collector of exceptional properties, this residence offers something beyond real estate, it provides entry into an exclusive club of coastal stewardship that, by regulatory design, will never accept new members.

1230 Neptune Ave, Encinitas

615 Lido Park, Newport Beach
$22,500,000
4 Beds ⋅ 5 Baths ⋅ OC26213158 MLS ⋅ ACTIVE Status
This exceptional Lido Village custom home defines Santa Barbara contemporary style across more than 5,000 square feet of bayfront luxury. Framed by a white limestone exterior and expansive Arcadia windows, the residence captures water views from both the front and rear, while automated power-sliding doors seamlessly merge sophisticated interiors with coastal breezes. Rich Venetian plaster walls, custom white oak ceiling beams, and European oak floors in herringbone and straight-plank patterns bring warmth and texture to the living spaces. At the heart of the home, the chefs kitchen showcases Cristallo Supreme stone slabs, Wolf and Sub-Zero appliances, custom oak cabinetry, a hand-plastered range hood, and a walk-in pantry with a hand-painted marble backsplashall complemented by integrated Lutron lighting and whole-house Sonos audio. The primary suite serves as a serene sanctuary featuring a Nero Lactea marble fireplace, custom ceiling beams, panoramic water vistas, and dual Italian-imported walk-in closets. Premium designer finishes continue throughout every bath with Waterworks burnished brass fixtures, handcrafted tile, and TOTO washlets. Architectural highlights include a private office with hand-laid wood ceiling paneling, a dramatic staircase adorned with hand-painted Carrara marble tile, a private elevator providing effortless access between levels, and an illuminated, semi-precious crystal quartz-walled, temperature-controlled wine cellar. A three-car showroom garage with porcelain flooring and space to accommodate a car lift adds both functionality and impressive ve This exceptional Lido Village custom home defines Santa Barbara contemporary style across more than 5,000 square feet of bayfront luxury. Framed by a white limestone exterior and expansive Arcadia windows, the residence captures water views from both the front and rear, while automated power-sliding doors seamlessly merge sophisticated interiors with coastal breezes. Rich Venetian plaster walls, custom white oak ceiling beams, and European oak floors in herringbone and straight-plank patterns bring warmth and texture to the living spaces. At the heart of the home, the chefs kitchen showcases Cristallo Supreme stone slabs, Wolf and Sub-Zero appliances, custom oak cabinetry, a hand-plastered range hood, and a walk-in pantry with a hand-painted marble backsplashall complemented by integrated Lutron lighting and whole-house Sonos audio. The primary suite serves as a serene sanctuary featuring a Nero Lactea marble fireplace, custom ceiling beams, panoramic water vistas, and dual Italian-imported walk-in closets. Premium designer finishes continue throughout every bath with Waterworks burnished brass fixtures, handcrafted tile, and TOTO washlets. Architectural highlights include a private office with hand-laid wood ceiling paneling, a dramatic staircase adorned with hand-painted Carrara marble tile, a private elevator providing effortless access between levels, and an illuminated, semi-precious crystal quartz-walled, temperature-controlled wine cellar. A three-car showroom garage with porcelain flooring and space to accommodate a car lift adds both functionality and impressive vehicle storage potential. Just steps from the dining, shopping, and nightlife of Lido Village and anchored by a 75-foot private dock, the residence offers an extraordinary waterfront lifestyle. With world-renowned golf, shopping, dining, and resorts all within close proximity, this exceptional property represents the ultimate in coastal luxury living.

615 Lido Park, Newport Beach

board logo

This information is deemed reliable but not guaranteed. You should rely on this information only to decide whether or not to further investigate a particular property. BEFORE MAKING ANY OTHER DECISION, YOU SHOULD PERSONALLY INVESTIGATE THE FACTS (e.g. square footage and lot size) with the assistance of an appropriate professional. You may use this information only to identify properties you may be interested in investigating further. All uses except for personal, non-commercial use in accordance with the foregoing purpose are prohibited. Redistribution or copying of this information, any photographs or video tours is strictly prohibited. This information is derived from the Internet Data Exchange (IDX) service provided by San Diego MLS®. Displayed property listings may be held by a brokerage firm other than the broker and/or agent responsible for this display. The information and any photographs and video tours and the compilation from which they are derived is protected by copyright. Compilation © 2026 San Diego MLS®,

How much is your home worth?

Get instant property value now!